
Company Logo
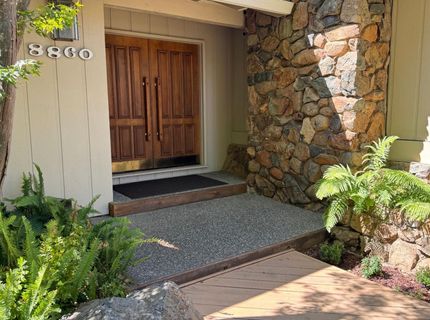
8860 Auburn Valley Rd, Auburn, CA 95602 Photo

17 Total Photos [Click to View All]

8860 Auburn Valley Rd
Auburn, CA 95602
$785,400
3 Beds | 3.0 Baths | 2510 sqft | 1.02 Acreage

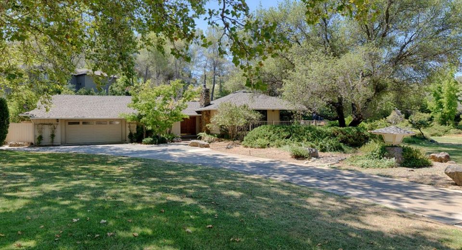
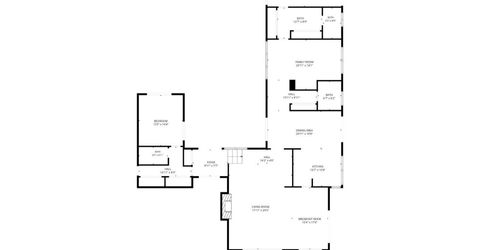
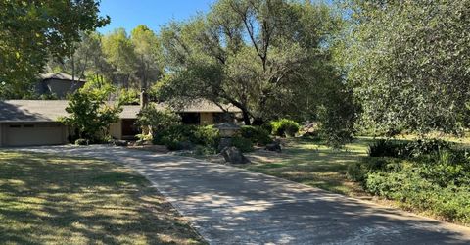
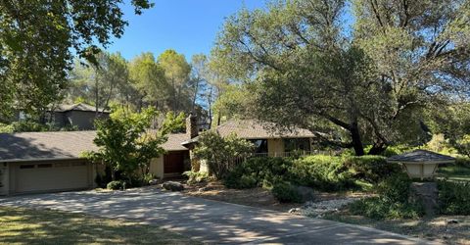
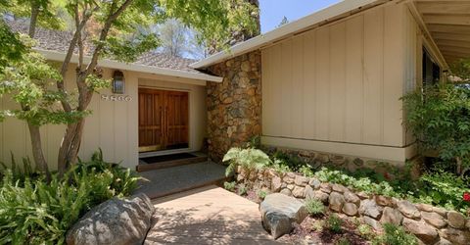
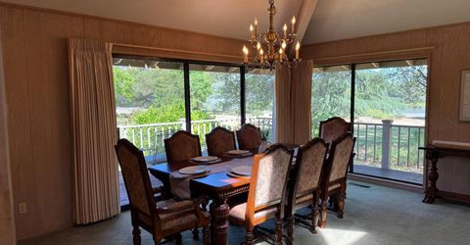
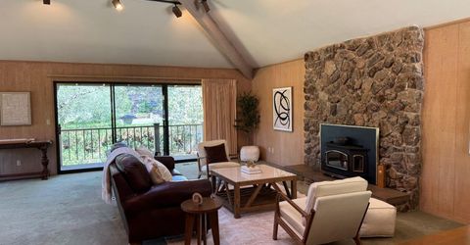
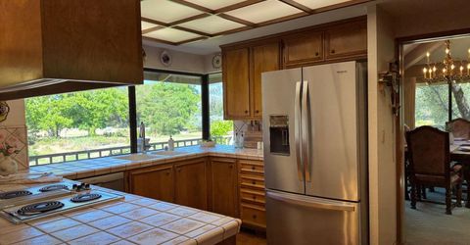
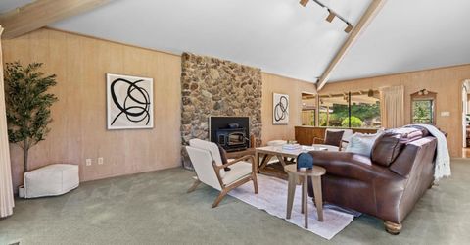
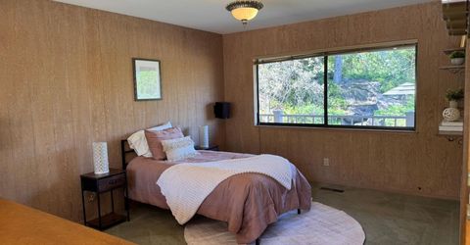
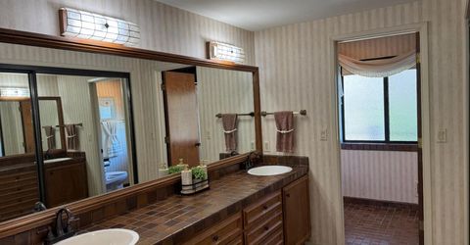
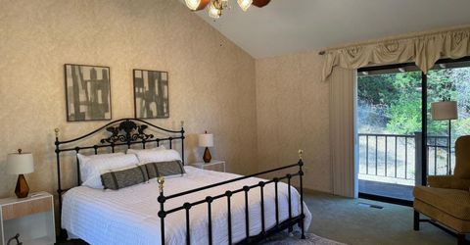
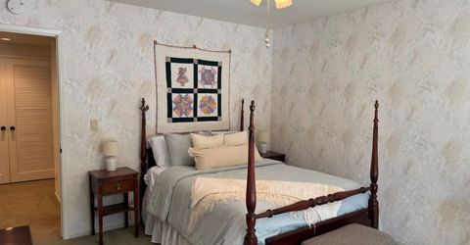
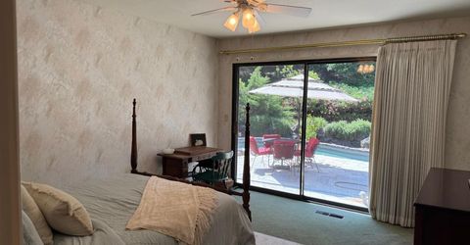
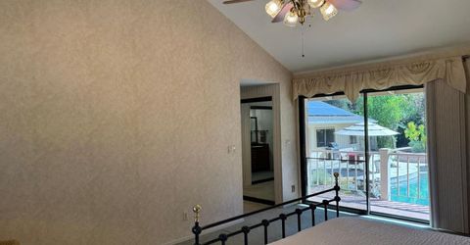
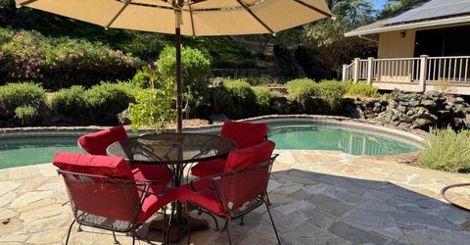
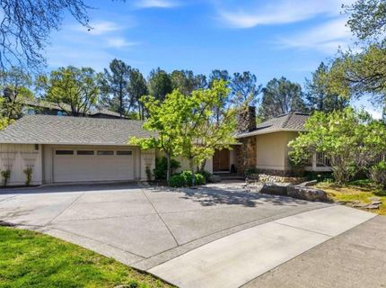
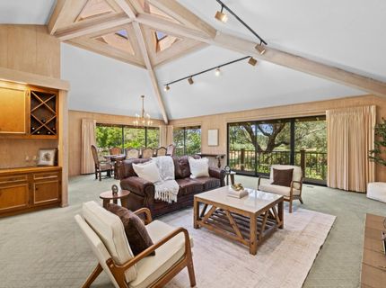
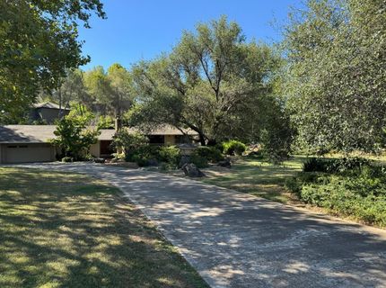
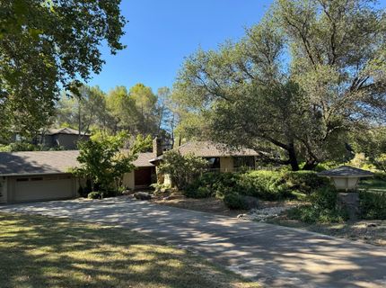
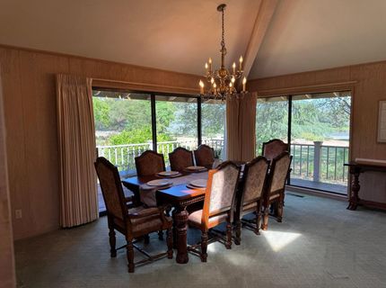
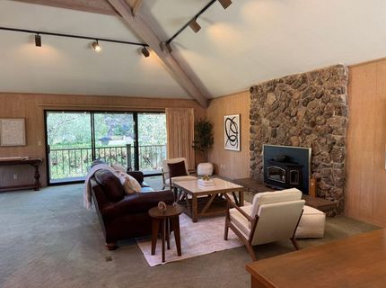
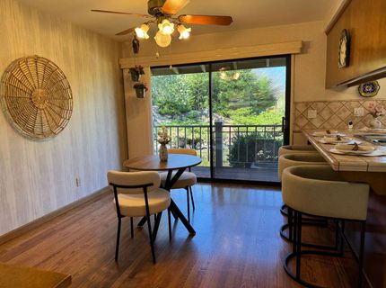
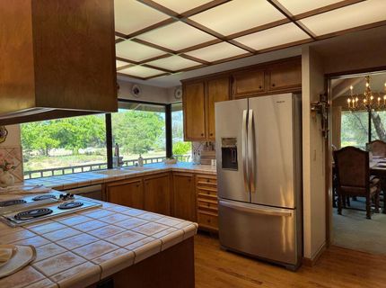
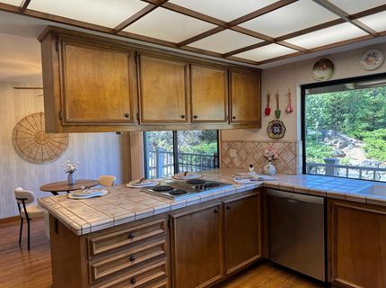
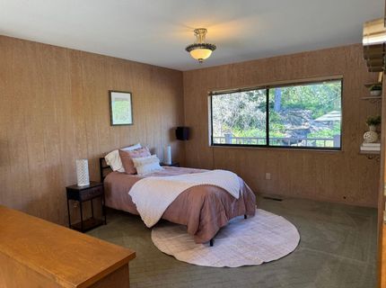
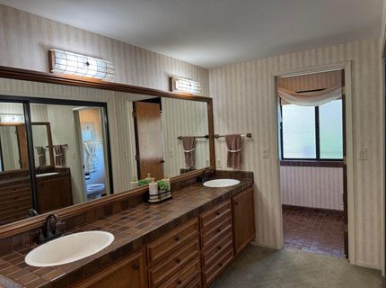
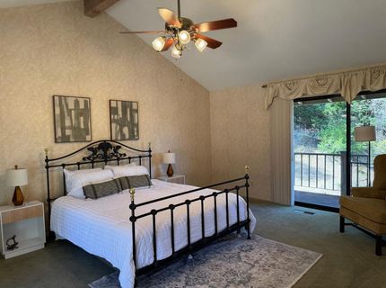
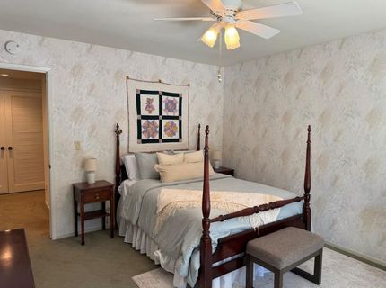
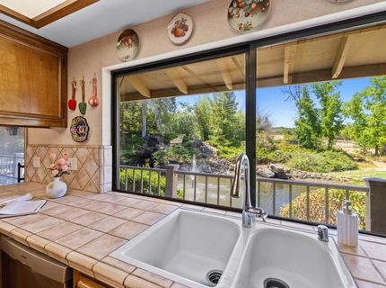
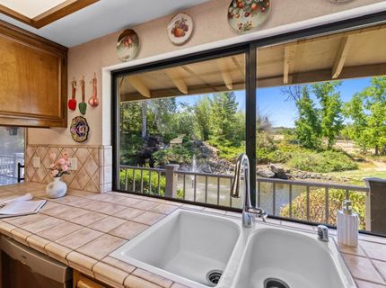
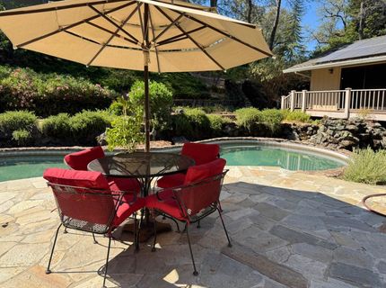
Welcome to 8860 Auburn Valley Road, located within the desirable Auburn Valley community, an enclave of executive-style homes nestled among the rolling hills of North Auburn. This beautifully maintained 3-bedroom, 3-bath residence offers the perfect blend of comfort, privacy, and natural beauty in one of the area's most sought-after settings. Designed for primarily single-level living, the home features only a few steps from the entry to the main living areas, providing both convenience and functionality. The open-concept floor plan is highlighted by a spacious living room with soaring vaulted ceilings and abundant natural light, creating an inviting atmosphere for both everyday living and entertaining. Owned solar adds energy efficiency and long-term value. The outdoor setting is truly exceptional. A private pool and spa create a resort-like retreat, while a gently flowing creek winds through the property before feeding a picturesque pond accented by a cascading waterfall feature. The soothing sounds of moving water, mature landscaping, and meticulously manicured grounds create a peaceful park-like environment that can be enjoyed throughout the year. Whether relaxing by the pool and spa, enjoying the tranquil pond and waterfall, or entertaining family and friends in the beauty of the surrounding landscape, this remarkable property offers a rare opportunity to experience refined country living in the prestigious Auburn Valley community.

Listed By / Presented By

Listed By

Agency Name: Intero Real Estate Services
Agent Name: Charles Townsend
Agency Phone: 916-624-0767

Presented By

Agency Title: Chase International Real Estate
Agency Phone: 775.588.6130

IDX logo

Contact a Chase Agent for More Information

Property Details

Property Type: Residential - Single Family
Cooling: Ceiling Fan(s), Central, Heat Pump
Fireplaces: 1
Garage: 3 car attached
Heating: Fireplace(s), Heat Pump
Home Style: Ranch
Lot Size: 1.02 Acres
Roof Type: Composition
Stories: 1.0
Year Built: 1977
MLS ID: 226073810

Feature Descriptions

Appliances: Built-In Electric Oven, Free Standing Refrigerator, Dishwasher, Disposal, Electric Cook Top
Association Amenities: Greenbelt
Bathroom Features: Tub w/Shower Over
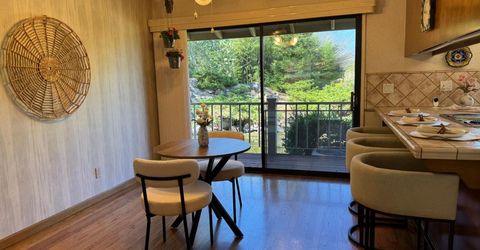
Dining Room Features: Breakfast Nook, Dining Bar, Dining/Living Combo, Formal Area
Exterior: Ceiling Insulation, Wood
Fencimg: Back Yard, Fenced
Fireplace: Insert, Living Room, Wood Burning
Flooring: Carpet, Tile, Wood
HOA Fee: 185/ Monthly
HOA Fee Includes: Sewer, Water
Kitchen Features: Breakfast Area, Tile Counter
Laundry: Cabinets, Electric, Inside Area
Laundry Features: Cabinets, Electric, Inside Area
Lot: Auto Sprinkler F&R, Pond Year Round, Garden, Stream Year Round, Other
Master Bedroom Features: Closet, Ground Floor, Outside Access
Parcel#: 026-303-020-000
Parking: Attached, RV Possible, Garage Facing Front, Guest Parking Available, Workshop in Garage, Interior Access
Patio/Porch: Covered Deck, Covered Patio, Uncovered Patio
Pool: Built-In, Pool Sweep, Gas Heat, Gunite Construction
Sewer: Private Sewer
Spa: Spa/Hot Tub Built-In
Topography: Level, Trees Few
Utilities: Electric, Sewer In & Connected, Solar, Underground Utilities
Water: Public
Window: Dual Pane Full

Amenities

Cathedral Ceiling
Balcony

Schools

High School: Placer Union High
Middle School: Auburn Union
Elementary School: Auburn Union

Neighborhood Map

Driving Directions

Demographics

Estimate My Payments

  • Estimated Payment
    $1,977.03
  • Principal & Interest
    $1,747.96
  • Property Tax
    $0.00 (data not provided by mls)
  • Homeowner's Insurance
    $229.08
(Payments are an estimate and may vary by lender)

Mortgage Calculator

Change Payment Information

%
years/fixed
yearly
yearly (est.)
Contact Photo

We're Here to Help

Connect with our team of knowlegable local agents to guide your next move with style and grace.

Login to My Homefinder

Pixel


