
Company Logo
8865 Winter Peace Court, Reno, NV 89523 Photo

47 Photos

8865 Winter Peace Court
Reno, NV 89523
$839,000
3 Beds | 2 full Baths | 2409 sqft | 0.15 Acreage

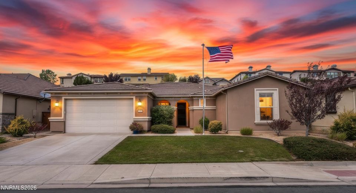
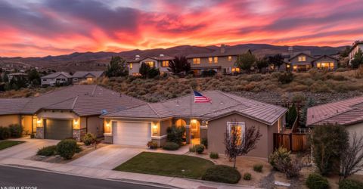
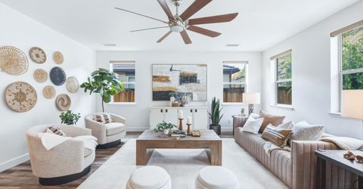
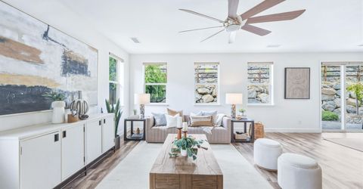
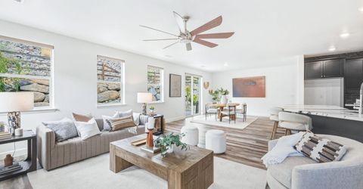
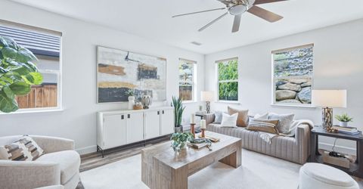
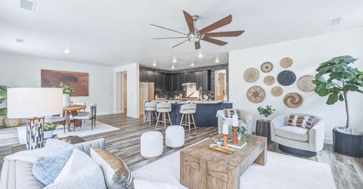
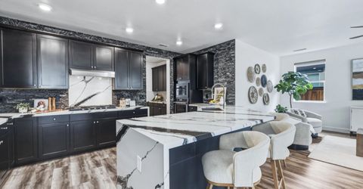
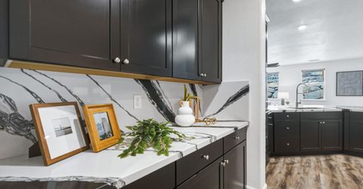
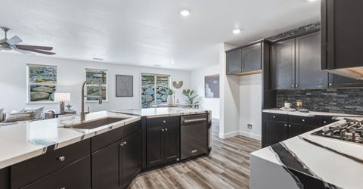
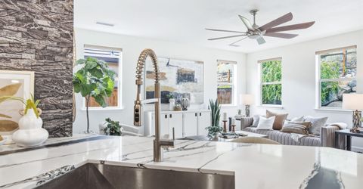
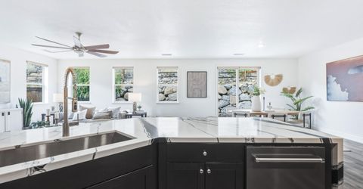
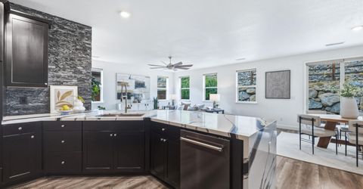
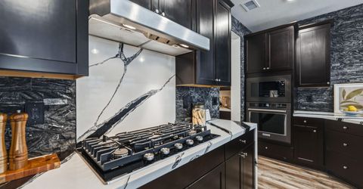
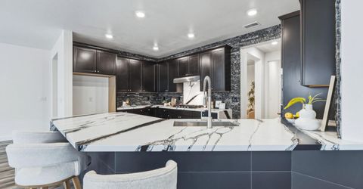
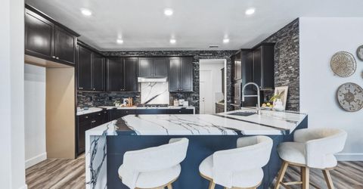
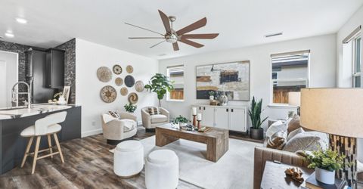
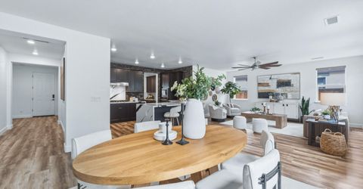
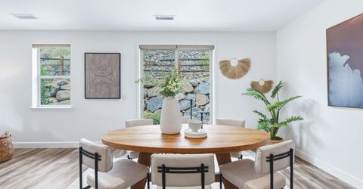
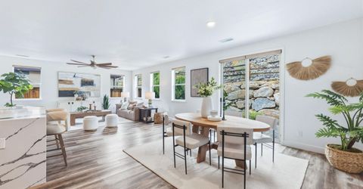
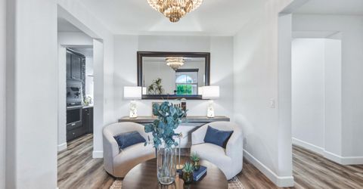
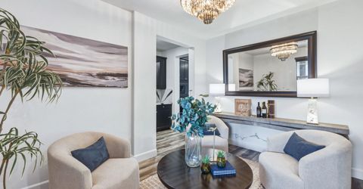
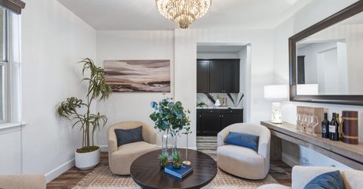
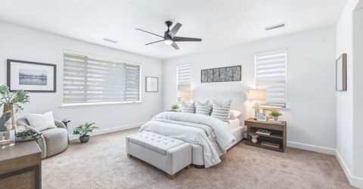
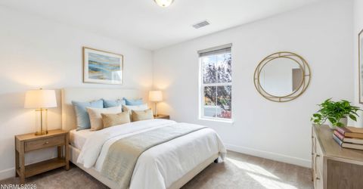
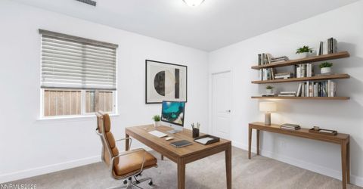
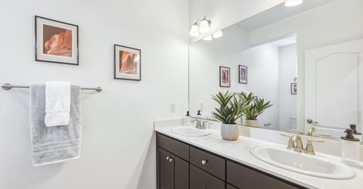
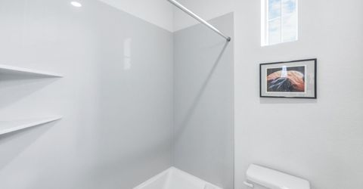
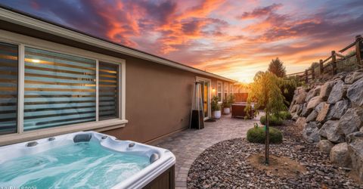
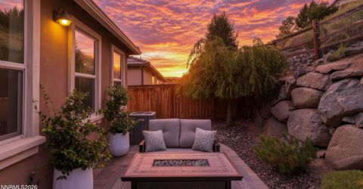
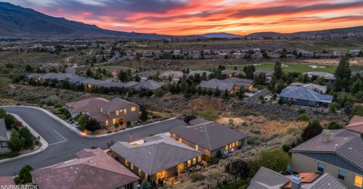
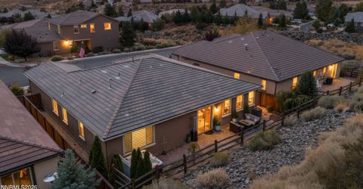
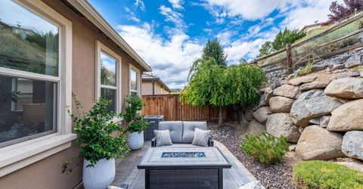
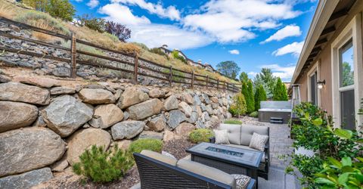
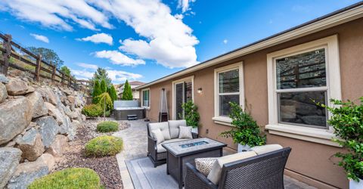
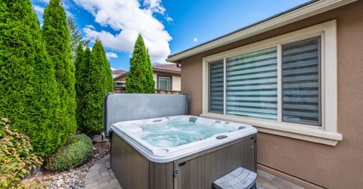
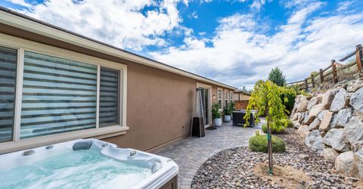
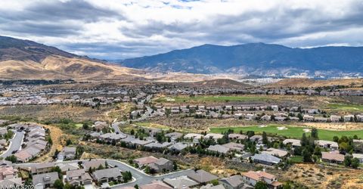
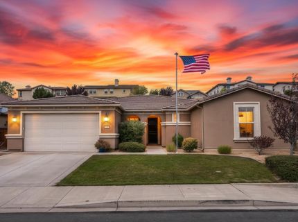
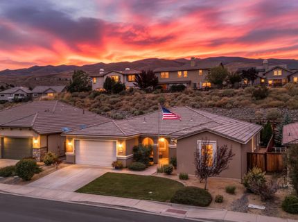
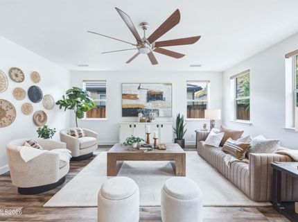
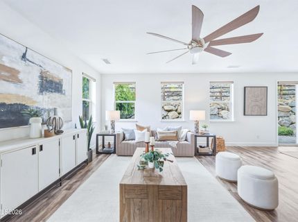
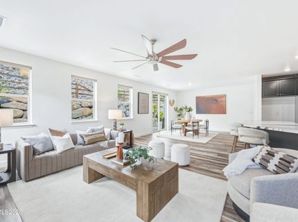
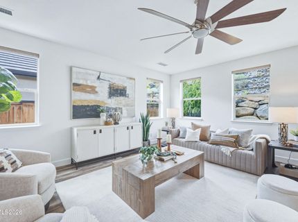
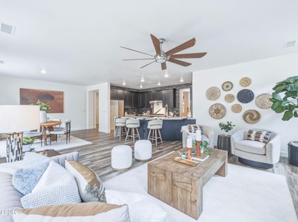
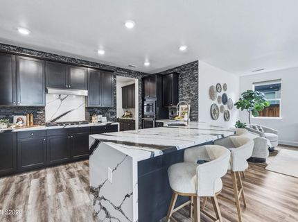
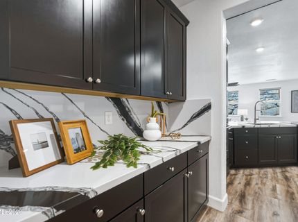
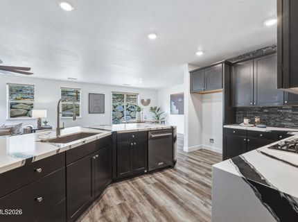
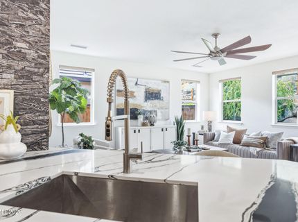
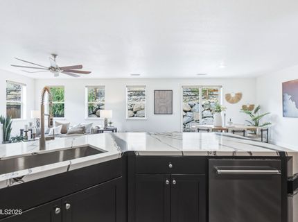
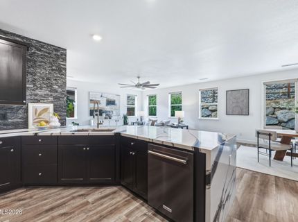
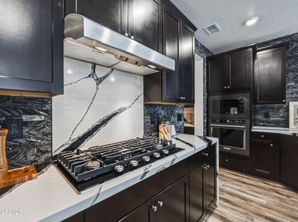
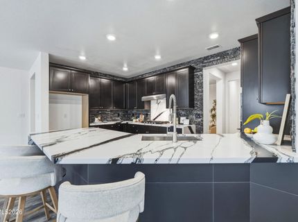
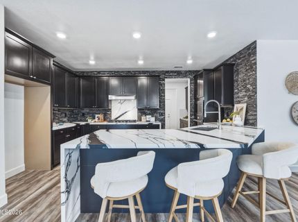
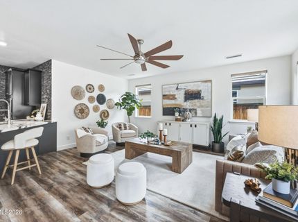
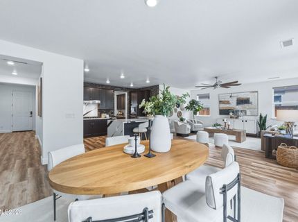
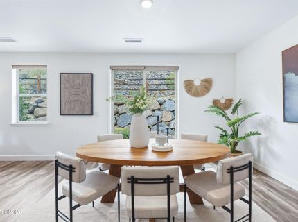
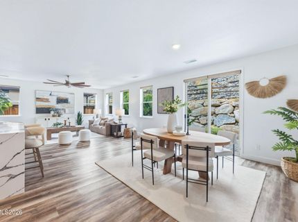
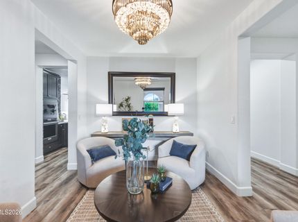
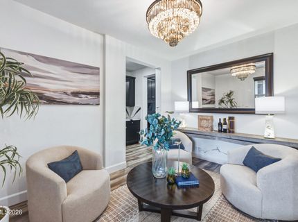
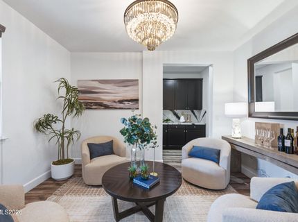
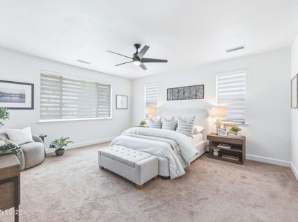
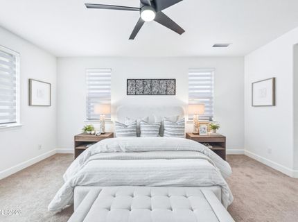
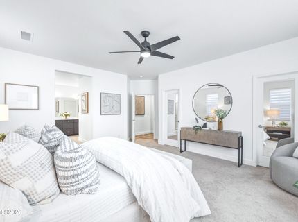
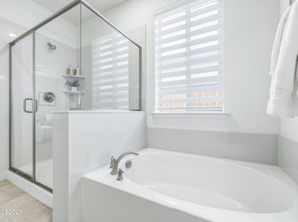
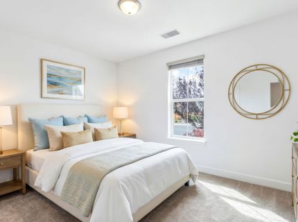
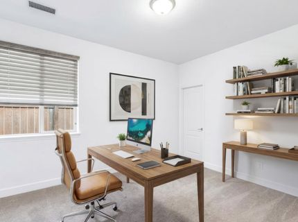
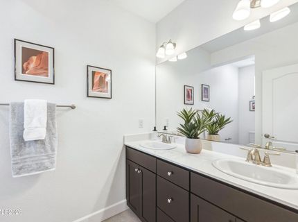
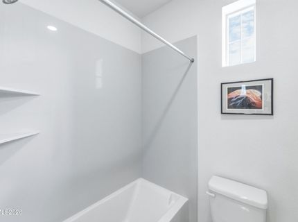
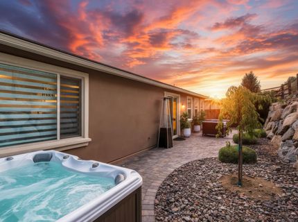
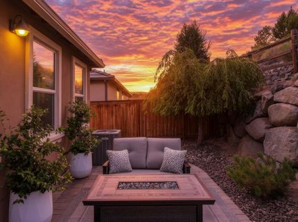
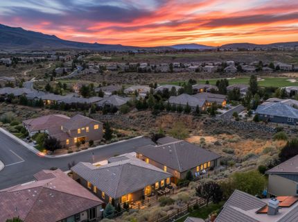
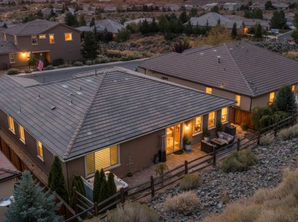
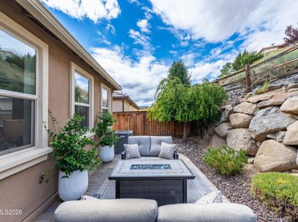
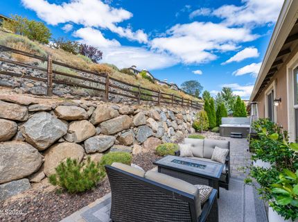
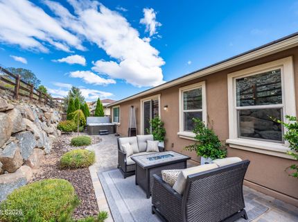
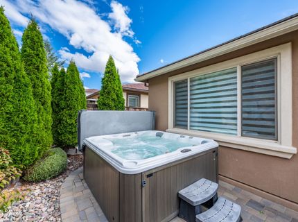
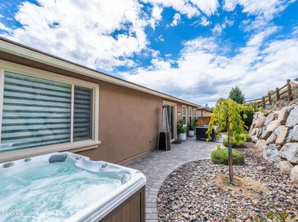
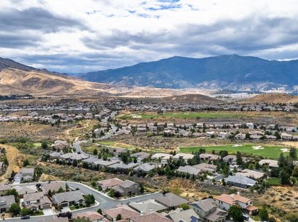
Welcome to the Somersett lifestyle, where everyday living feels a little more like a getaway. This beautifully maintained, single-story home offers 2,409 square feet with 3 bedrooms, 2 bathrooms, and thoughtful upgrades throughout. Step inside to new LVP flooring and window treatments, along with a beautifully updated kitchen featuring new appliances, quartz countertops, a striking waterfall island, and stone backsplash. The open, inviting layout makes entertaining easy, while the beautifully landscaped, low-maintenance backyard is made for Northern Nevada evenings, unwind in the new hot tub, enjoy a glass of wine on the paver patio, or simply sit back and stargaze. But what truly sets this home apart is the lifestyle that comes with it. Somersett offers a Par 72 Championship 18-hole Golf Course, along with a 9-hole course, giving golfers options for everything from a quick round to a full day on the greens. The community also features a newly renovated clubhouse and restaurant, swimming pools, waterslide, hot tubs, saunas, and miles of hiking and biking trails winding through the high desert landscape. Enjoy Kids' Night at the Town Center while you sneak away for date night at Pine Ridge Tavern or Sakana Sushi, or treat yourself to a relaxing afternoon at Grace Day Spa. When you're ready to explore beyond the neighborhood, you're just minutes from Mayberry Park, the Truckee River, paved bike paths, hiking, fishing, and tubing. Truckee is approximately 25 minutes away, world-class skiing is within about 45 minutes, and Reno-Tahoe International Airport is approximately 15 minutes away. Spend less time on upkeep and more time enjoying everything Northern Nevada has to offer. Whether it's golf in the morning, an afternoon on the trails, dinner with friends, or a quiet evening under the stars, this isn't just a home, it's the Somersett lifestyle.

Listed By / Presented By

Listed By

Agency Name: Sierra Sotheby's International
Agent Name: Theresa Nelson
Agency Phone: 775-502-0440
Agent Phone: 775-722-6590

Presented By

Agency Title: Chase International Real Estate
Agency Phone: 775.588.6130

IDX logo

Contact a Chase Agent for More Information

Property Details

Property Type: Residential - Single Family
Cooling: Central Air
Garage: 3 car attached
Heating: Forced Air, Natural Gas
Lot Size: 0.15 Acres
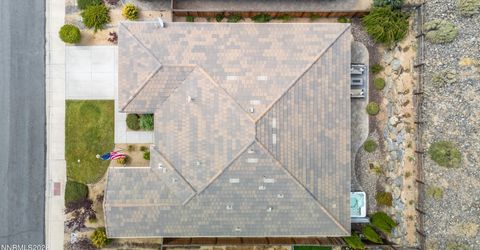
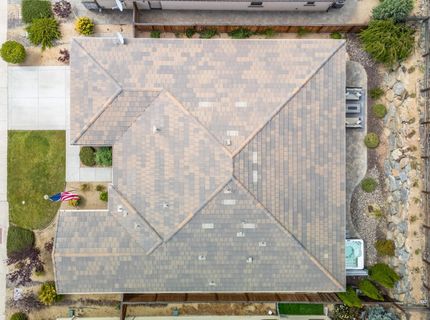
Roof Type: Tile
Stories: 1.0
Taxes: $5,476
Year Built: 2015
MLS ID: 260011582

Feature Descriptions

Additional Rooms: Entrance Foyer
Association Fee Includes: Snow Removal, None, Common Area - Maintenance
City Limits: Yes
Construction Type: Site/Stick-Built
Cooling Y/N: Yes
Dining: Separate/Formal Room, Living Room Combination
Exterior: Stucco
Fencing: Back Yard
Flooring: Carpet, Luxury Vinyl
Foundation: Slab
Heating Y/N: Yes
HOA Amenities: Clubhouse, Elevator(s), Fitness Center, Golf Course, Landscaping, Management, Pool, Sauna, Spa/Hot Tub, Tennis Court(s), Life Guard
HOA Fee: $206/MonthlyAppliances:
HOA Y/N: Yes
Kitchen: Breakfast Bar, Built-In Dishwasher, Built-In Microwave, Built-In Single Oven, Disposal, Gas Cooktop, Kitchen Island
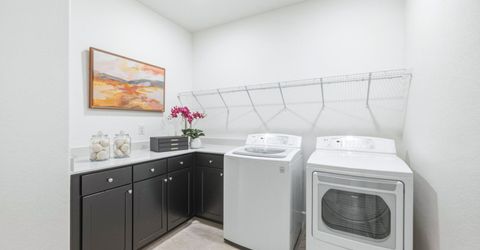
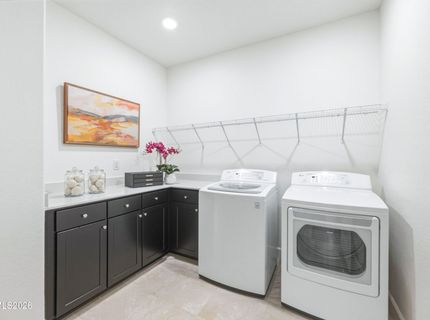
Laundry Features: Laundry Room, Cabinets, Shelves
Living Room: Ceiling Fan(s), Great Room
Lot Features: Level, Sprinklers In Front, Sprinklers In Rear
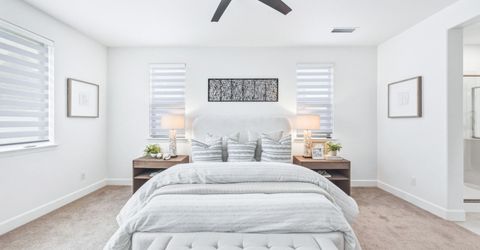
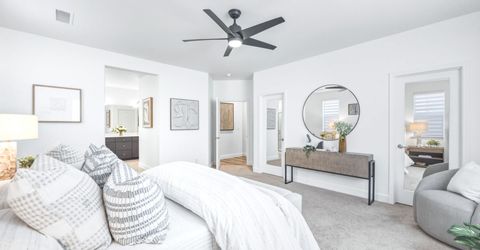
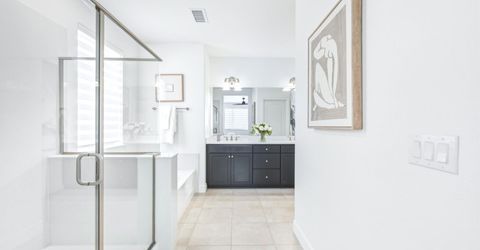
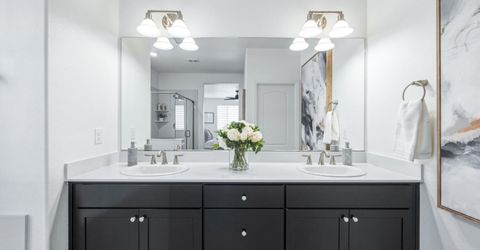
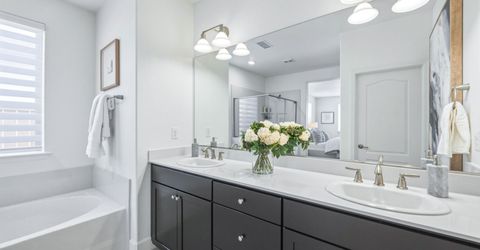
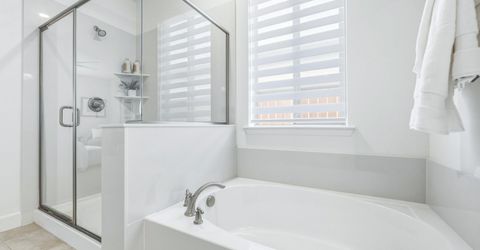
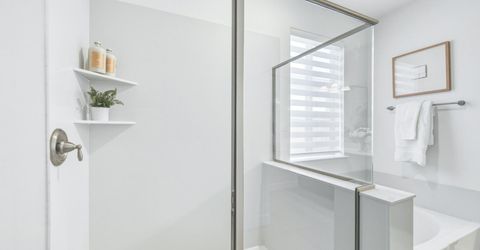
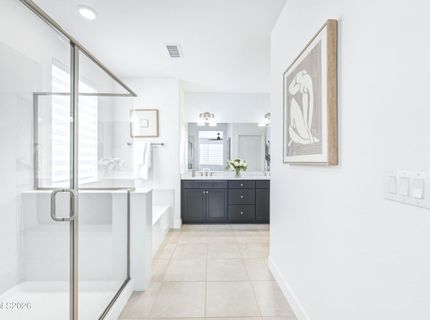
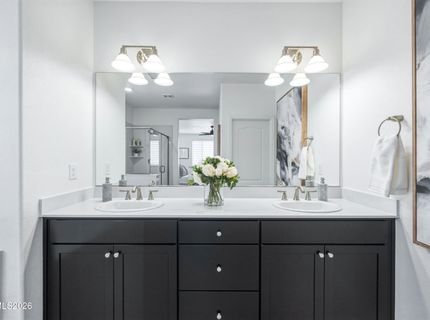
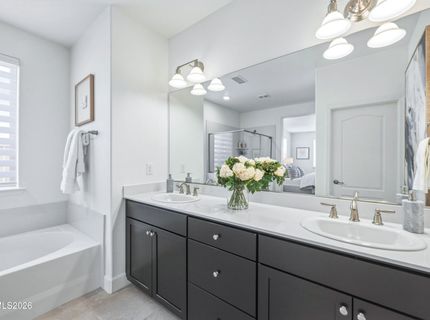
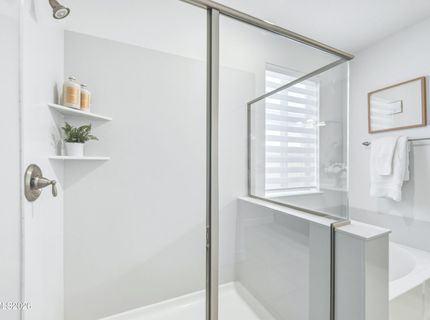
Master Bedroom: Ceiling Fan(s), Double Sinks, Garden Tub, On Main Floor, Shower Stall, Walk-In Closet(s)
OtherStructures: None
Parcel #: 234-661-07
Parking: Attached, Garage, Tandem
Patio/Porch: Patio, Uncovered
Road Frontage: Public
Road Responsibility: Public Maintained Road
Security Features: Smoke Detector(s)
Sewer: Public Sewer
Sprinklers: Front, Rear
SQFT Living: 2409
Utilities: Cable Available, Electricity Available, Electricity Connected, Phone Available, Sewer Connected, Cellular Coverage, Internet Available, Water Meter Installed
Water: Public
Water Rights Y/N: No
Window Features: Blinds, Double Pane Windows

Amenities

Ceiling Fan(s)
Breakfast Bar
Kitchen Island
Primary Downstairs
Walk-In Closet(s)
Entrance Foyer

Schools

High School: McQueen
Middle School: Billinghurst
Elementary School: Westergard

Neighborhood Map

Driving Directions

Demographics

Estimate My Payments

  • Estimated Payment
    $2,568.29
  • Principal & Interest
    $1,867.25
  • Property Tax
    $456.33
  • Homeowner's Insurance
    $244.71
(Payments are an estimate and may vary by lender)

Mortgage Calculator

Change Payment Information

%
years/fixed
yearly
yearly (est.)
Contact Photo

We're Here to Help

Connect with our team of knowlegable local agents to guide your next move with style and grace.

Login to My Homefinder


