
Company Logo
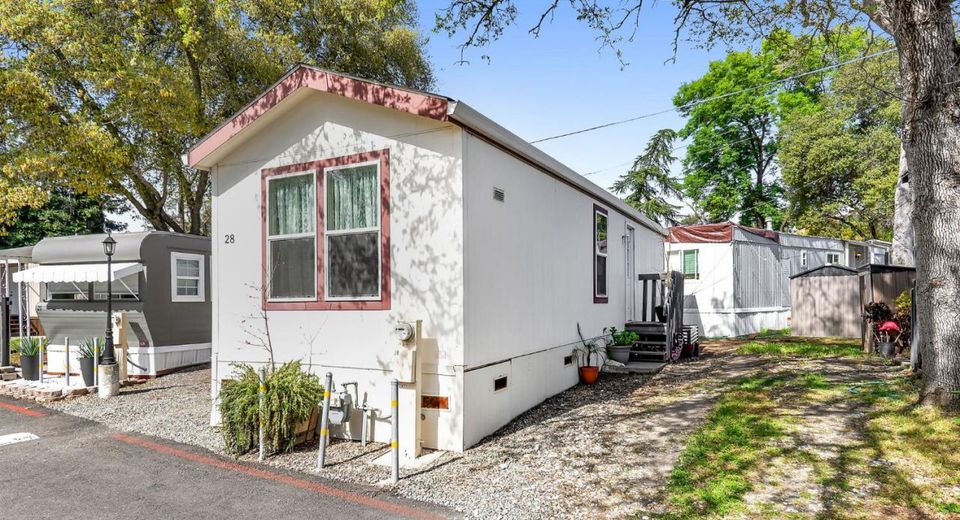
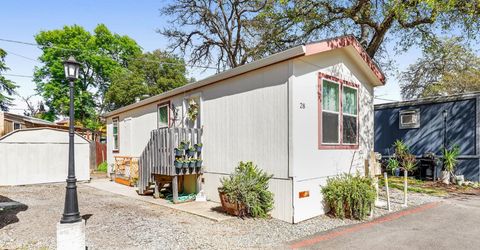
8880 Auburn Folsom Rd #28, Granite Bay, CA 95746 Photo

11 Photos

8880 Auburn Folsom Rd #28
Granite Bay, CA 95746
$55,800
1 Beds | 1.0 Baths | 472 sqft

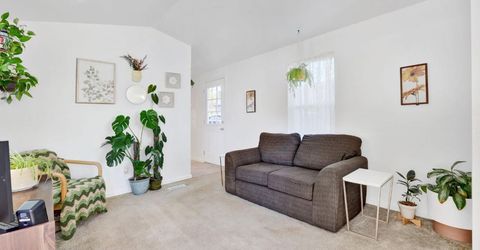
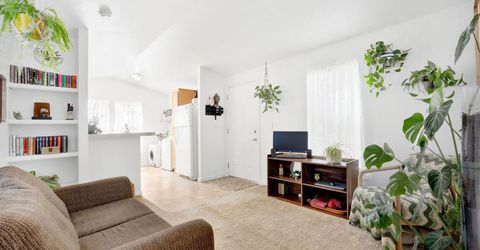
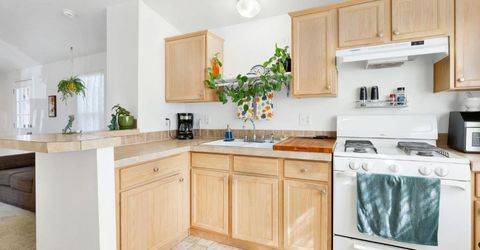
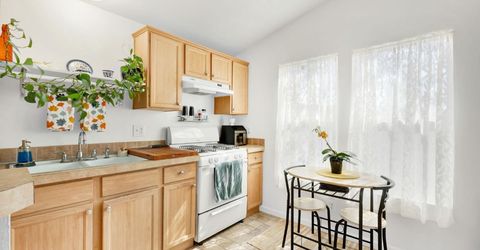
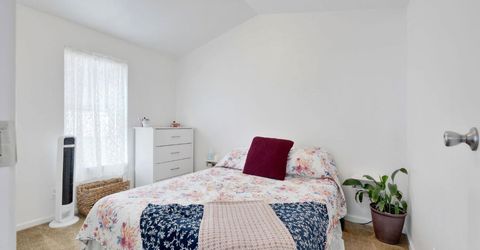
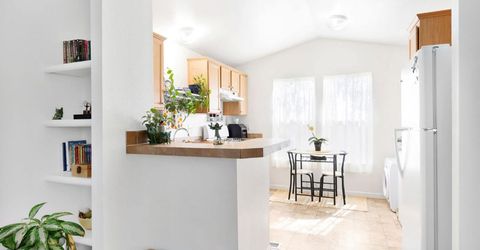
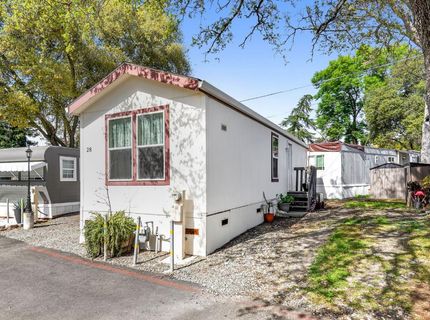
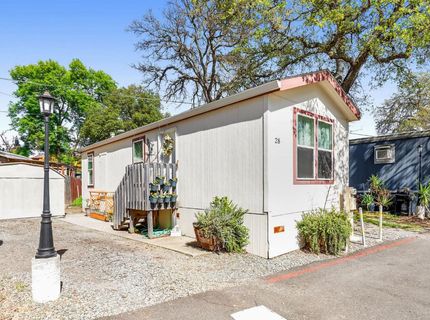
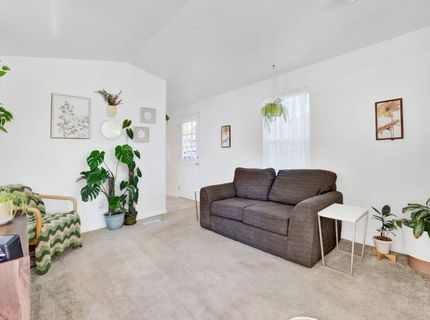
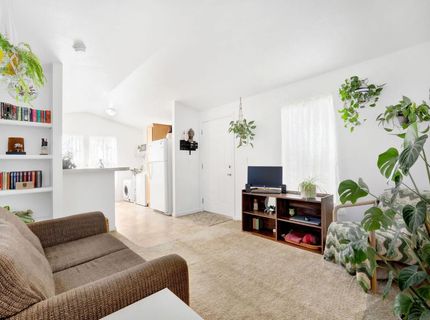
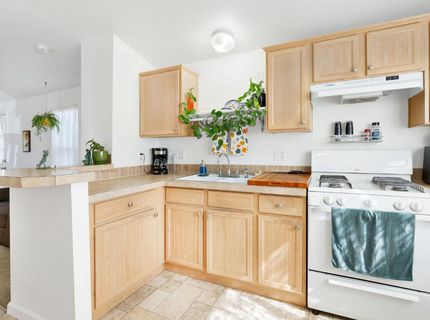
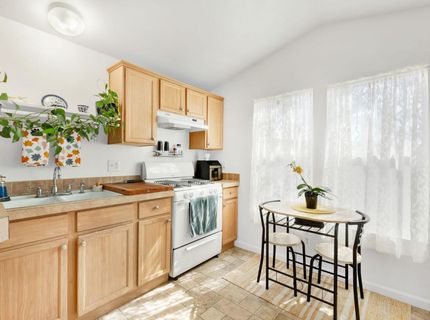
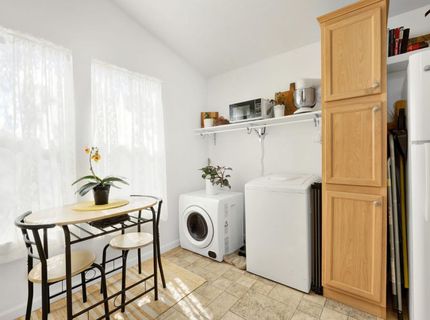
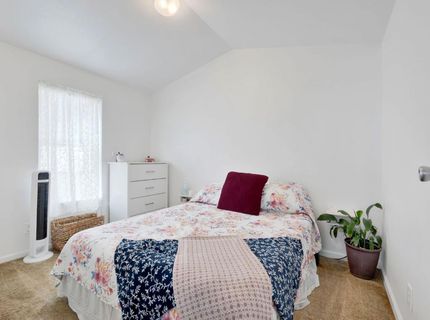
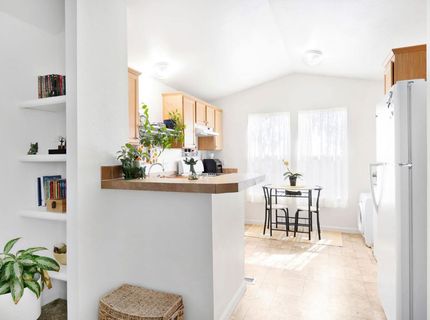
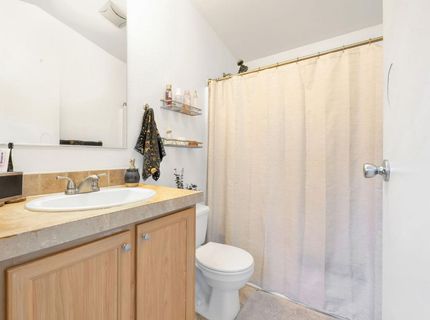
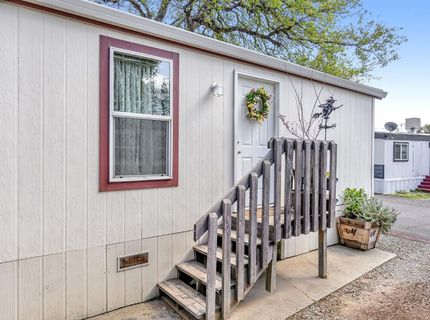
Newer 2006 Fleetwood Home with drywall and bullnose corners with an open floor plan with vaulted ceilings located in Granite Bay All Age Park. Dining bar overlooks Great Room and large windows give plenty of light. Central Heat and Window A/C units make this home very cozy! Home shows well and has been well maintained! Close to Folsom Lake and walking trails. Shopping and schools close by.

Listed By / Presented By

Listed By

Agency Name: Realty ONE Group Complete
Agent Name: Kelly Bush
Agency Phone: 916-435-0404

Presented By

Agency Title: Chase International Real Estate
Agency Phone: 775.588.6130

IDX logo

Contact a Chase Agent for More Information

Property Details

Property Type: Residential - Mobile Home
Cooling: Central
Heating: Central
Roof Type: Composition
Year Built: 2006
MLS ID: 226106737

Feature Descriptions

Appliances: Free Standing Gas Range, Hood Over Range, Dishwasher, Disposal, Free Standing Gas Oven
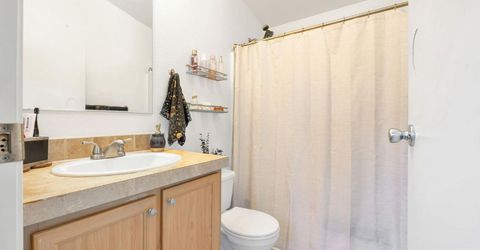
Bathroom Features: Tub w/Shower Over
Days on Site: 39
Dining Room Features: Space in Kitchen
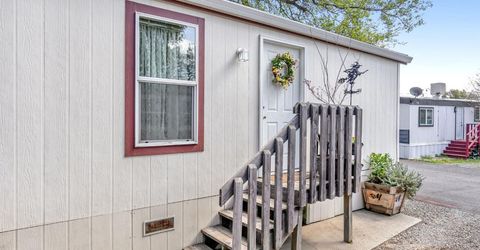
Exterior: Fiberglass Siding, Other
Flooring: Carpet, Other
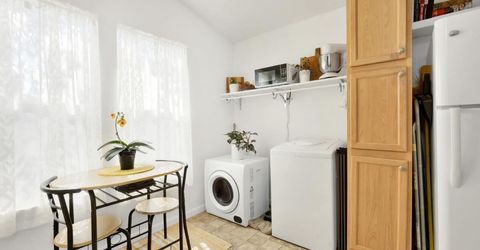
Laundry: Dryer Included, Washer Included
Laundry Features: Dryer Included, Washer Included
Lot: See Remarks
Parking: Other
Sewer: Public Sewer
Utilities: Public
Water: Public

Schools

High School: Placer Union High
Middle School: Placer Hills Union
Elementary School: Eureka Union

Neighborhood Map

Driving Directions

Demographics

Estimate My Payments

  • Estimated Payment
    $140.46
  • Principal & Interest
    $124.19
  • Property Tax
    $0.00 (data not provided by mls)
  • Homeowner's Insurance
    $16.28
(Payments are an estimate and may vary by lender)

Mortgage Calculator

Change Payment Information

%
years/fixed
yearly
yearly (est.)
Contact Photo

We're Here to Help

Connect with our team of knowlegable local agents to guide your next move with style and grace.

Login to My Homefinder


