
Company Logo
8880 Auburn Folsom Rd #53, Granite Bay, CA 95842 Photo

18 Total Photos [Click to View All]

8880 Auburn Folsom Rd #53
Granite Bay, CA 95842
$55,000
3 Beds | 2.0 Baths | 1440 sqft

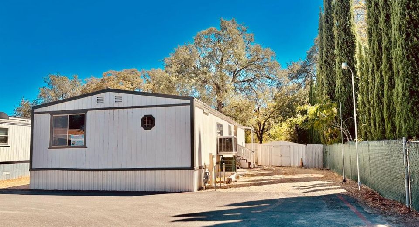
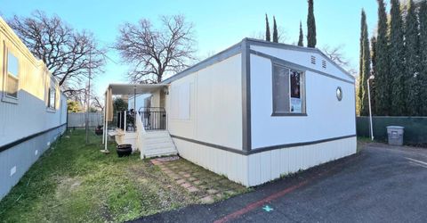
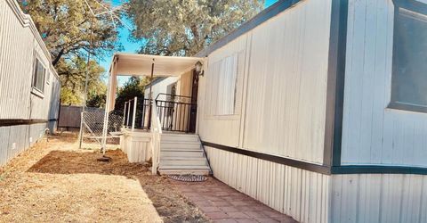
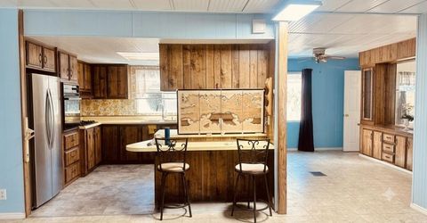
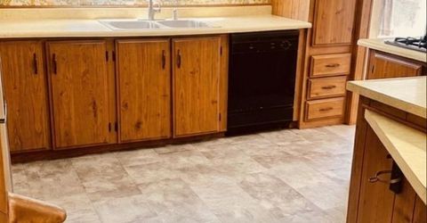
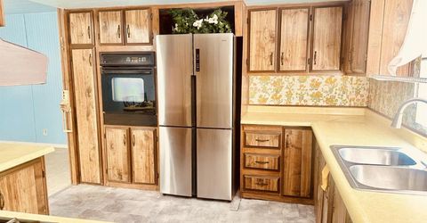
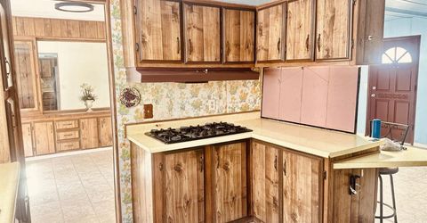
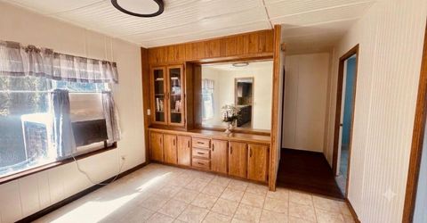
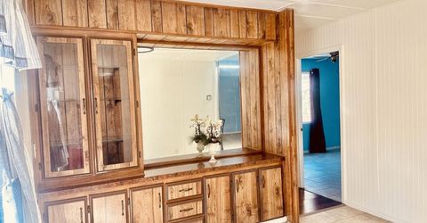
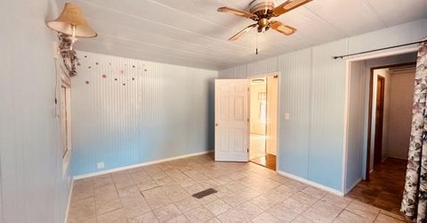
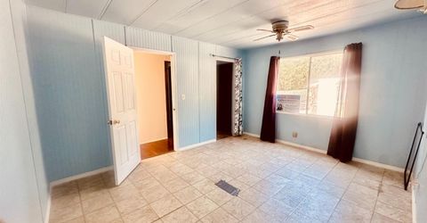
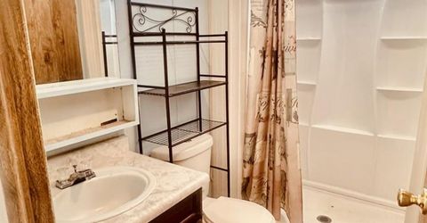
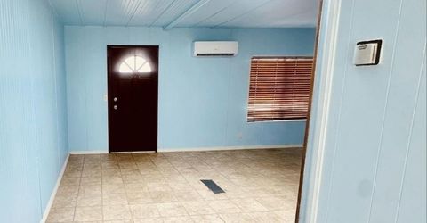
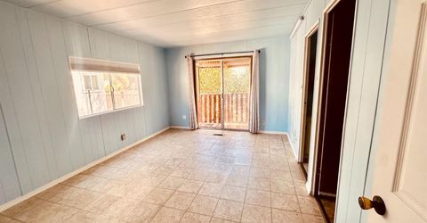
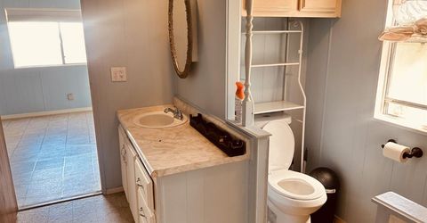
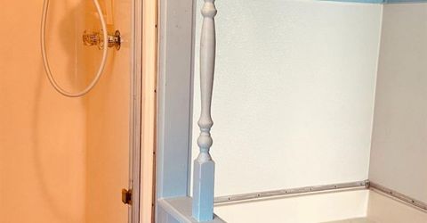
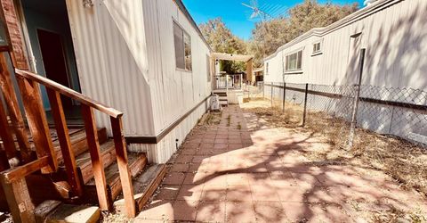
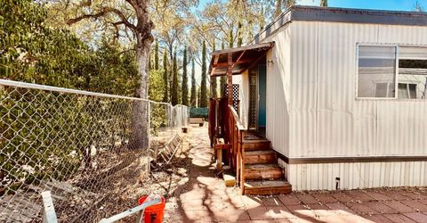
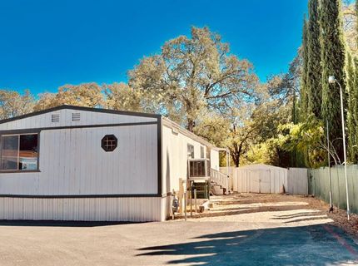
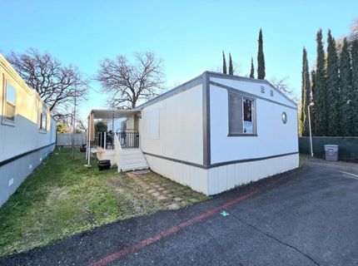
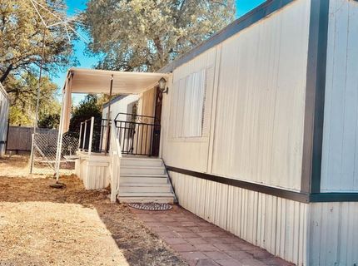
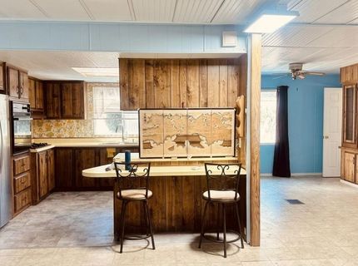
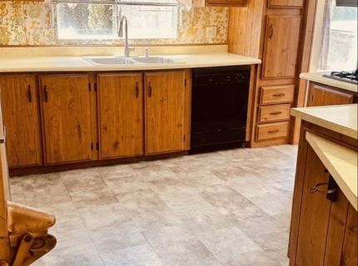
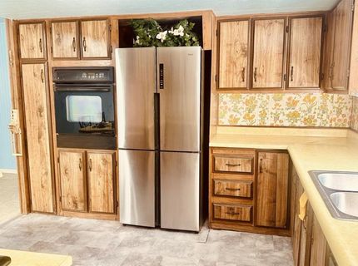
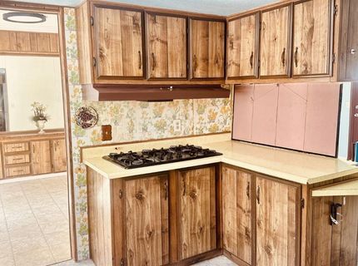
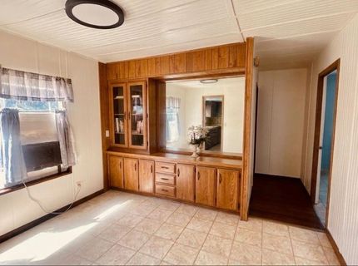
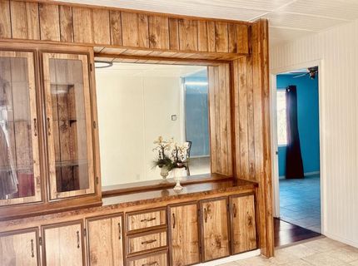
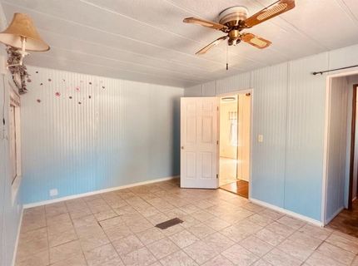
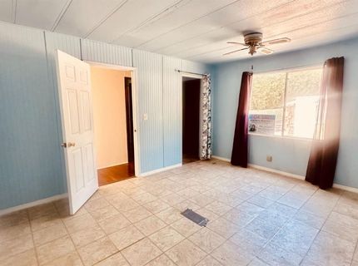
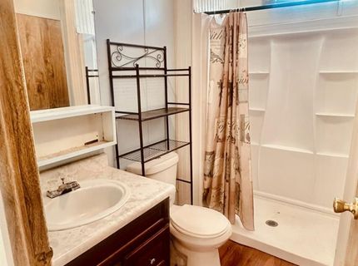
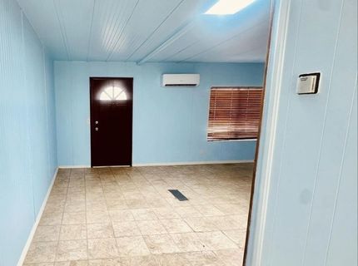
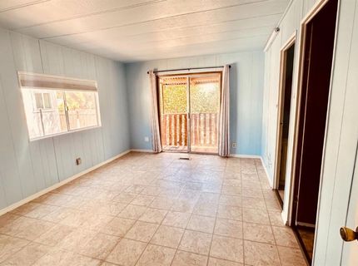
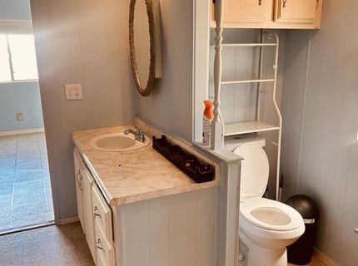
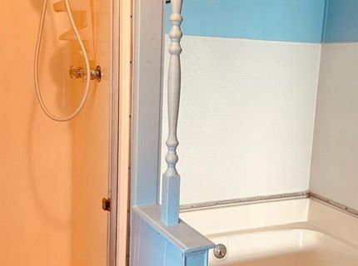
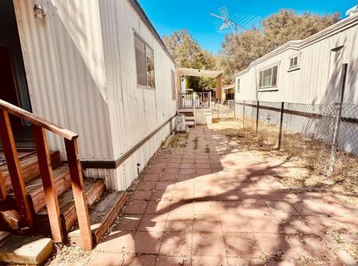
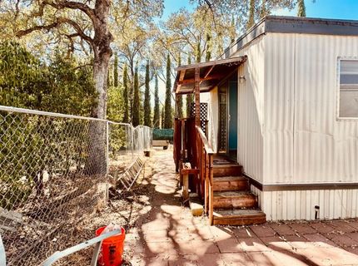
Welcome home to this spacious and updated double-wide manufactured home in desirable Granite Bay ALL AGE community. Conveniently located just minutes from Folsom Lake, shopping, transportation, and highly sought-after school districts, this home offers both comfort and an excellent location. The community features a laundry room and centralized mailboxes, and residents also have access to a pool and clubhouse located in the sister community. Inside, the home offers two generously sized bedrooms, both with walk-in closets. The guest bathroom features a recently added shower, while the primary bathroom includes a shower and separate soaking tub. The primary bedroom features a patio slider that welcomes you to a porch with a lovely forest view. The central living area boasts a spacious living room, open-concept kitchen, and a formal dining area. Either the formal dining space or living room could easily be converted into an additional bedroom while still maintaining ample space for dining and entertaining. Recent upgrades include fresh interior paint, a brand-new water heater, and a new mini-split system providing efficient heating and cooling. The enclosed yard is ideal for pets and children, and the community is pet-friendly. With no neighbor on the right side and backyard side, this lot offers exceptional privacy. Additional features include a driveway that comfortably accommodates 2-4 vehicles and a storage shed that conveys with the sale.

Listed By / Presented By

Listed By

Agency Name: Known Property Management and Realty
Agent Name: Sirprit Jagait
Agency Phone: 916-272-7308

Presented By

Agency Title: Chase International Real Estate
Agency Phone: 775.588.6130

IDX logo

Contact a Chase Agent for More Information

Property Details

Property Type: Residential - Mobile Home
Cooling: Ceiling Fan(s), Central, Wall Unit(s), Window Unit(s)
Heating: Central, Natural Gas
Roof Type: Metal
Year Built: 1978
MLS ID: 226003632

Feature Descriptions

Appliances: Gas Cook Top, Gas Water Heater, Dishwasher
Bathroom Features: Tub, Shower Stall(s)
Days on Site: 217
Dining Room Features: Formal Area
Exterior: Wood Siding
Flooring: Tile, Wood, See Remarks
Kitchen Features: Synthetic Counter
Laundry: Dryer Included, Inside Area, Inside Room
Laundry Features: Dryer Included, Inside Area, Inside Room
Lot: See Remarks
Parking: Assigned
Sewer: Public Sewer
Utilities: Public
Water: Public

Amenities

Storage Area

Schools

High School: Roseville Joint
Middle School: Eureka Union
Elementary School: Eureka Union

Neighborhood Map

Driving Directions

Demographics

Estimate My Payments

  • Estimated Payment
    $138.45
  • Principal & Interest
    $122.41
  • Property Tax
    $0.00 (data not provided by mls)
  • Homeowner's Insurance
    $16.04
(Payments are an estimate and may vary by lender)

Mortgage Calculator

Change Payment Information

%
years/fixed
yearly
yearly (est.)
Contact Photo

We're Here to Help

Connect with our team of knowlegable local agents to guide your next move with style and grace.

Login to My Homefinder


