
Company Logo
8972 Bronson Dr, Granite Bay, CA 95746 Photo

36 Total Photos [Click to View All]

8972 Bronson Dr
Granite Bay, CA 95746
$1,349,000
4 Beds | 3.0 Baths | 3418 sqft | 0.38 Acreage

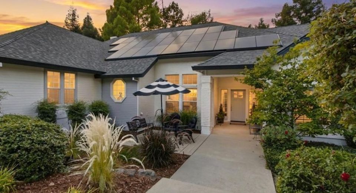
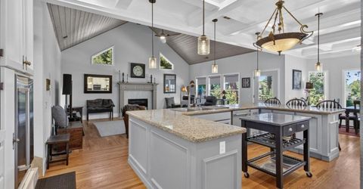
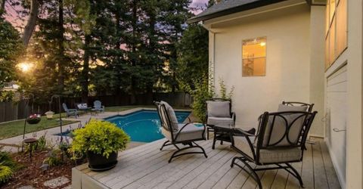
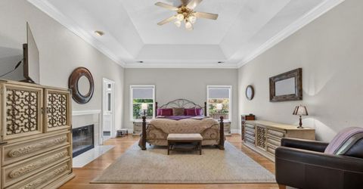
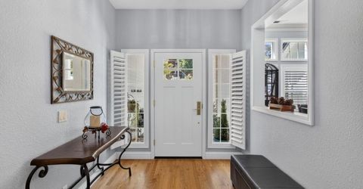
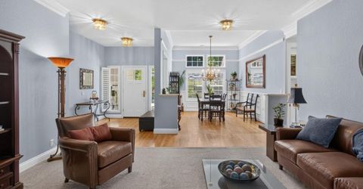
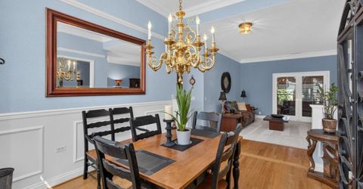
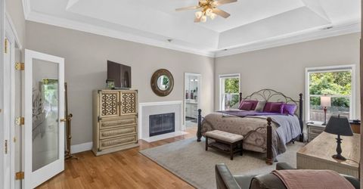
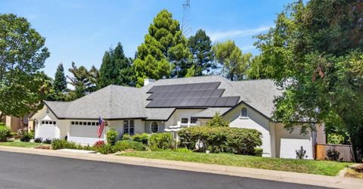
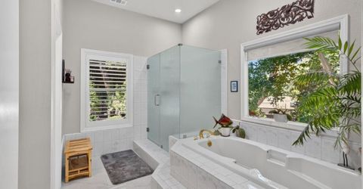
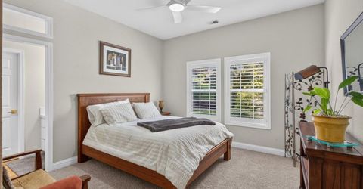
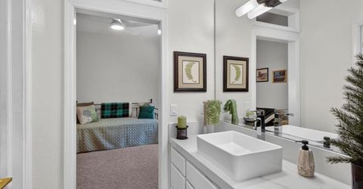
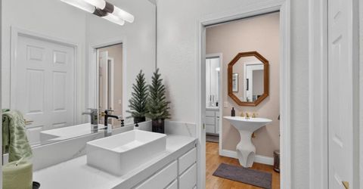
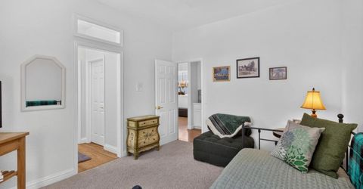
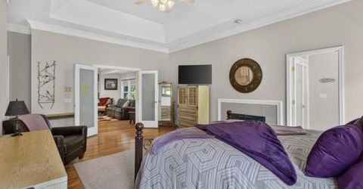
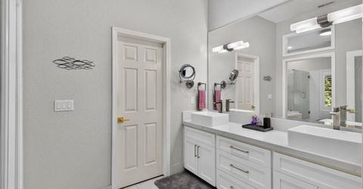
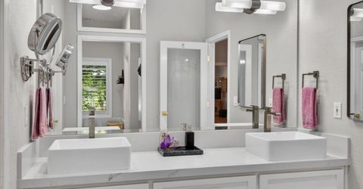
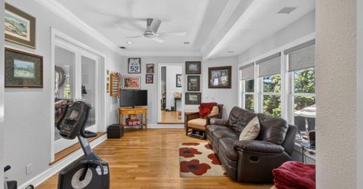
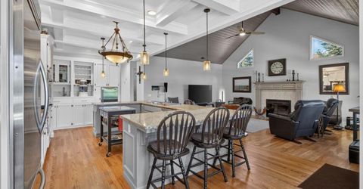
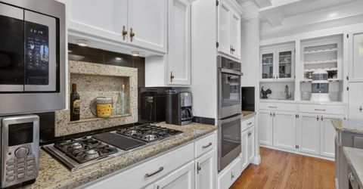
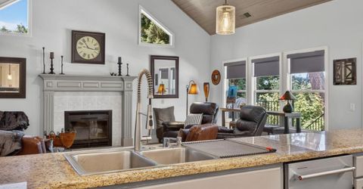
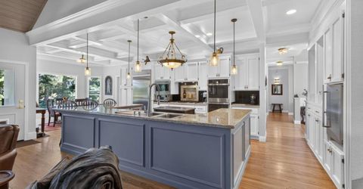
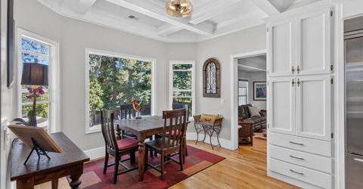
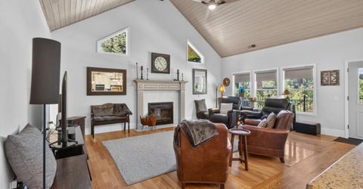
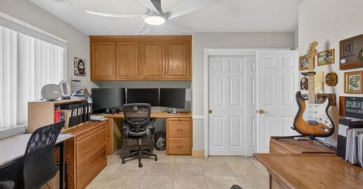
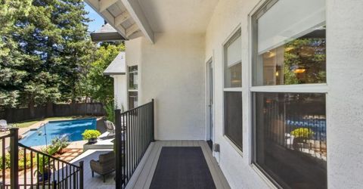
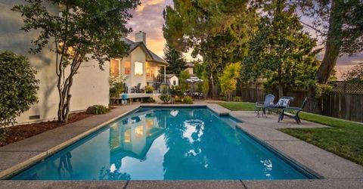
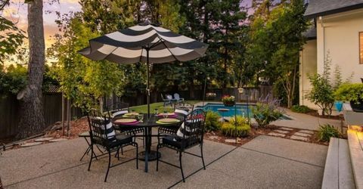
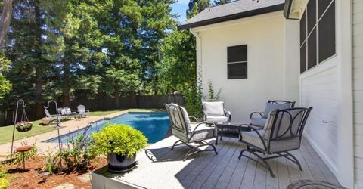
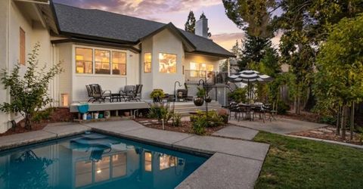
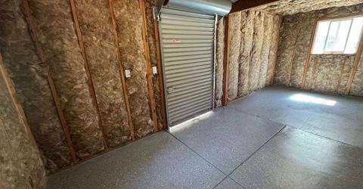
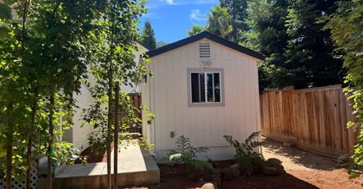
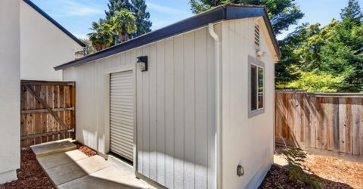
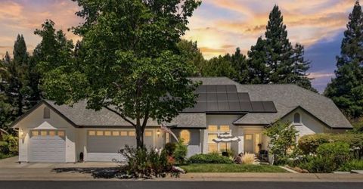
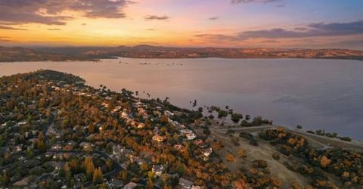
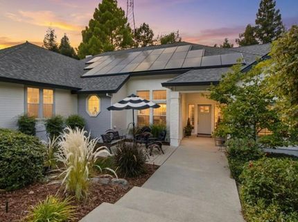
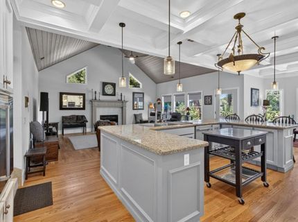
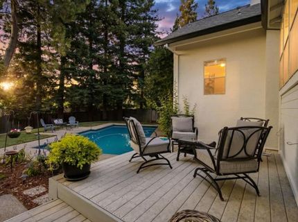
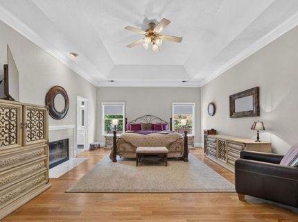
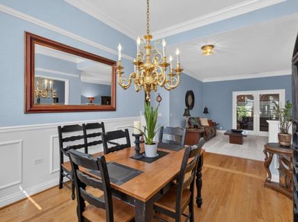
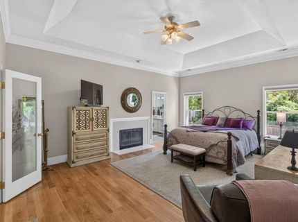
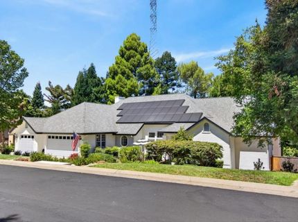
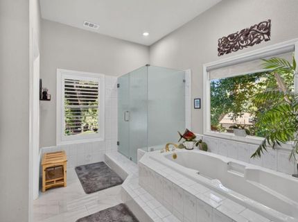
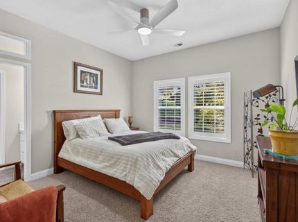
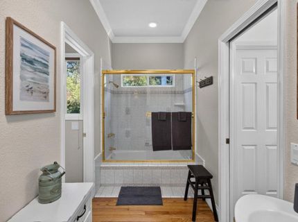
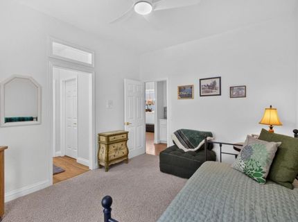
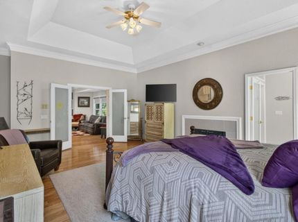
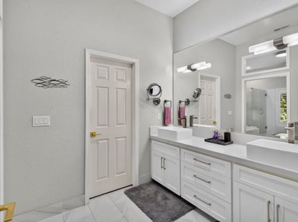
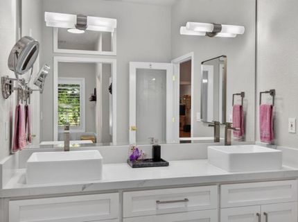
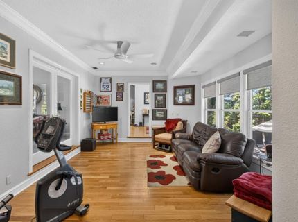
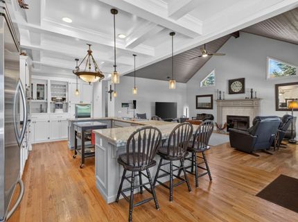
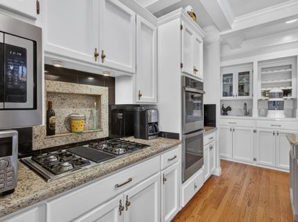
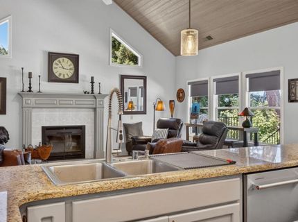
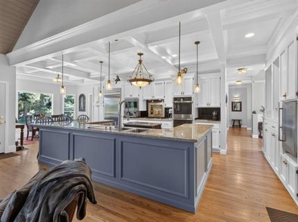
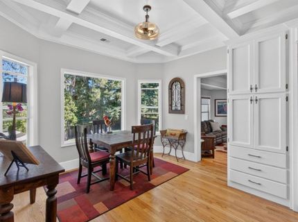
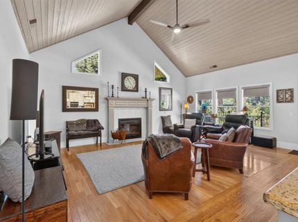
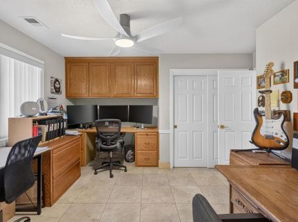
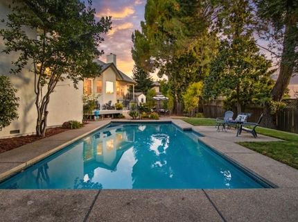
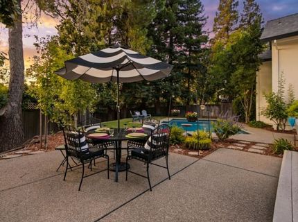
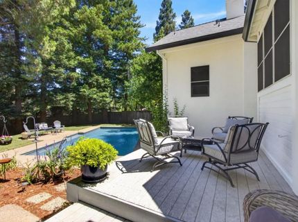
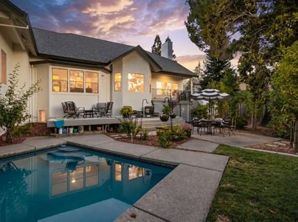
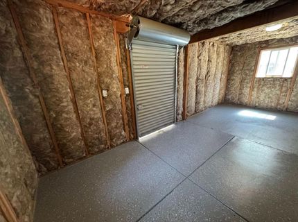
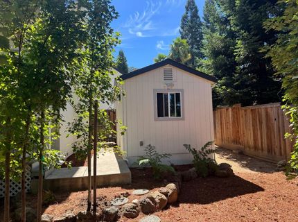
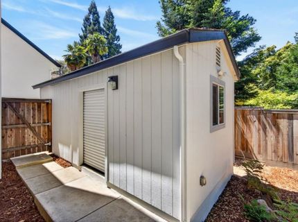
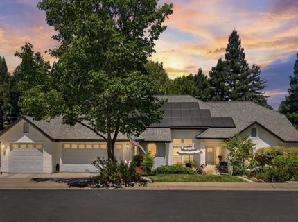
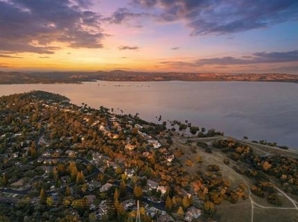
Rare opportunity to own a custom single story home built by the original owner. This 3,418 sq ft residence sits on a generous 16,600 sq ft lot and is 400 yards from Folsom Lake. Located on a quiet cul-de-sac and surrounded by mature trees for privacy, this property features a newly replastered pool with a hot tub pad, perfect for outdoor enjoyment. The three car garage has 26' deep bays for extra storage or larger vehicles . Versatile 20' x 10' detached outbuilding could be used for storage/office/gym/workshop and has a 4' roll-up door, outlets, lights and windows for cross ventilation. The primary suite boasts soffit coffered ceilings, fireplace, and a newly remodeled bathroom with a contemporary rain glass shower. The kitchen includes a separate bar area with a Sub-Zero refrigerator with ice maker. Practical upgrades include a Navien dual HVAC on demand system and 10 kW owned solar system. With solid bones and fresh updates throughout, this home offers turnkey potential and a rare blend of privacy, convenience, and lakeside lifestyle. Easy access to hiking, boating, dining, and top-rated schools.

Listed By / Presented By

Listed By

Agency Name: Windermere Signature Properties Roseville/Granite Bay
Agent Name: Lisa McIntosh-Milburn
Agency Phone: 916-784-1500

Presented By

Agency Title: Chase International Real Estate
Agency Phone: 775.588.6130

IDX logo

Contact a Chase Agent for More Information

Property Details

Property Type: Residential - Single Family
Cooling: Ceiling Fan(s), Central
Fireplaces: 2
Garage: 3
Heating: Gas, Hot Water, Other
Lot Size: 0.38 Acres
Roof Type: Composition
Stories: 1.0
Year Built: 1989
MLS ID: 226082607

Feature Descriptions

Accessibility: 0
Appliances: Built-In Electric Oven, Free Standing Refrigerator, Gas Cook Top, Built-In Refrigerator, Ice Maker, Dishwasher, Disposal, Microwave, Double Oven, Tankless Water Heater, Other
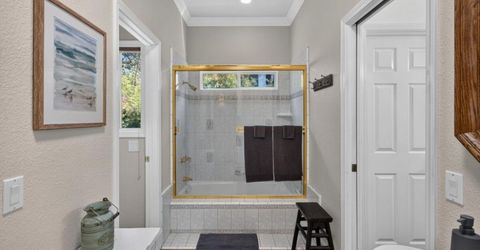
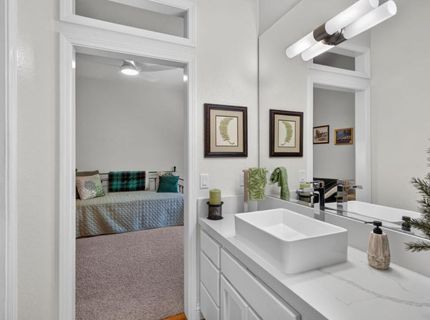
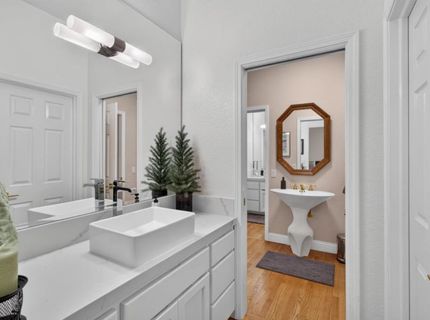
Bathroom Features: Closet, Split Bath, Jack & Jill, Tile, Tub, Tub w/Shower Over, Window, Quartz
Days on Site: 46
Dining Room Features: Breakfast Nook, Formal Area
Equipment: Central Vac Plumbed
Exterior: Concrete, Stucco, Floor Insulation, Wall Insulation, L
Fencimg: Back Yard, Wood, Fenced
Fireplace: Family Room, Gas Log, Primary Bedroom, Wood Burning
Flooring: Carpet, Wood
Kitchen Features: Breakfast Area, Other Counter, Pantry Closet, Quartz Counter, Stone Counter, Kitchen/Family Combo
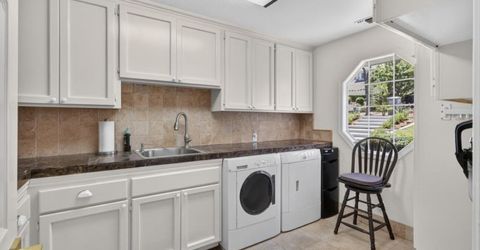
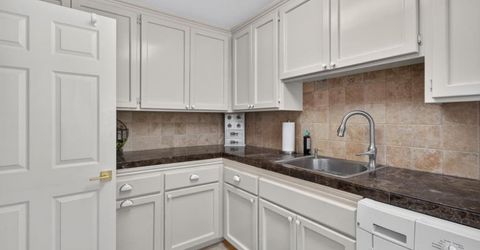
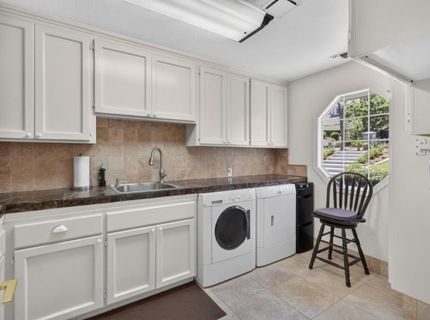
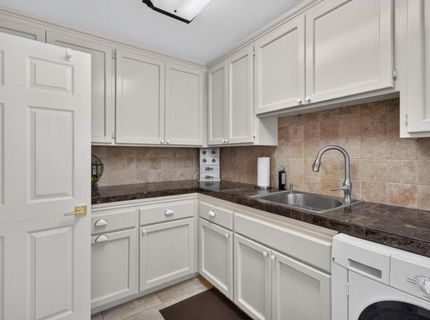
Laundry: Cabinets, Laundry Closet, Dryer Included, Sink, Electric, Gas Hook-Up, Washer Included, Inside Room
Laundry Features: Cabinets, Laundry Closet, Dryer Included, Sink, Electric, Gas Hook-Up, Washer Included, Inside Room
Lot: Private, Lake Access, Landscape Back, Landscape Front
Master Bedroom Features: Closet, Walk-In Closet, Sitting Area
Other Equipment: Central Vac Plumbed
Parcel#: 047-380-024-000
Parking: 24'+ Deep Garage, RV Access, RV Possible, RV Storage, Garage Door Opener, Garage Facing Front, Uncovered Parking Space, Guest Parking Available
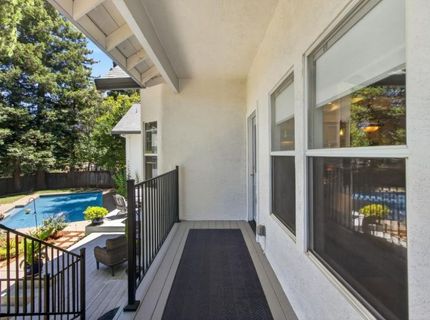
Patio/Porch: Back Porch, Covered Deck
Pets Allowed: Yes
Pool: Built-In, Pool Sweep, Gunite Construction
Sewer: Public Sewer
Topography: Lot Grade Varies, Trees Many
Utilities: Cable Available, Electric, Sewer In & Connected, Internet Available, Solar, Natural Gas Available
Water: Water District
Window: Dual Pane Full

Amenities

Cathedral Ceiling
Open Beam Ceiling
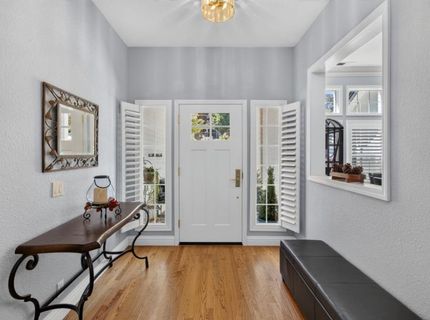
Formal Entry
Wet Bar

Room Information

Primary: 15x20
Bedroom 2: 12x11
Bedroom 3: 12x14
Bedroom 4: 11x14
Dining Room: 13x11
Family Room: 18x22
Kitchen: 26x12
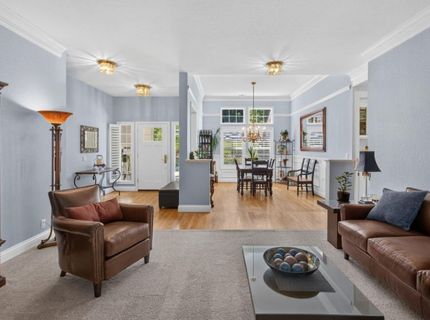
Living Room: 16x13

Schools

High School: Roseville Joint
Middle School: Eureka Union
Elementary School: Eureka Union

Neighborhood Map

Driving Directions

Demographics

Estimate My Payments

  • Estimated Payment
    $3,395.75
  • Principal & Interest
    $3,002.29
  • Property Tax
    $0.00 (data not provided by mls)
  • Homeowner's Insurance
    $393.46
(Payments are an estimate and may vary by lender)

Mortgage Calculator

Change Payment Information

%
years/fixed
yearly
yearly (est.)
Contact Photo

We're Here to Help

Connect with our team of knowlegable local agents to guide your next move with style and grace.

Login to My Homefinder


