
Company Logo
9 Miwok Trail, Graeagle, CA 00000 Photo

15 Total Photos [Click to View All]

9 Miwok Trail
Graeagle, CA 00000
$296,000
2 Beds | 2 full Baths | 1380 sqft | 0.36 Acreage

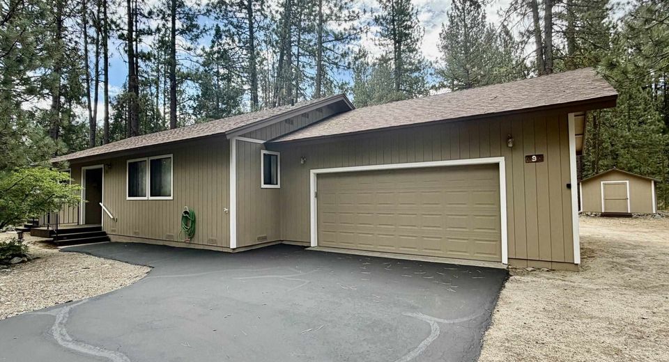
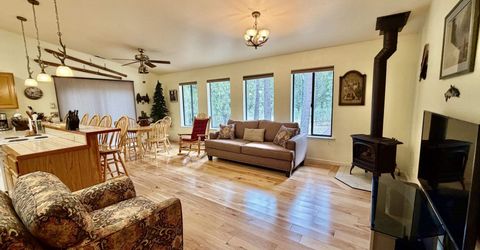
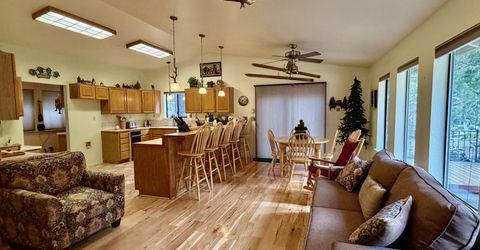
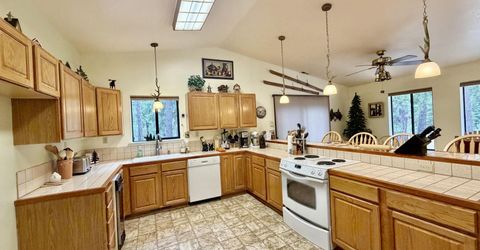
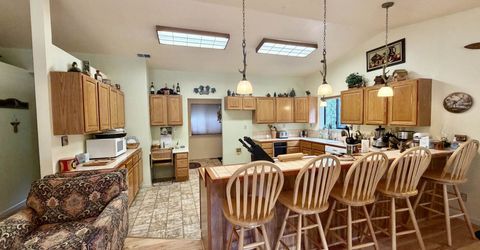
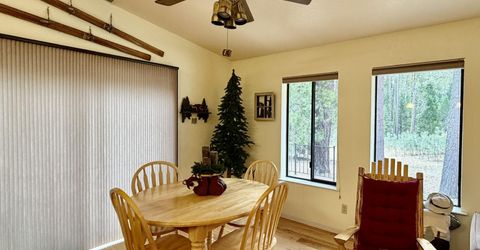
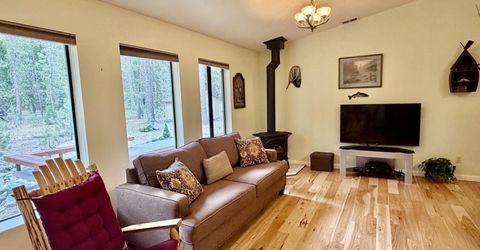
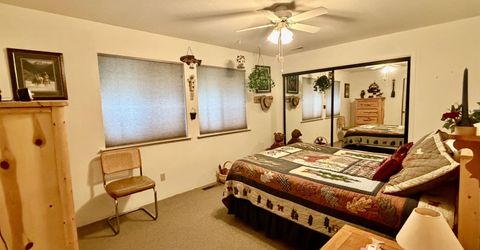
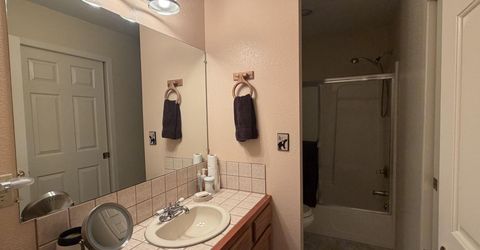
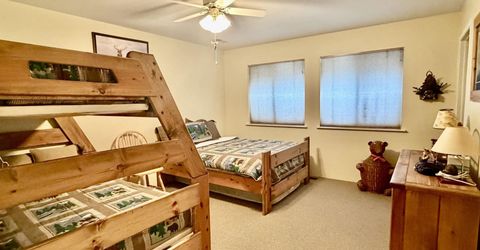
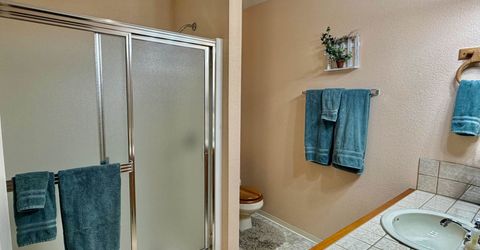
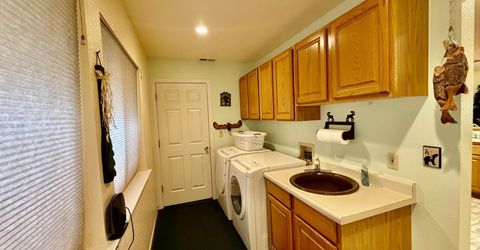
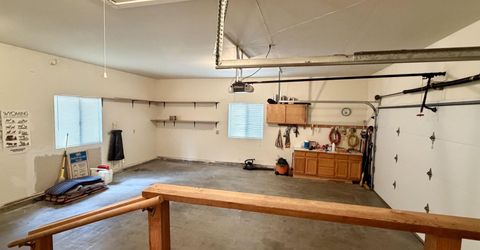
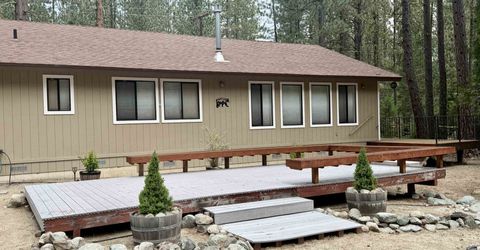
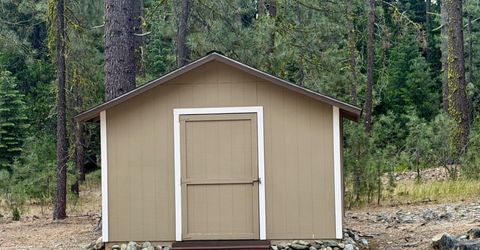
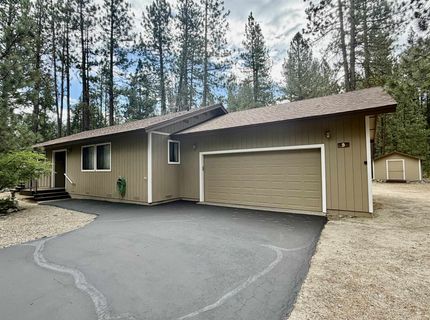
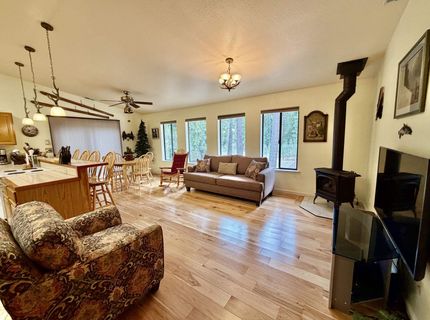
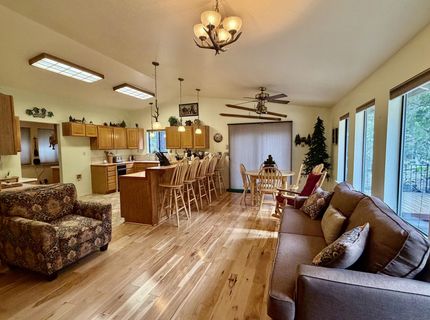
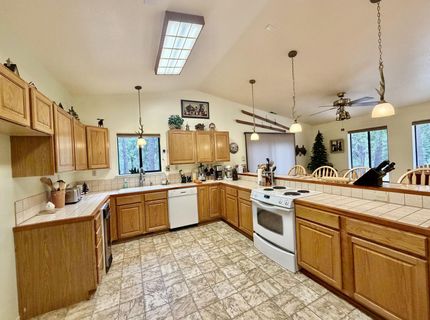
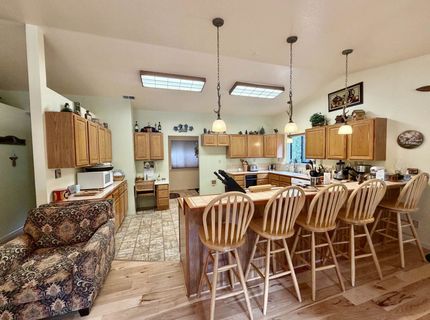
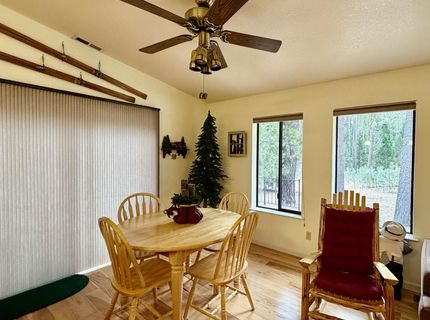
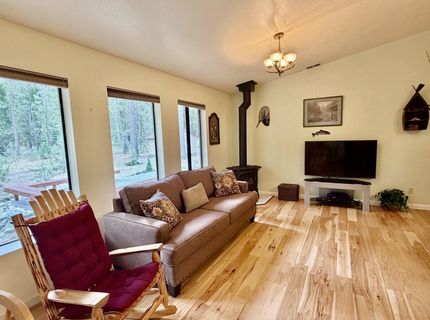
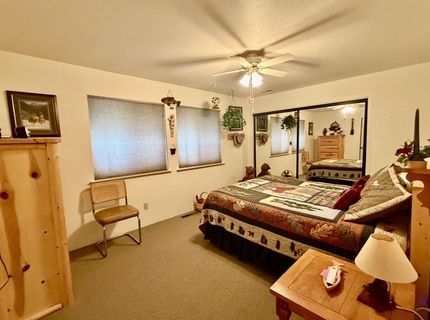
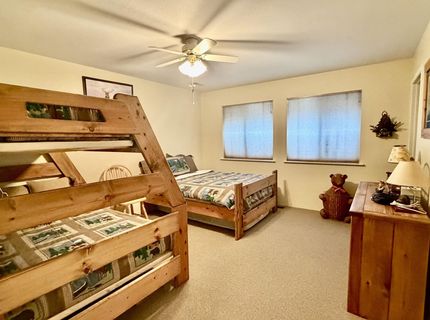
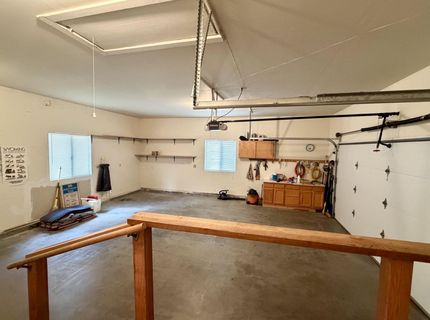
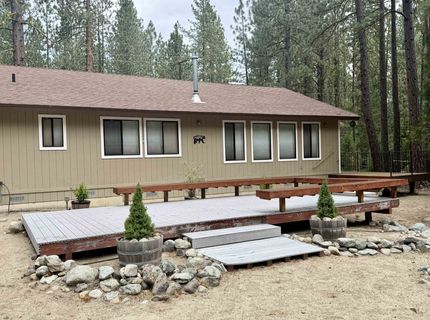
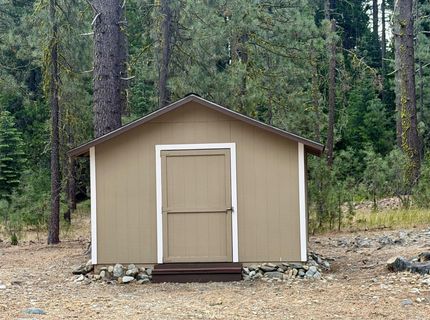
Welcome to your perfect mountain retreat! This beautifully furnished 2-bedroom, 2-bath home features an inviting open floor plan, ideal for both relaxation and entertaining. Nestled in a tranquil neighborhood that borders a serene green belt, it offers a peaceful escape from the hustle and bustle of everyday life. The spacious living area flows seamlessly into a modern kitchen equipped with tiled countertops, a convenient breakfast bar, and a separate dining area. Enjoy the warmth of wood flooring throughout the main areas, enhancing the home's cozy ambiance. Additional highlights include a 2-car attached garage with a pull-down ladder for attic storage, two delightful decks for outdoor enjoyment, and a handy storage shed perfect for your tools and toys. With essential appliances such as a dishwasher, trash compactor, and electric oven/range, this home is move-in ready for you to embrace the mountain lifestyle. Don't miss the chance to make this charming property your own!

Listed By / Presented By

Listed By

Agency Name: GRAEAGLE REAL ESTATE
Agent Name: THOMAS JOYCE

Presented By

Agency Title: Chase International Real Estate
Agency Phone: 775.588.6130

IDX logo

Contact a Chase Agent for More Information

Property Details

Property Type: Residential - Single Family
Basement: Crawl Space
Cooling: Central Air, Ceiling Fan(s)
Garage: 2 car attached
Heating: Central, Forced Air, Propane
Lot Size: 0.36 Acres
Roof Type: Composition
Stories: 1.0
Year Built: 1993
MLS ID: 2600660

Feature Descriptions

Appliances: Dryer, Dishwasher, Electric Oven, Electric Range, Disposal, Microwave, Trash Compactor, Washer, Plumbed For Ice Maker
Days on Site: 19
Exterior: Frame, Wood Siding, Stick Built
Fireplace: Gas Log
Flooring: Hardwood, Vinyl
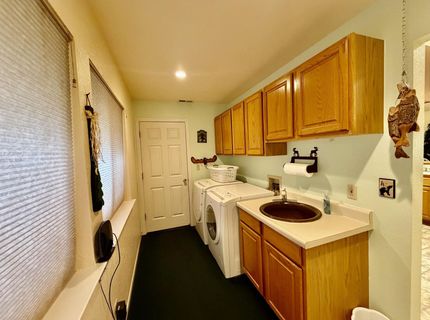
Laundry: Washer Hookup, Electric Dryer Hookup
Lot: Level, Trees Large Size
Other Equipment: Satellite Dish
Parcel#: 130-163-011
Parking: Asphalt, Off Street, Garage Door Opener
Parking Notes: Asphalt, Off Street, Garage Door Opener
Patio/Porch: Deck, Porch
Special View Info: Park/Greenbelt
Topography: Level
Utilities: Electricity Available, Propane, Phone Available, Sewer Available, High Speed Internet Available
Water: Private
Window: Double Pane Windows

Amenities

Electric Range Connection
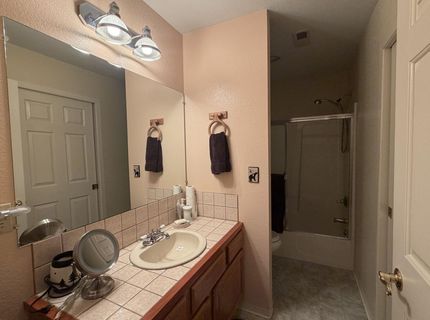
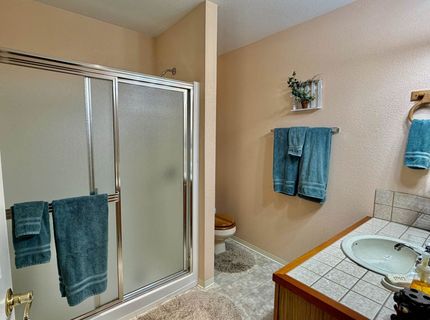
Bath in Primary Bedroom
Stall Shower
Tub Shower
Vaulted Ceiling(s)
Window Treatments
Utility Room
Deck
Porch

Schools

High School: Plumas Unified
Middle School: Plumas Unified
Elementary School: Plumas Unified

Neighborhood Map

Driving Directions

Demographics

Estimate My Payments

  • Estimated Payment
    $745.10
  • Principal & Interest
    $658.77
  • Property Tax
    $0.00 (data not provided by mls)
  • Homeowner's Insurance
    $86.33
(Payments are an estimate and may vary by lender)

Mortgage Calculator

Change Payment Information

%
years/fixed
yearly
yearly (est.)
Contact Photo

We're Here to Help

Connect with our team of knowlegable local agents to guide your next move with style and grace.

Login to My Homefinder

Pixel


