
Company Logo
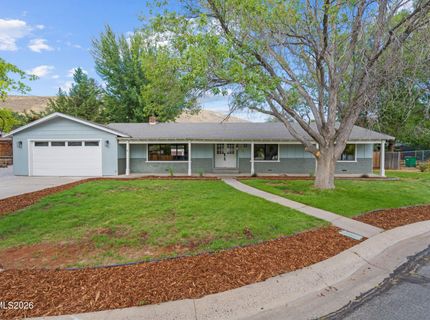
900 Coral Way, Carson City, NV 89703 Photo

36 Total Photos [Click to View All]

900 Coral Way
Carson City, NV 89703
$649,900
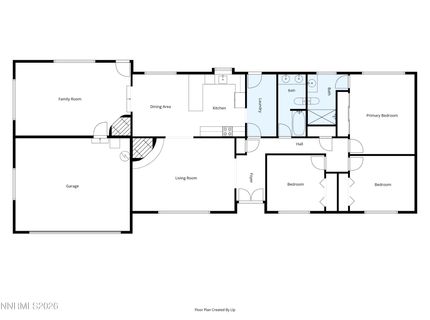
3 Beds | 2 full Baths | 1910 sqft | 0.26 Acreage

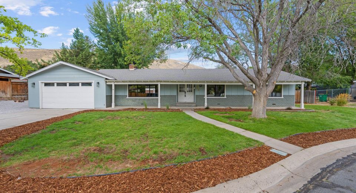
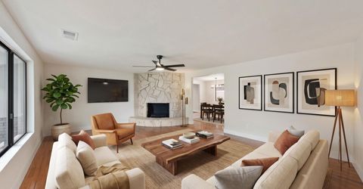
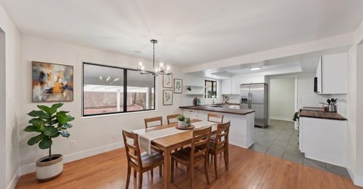
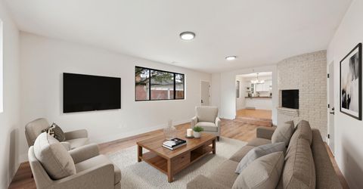
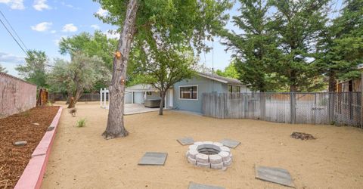
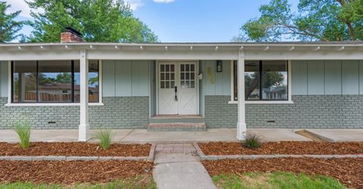
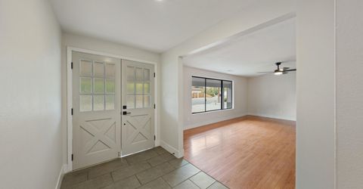
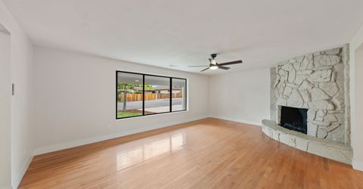
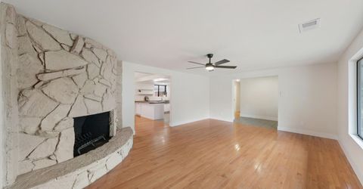
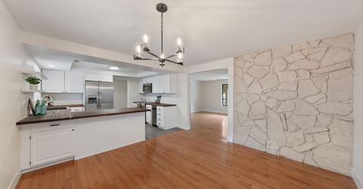
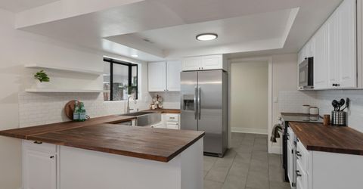
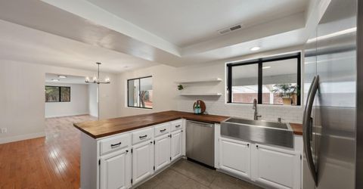
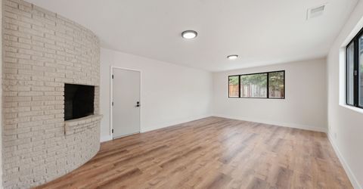
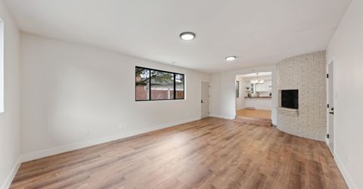
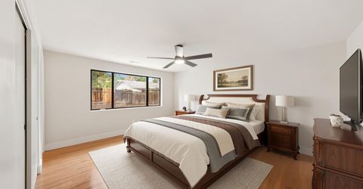
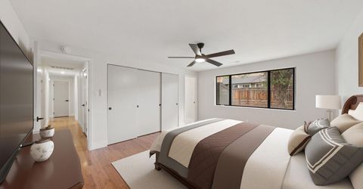
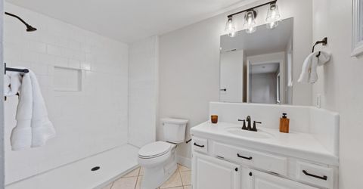
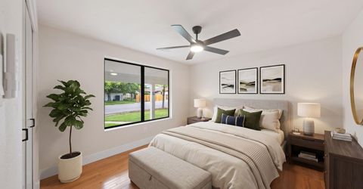
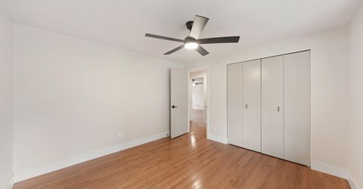
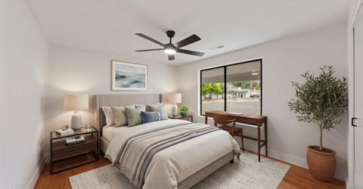
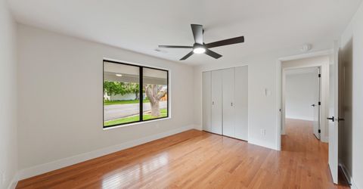
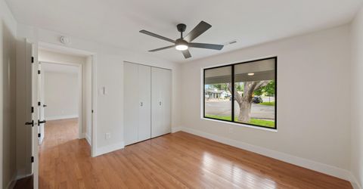
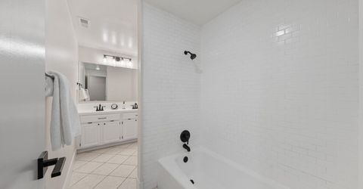
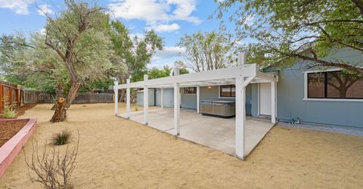
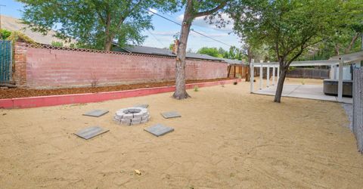
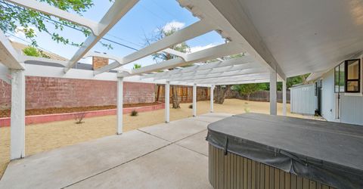
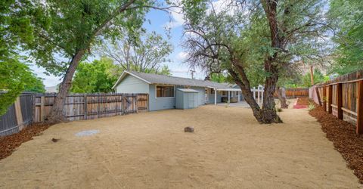
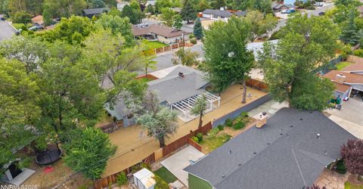
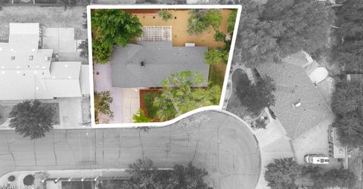
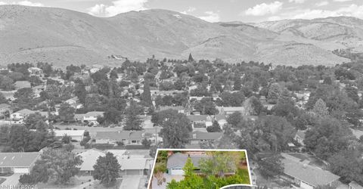
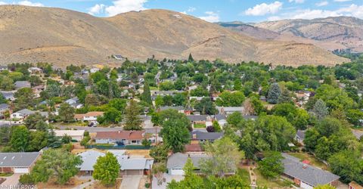
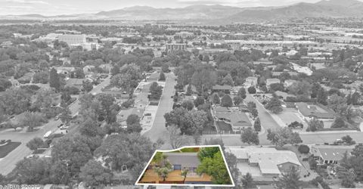
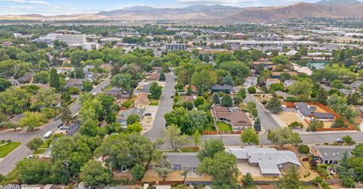
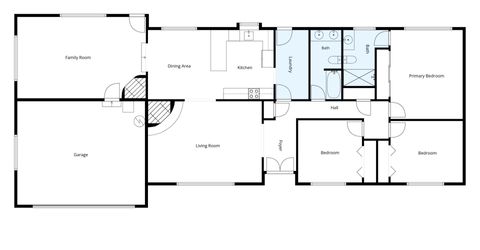
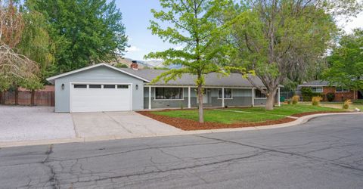
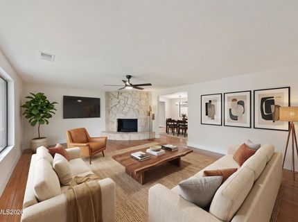
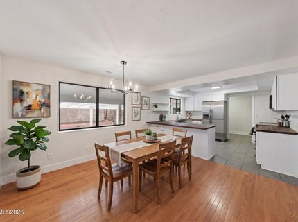
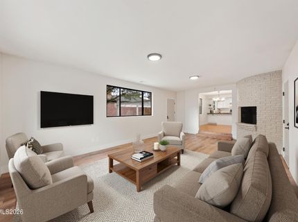
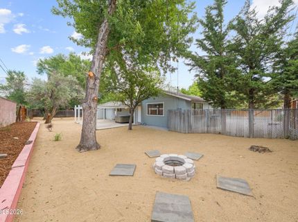
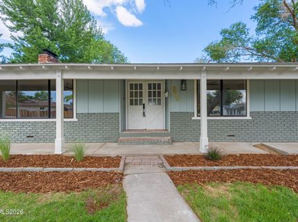
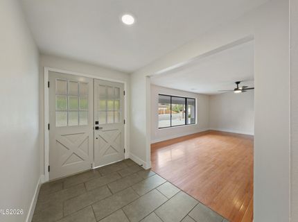
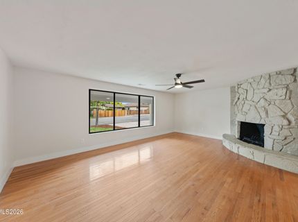
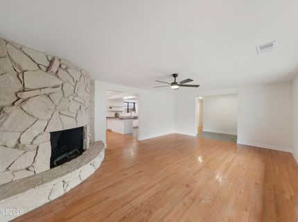
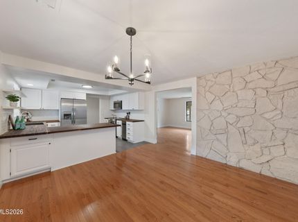
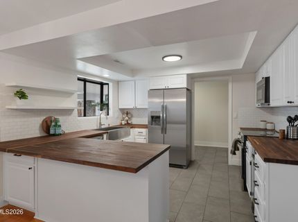
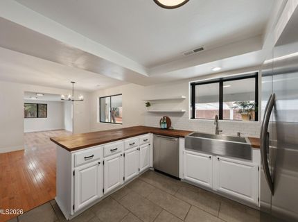
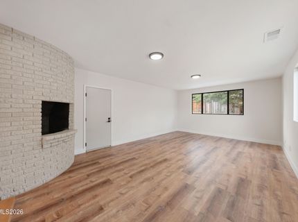
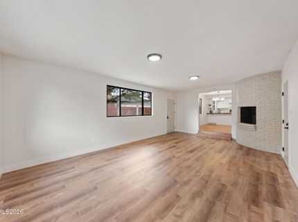
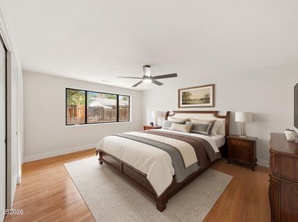
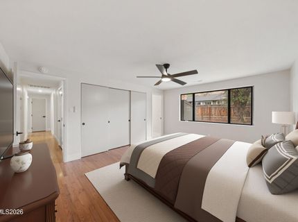
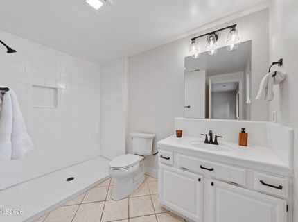
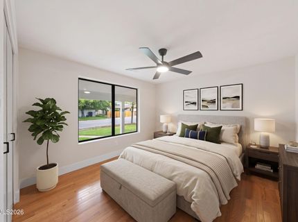
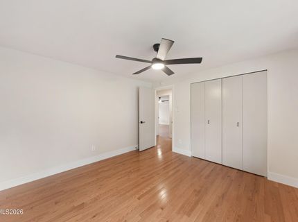
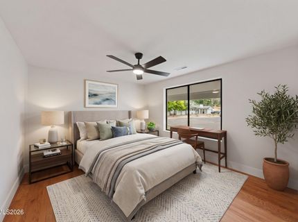
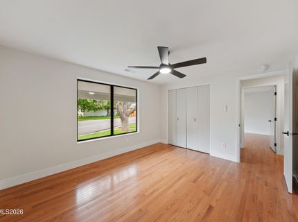
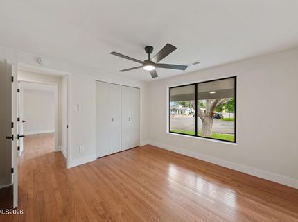
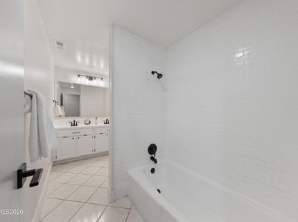
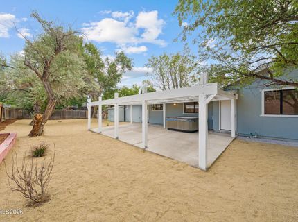
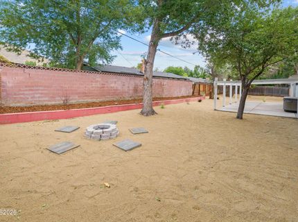
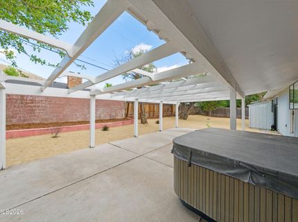
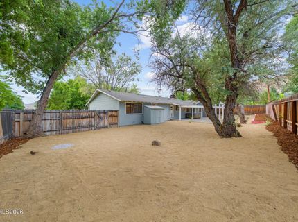
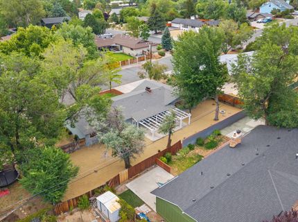
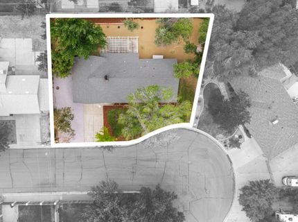
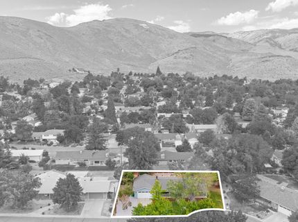
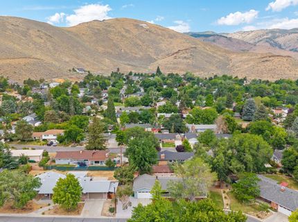
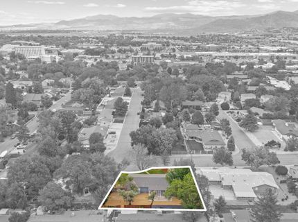
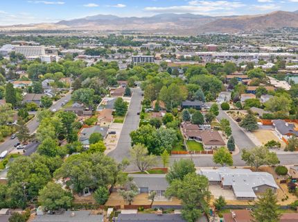
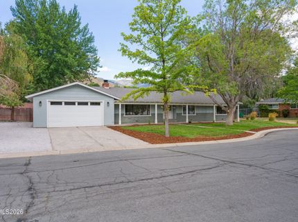
LOCATION. SPACE. STYLE. 900 Coral Way has it all. Tucked near the base of C-Hill and just minutes from everything Carson City has to offer, this inviting home combines thoughtful updates with the kind of indoor and outdoor space that is increasingly hard to find. Enter inside to fresh paint, beautiful hardwood floors, two separate living spaces, and a refreshed kitchen featuring butcher block countertops and brand-new appliances. Both bathrooms are finished with classic tile, while major upgrades including a new furnace, A/C, and electrical panel add valuable peace of mind. Outside, the property delivers the kind of space that truly makes this home stand out. The expansive front and backyard offer endless possibilities, while RV parking provides additional room for toys, trailers, or extra vehicles. A pergola-covered patio offers a space to relax, entertain, and enjoy the outdoors year-round. Space, flexibility, and thoughtful updates come together at 900 Coral Way-come see what makes this home stand out.

Listed By / Presented By

Listed By

Agency Name: Wedgewood Homes Realty
Agent Name: Lauren Jantz
Agency Phone: 866-640-3070
Agent Phone: 949-397-5761

Presented By

Agency Title: Chase International Real Estate
Agency Phone: 775.588.6130

IDX logo

Contact a Chase Agent for More Information

Property Details

Property Type: Residential - Single Family
Cooling: Central Air
Fireplaces: 1
Garage: 2 car attached
Heating: Hot Water, Natural Gas
Lot Size: 0.26 Acres
Roof Type: Composition, Shingle, Pitched
Stories: 1.0
Taxes: $2,063
Year Built: 1966
MLS ID: 260010530

Feature Descriptions

Additional Rooms: Bedroom/Office Main Floor
Appliances: Disposal, Dishwasher, Electric Range, Microwave, Refrigerator
City Limits: Yes
Construction Type: Site/Stick-Built
Cooling Y/N: Yes
Days on Site: 1
Dining: Kitchen Combination
Exterior: Wood Siding
Family Room: Ceiling Fan(s), Separate/Formal Room
Fencing: Back Yard
Fireplace: Wood Burning Stove, Living Room, Family Room
Fireplace Y/N: Yes
Flooring: Ceramic Tile, Luxury Vinyl, Tile, Wood, Plank
Foundation: Crawl Space
Heating Y/N: Yes
Kitchen: Breakfast Bar, Built-In Dishwasher, Built-In Microwave, Disposal
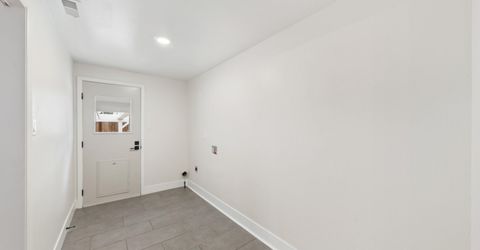
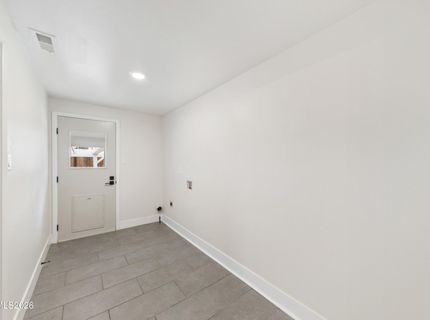
Laundry Features: Laundry Room
Living Room: Ceiling Fan(s), Separate/Formal Room
Lot Features: Cul-De-Sac, Landscaped, Level, Sprinklers In Front
Master Bedroom: High Ceilings, On Main Floor, Shower Stall
OtherStructures: Shed(s)
Parcel #: 003-042-16
Parking: Attached, Garage
Patio/Porch: Patio, Covered, Porch, See Remarks, Other
Road Frontage: Other
Road Responsibility: Public Maintained Road
Security Features: Carbon Monoxide Detector(s), Smoke Detector(s)
Sewer: Public Sewer
Special View Info: Mountain(s)
Sprinklers: Front
SQFT Living: 1910
Utilities: Electricity Available, Natural Gas Available, Phone Available, Sewer Available, Water Available
Water: Public
Water Rights Y/N: No
Window Features: Double Pane Windows

Amenities

Ceiling Fan(s)
High Ceilings
Breakfast Bar
Primary Downstairs
Fire Pit

Schools

High School: Carson
Middle School: Carson
Elementary School: Bordewich-Bray

Neighborhood Map

Driving Directions

Demographics

Estimate My Payments

  • Estimated Payment
    $1,807.87
  • Principal & Interest
    $1,446.40
  • Property Tax
    $171.92
  • Homeowner's Insurance
    $189.55
(Payments are an estimate and may vary by lender)

Mortgage Calculator

Change Payment Information

%
years/fixed
yearly
yearly (est.)
Contact Photo

We're Here to Help

Connect with our team of knowlegable local agents to guide your next move with style and grace.

Login to My Homefinder

