



Company Logo
900 S Meadows Parkway, Unit 1423, Reno, NV 89521 Photo

31 Photos

900 S Meadows Parkway, 1423
Reno, NV 89521
$415,000
2 Beds | 2 full Baths | 1127 sqft

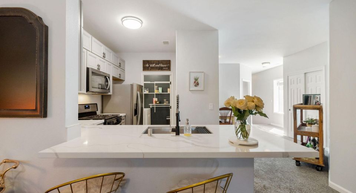
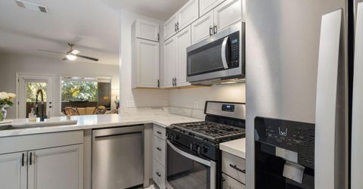
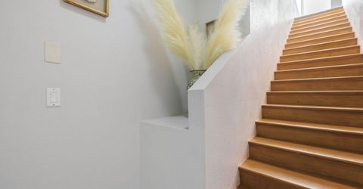
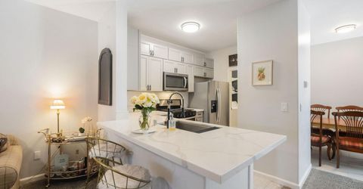
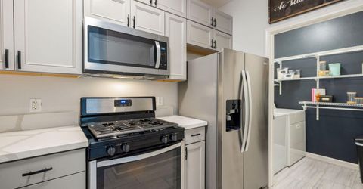
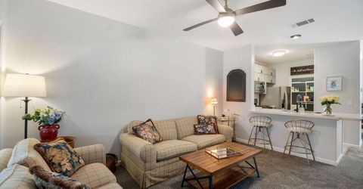
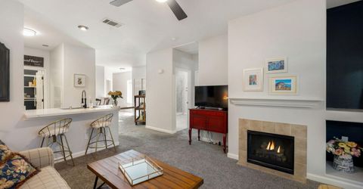
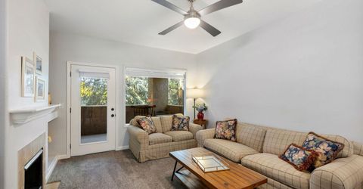
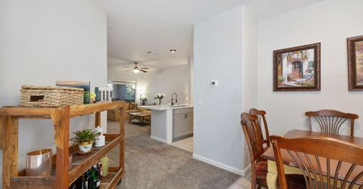
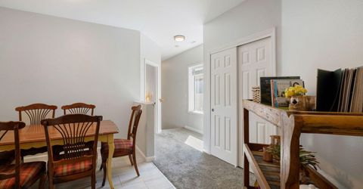
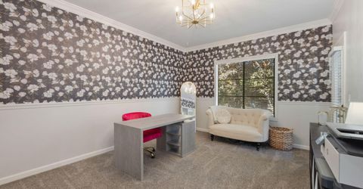
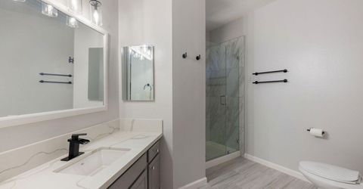
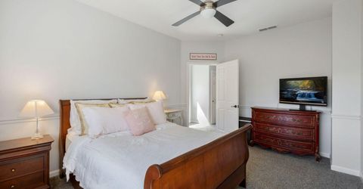
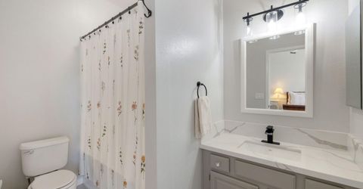
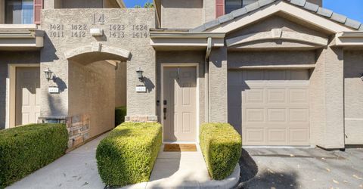
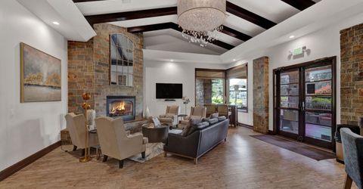
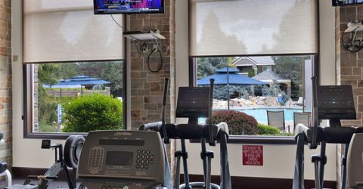
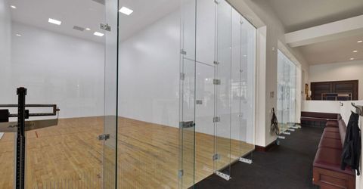
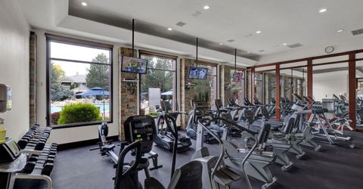
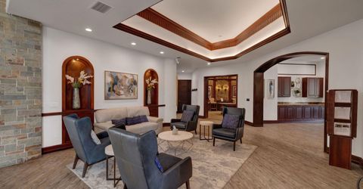
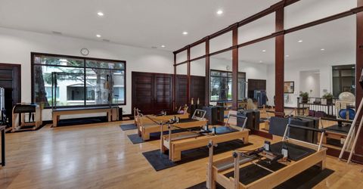
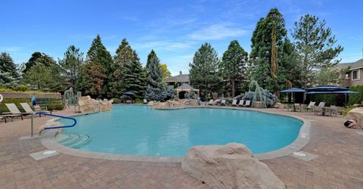
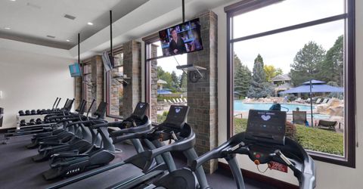
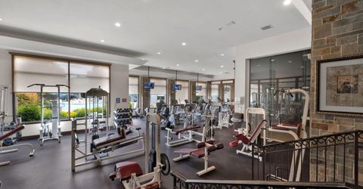
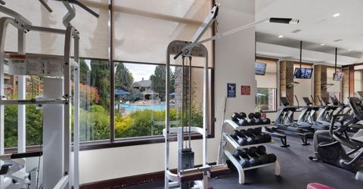
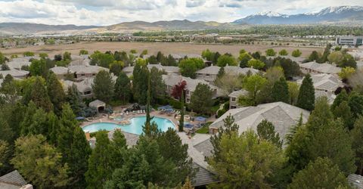
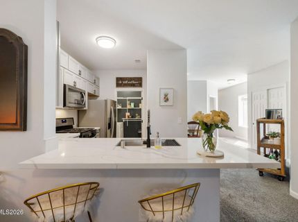
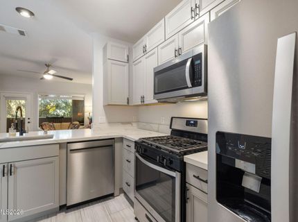
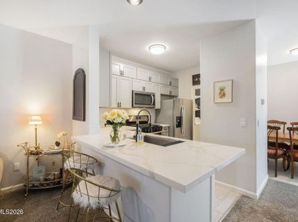
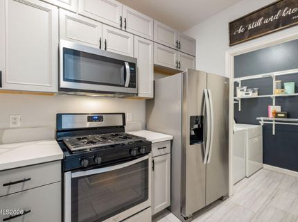
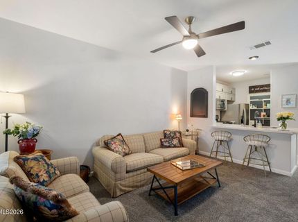
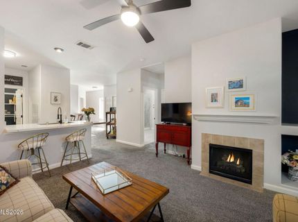
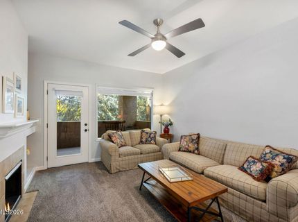
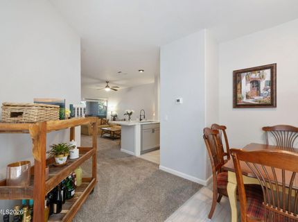
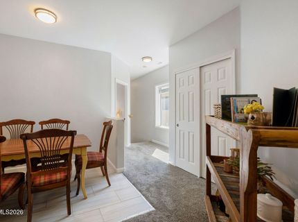
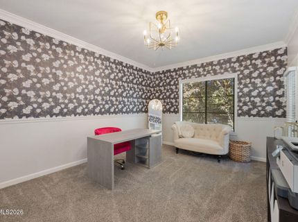
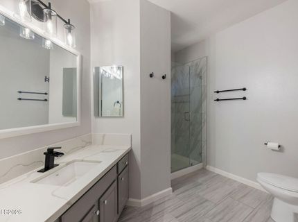
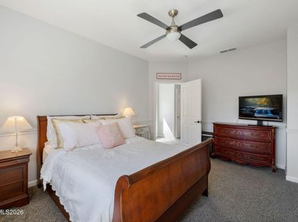
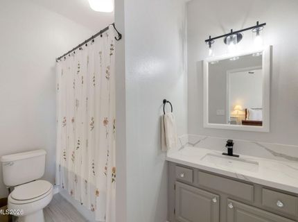
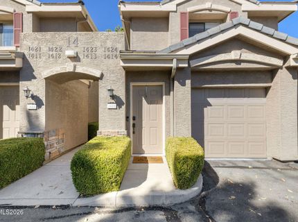
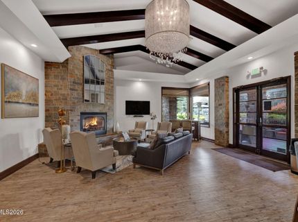
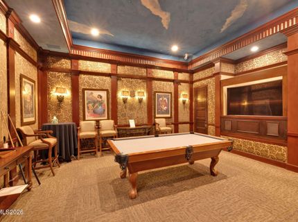
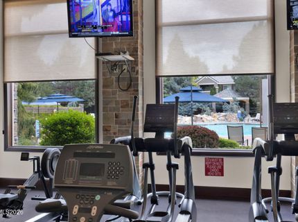
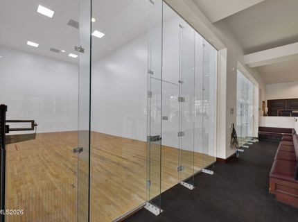
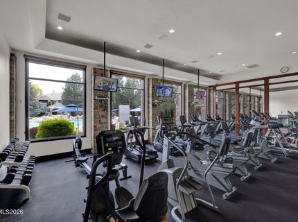
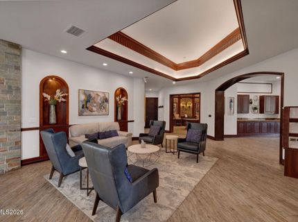
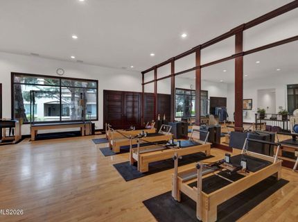
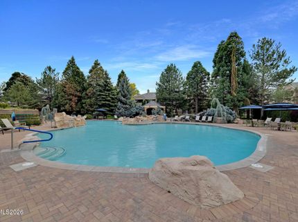
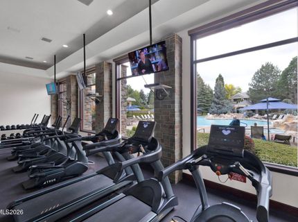
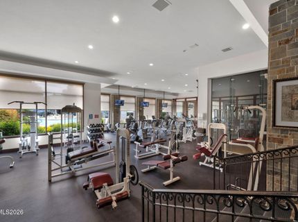
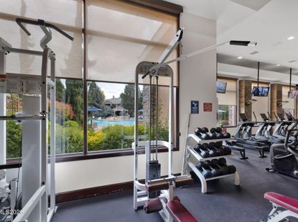
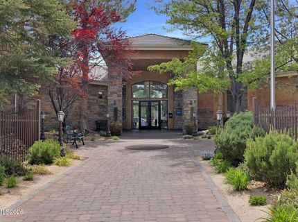
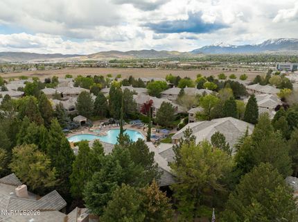
Welcome to Unit 1423 at The Resort at Tanamera, one of South Reno's most desirable gated communities. This fully remodeled condo has been meticulously maintained and is completely move in ready, offering a fresh, modern interior with stylish finishes and a comfortable, functional layout. Pride of ownership shows in every room, leaving nothing for the next owner to do but unpack and enjoy. Life at Tanamera feels like a permanent vacation. Relax in the heated pool and hot tubs, open year round, or unwind in the saunas after a workout in the fully equipped fitness center, complete with racquetball, basketball, and Pilates reformers. The clubhouse offers a theater room, billiards, a cigar lounge, and space for private gatherings, along with a full calendar of community events. Professional on site management keeps everything running smoothly, and the HOA covers water, sewer, trash, common area landscaping, and snow removal, making this the ultimate lock and leave lifestyle. Step outside the gates and enjoy scenic walking and biking trails, with shopping, dining, and medical services just minutes away at the Village at Double Diamond, South Meadows Promenade, and Renown South Meadows. Quick freeway access puts all of Reno within easy reach, and Lake Tahoe is roughly 30 minutes away. Whether you're a first time buyer, downsizing, or looking for a low maintenance second home or investment, Unit 1423 delivers resort style living at its finest

Listed By / Presented By

Listed By

Agency Name: Sierra Sotheby's International
Agent Name: Henry Abts V
Agency Phone: 775-502-0440
Agent Phone: 775-750-1426

Presented By

Agency Title: Chase International Real Estate
Agency Phone: 775.588.6130

IDX logo

Contact a Chase Agent for More Information

Property Details

Property Type: Residential - Condominium
Cooling: Central Air
Fireplaces: 1
Garage: 1 car attached
Heating: Fireplace(s), Forced Air, Natural Gas
Roof Type: Tile
Stories: 1.0
Taxes: $2,225
Year Built: 1999
MLS ID: 260013076

Feature Descriptions

Additional Rooms: None
Association Fee Includes: Insurance, Maintenance Grounds, Security, Snow Removal, Trash, Water
City Limits: Yes
Construction Type: Site/Stick-Built
Cooling Y/N: Yes
Dining: Living Room Combination
Exterior: Stucco
Fireplace: Gas
Fireplace Y/N: Yes
Flooring: Carpet, Wood, Porcelain
Foundation: Slab
Heating Y/N: Yes
HOA Amenities: Barbecue, Clubhouse, Fitness Center, Gated, Landscaping, Management, Pool, Racquetball, Recreation Room, Sauna, Security, Spa/Hot Tub, Parking
HOA Fee: $440/MonthlyAppliances:
HOA Y/N: Yes
Kitchen: Built-In Dishwasher, Built-In Microwave, Built-In Single Oven, Disposal, Gas Cooktop, Soft-Close Cabinets
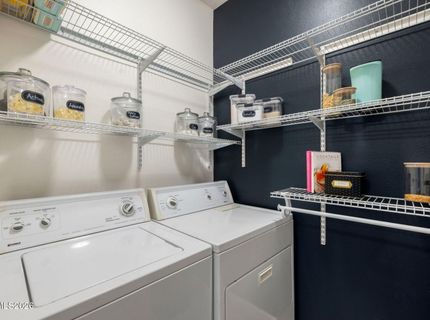
Laundry Features: In Kitchen, Washer Hookup, Shelves
Living Room: Ceiling Fan(s), Great Room
Lot Features: Other
Master Bedroom: Ceiling Fan(s), Shower Stall, Walk-In Closet(s)
OtherStructures: None
Parcel #: 160-928-06
Parking: Attached, Garage, Garage Door Opener, Additional Parking, Permit Required
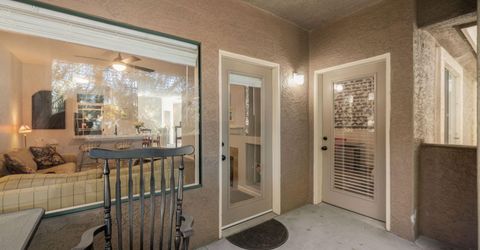
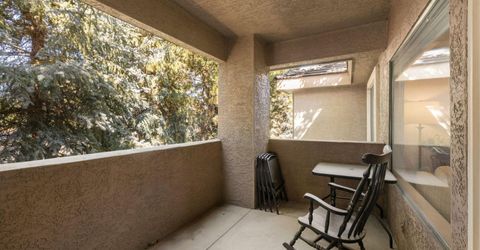
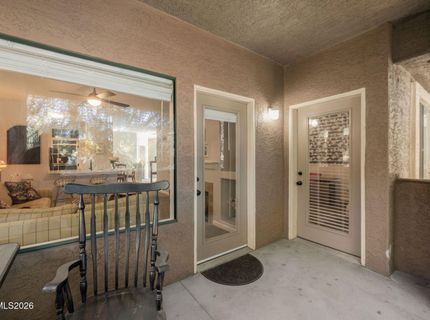
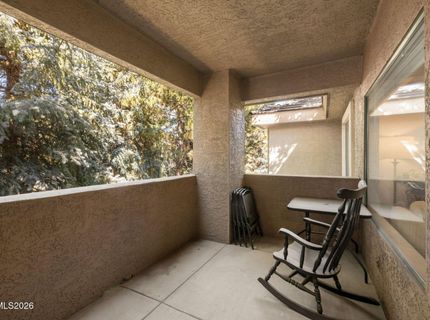
Patio/Porch: Patio, Covered
Road Frontage: Private Road
Road Responsibility: Private Maintained Road
Security Features: Fire Alarm, Smoke Detector(s), Keyless Entry
Sewer: Public Sewer
Sprinklers: None
SQFT Living: 1127
Utilities: Electricity Connected, Natural Gas Connected, Sewer Connected, Water Connected, Cellular Coverage, Internet Connected, Underground Utilities
Water: Public
Water Rights Y/N: No
Window Features: Blinds, Double Pane Windows, Vinyl Frames

Amenities

Ceiling Fan(s)
Pantry
Walk-In Closet(s)
Balcony

Schools

High School: Damonte
Middle School: Depoali
Elementary School: Double Diamond

Neighborhood Map

Driving Directions

Demographics

Estimate My Payments

  • Estimated Payment
    $1,230.07
  • Principal & Interest
    $923.61
  • Property Tax
    $185.42
  • Homeowner's Insurance
    $121.04
(Payments are an estimate and may vary by lender)

Mortgage Calculator

Change Payment Information

%
years/fixed
yearly
yearly (est.)
Contact Photo

We're Here to Help

Connect with our team of knowlegable local agents to guide your next move with style and grace.

Login to My Homefinder


