



Company Logo
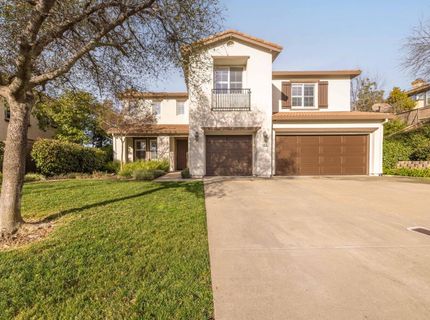
9010 Hearst Pl, El Dorado Hills, CA 95762 Photo

40 Total Photos [Click to View All]

9010 Hearst Pl
El Dorado Hills, CA 95762
$1,149,000
6 Beds | 4.0 Baths | 3904 sqft | 0.31 Acreage

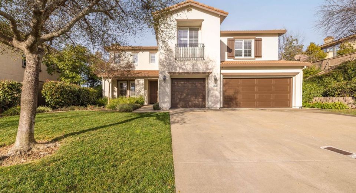
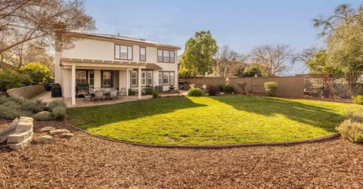
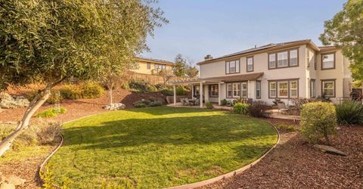
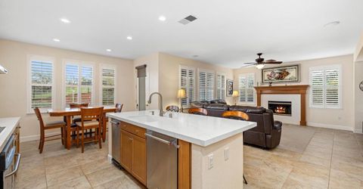
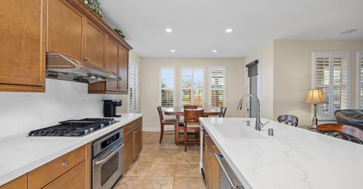
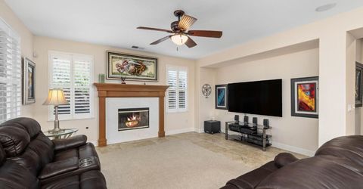
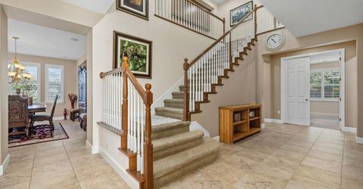
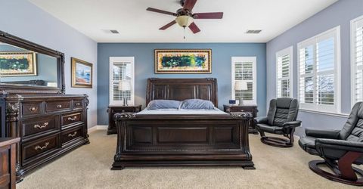
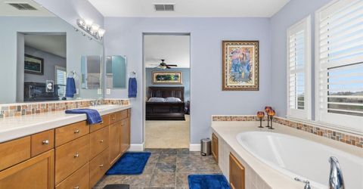
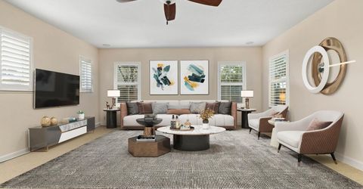
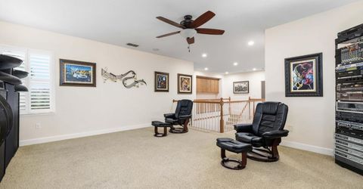
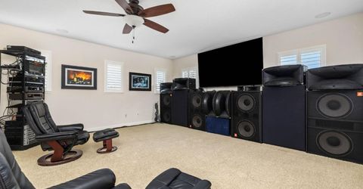
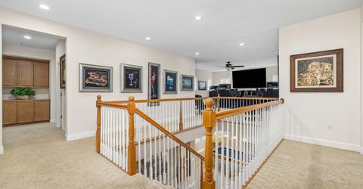
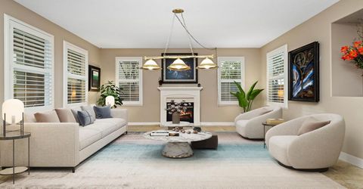
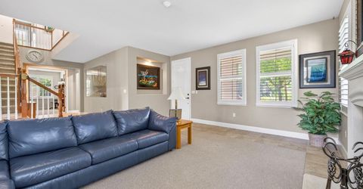
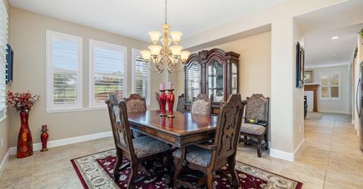
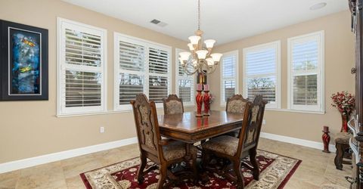
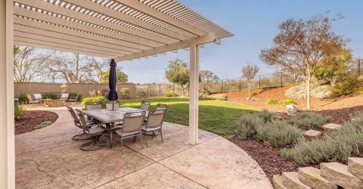
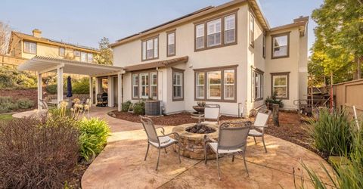
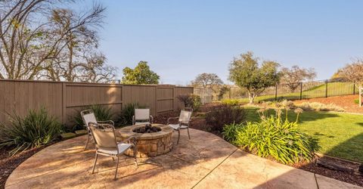
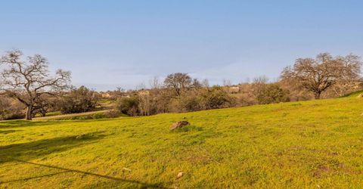
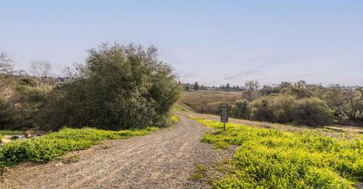
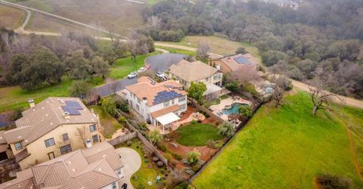
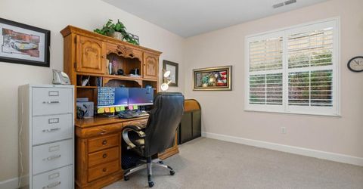
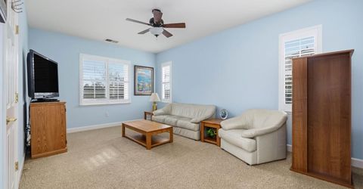
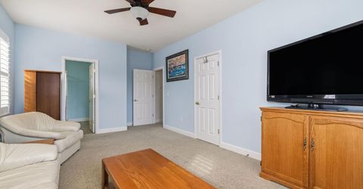
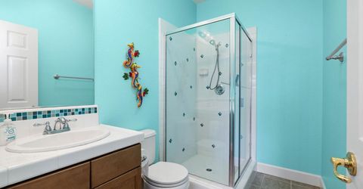
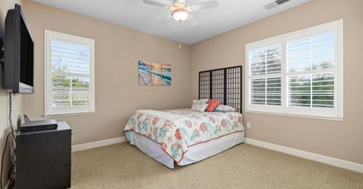
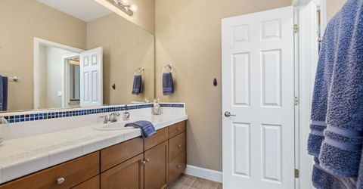
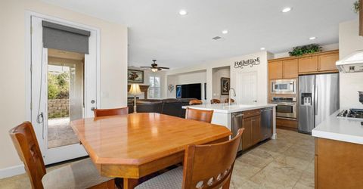
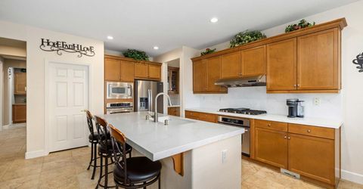
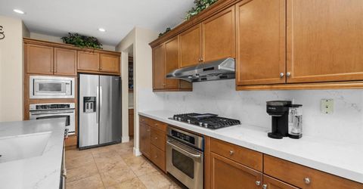
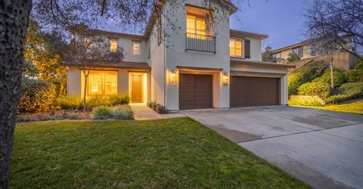
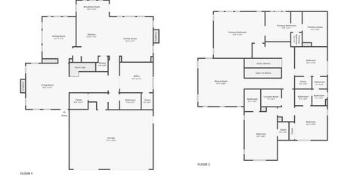
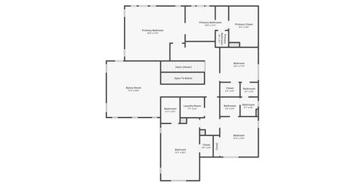
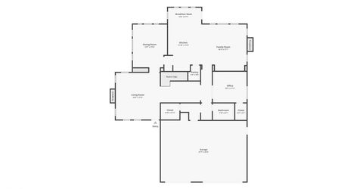
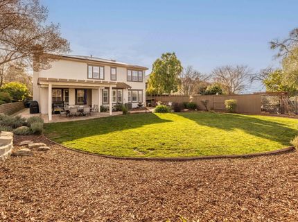
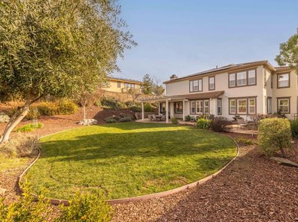
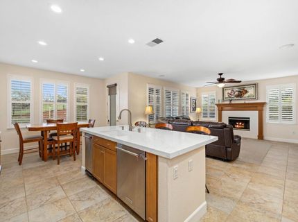
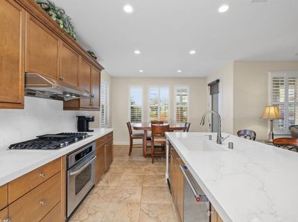
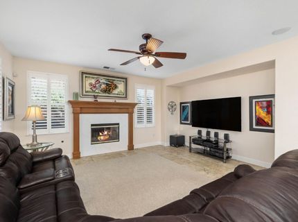
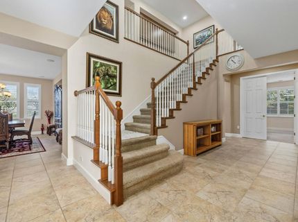
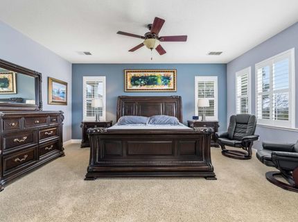
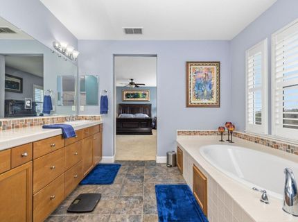
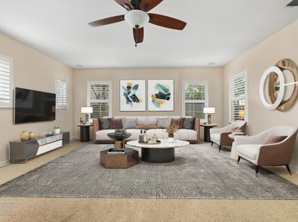
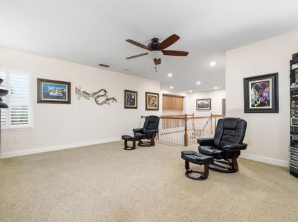
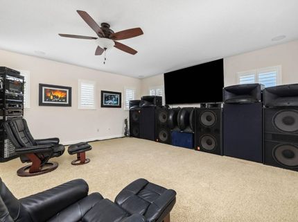
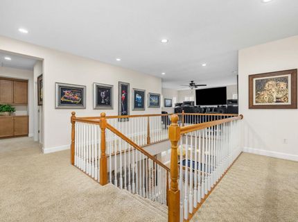
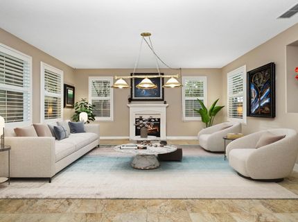
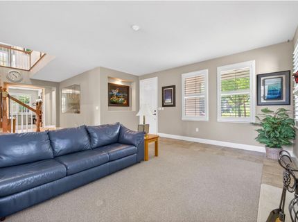
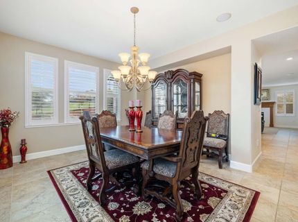
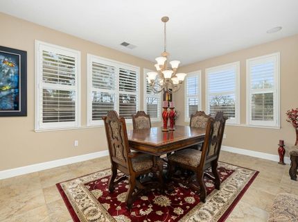
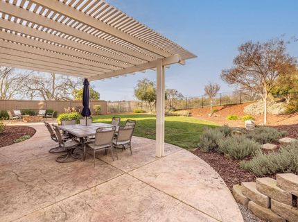
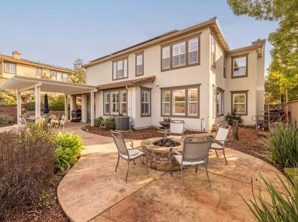
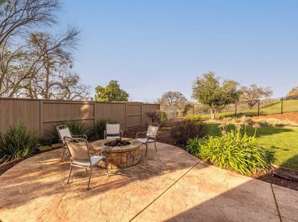
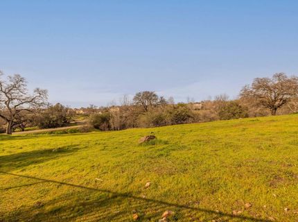
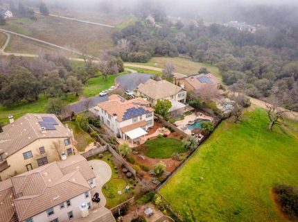
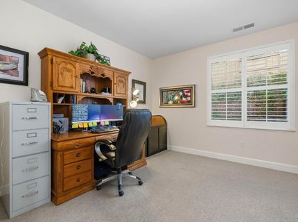
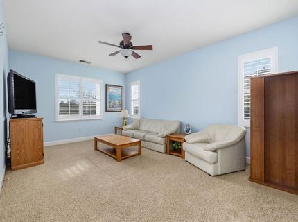
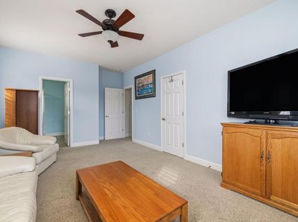
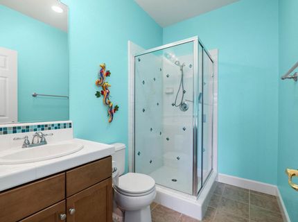
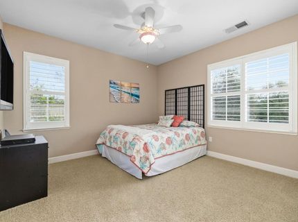
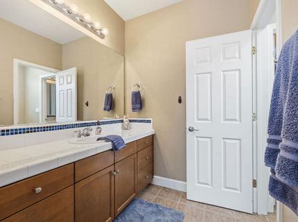
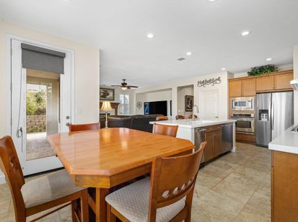
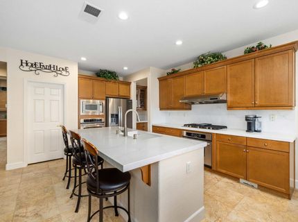
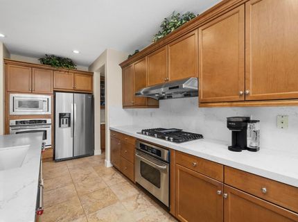
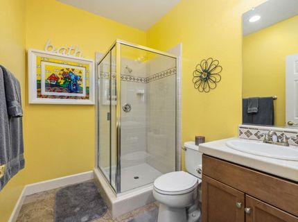
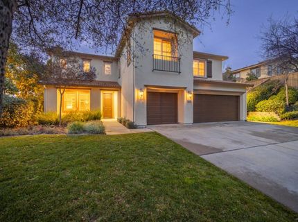
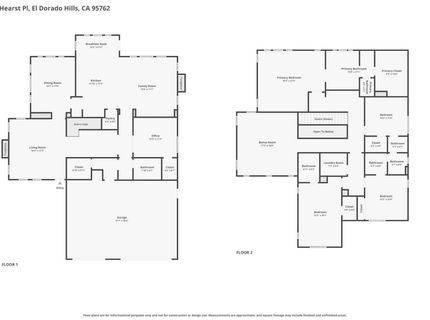
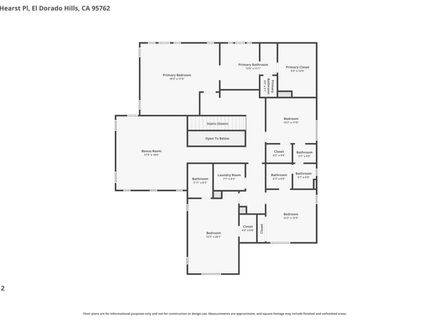
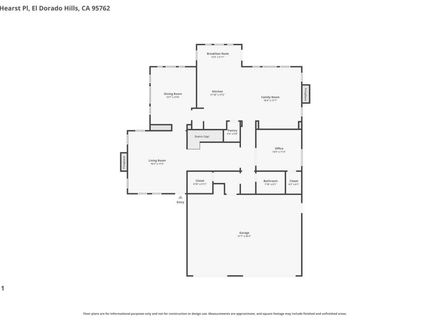
A beautifully refreshed Serrano home with owned solar, views, a spacious & a level backyard with plenty of room for a pool, garden and much more, set near the end of a quiet cul-de-sac, offering privacy, flexibility, & a lifestyle that blends indoor comfort with inviting outdoor living. Thoughtful interior updates, & a peaceful open-space setting make this a standout opportunity in one of El Dorado Hills' most desirable communities. The heart of the home is a bright, open kitchen enhanced with white quartz countertops, generous island seating, & excellent flow into the main living areas, ideal for both everyday living & entertaining. Natural light fills the home through abundant windows, creating a warm & welcoming atmosphere throughout. Multiple spacious living areas provide exceptional flexibility for today's lifestyles. Rooms easily function as family rooms, media spaces, work-from-home areas, or gathering spaces, offering options rarely found at this price point. The layout feels open yet well-defined, supporting both connection & separation as needed. Upstairs & down, the home offers generously sized bedrooms & comfortable retreats. The primary suite is filled with natural light & provides a calm, private space, with a large bath ready for personalization. Additional bedrooms and flex spaces allow the home to adapt effortlessly to changing needs. Step outside to enjoy true outdoor living. A concrete patio with aluminum lattice cover creates an ideal setting for dining and relaxing, while a separate firepit area offers a perfect gathering spot for evenings under the stars. The backyard provides usable lawn space, privacy, and excellent orientation, along with ample room for a future pool or custom outdoor design allowing the next owner to create their own vision without inheriting outdated improvements. With no rear neighbors, nearby scenic walking trails, and a setting that balances nature with neighborhood convenience, this home delivers comfort, value, and long-term potential. A rare Serrano opportunity offering space, privacy, and flexibility in a location prized for its lifestyle and beauty. See Matterport 3d tour at tppt.me/ffb97c

Listed By / Presented By

Listed By

Agency Name: eXp Realty of California Inc.
Agent Name: Joseph Peter Parker
Agency Phone: 888-832-7179

Presented By

Agency Title: Chase International Real Estate
Agency Phone: 775.588.6130

IDX logo

Contact a Chase Agent for More Information

Property Details

Property Type: Residential - Single Family
Cooling: Ceiling Fan(s), Smart Vent, Central, MultiZone
Fireplaces: 2
Garage: 3 car attached
Heating: Central, Smart Vent, Fireplace(s), Natural Gas
Home Style: Contemporary
Lot Size: 0.31 Acres
Roof Type: Cement, Tile
Stories: 2.0
Year Built: 2005
MLS ID: 226007242

Feature Descriptions

Appliances: Gas Cook Top, Gas Water Heater, Hood Over Range, Compactor, Dishwasher, Microwave, Double Oven, Plumbed For Ice Maker
Association Amenities: Playground, Greenbelt, Trails
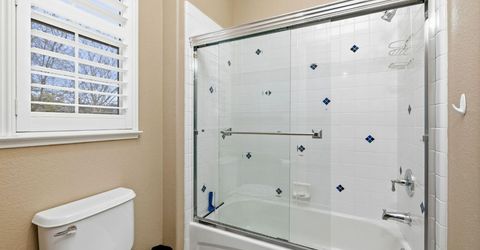
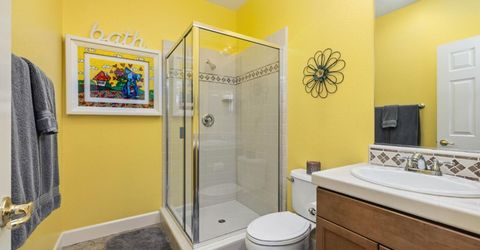
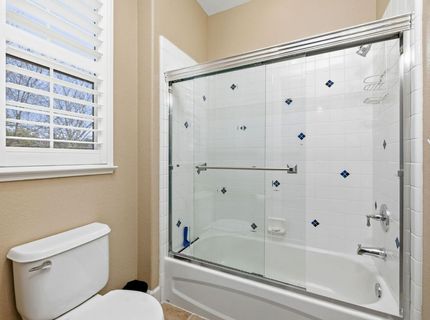
Bathroom Features: Shower Stall(s), Tile, Tub w/Shower Over, Window
Days on Site: 123
Dining Room Features: Breakfast Nook, Formal Room, Space in Kitchen
Exterior: Stucco, Frame, Wood
Fencimg: Back Yard, Metal, Wood
Fireplace: Living Room, Family Room, Gas Log, Gas Piped
Flooring: Carpet, Tile
HOA Fee: 288/ Monthly
HOA Fee Includes: MaintenanceGrounds
Kitchen Features: Breakfast Area, Pantry Closet, Quartz Counter, Island, Stone Counter, Island w/Sink, Kitchen/Family Combo, Tile Counter
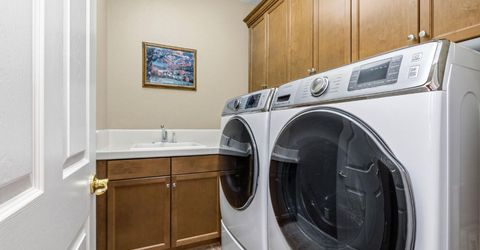
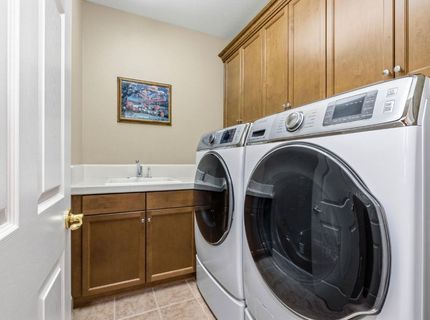
Laundry: Cabinets, Sink, Gas Hook-Up, Upper Floor, Inside Room
Laundry Features: Cabinets, Sink, Gas Hook-Up, Upper Floor, Inside Room
Lot: Auto Sprinkler F&R, Cul-De-Sac, Curb(s)/Gutter(s), Gated Community, Shape Regular, Greenbelt, Street Lights, Landscape Back
Lot Dimensions: 13,504 sq ft
Master Bedroom Features: Walk-In Closet 2+
Parcel#: 122-540-012-000
Parking: Attached, Tandem Garage, Garage Door Opener, Garage Facing Front
Patio/Porch: Covered Patio
Pets Allowed: Yes, Service Animals OK, Cats OK, Dogs OK
Sewer: Public Sewer
Topography: Snow Line Below
Utilities: Cable Available, Sewer In & Connected, Internet Available, Solar, Underground Utilities, Natural Gas Connected
Water: Meter on Site
Window: Dual Pane Full, Window Coverings, Window Screens

Amenities

Cathedral Ceiling
Balcony
Fire Pit

Schools

High School: El Dorado Union High
Middle School: Rescue Union
Elementary School: Rescue Union

Neighborhood Map

Driving Directions

Demographics

Estimate My Payments

  • Estimated Payment
    $2,892.30
  • Principal & Interest
    $2,557.18
  • Property Tax
    $0.00 (data not provided by mls)
  • Homeowner's Insurance
    $335.13
(Payments are an estimate and may vary by lender)

Mortgage Calculator

Change Payment Information

%
years/fixed
yearly
yearly (est.)
Contact Photo

We're Here to Help

Connect with our team of knowlegable local agents to guide your next move with style and grace.

Login to My Homefinder

Pixel


