




Company Logo
9019 Summit Ln, Granite Bay, CA 95746 Photo

31 Total Photos [Click to View All]

9019 Summit Ln
Granite Bay, CA 95746
$438,500
4 Beds | 3.1 Baths | 2549 sqft | 0.05 Acreage

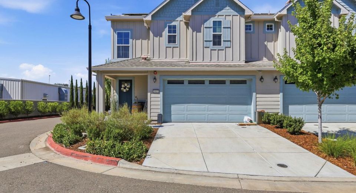
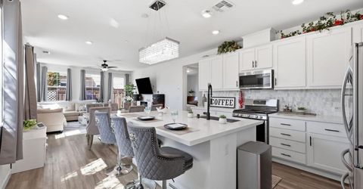
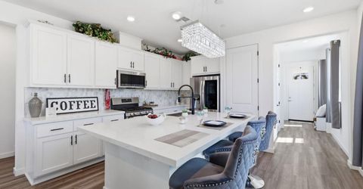
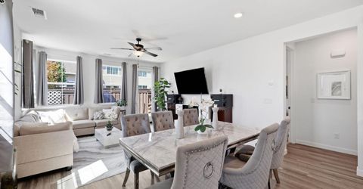
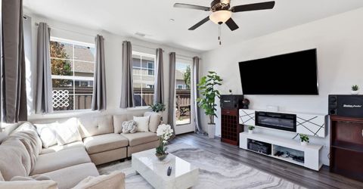
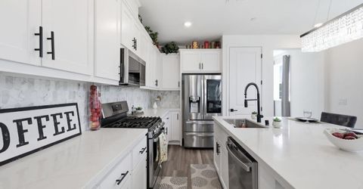
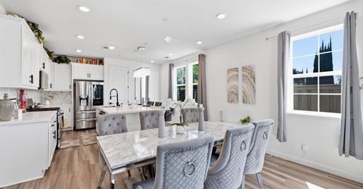
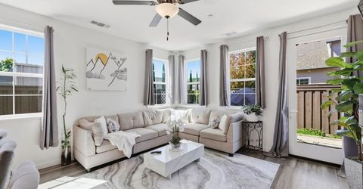
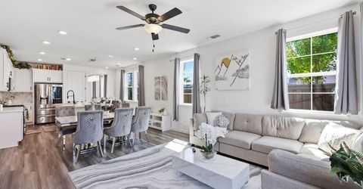
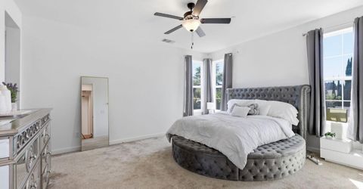
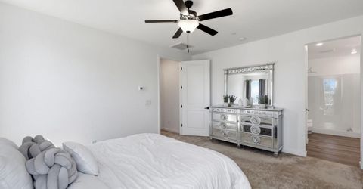
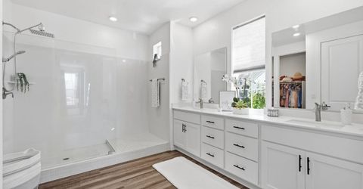
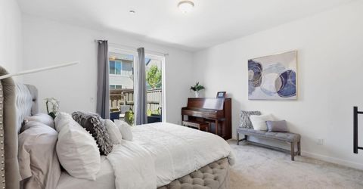
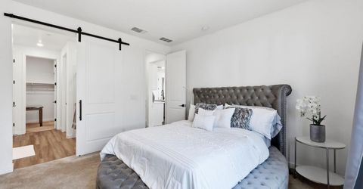
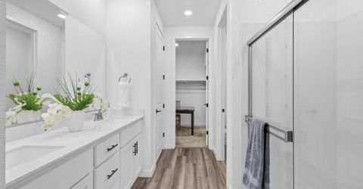
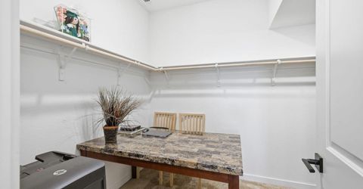
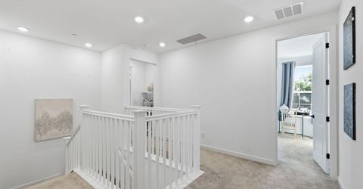
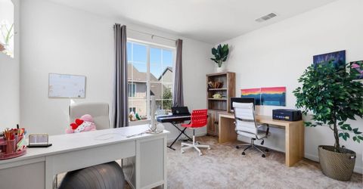
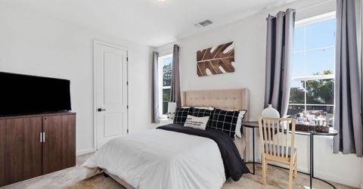
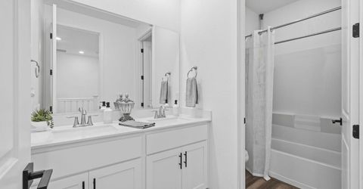
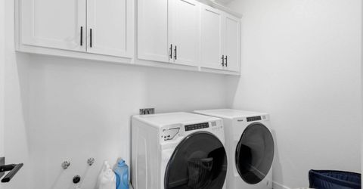
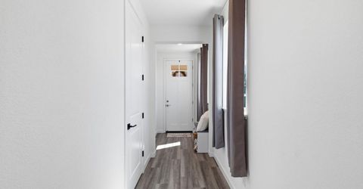
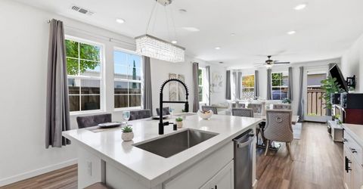
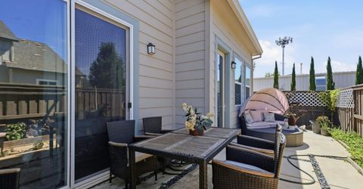
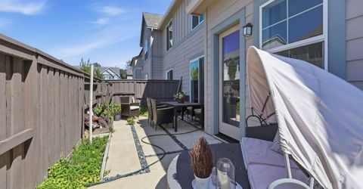
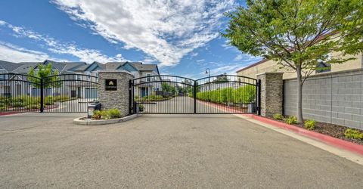
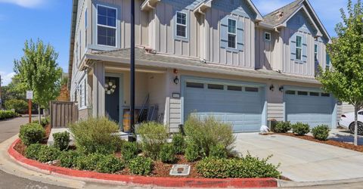
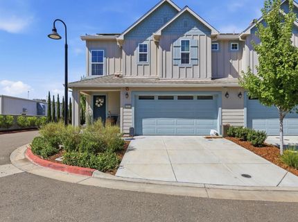
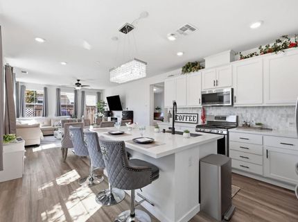
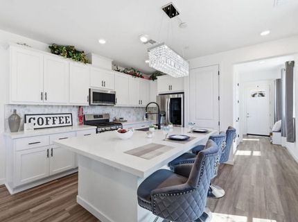
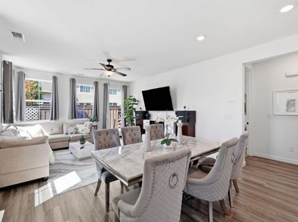
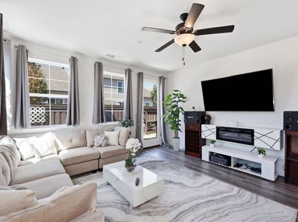
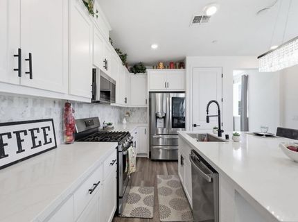
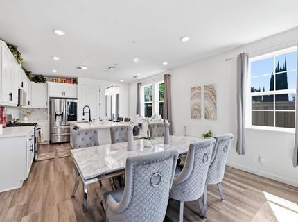
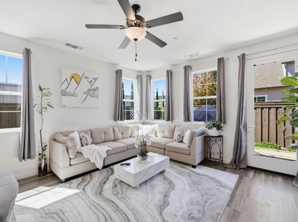
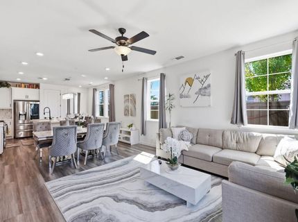
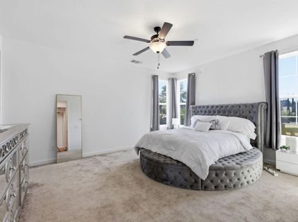
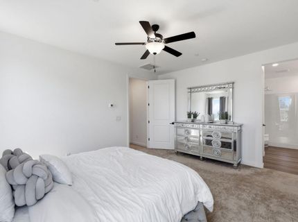
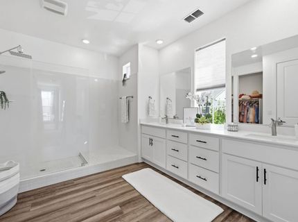
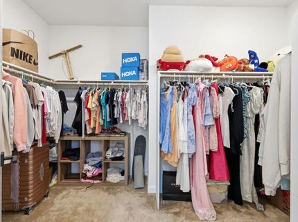
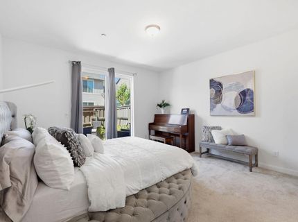
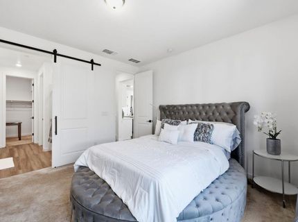
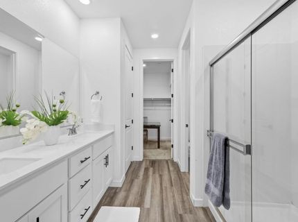
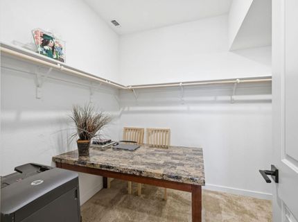
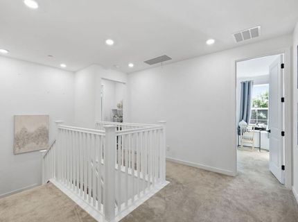
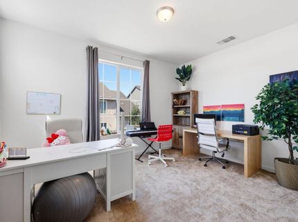
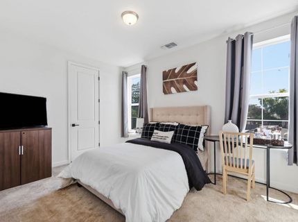
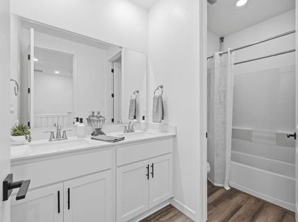
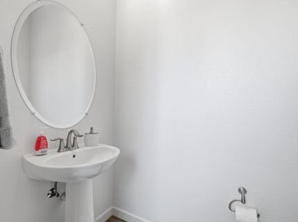
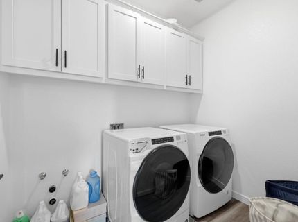
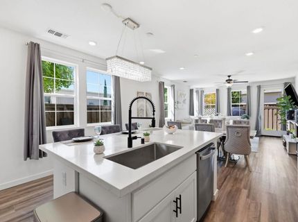
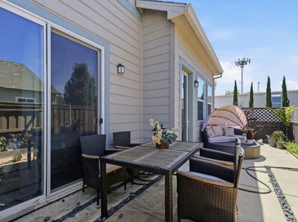
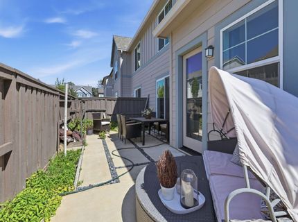
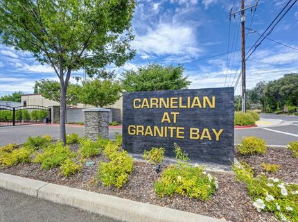
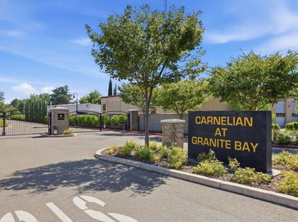
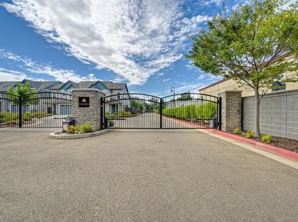
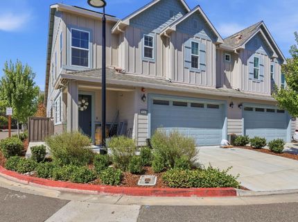
AUCTION! Top-Rated Schools! Welcome to this stunning, move-in-ready home in the heart of Granite Bay. This invitation home offers the perfect blend of modern luxury and low-maintenance living and energy efficiency solar system. Built just 5 years ago, this beautifully well-maintained home is Lupine floor plan shows like new, which was built by Blue Mountain Communities Builder special has 2 master suites on main and upper level. Home features 4 spacious bedrooms and 3.5 bathrooms. The first primary suite is on the first floor, an ideal for multigenerational living or guests, while the owner's upstairs retreat offers a large walk-in shower, dual vanities, and a generous walk-in closet. The additional two upstairs bedrooms also offer spacious closets, large rooms and ample natural light from large, upgraded windows. Home is solar system with 3 tesla batteries that can generate electricity for daily use and sale back to PG&E monthly. Home includes over 32K in builder-selected designer upgrades, featuring a chef-inspired kitchen with a large center island, quartz countertops, upgraded cabinetry, and stainless-steel appliances. The upstairs laundry room is thoughtfully designed with additional cabinetry and is pre-plumbed for a utility sink. Home has an expansive outdoor entertainment space with a low maintenance landscaped back yard. The LG refrigerator, washer & dryer are all included, and the furniture is available for purchase separately. Located in the exclusive gated community of Carnelian, with only 28 homes, this property is served by top-rated schools, including Oakhills Elementary, Ridgeview Elementary, Cavitt Junior High, and Granite Bay High School Just minutes from shopping, dining, recreation and major employers. Enjoy being only a 10-minute short walk to Folsom Lake and its scenic recreation trail system. This home offers modern comfort, style, and convenience A Must See & Must Sell!!

Listed By / Presented By

Listed By

Agency Name: Metro Pointe Sacramento Realty
Agent Name: Thanh Pham
Agency Phone: 916-230-7400

Presented By

Agency Title: Chase International Real Estate
Agency Phone: 775.588.6130

IDX logo

Contact a Chase Agent for More Information

Property Details

Property Type: Residential - Single Family
Cooling: Ceiling Fan(s), Central, Window Unit(s), MultiZone
Garage: 2
Heating: Central, MultiUnits, Natural Gas
Home Style: Contemporary
Lot Size: 0.05 Acres
Roof Type: Composition
Stories: 2.0
Year Built: 2021
MLS ID: 226098186

Feature Descriptions

Appliances: Free Standing Gas Range, Free Standing Refrigerator, Dishwasher, Disposal, Microwave, Plumbed For Ice Maker, Tankless Water Heater
Association Amenities: Other
Bathroom Features: Closet, Shower Stall(s), Double Sinks, Tub w/Shower Over, Window, See Remarks
Days on Site: 11
Dining Room Features: Breakfast Nook, Dining Bar, Dining/Family Combo, Dining/Living Combo
Exterior: Frame, See Remarks
Fencimg: Back Yard, Fenced
Flooring: Carpet, See Remarks
HOA Fee: 263/ Monthly
HOA Fee Includes: MaintenanceExterior
Kitchen Features: Other Counter, Pantry Closet, Island, Island w/Sink, Kitchen/Family Combo
Laundry: Cabinets, Gas Hook-Up, Upper Floor, Washer Included, See Remarks, Other, Inside Room
Laundry Features: Cabinets, Gas Hook-Up, Upper Floor, Washer Included, See Remarks, Other, Inside Room
Lot: Auto Sprinkler Front, Corner, Curb(s)/Gutter(s), Gated Community, Street Lights, Landscape Back, Zero Lot Line, See Remarks, Low Maintenance
Master Bedroom Features: Ground Floor, Walk-In Closet, Outside Access, Walk-In Closet 2+
Parcel#: 050-240-021-000
Parking: Garage Door Opener, Garage Facing Front
Sewer: Public Sewer
Topography: Level
Utilities: Cable Available, Public, Electric, Sewer In & Connected, Internet Available, Solar, Underground Utilities, Natural Gas Connected
Water: Public
Window: Dual Pane Full

Schools

High School: Roseville Joint
Middle School: Eureka Union
Elementary School: Eureka Union

Neighborhood Map

Driving Directions

Demographics

Estimate My Payments

  • Estimated Payment
    $1,103.81
  • Principal & Interest
    $975.91
  • Property Tax
    $0.00 (data not provided by mls)
  • Homeowner's Insurance
    $127.90
(Payments are an estimate and may vary by lender)

Mortgage Calculator

Change Payment Information

%
years/fixed
yearly
yearly (est.)
Contact Photo

We're Here to Help

Connect with our team of knowlegable local agents to guide your next move with style and grace.

Login to My Homefinder

