

Orangevale, CA 95662
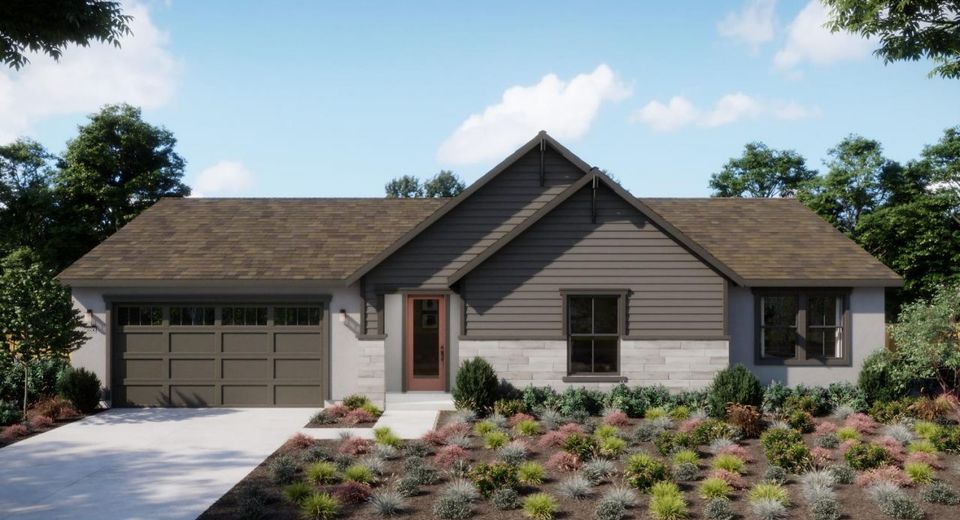
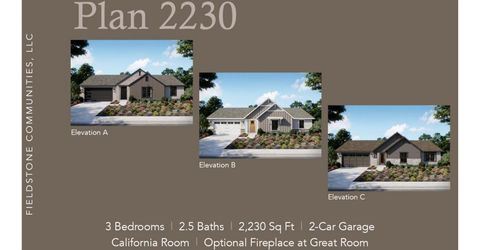
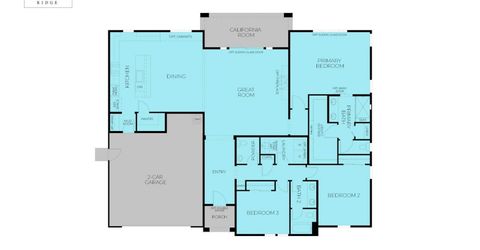
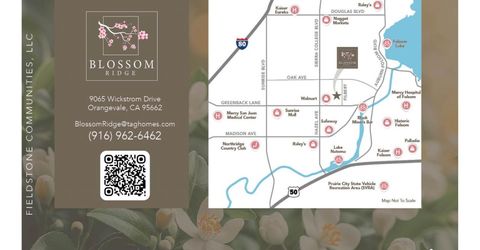
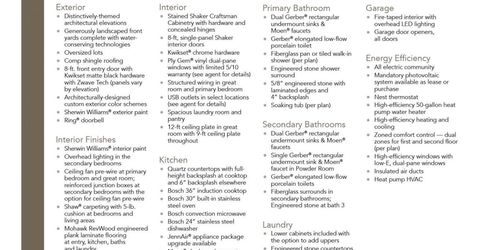
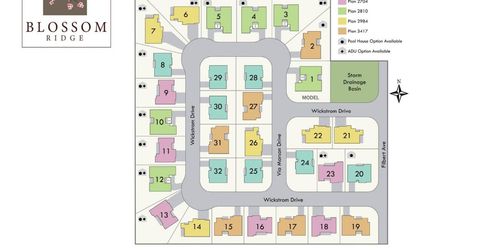
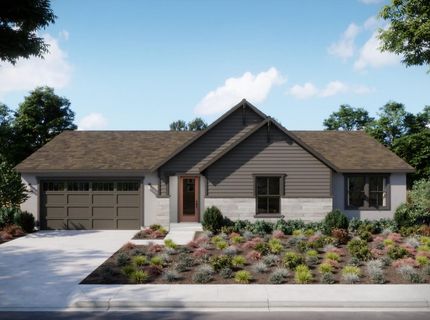
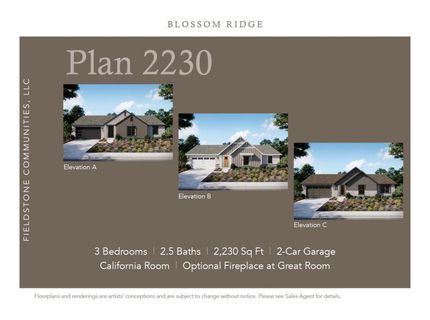
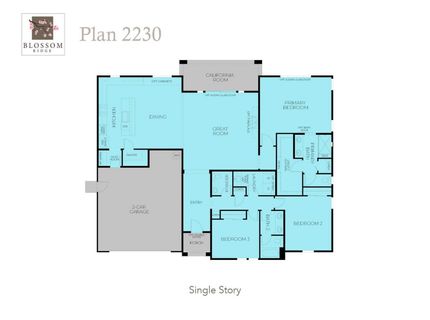
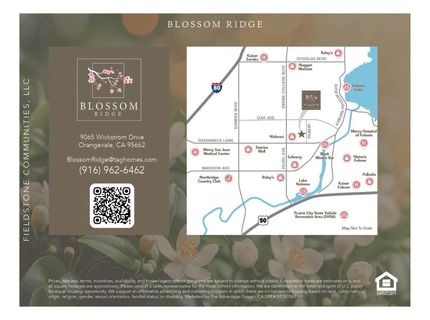
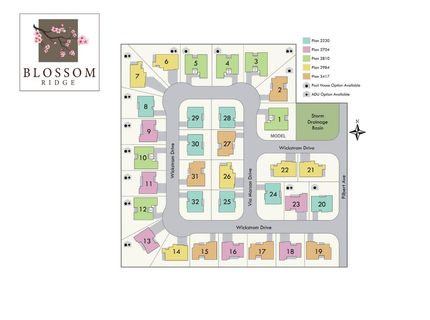
Lot 29 - Plan 2230 at Blossom Ridge. This thoughtfully designed, semi-custom, new construction single-story home offers 3 bedrooms, 2.5 baths, 2 car garage and approx. 2,230 sq. ft. of open-concept living. Features include a spacious Great Room, drop zone, and covered California Room for indoor-outdoor living. In typical Fieldstone fashion, this home includes features such as Bosch appliances, 5.5 baseboard, 3.5 casings, laminate flooring, single panel shaker cabinets, quartz countertops, 9'-12' ceiling plates, Ring Doorbell cameras, Nest Thermostats -- all of which are included in your purchase! Located in Blossom Ridge, a boutique new home community of 32 single-family homes in the heart of Orangevale, set on a historic 10-acre former orchard. Enjoy expansive homesites ranging from approx. 8,500 to 13,907 sq. ft., optional detached ADUs or Pool Houses, contemporary architecture, and no HOA. Conveniently located near shopping, dining, parks, and major commuter routes.
Listed By / Presented By
Listed By
Agency Name: The Advantage Group
Agent Name: Christopher Coates
Agency Phone: 916-348-9000
Presented By
Agency Title: Chase International Real Estate
Agency Phone: 775.588.6130

Contact a Chase Agent for More Information
Property Details
Feature Descriptions
Schools
Demographics
9040 Wickstrom Dr, Orangevale, CA 95662
Estimate My Payments
- Estimated Payment$2,231.67
- Principal & Interest$1,973.09
- Property Tax$0.00 (data not provided by mls)
- Homeowner's Insurance$258.58
Mortgage Calculator
Change Payment Information
Select a format below, new window will open and will prompt you to print.


