
Company Logo
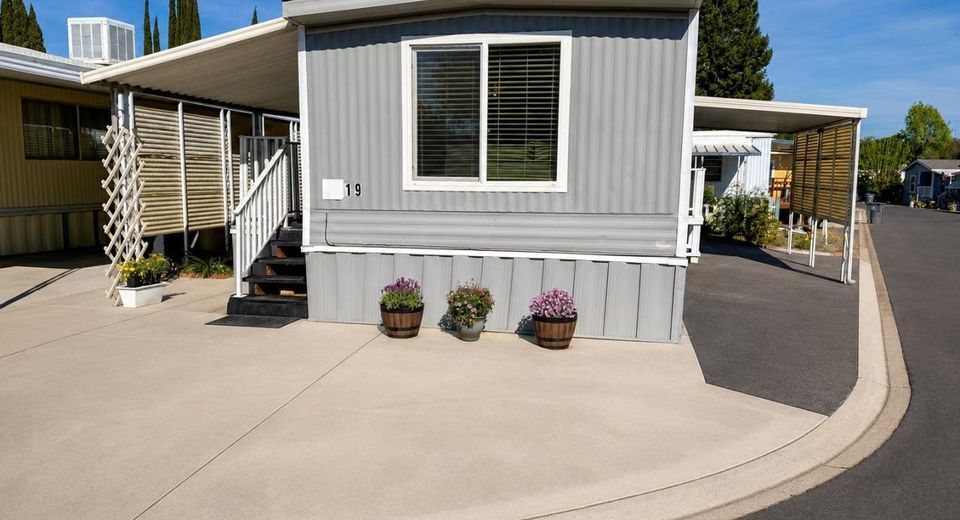
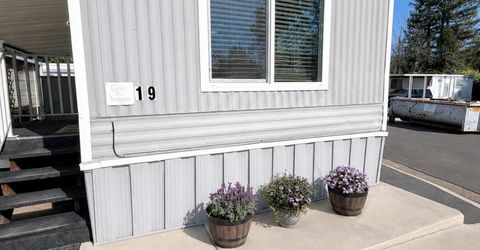
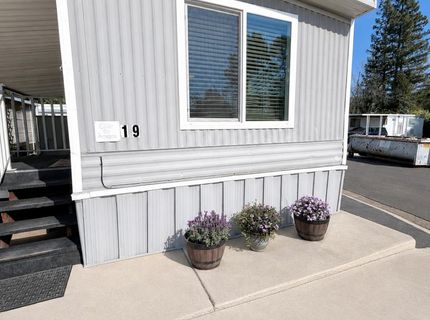
9060 Auburn Folsom Rd #19, Granite Bay, CA 95746 Photo

30 Total Photos [Click to View All]

9060 Auburn Folsom Rd #19
Granite Bay, CA 95746
$69,900
1 Beds | 1.0 Baths | 504 sqft

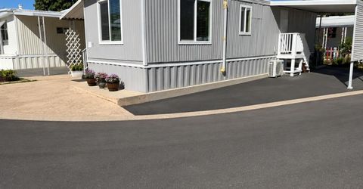
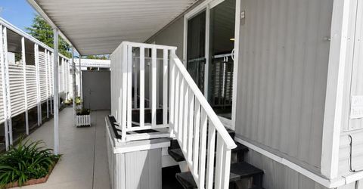
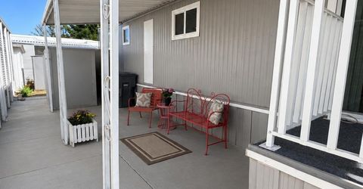
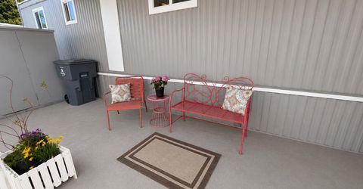
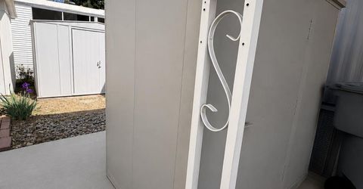
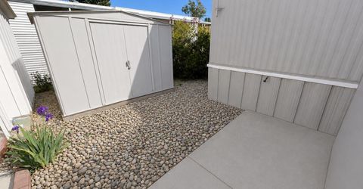
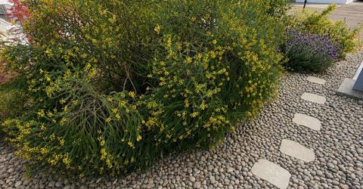
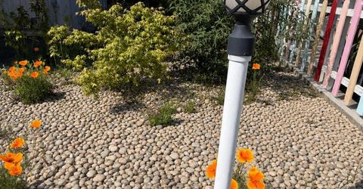
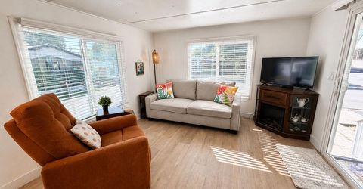
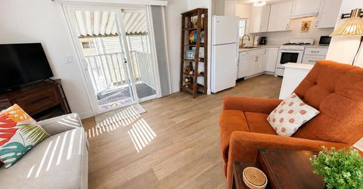
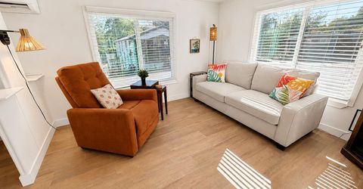
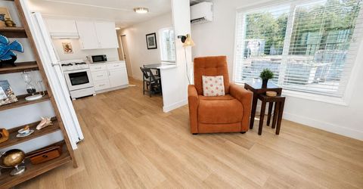
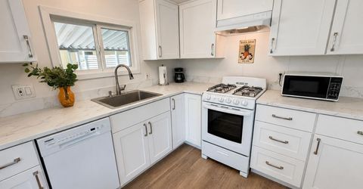
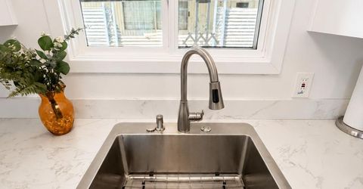
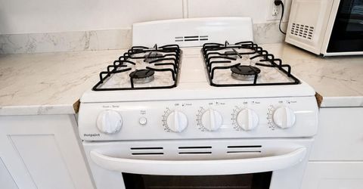
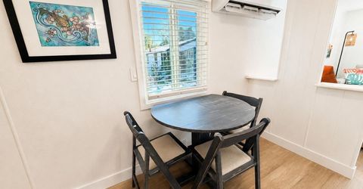
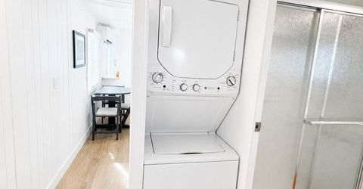
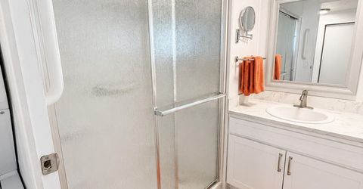
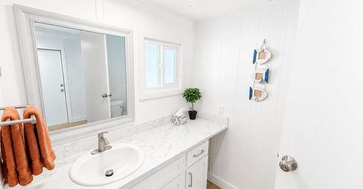
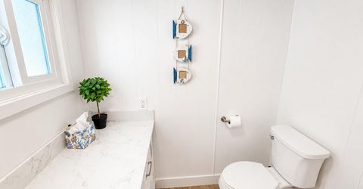
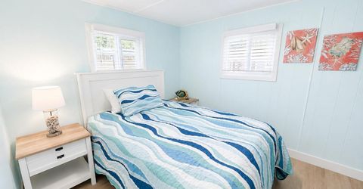
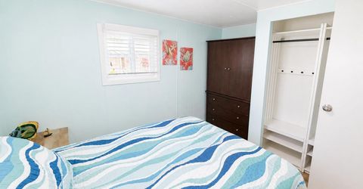
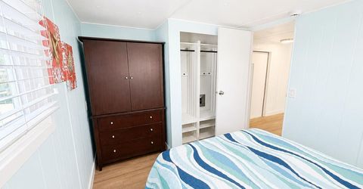
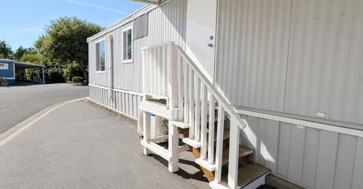
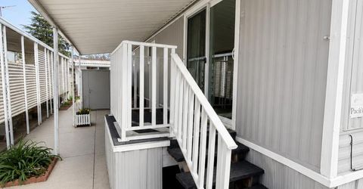
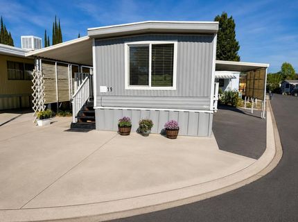
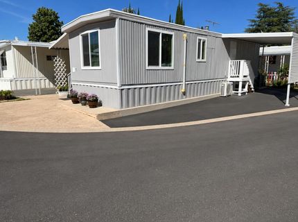
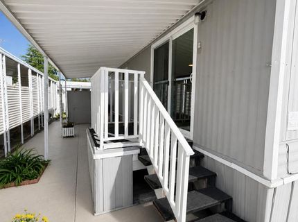
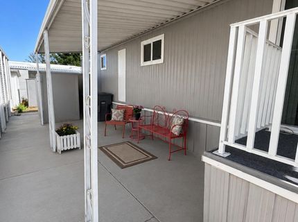
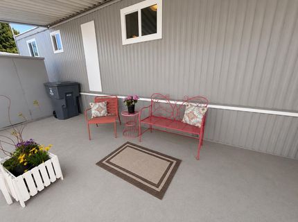
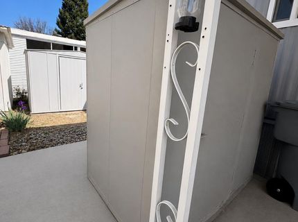
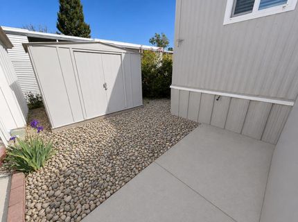
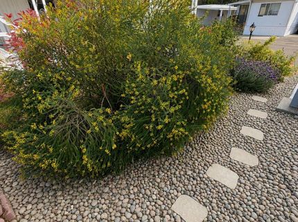
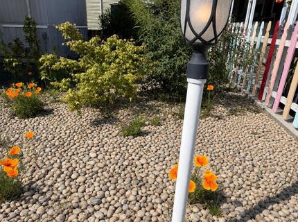
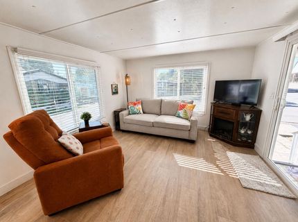
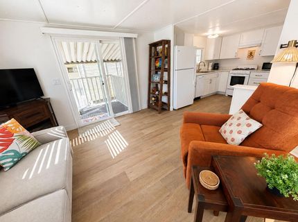
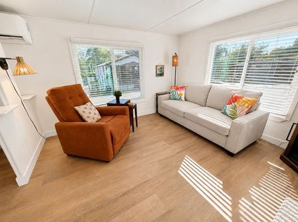
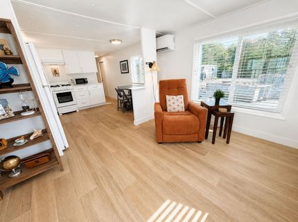
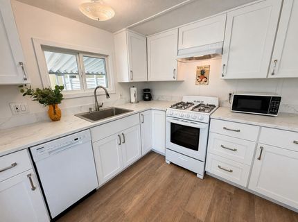
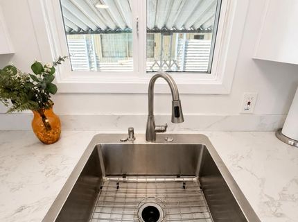
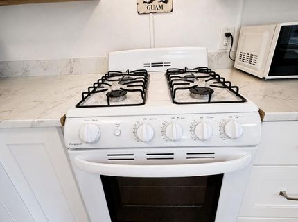
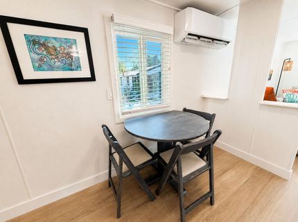
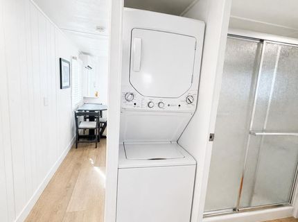
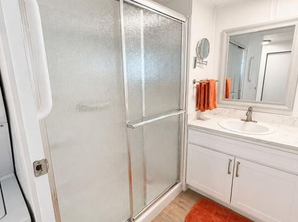
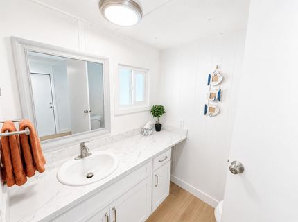
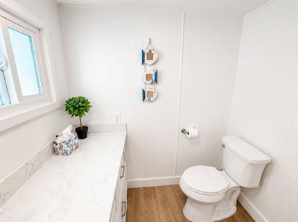
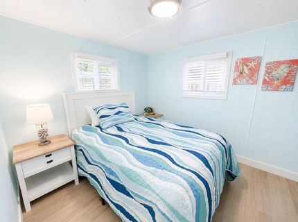
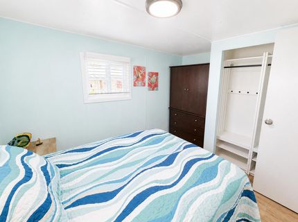
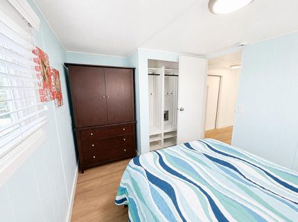
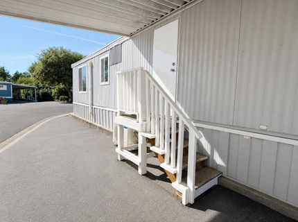
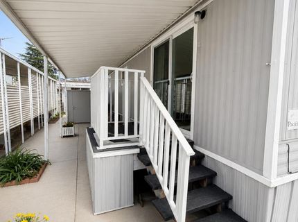
Want to travel and have money left over every month? Check out this energy efficient remodeled home with all newer appliances, including the washer and dryer. Enjoy peace of mine with newly installed plumbing and gas lines to bathroom and laundry. New Sub-floors under the new floors, new Kitchen and baseboards, new bath vanity, and toilet, new water heater, newer AC mini-split, new 4x6 support beams, new floor joist to rim joist, no dry-rot - it feels like a new home! Come see for yourself, located on a corner lot with 2 sheds, covered patio area with gardens in back. This is an age-restricted 55+ Ridgeview Park off Auburn Folsom Rd. Quiet, Safe, Location! Monthly space rent is $1,075. Agents use Showing Time to book your tour

Listed By / Presented By

Listed By

Agency Name: Real Broker Technologies
Agent Name: Kimberly Eckert
Agency Phone: 619-663-8680

Presented By

Agency Title: Chase International Real Estate
Agency Phone: 775.588.6130

IDX logo

Contact a Chase Agent for More Information

Property Details

Property Type: Residential - Mobile Home
Cooling: Ductless
Heating: Ductless
Roof Type: Metal
Year Built: 1972
MLS ID: 226030215

Feature Descriptions

Accessibility: 0
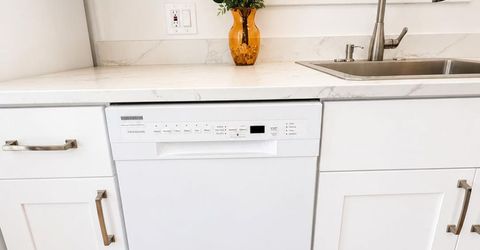
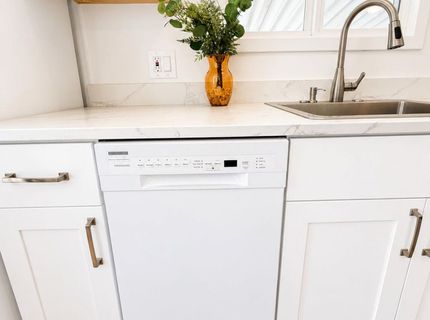
Appliances: Free Standing Gas Range, Free Standing Refrigerator, Dishwasher, Disposal, Microwave
Bathroom Features: Shower Stall(s)
Days on Site: 152
Dining Room Features: Space in Kitchen
Exterior: Vinyl Siding
Flooring: Laminate
Kitchen Features: Breakfast Area
Laundry: Dryer Included, Washer Included, Washer/Dryer Stacked Included, Inside Area
Laundry Features: Dryer Included, Washer Included, Washer/Dryer Stacked Included, Inside Area
Lot: Corner, Garden, Landscape Back
Parking: Off Street, Covered, Guest Parking Available
Patio/Porch: Covered Patio
Pets Allowed: Yes, Number Limit
Sewer: Public Sewer
Topography: Level
Utilities: Individual Electric Meter, Individual Gas Meter, Internet Available
Water: Public
Window: Dual Pane Full, Window Coverings, Window Screens

Amenities

Carport Awning
Porch Awning
Storage Area

Schools

High School: Roseville Joint
Middle School: Eureka Union
Elementary School: Eureka Union

Neighborhood Map

Driving Directions

Demographics

Estimate My Payments

  • Estimated Payment
    $175.95
  • Principal & Interest
    $155.57
  • Property Tax
    $0.00 (data not provided by mls)
  • Homeowner's Insurance
    $20.39
(Payments are an estimate and may vary by lender)

Mortgage Calculator

Change Payment Information

%
years/fixed
yearly
yearly (est.)
Contact Photo

We're Here to Help

Connect with our team of knowlegable local agents to guide your next move with style and grace.

Login to My Homefinder


