
Company Logo
9060 Auburn Folsom Rd #32, Granite Bay, CA 95746 Photo

17 Photos

9060 Auburn Folsom Rd #32
Granite Bay, CA 95746
$75,000
2 Beds | 1.0 Baths | 880 sqft

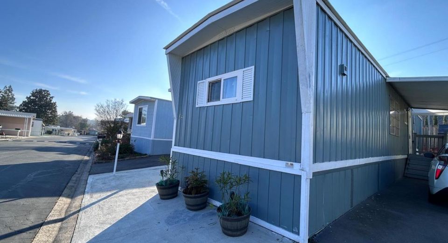
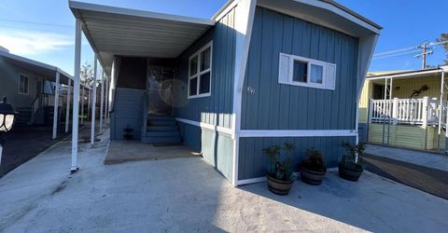
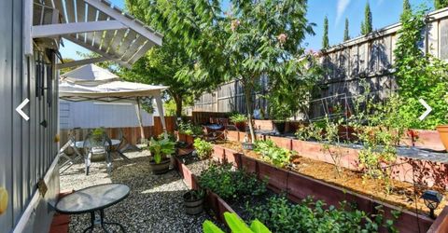
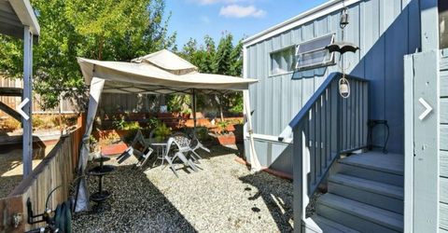
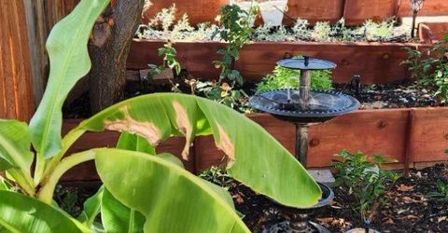
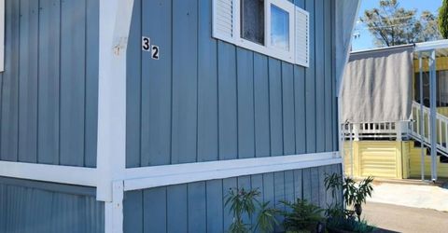
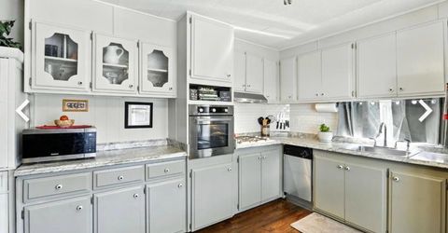
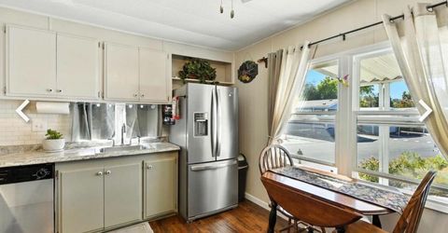
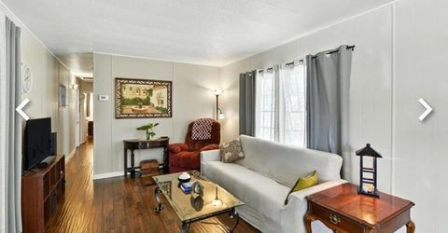
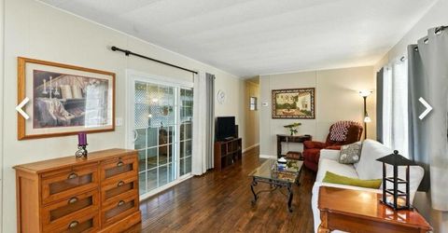
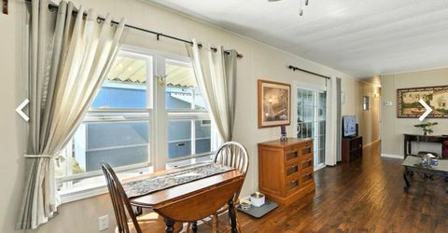
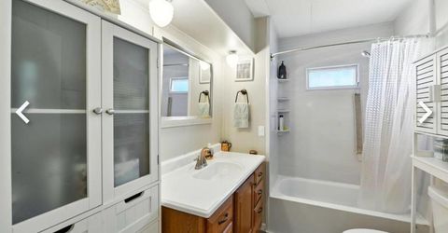
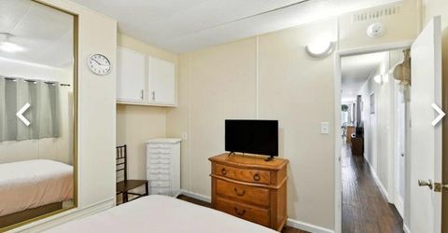
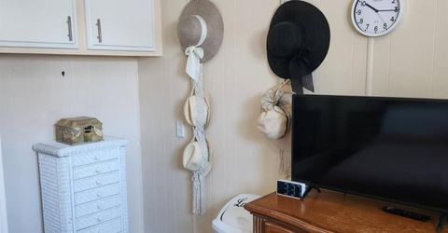
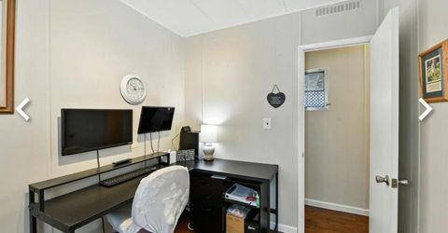
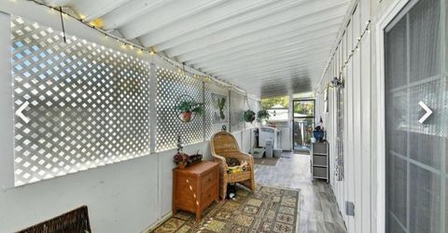
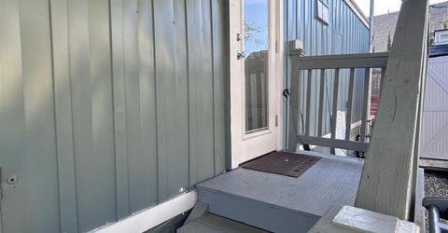
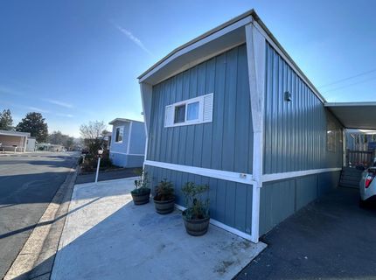
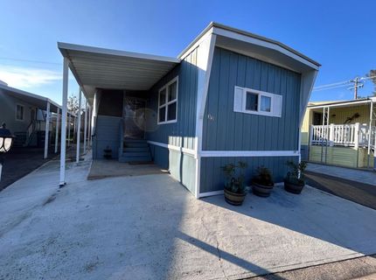
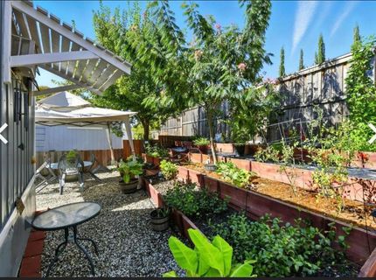
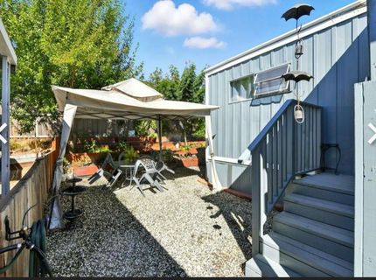
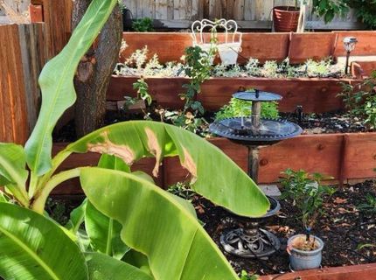
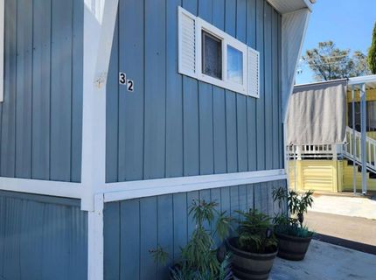
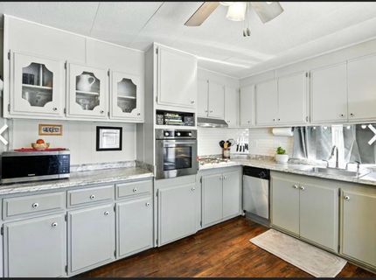
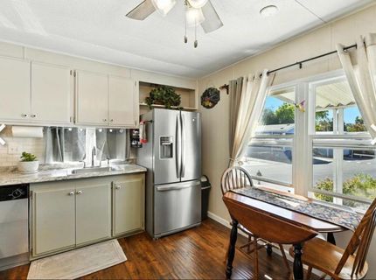
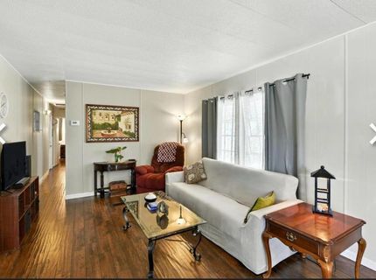
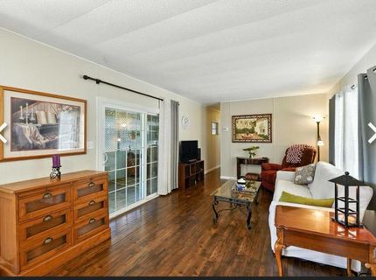
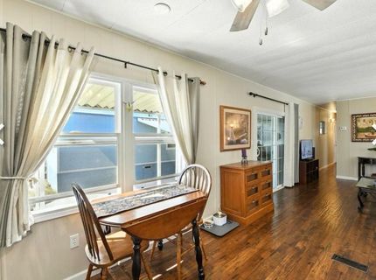
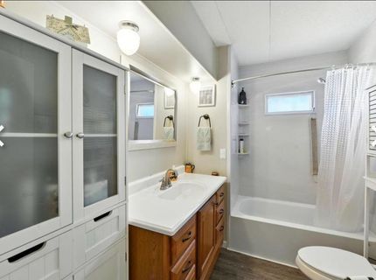
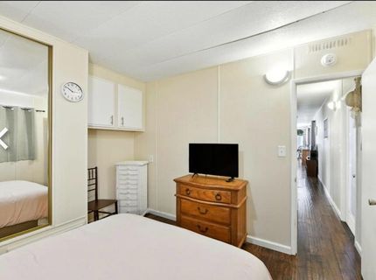
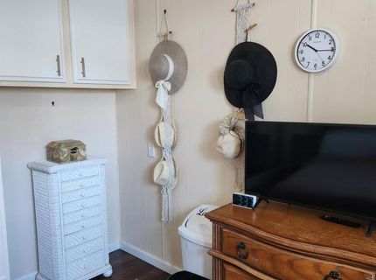
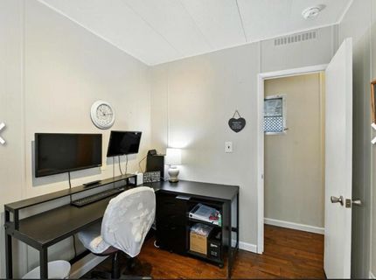
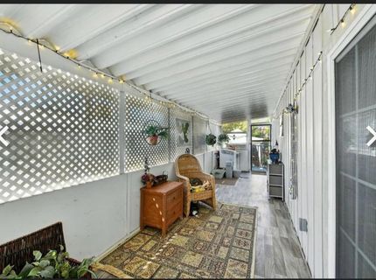
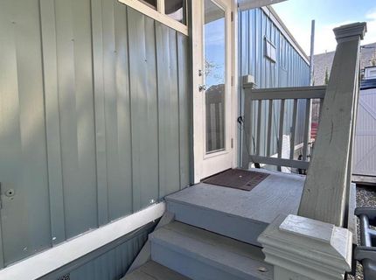
**Charming, Move-In Ready Home in Granite Bay's Desirable 55+ Ridgeview Community!** Welcome to one of the cutest and most lovingly maintained homes in Ridgeview! This delightful home offers easy, low-maintenance living, a surprisingly spacious feel, and wonderful indoor and outdoor spaces to enjoy. A level concrete walkway welcomes you to a covered deck and charming screened-in porch, perfect for relaxing with your morning coffee or enjoying the fresh air. On the opposite side, you'll find a covered two-car carport with a conveniently located storage shed. Inside, the light-filled, open floor plan makes this home feel larger than expected! The inviting living room flows into a spacious kitchen with abundant cabinetry and a cozy dining area overlooking the outdoors. Large windows bring in plenty of natural light, while a sliding glass door opens to an enclosed sun porch with a convenient laundry area. The versatile second bedroom is currently used as an office, offering flexibility for hobbies, guests, or a creative space. The comfortable primary bedroom and full bathroom complete the layout. The sellers have taken pride in maintaining this home, with improvements including an elastomeric roof coating completed last year, a newer evaporative cooler, exterior paint approximately three years ago, a replacement furnace motor, and select newer windows. Step outside to discover a lovely, semi-private backyard featuring tiered gardens, a French drain, and a pop-up canopy that stays for the next owner's enjoyment. It's a peaceful setting to relax, garden, or entertain without the upkeep of a large yard. **LOCATION, LOCATION, LOCATION!** Enjoy the best of Granite Bay living with convenient access to everyday shopping, grocery stores, dining, medical services, and beautiful outdoor recreation. Nearby Folsom Lake, scenic walking trails, and parks offer wonderful opportunities to enjoy the outdoors, while Folsom and Roseville provide even more shopping, entertainment, and services just a short drive away. If you're looking for an affordable, easy-care home in a peaceful 55+ community with a fantastic location, this little gem is a MUST SEE! Use Showing Time - 1 hour noticed required

Listed By / Presented By

Listed By

Agency Name: Real Broker Technologies
Agent Name: Kimberly Eckert
Agency Phone: 619-663-8680

Presented By

Agency Title: Chase International Real Estate
Agency Phone: 775.588.6130

IDX logo

Contact a Chase Agent for More Information

Property Details

Property Type: Residential - Mobile Home
Cooling: Ceiling Fan(s), Evaporative Cooler
Heating: Central
Roof Type: Elastomeric, See Remarks
Year Built: 1966
MLS ID: 226133090

Feature Descriptions

Appliances: Free Standing Refrigerator, Built-In Gas Oven, Gas Cook Top, Gas Water Heater, Hood Over Range, Ice Maker, Dishwasher, Disposal, Microwave
Bathroom Features: Tub w/Shower Over
Days on Site: 19
Dining Room Features: Breakfast Nook, Kitchen/Family Combo, Space in Kitchen
Exterior: Metal Siding
Flooring: Laminate, Linoleum, Wood
Kitchen Features: Breakfast Area, Pantry Cabinet, Stone Counter, Laminate Counter
Laundry: Dryer Included, Washer Included, Inside Area, Inside Room
Laundry Features: Dryer Included, Washer Included, Inside Area, Inside Room
Lot: Manual Sprinkler F&R, Close to Clubhouse, Garden, Shape Regular, Landscape Back
Parking: Off Street, Attached, Covered, Guest Parking Available
Patio/Porch: Porch Steps, Railed, Screened In Patio
Pets Allowed: Yes, Number Limit, Cats OK, Dogs OK
Sewer: Public Sewer
Topography: Level
Utilities: Electric, Sewer Connected, Individual Electric Meter, Individual Gas Meter, Internet Available, Natural Gas Connected
Water: Public
Window: Dual Pane Partial

Amenities

Carport Awning
Storage Area

Schools

High School: Placer Union High
Middle School: Eureka Union
Elementary School: Eureka Union

Neighborhood Map

Driving Directions

Demographics

Estimate My Payments

  • Estimated Payment
    $188.79
  • Principal & Interest
    $166.92
  • Property Tax
    $0.00 (data not provided by mls)
  • Homeowner's Insurance
    $21.88
(Payments are an estimate and may vary by lender)

Mortgage Calculator

Change Payment Information

%
years/fixed
yearly
yearly (est.)
Contact Photo

We're Here to Help

Connect with our team of knowlegable local agents to guide your next move with style and grace.

Login to My Homefinder


