
Company Logo
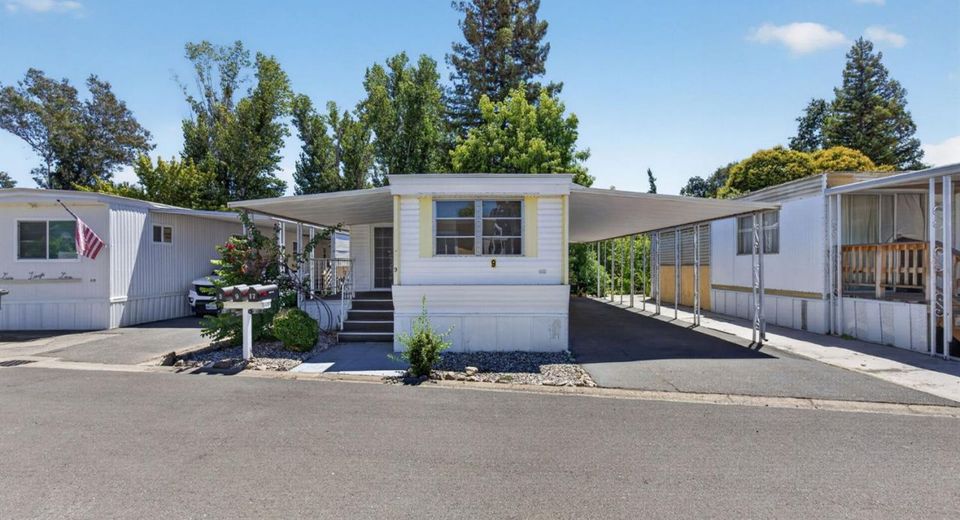
9060 Auburn Folsom Rd #9, Granite Bay, CA 95746 Photo

23 Total Photos [Click to View All]

9060 Auburn Folsom Rd #9
Granite Bay, CA 95746
$35,000
2 Beds | 1.0 Baths | 662 sqft

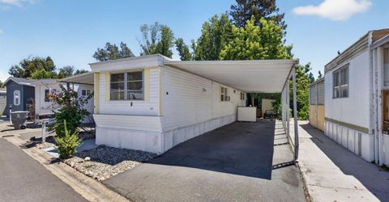
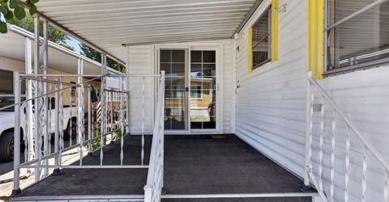

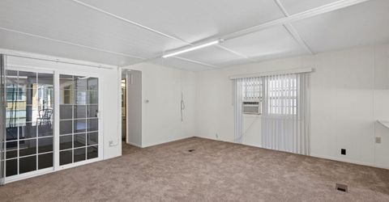
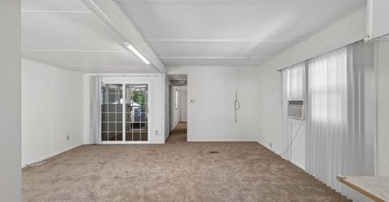
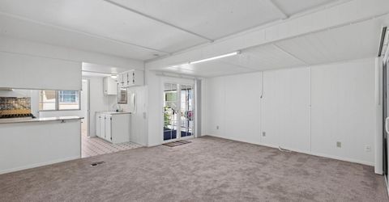
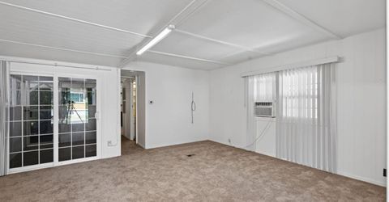
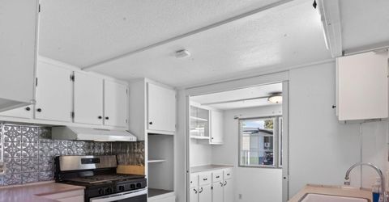
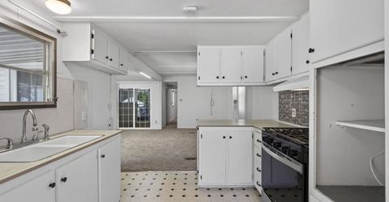
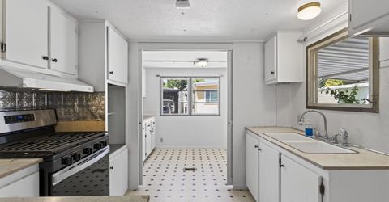
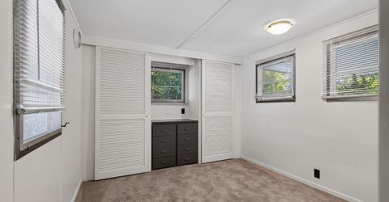
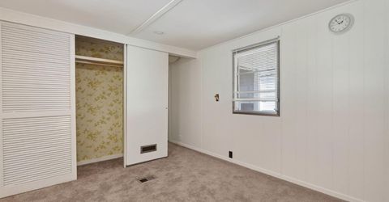
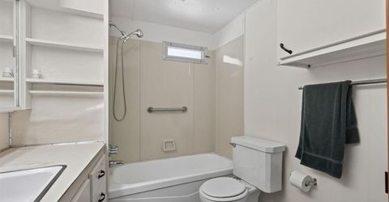
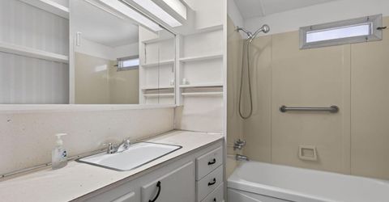
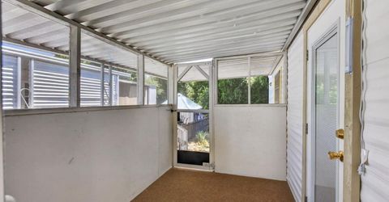
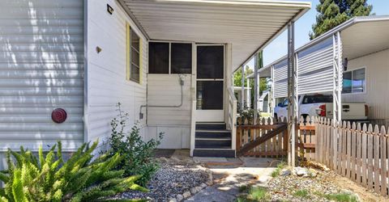
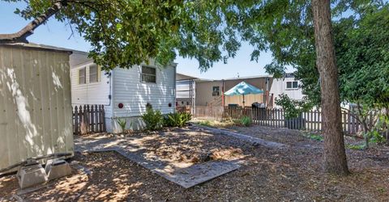
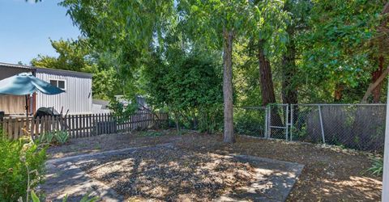
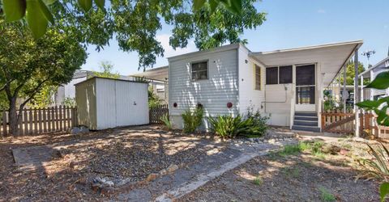
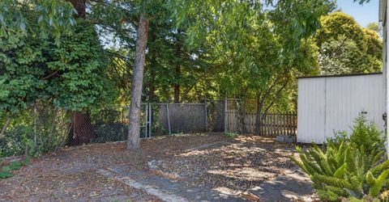
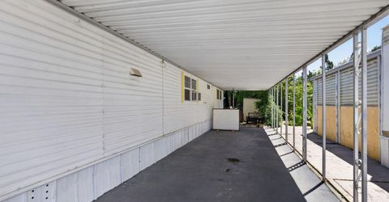
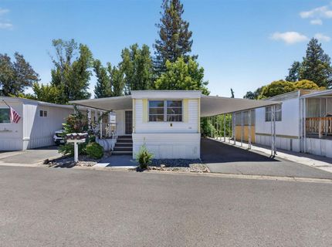
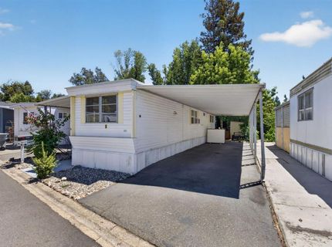
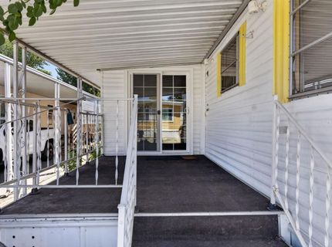
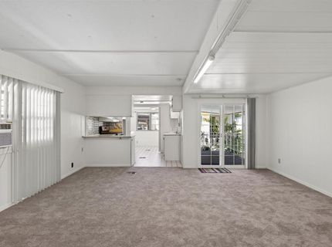
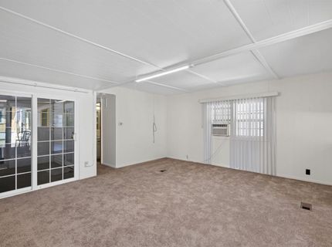
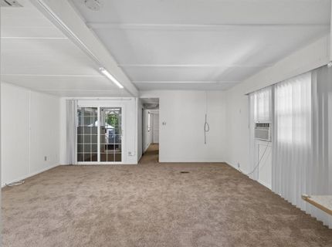
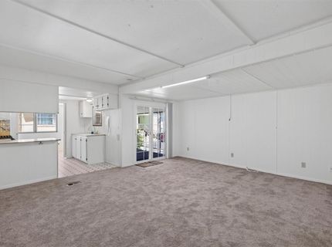
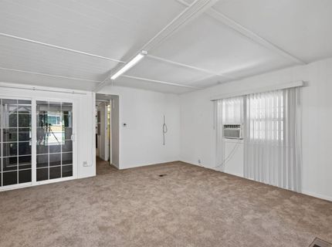
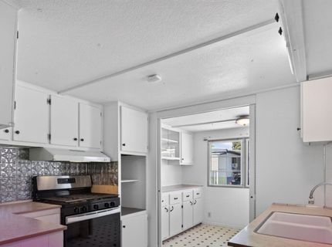
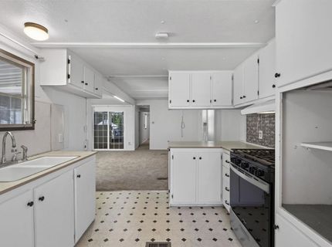
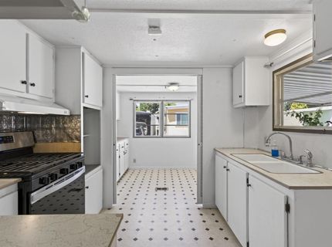
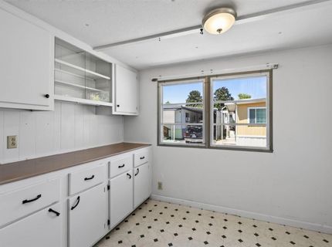
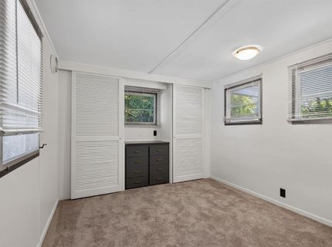
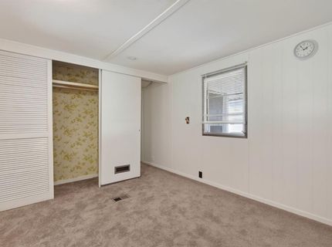
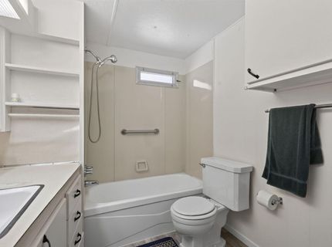
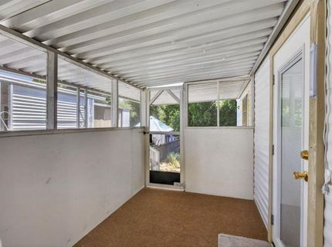
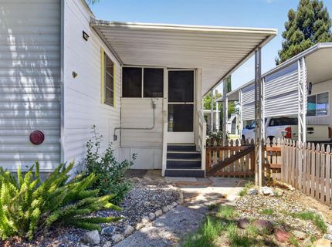
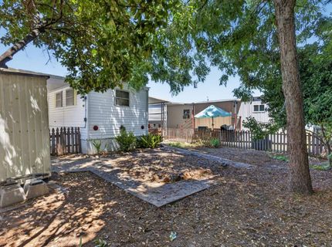
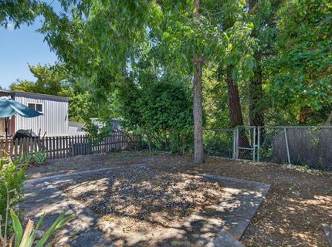
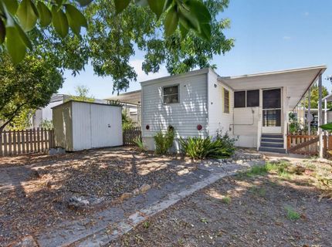
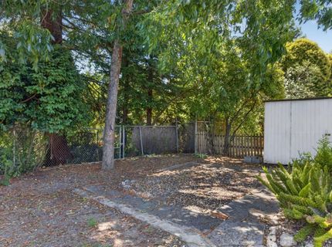
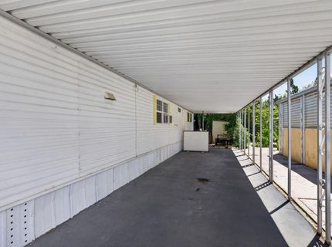
Great home in a 55+ community at Ridgeview Park in Granite Bay. This home has 2 dual pane glass sliders, and dual pane windows in the living room, new carpets, new gas stove, and new bathroom floor. Seller also installed a NEW roof about 3 years ago. Additional features of this home are: Possibly make this home into 2 bedrooms, extra sized living room, screened in porch allows for more living space, covered front porch, and carport. Adorable backyard that is fully fenced and backs up to residential homes with lots of mature trees and foliage. Enjoy relaxing in your backyard and/or gardening to create a beautiful retreat! Near public transit, walking paths, Folsom Lake, golf courses, not too far from Medical, restaurants, and grocery stores. Space rent does include water, sewer, garbage, electric and gas. There is also a laundry facility onsite

Listed By / Presented By

Listed By

Agency Name: RE/MAX Gold
Agent Name: Kathleen Piazzisi
Agency Phone: 916-218-7500

Presented By

Agency Title: Chase International Real Estate
Agency Phone: 775.588.6130

IDX logo

Contact a Chase Agent for More Information

Property Details

Property Type: Residential - Mobile Home
Cooling: Window Unit(s)
Heating: Central
Roof Type: Metal
Year Built: 1964
MLS ID: 226096431

Feature Descriptions

Appliances: Free Standing Gas Range, Hood Over Range, See Remarks
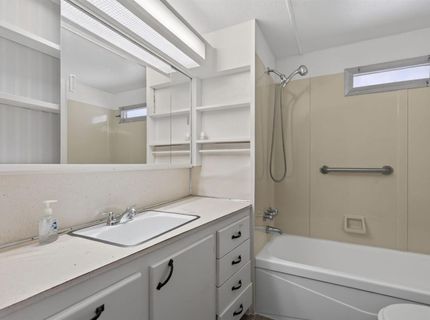
Bathroom Features: Tub w/Shower Over
Days on Site: 18
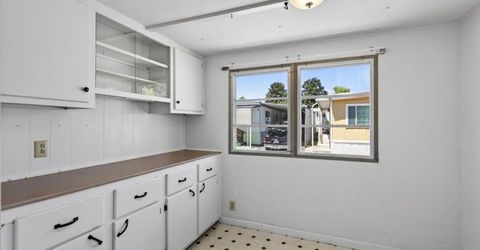
Dining Room Features: Breakfast Nook, Space in Kitchen, Dining/Living Combo
Exterior: Aluminum Siding, Metal Siding
Flooring: Carpet, Linoleum
Kitchen Features: Breakfast Room, Laminate Counter
Laundry: None
Lot: None, Other
Parking: Attached, Covered, No Garage
Patio/Porch: Carpeted, Screened In Patio, Porch
Sewer: Public Sewer
Utilities: Electric, Gas Plumbed
Water: Public
Window: Dual Pane Partial

Amenities

Carport Awning
Porch Awning
Fenced Yard

Schools

High School: Roseville Joint
Middle School: Eureka Union
Elementary School: Eureka Union

Neighborhood Map

Driving Directions

Demographics

Estimate My Payments

  • Estimated Payment
    $88.10
  • Principal & Interest
    $77.89
  • Property Tax
    $0.00 (data not provided by mls)
  • Homeowner's Insurance
    $10.21
(Payments are an estimate and may vary by lender)

Mortgage Calculator

Change Payment Information

%
years/fixed
yearly
yearly (est.)
Contact Photo

We're Here to Help

Connect with our team of knowlegable local agents to guide your next move with style and grace.

Login to My Homefinder


