

Company Logo
9060 Summit Ln, Granite Bay, CA 95746 Photo

40 Photos

9060 Summit Ln
Granite Bay, CA 95746
$655,000
4 Beds | 3.1 Baths | 2409 sqft | 0.06 Acreage

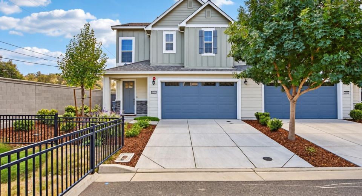
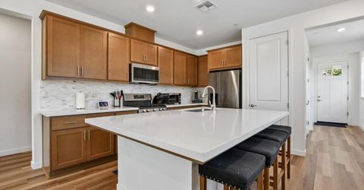
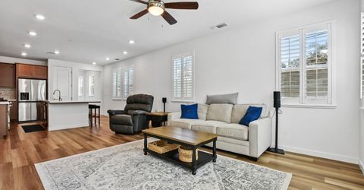
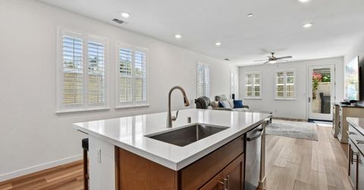
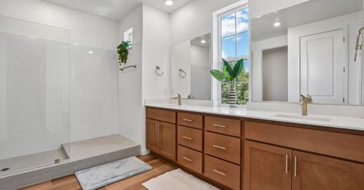
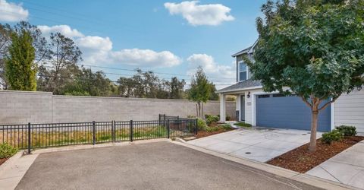
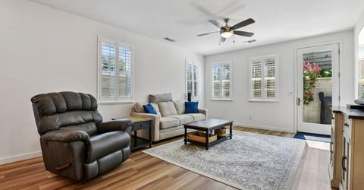
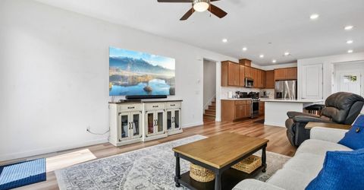
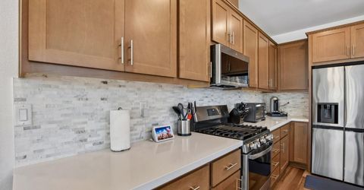
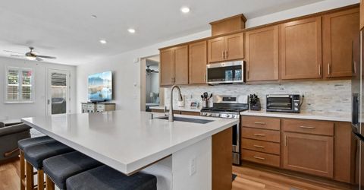
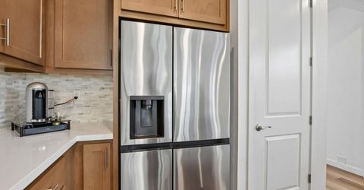
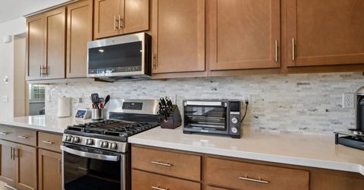
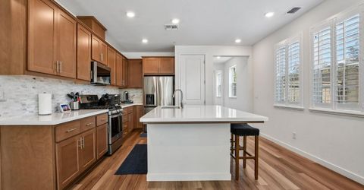
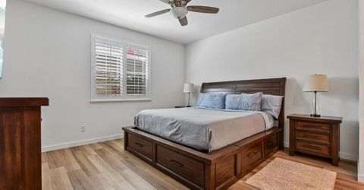
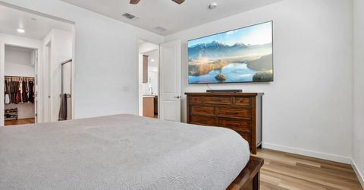
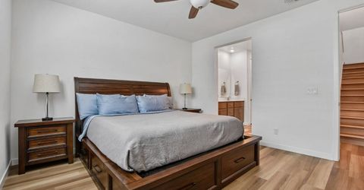
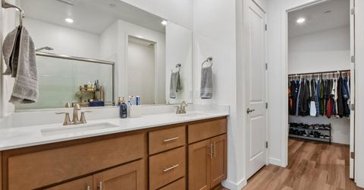
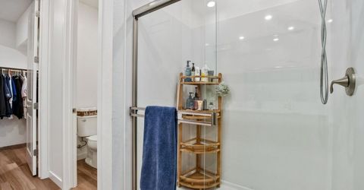
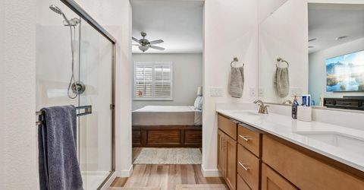
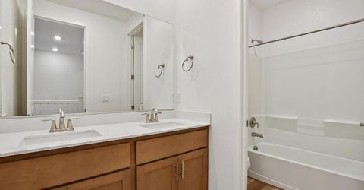
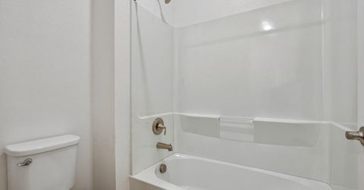
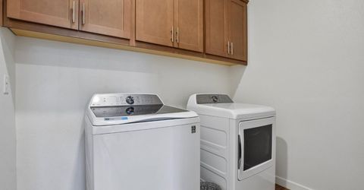
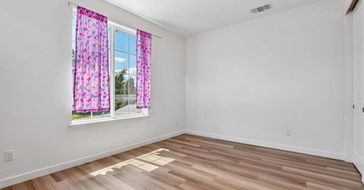
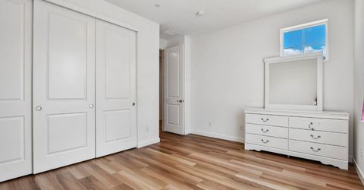
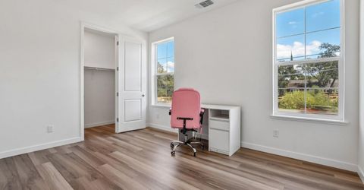
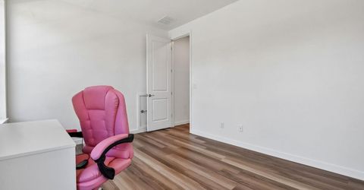
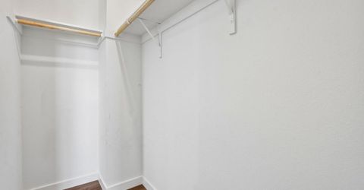
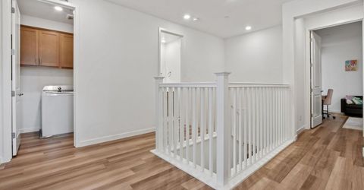
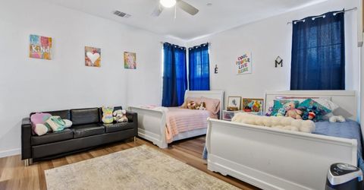
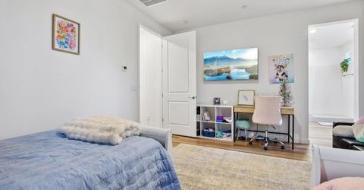
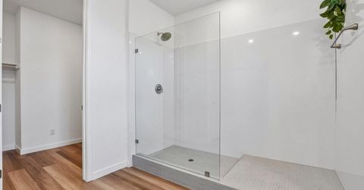
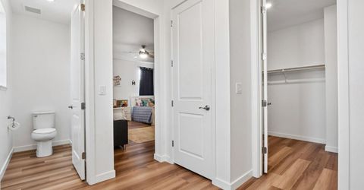
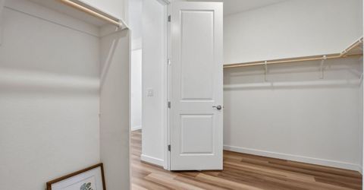
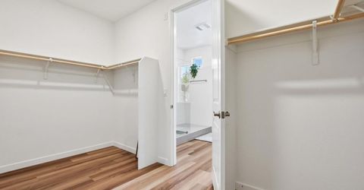
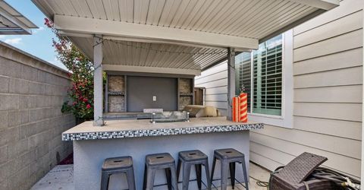
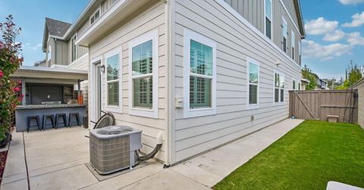
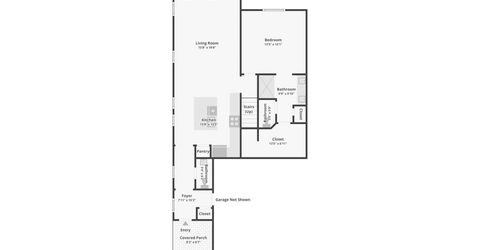
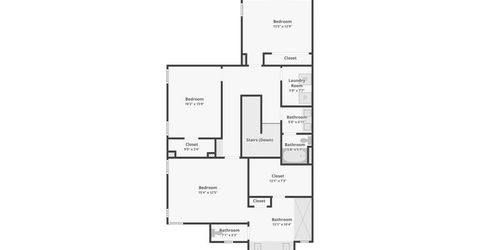
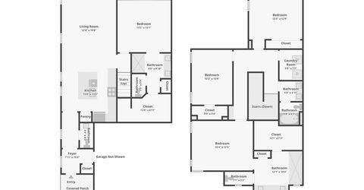
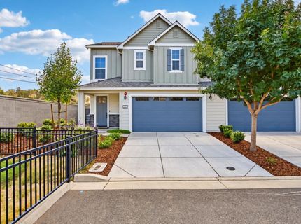
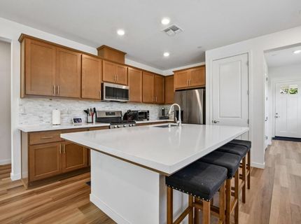
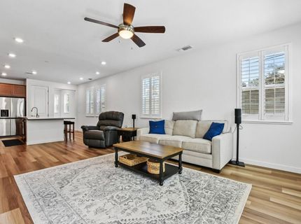
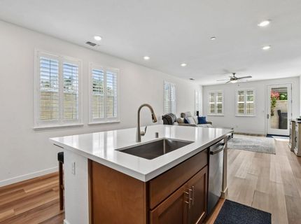
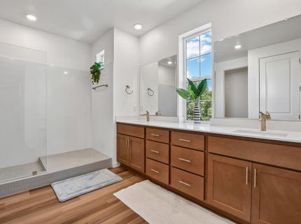
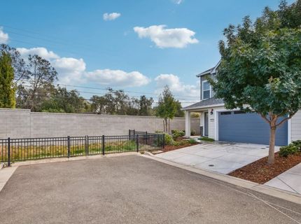
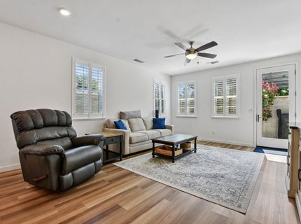
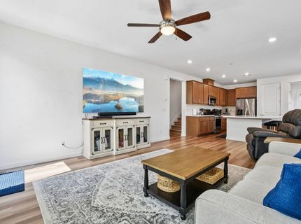
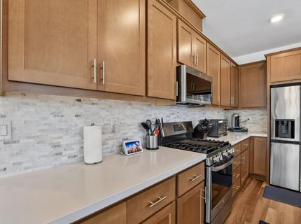
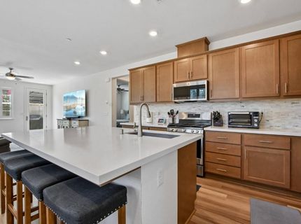
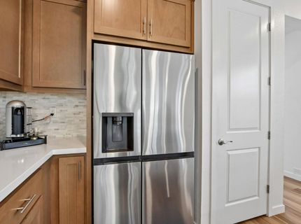
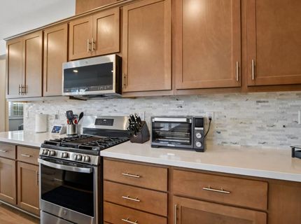
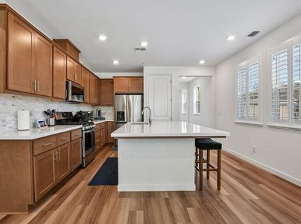
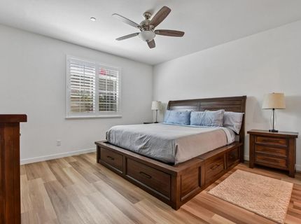
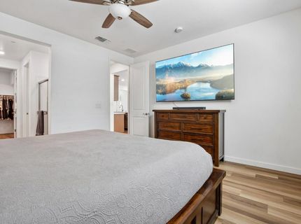
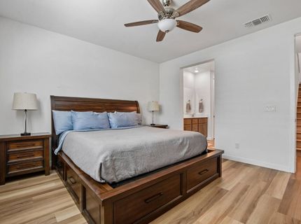
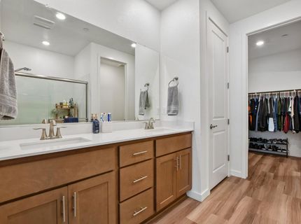
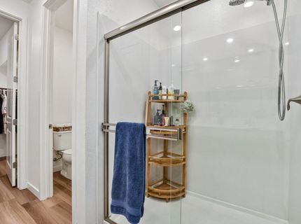
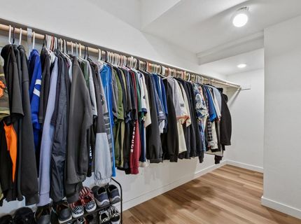
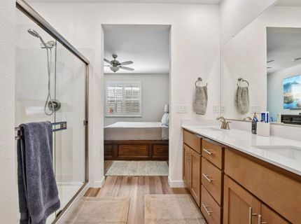
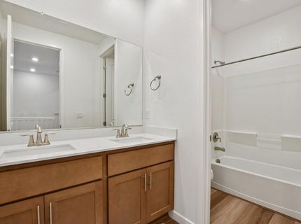
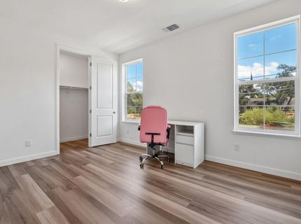
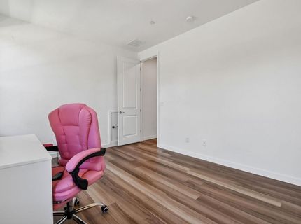
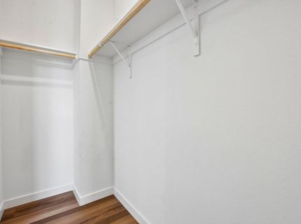
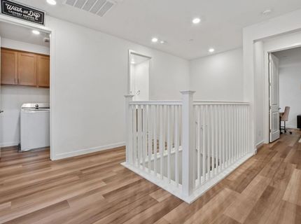
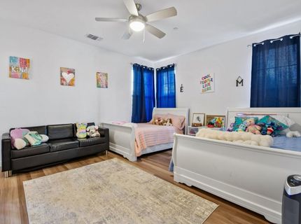
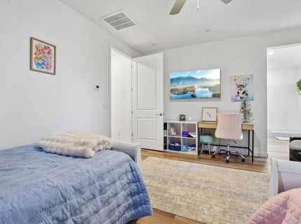
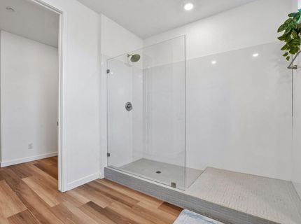
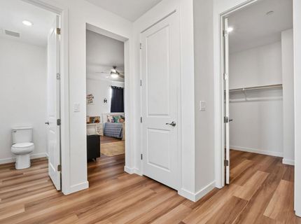
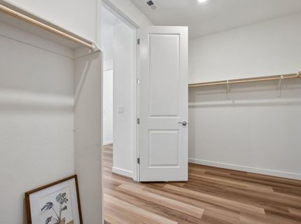
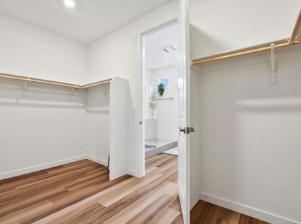
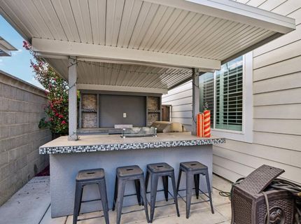
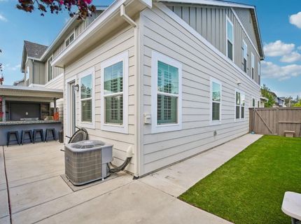
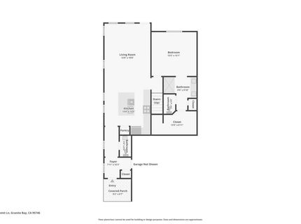
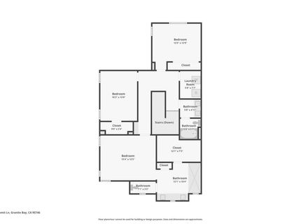
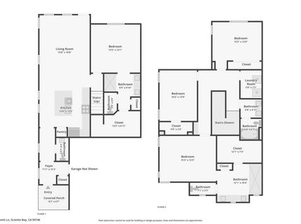
Welcome to 9060 Summit Ln, a spacious and thoughtfully designed home in the gated Carnelian at Granite Bay community. The highly functional floor plan features four generously sized bedrooms, including two primary suites, one downstairs and one upstairs, making it ideal for multi-generational living, guests, or anyone looking for added flexibility. The heart of the home is the open kitchen, dining, and family room, highlighted by an oversized quartz island with seating on two sides, shaker-style cabinetry, full tile backsplash, stainless steel GE Profile appliances, and abundant natural light. Tall ceilings, eight-foot doors, tall baseboards, and wood shutters in select downstairs rooms add to the home's open and elevated feel. The downstairs primary suite offers a spacious bedroom, dual-sink vanity, oversized walk-in shower with quartz slab surrounds, linen storage, and an exceptionally large walk-in closet. Upstairs you'll find another expansive primary suite with dual vanities, a large doorless walk-in shower, and generous closet space, along with two additional oversized bedrooms, a split hall bathroom with dual sinks, and a large laundry room. Outside, the backyard is designed for easy entertaining with plenty of patio space and a covered outdoor kitchen featuring a Lion Premium six-burner grill, refrigerator, bar seating, counter space, and built-in fire feature. Low-maintenance turf and additional planting areas complete the outdoor space. Additional features include luxury-style hard surface flooring throughout with no carpet, a Navien Energy Star tankless water heater, whole-house fan, dual-zone HVAC, attached two-car garage with room for additional storage, and LiftMaster MyQ garage access. Located near the end of the community with limited through traffic and convenient access to Granite Bay and surrounding amenities.

Listed By / Presented By

Listed By

Agency Name: Prime Real Estate
Agent Name: Robert Yost
Agency Phone: 916-409-3603

Presented By

Agency Title: Chase International Real Estate
Agency Phone: 775.588.6130

IDX logo

Contact a Chase Agent for More Information

Property Details

Property Type: Residential - Single Family
Cooling: Ceiling Fan(s), Central, Whole House Fan, MultiZone
Garage: 2 car attached
Heating: MultiZone
Home Style: Contemporary
Lot Size: 0.06 Acres
Roof Type: Shingle, Composition
Stories: 2.0
Year Built: 2021
MLS ID: 226112394

Feature Descriptions

Appliances: Gas Plumbed, Gas Water Heater, Dishwasher, Disposal, Microwave, Plumbed For Ice Maker, Tankless Water Heater, Free Standing Gas Oven
Association Amenities: Park
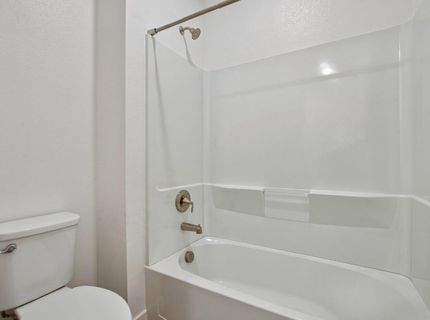
Bathroom Features: Double Sinks, Split Bath, Tub w/Shower Over
Days on Site: 70
Dining Room Features: Dining Bar, Dining/Family Combo
Exterior: Brick Veneer, Frame, Wood, Wood Siding
Fencimg: Back Yard, Masonry
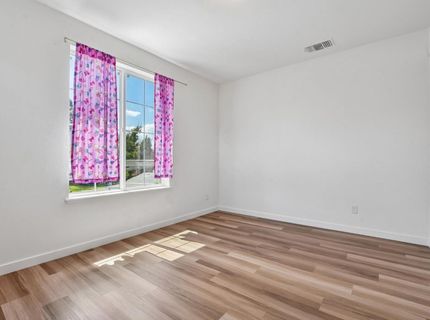
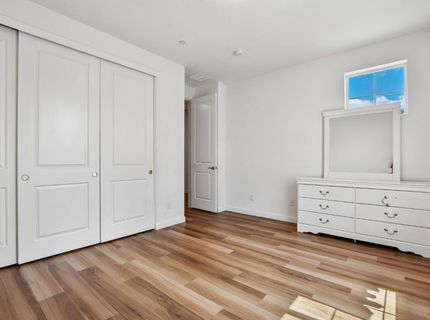
Flooring: Laminate
HOA Fee: 263/ Monthly
HOA Fee Includes: MaintenanceGrounds
Kitchen Features: Pantry Closet, Quartz Counter, Slab Counter, Island w/Sink
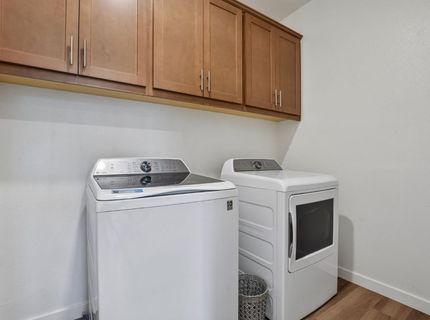
Laundry: Cabinets, Gas Hook-Up, Upper Floor, Inside Room
Laundry Features: Cabinets, Gas Hook-Up, Upper Floor, Inside Room
Lot: Auto Sprinkler F&R, Corner, Dead End, Gated Community, Shape Regular, Landscape Back, Landscape Front, Low Maintenance
Master Bedroom Features: Ground Floor
Parcel#: 050-240-013-000
Parking: Attached, Side-by-Side, Garage Door Opener, Garage Facing Front
Sewer: Public Sewer
Topography: Level
Utilities: Cable Available, Public, Electric, Sewer In & Connected, Internet Available, Natural Gas Connected
Water: Public
Window: Dual Pane Full, Window Screens

Amenities

Built-In Barbeque

Schools

High School: Roseville Joint
Middle School: Eureka Union
Elementary School: Eureka Union

Neighborhood Map

Driving Directions

Demographics

Estimate My Payments

  • Estimated Payment
    $1,648.79
  • Principal & Interest
    $1,457.75
  • Property Tax
    $0.00 (data not provided by mls)
  • Homeowner's Insurance
    $191.04
(Payments are an estimate and may vary by lender)

Mortgage Calculator

Change Payment Information

%
years/fixed
yearly
yearly (est.)
Contact Photo

We're Here to Help

Connect with our team of knowlegable local agents to guide your next move with style and grace.

Login to My Homefinder


