
Company Logo
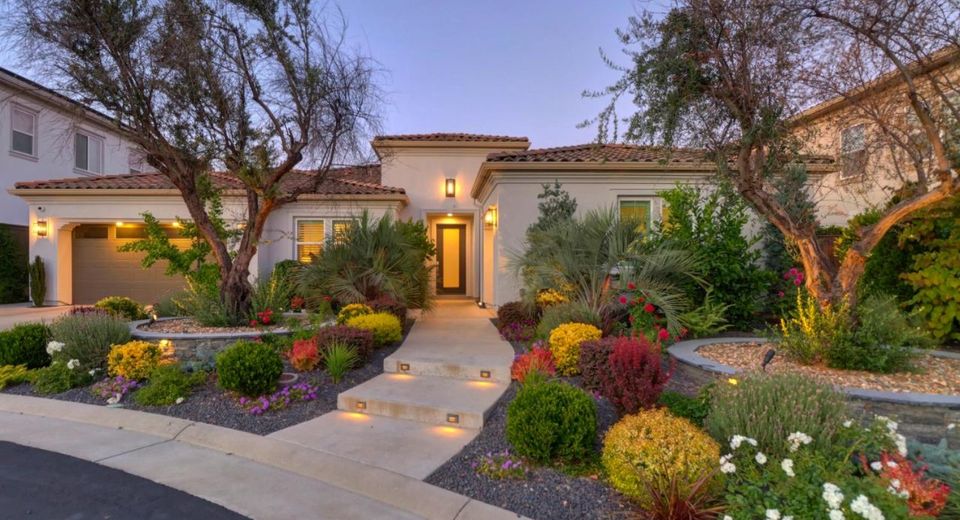
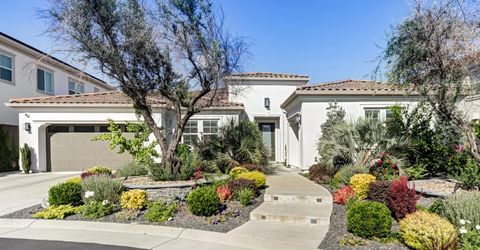
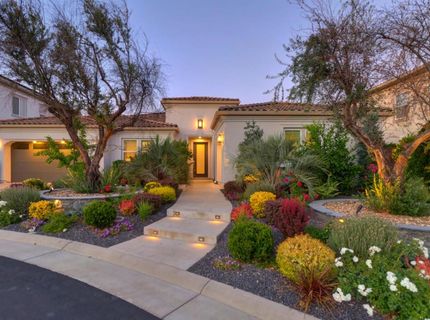
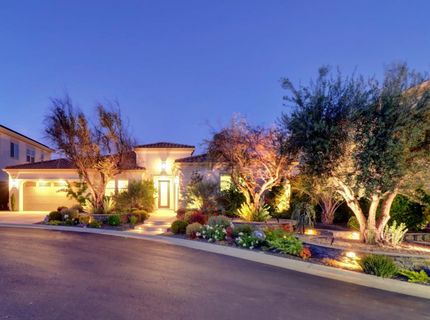
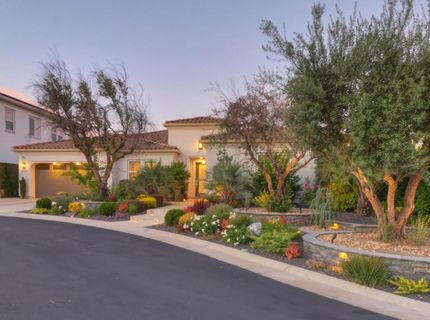
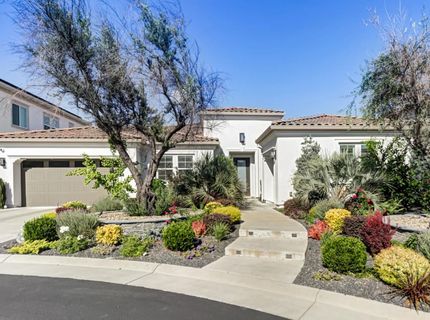
910 Fallen Timber Ct, Rocklin, CA 95765 Photo

60 Total Photos [Click to View All]

910 Fallen Timber Ct
Rocklin, CA 95765
$1,675,000
4 Beds | 3.1 Baths | 3590 sqft | 0.25 Acreage

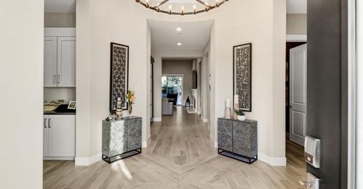
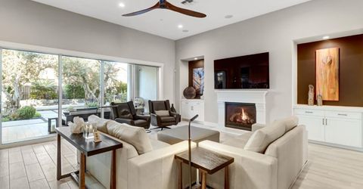
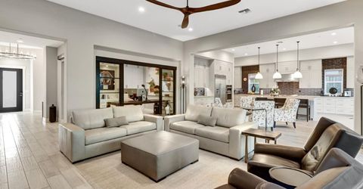
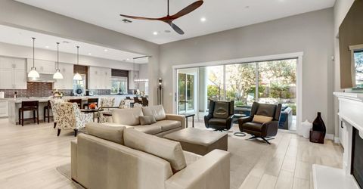
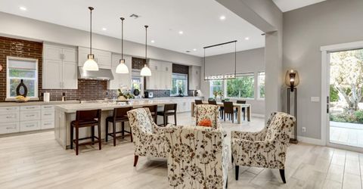
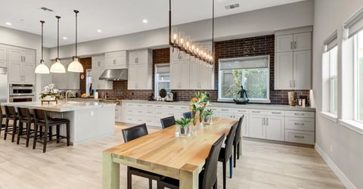
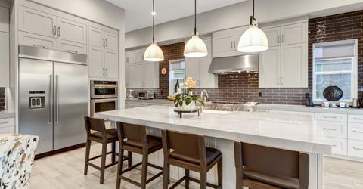
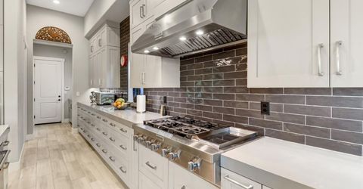
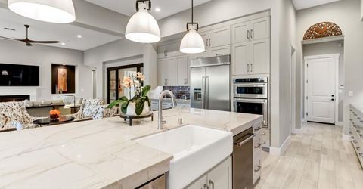
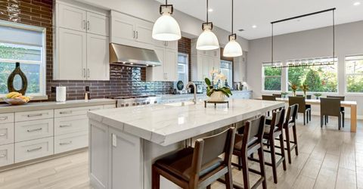
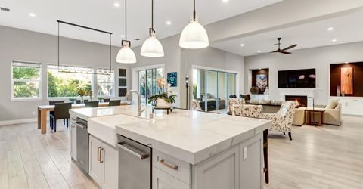
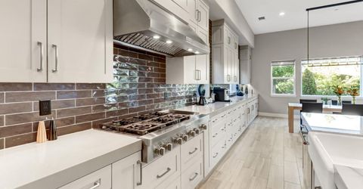
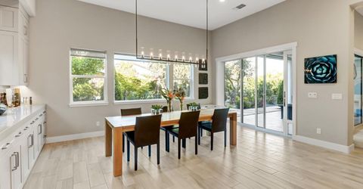
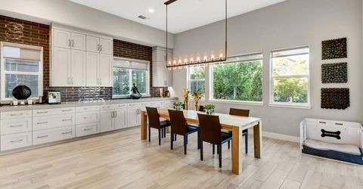
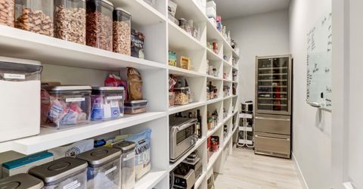
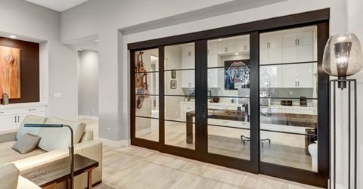
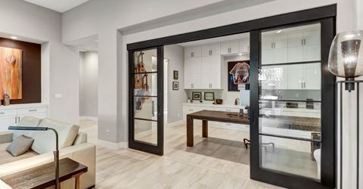
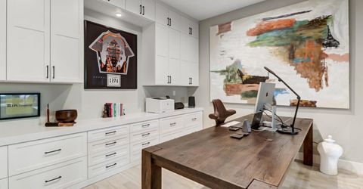
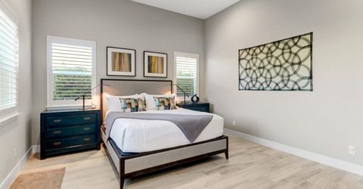
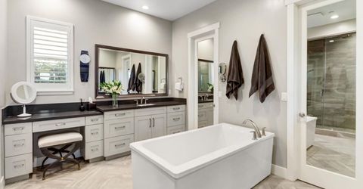
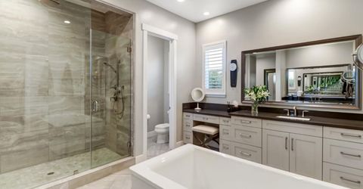
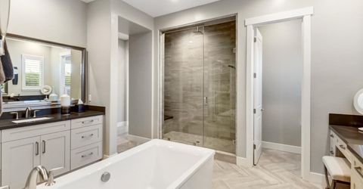
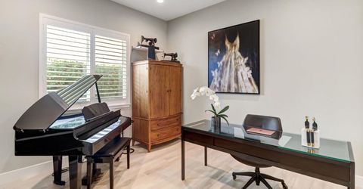
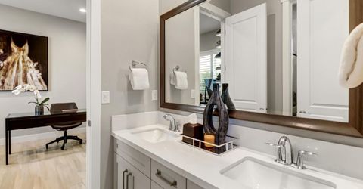
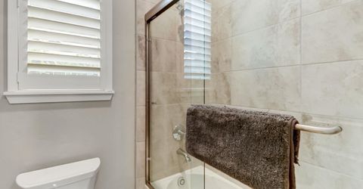
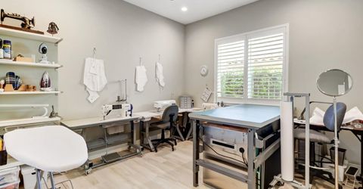
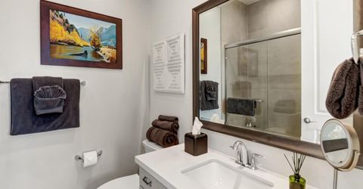
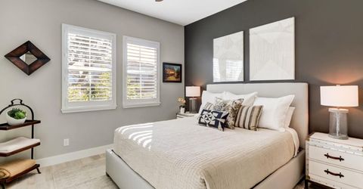
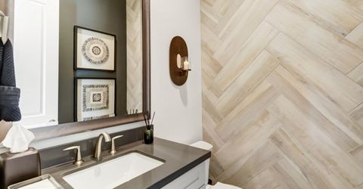
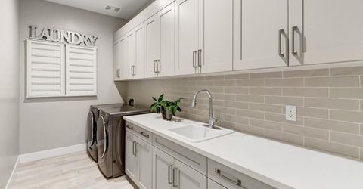
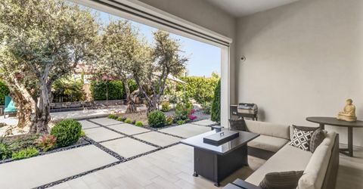
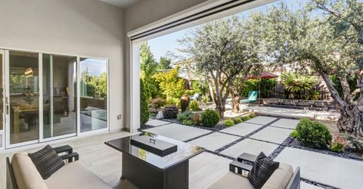
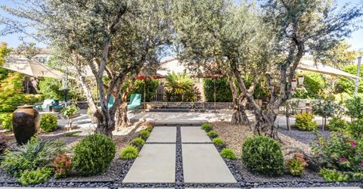
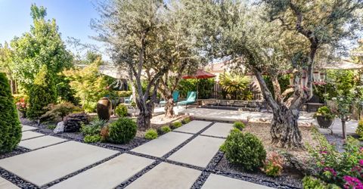
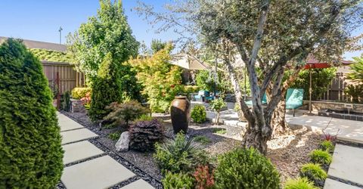
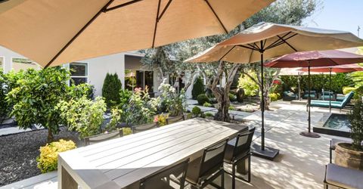
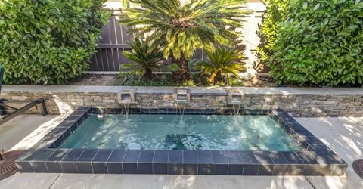
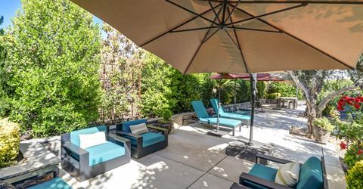
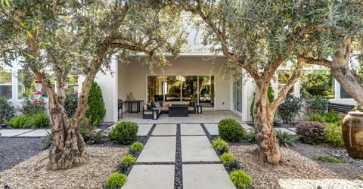
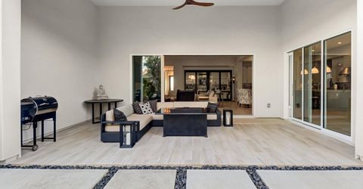
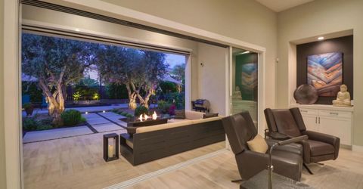
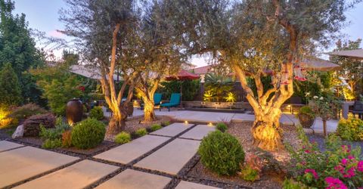
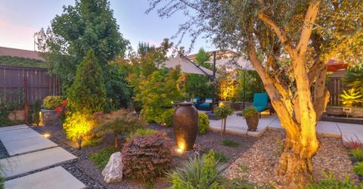
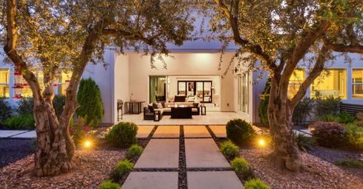
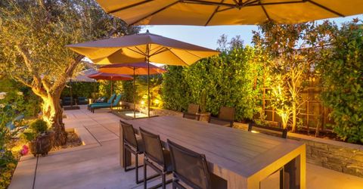
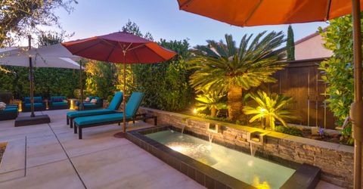
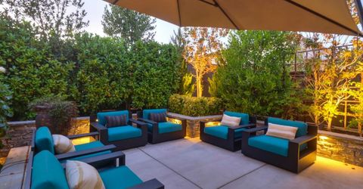
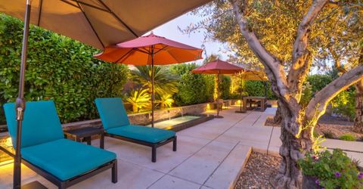
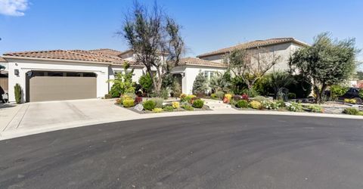
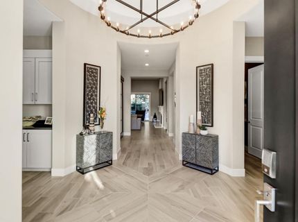
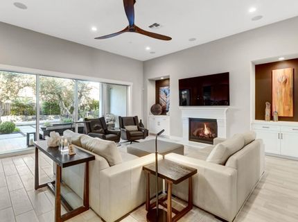
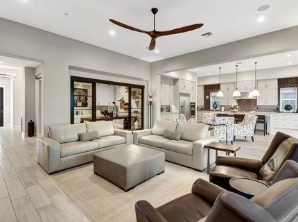
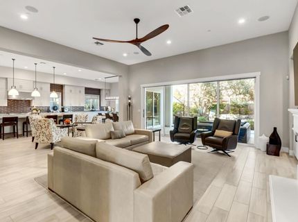
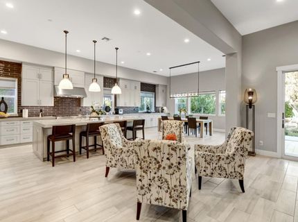
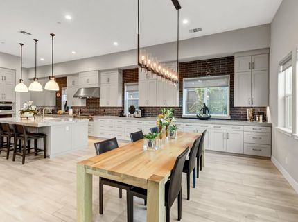
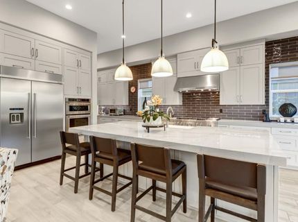
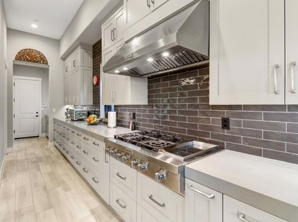
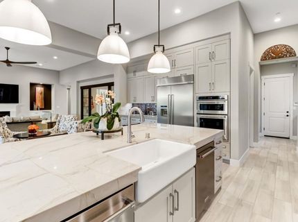
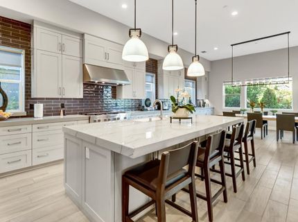
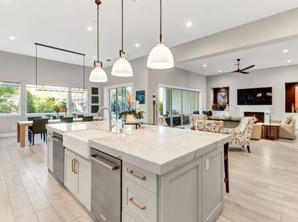
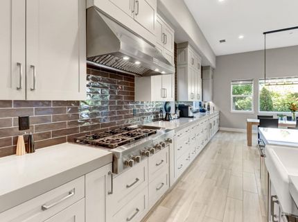
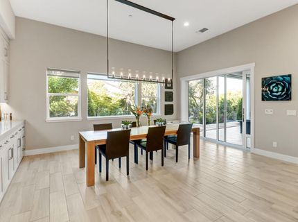
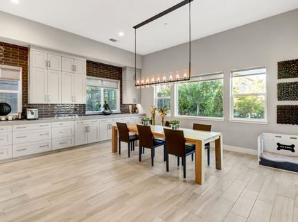
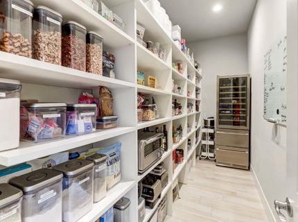
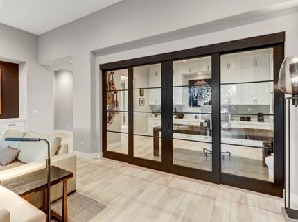
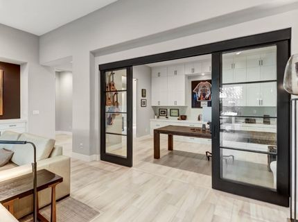
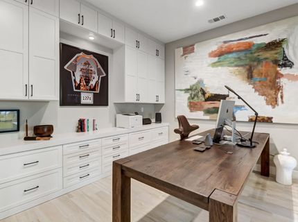
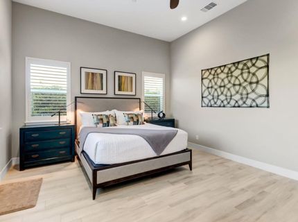
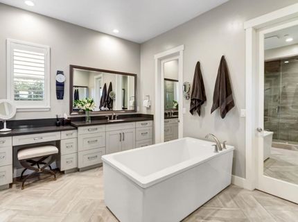
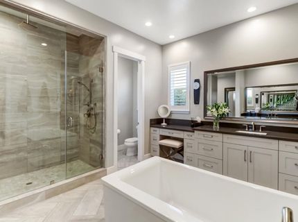
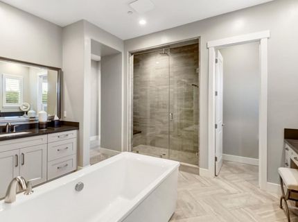
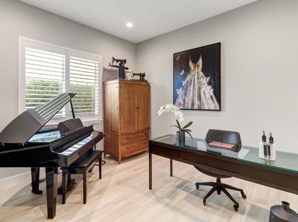
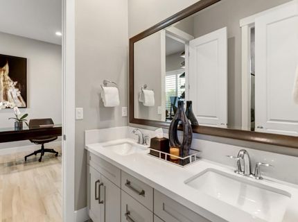
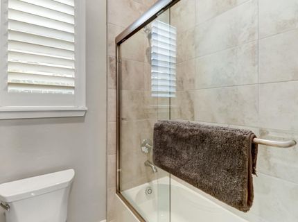
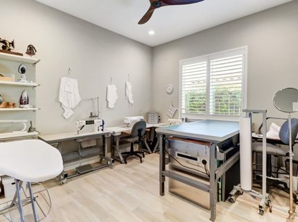
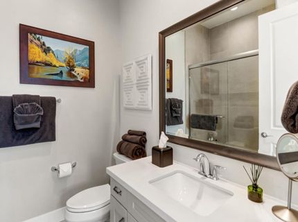
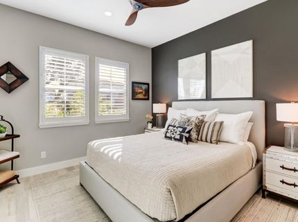
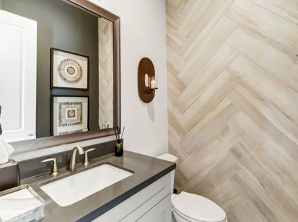
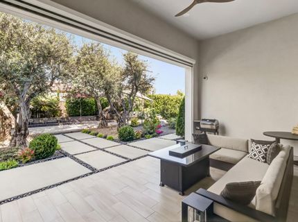
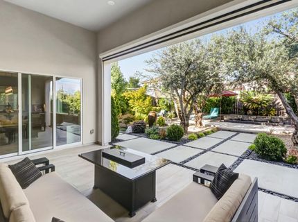
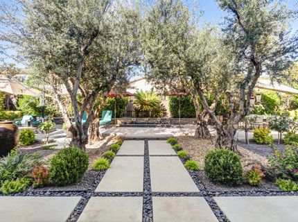
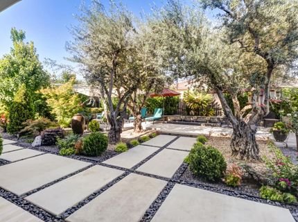
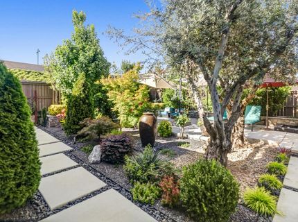
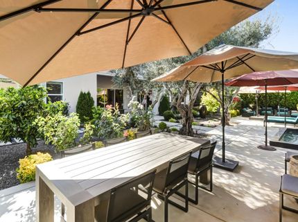
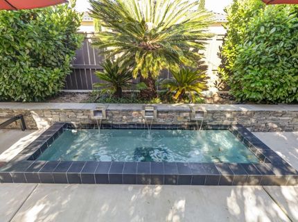
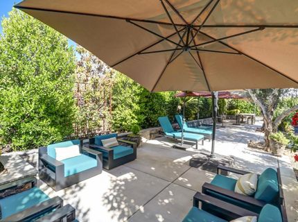
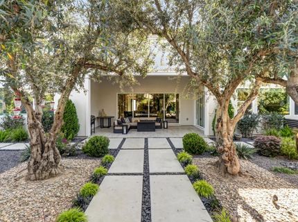
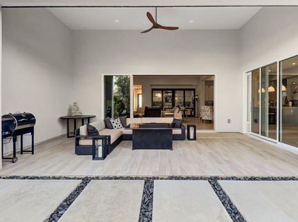
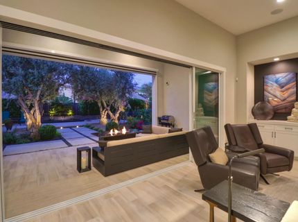
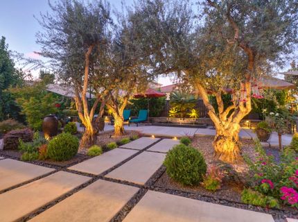
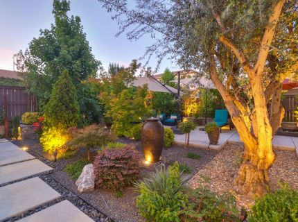
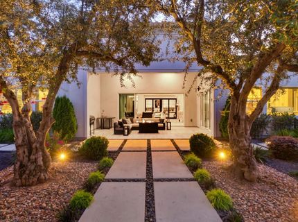
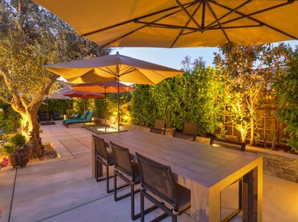
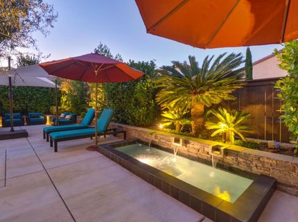
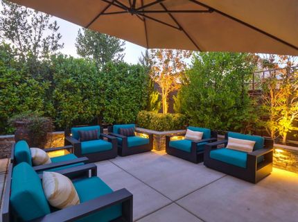
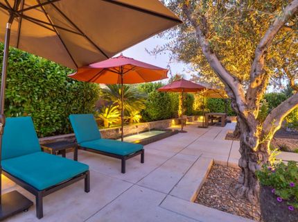
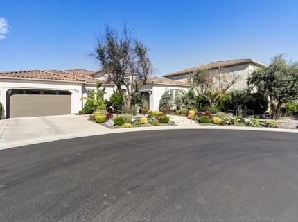
Welcome to 910 Fallen Timber Court, an incredible Toll Brothers masterpiece located in the Oakcrest Community, one of Rocklin's most highly desirable neighborhoods. This stunning 4-bedroom, 3.5-bathroom home showcases exceptional craftsmanship and expansive upgrades throughout, offering luxury living at its finest. A grand formal entry welcomes you into a thoughtfully designed floor plan featuring upgraded tile flooring and smooth imperfect-finish drywall throughout for a sophisticated custom-home feel. The spectacular gourmet kitchen is truly the heart of the home, featuring top-of-the-line soft-close cabinetry with expanded storage, a massive upgraded quartz island with a mitered edge, a cast iron single-bowl apron-front sink, motion-sensing faucet, dual dishwashers, and an impressive chef's pantry closet designed for effortless entertaining and everyday convenience. The custom office is enhanced with beautiful barn doors at both entrances, creating a private and stylish workspace. Throughout the home, you'll find custom shutters, Restoration Hardware lighting and ceiling fans, and additional recessed lighting that elevate every space. Seamlessly blend indoor and outdoor living with the impressive 16-foot multi-panel stacking sliders that open to a beautifully landscaped backyard, perfect for entertaining or relaxing year-round. The luxurious primary suite offers a true retreat, complete with built-in shelving in both walk-in closets and a custom built-in vanity in the spa-inspired bathroom. Additional highlights include owned solar with battery backup for energy efficiency and peace of mind. Ideally located near parks, top-rated schools, shopping, and everyday conveniences, this extraordinary home combines elegant design, modern functionality, and an unbeatable location.

Listed By / Presented By

Listed By

Agency Name: eXp Realty of Northern California, Inc.
Agent Name: Thomas Daves
Agency Phone: 888-584-9427

Presented By

Agency Title: Chase International Real Estate
Agency Phone: 775.588.6130

IDX logo

Contact a Chase Agent for More Information

Property Details

Property Type: Residential - Single Family
Cooling: Ceiling Fan(s), Central
Fireplaces: 1
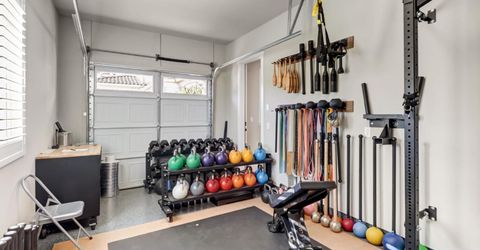
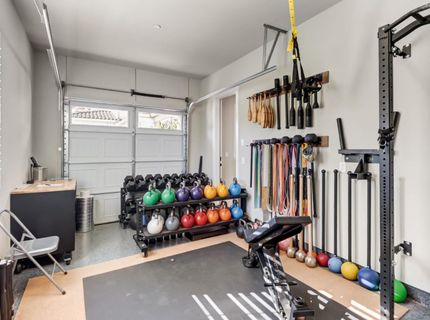
Garage: 3 car attached
Heating: Central, Fireplace(s), Solar w/Backup
Lot Size: 0.25 Acres
Roof Type: Spanish Tile
Stories: 1.0
Year Built: 2021
MLS ID: 226088498

Feature Descriptions

Appliances: Gas Cook Top, Built-In Gas Oven, Built-In Refrigerator, Hood Over Range, Dishwasher, Disposal, Microwave, See Remarks
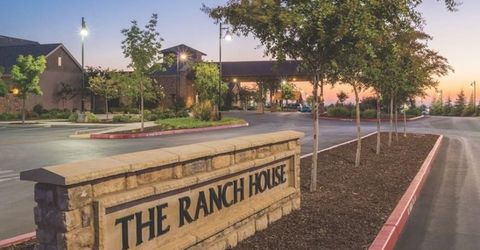
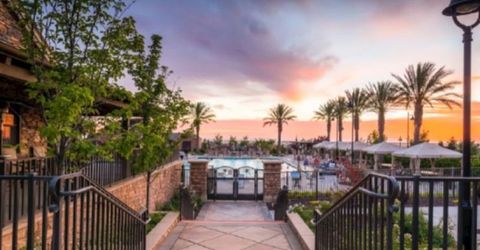
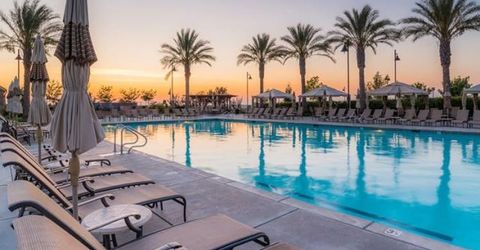
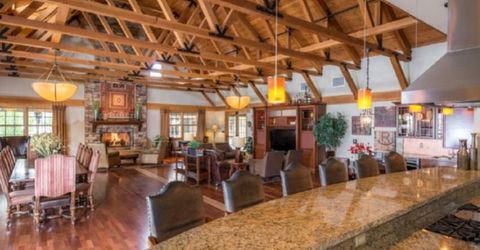
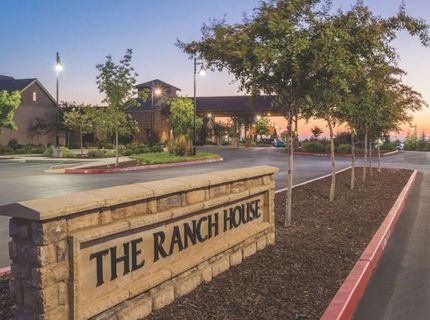
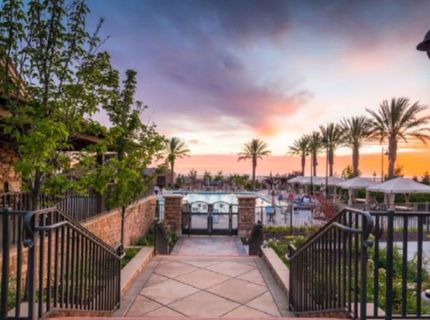
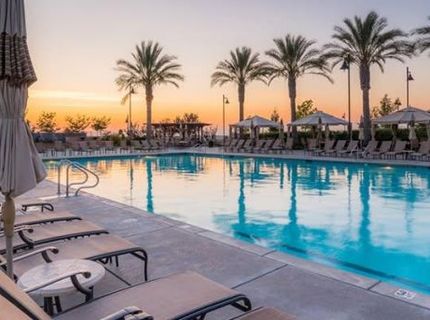
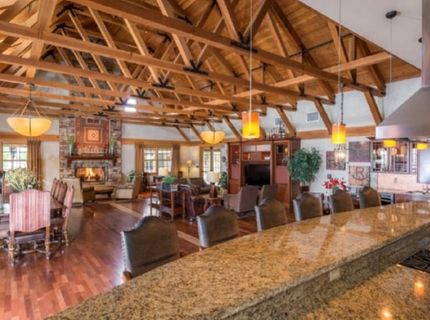
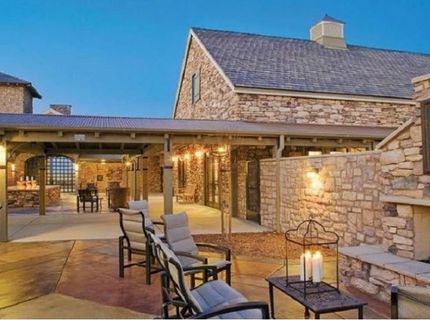
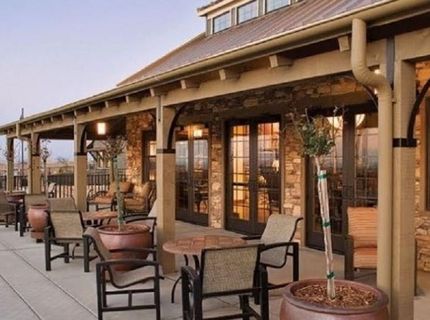
Association Amenities: Barbeque, Playground, Pool, Clubhouse, Rec Room w/Fireplace, Exercise Room, Trails, Park
Bathroom Features: Shower Stall(s), Double Sinks, Jack & Jill, Tub w/Shower Over, See Remarks, Quartz
Days on Site: 1
Dining Room Features: Dining Bar, Formal Area
Exterior: Stucco, Frame, Wood
Fireplace: Living Room, Gas Log
Flooring: Tile
HOA Fee: 192/ Monthly
HOA Fee Includes: MaintenanceGrounds, Pool
Kitchen Features: Pantry Closet, Quartz Counter, Island w/Sink
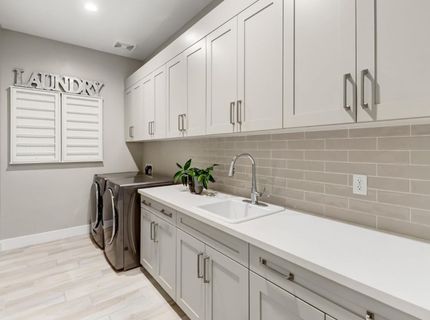
Laundry: Cabinets, Sink, Inside Room
Laundry Features: Cabinets, Sink, Inside Room
Lot: Auto Sprinkler F&R, Court, Landscape Back, Landscape Front, See Remarks
Parcel#: 374-310-019-000
Parking: Attached, Other
Sewer: Public Sewer
Utilities: Public, Solar
Water: Public
Window: Dual Pane Full

Amenities

Cathedral Ceiling
Formal Entry
Wet Bar

Schools

High School: Rocklin Unified
Middle School: Rocklin Unified
Elementary School: Rocklin Unified

Neighborhood Map

Driving Directions

Demographics

Estimate My Payments

  • Estimated Payment
    $4,216.37
  • Principal & Interest
    $3,727.82
  • Property Tax
    $0.00 (data not provided by mls)
  • Homeowner's Insurance
    $488.54
(Payments are an estimate and may vary by lender)

Mortgage Calculator

Change Payment Information

%
years/fixed
yearly
yearly (est.)
Contact Photo

We're Here to Help

Connect with our team of knowlegable local agents to guide your next move with style and grace.

Login to My Homefinder

Pixel


