


Company Logo
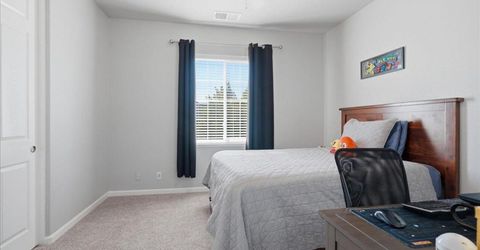
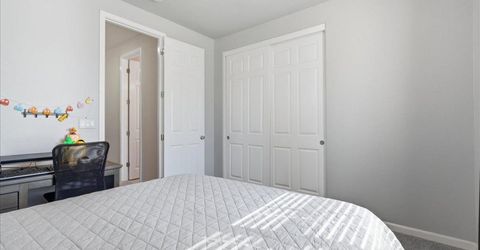
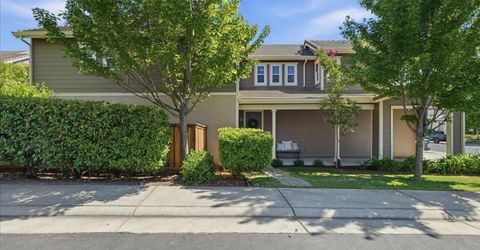
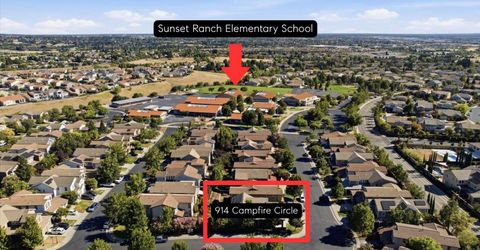
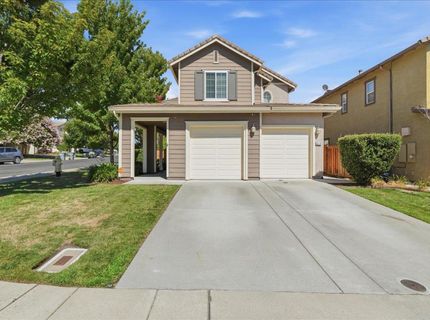
914 Campfire Cir, Rocklin, CA 95765 Photo

41 Total Photos [Click to View All]

914 Campfire Cir
Rocklin, CA 95765
$665,000
3 Beds | 2.1 Baths | 2183 sqft | 0.13 Acreage

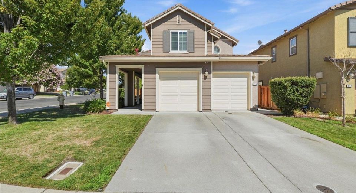
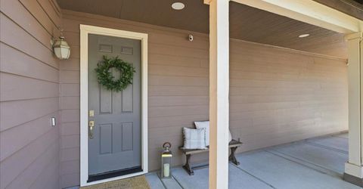
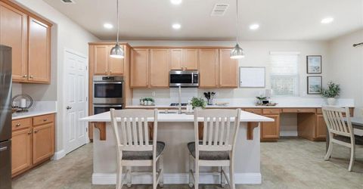
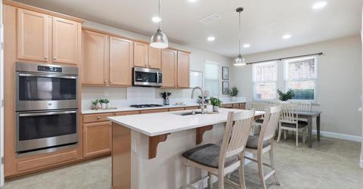
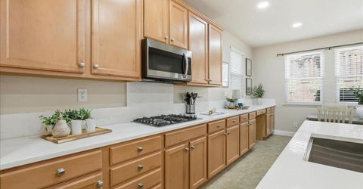
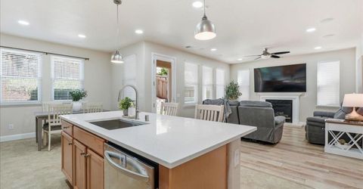
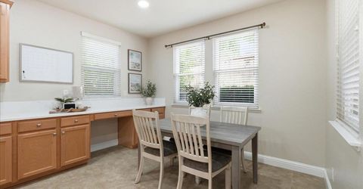
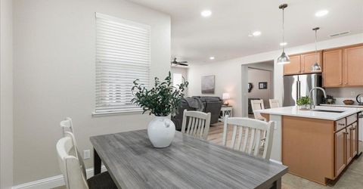
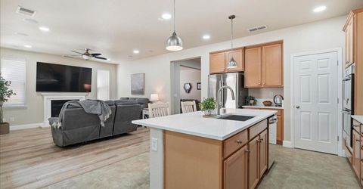
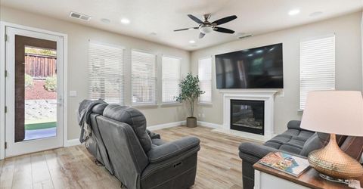
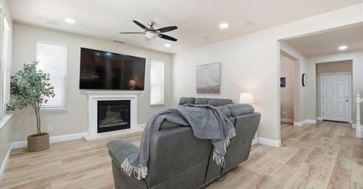
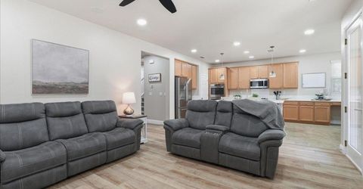
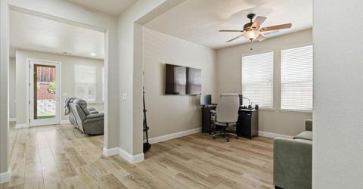
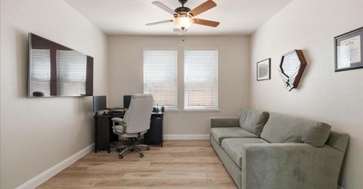
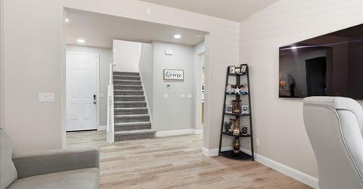
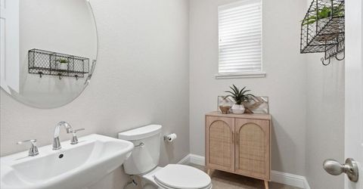
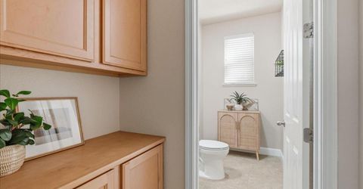
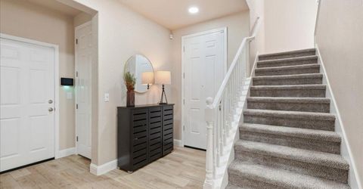
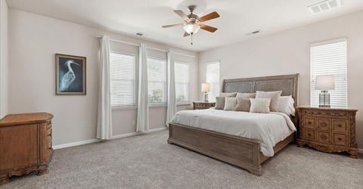
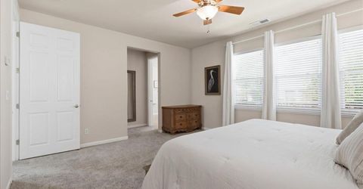
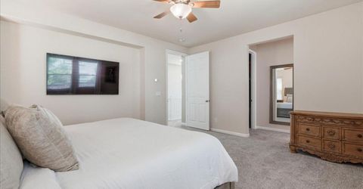
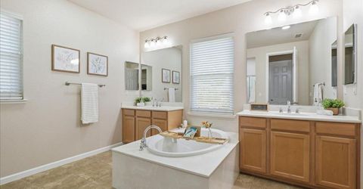
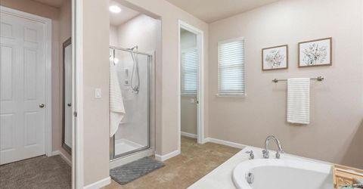
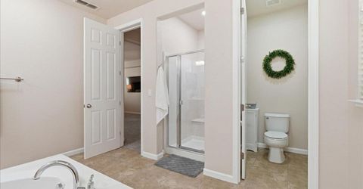
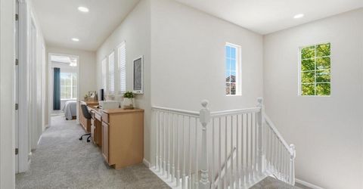
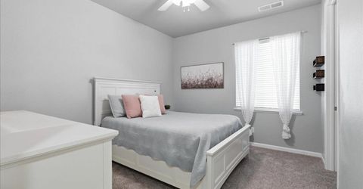
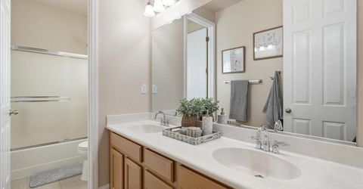
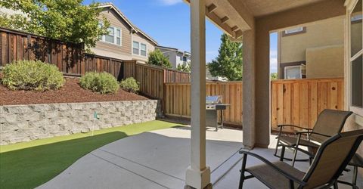
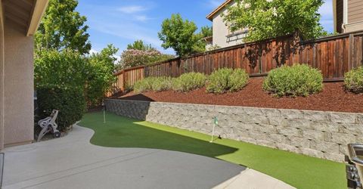
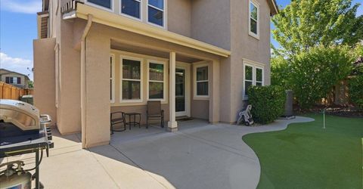
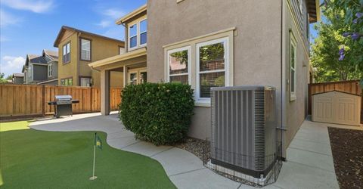
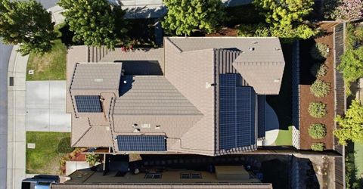
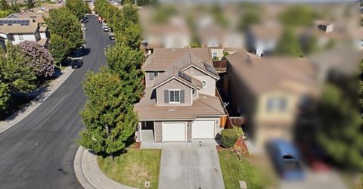
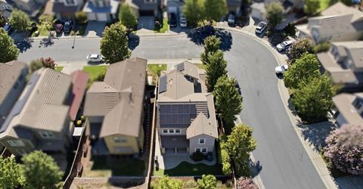
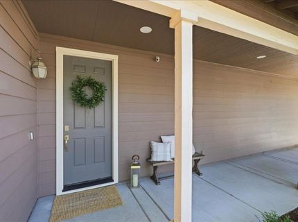
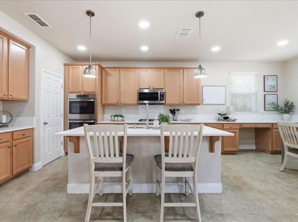
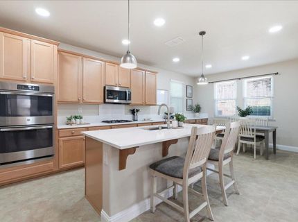
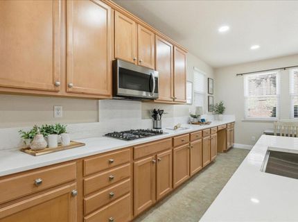
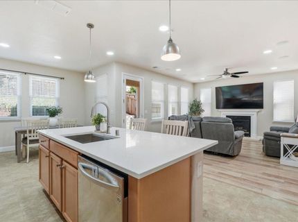
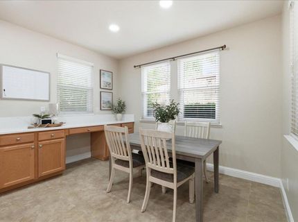
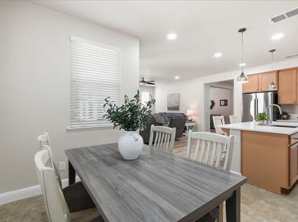
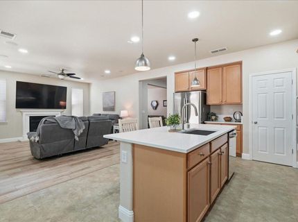
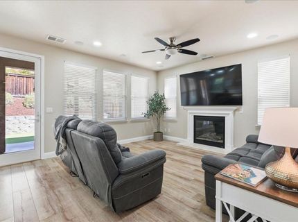
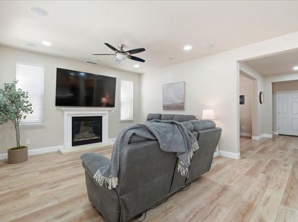
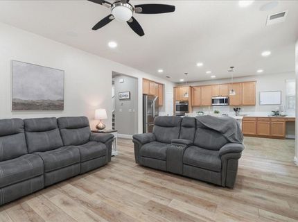
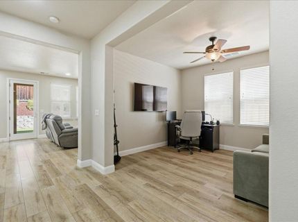
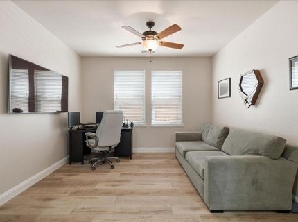
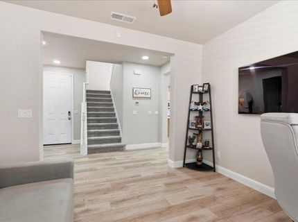
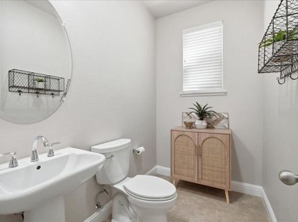
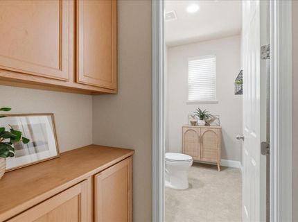
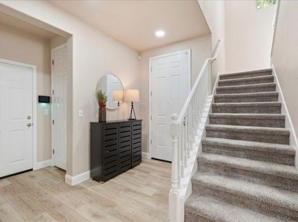
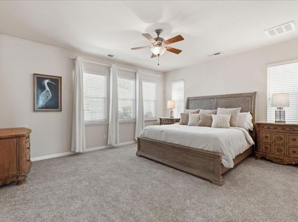
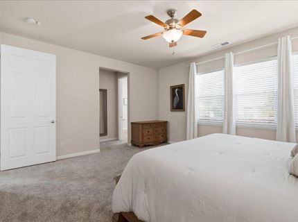
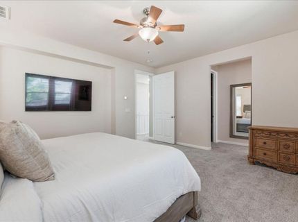
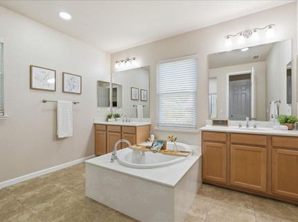
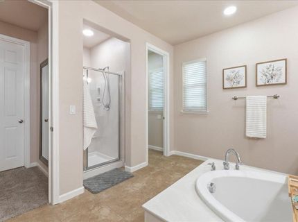
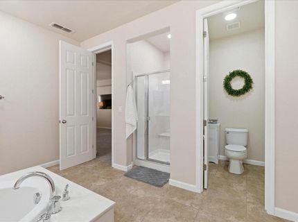
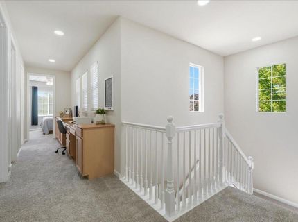
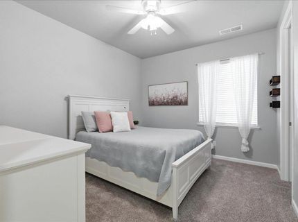
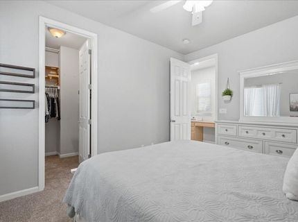
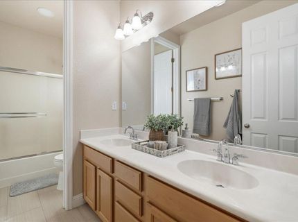
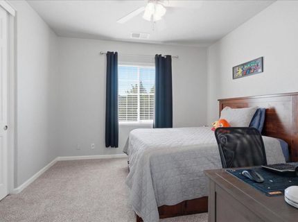
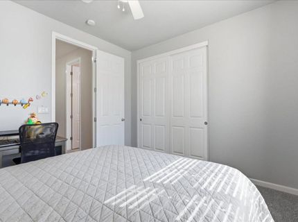
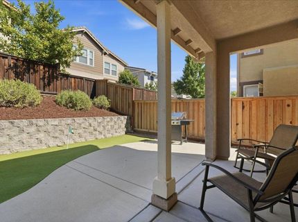
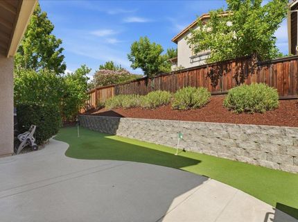
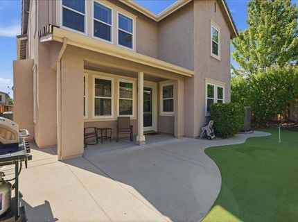
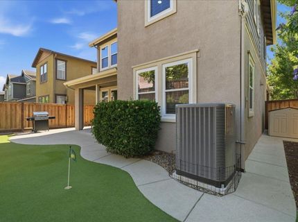
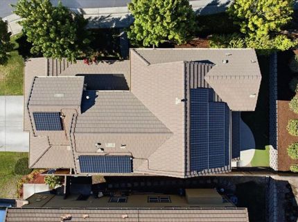
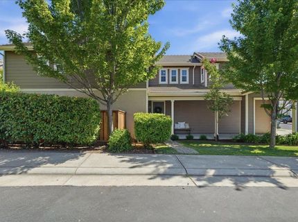
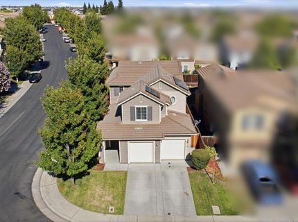
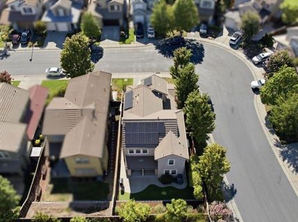
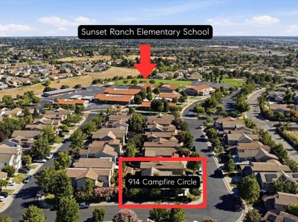
Thoughtfully upgraded and meticulously maintained, this Whitney Ranch home offers the perfect blend of comfort, efficiency, and community on a desirable corner lot. Featuring 3 bedrooms, 2.5 baths, a flexible downstairs office, and 2,183 sq. ft. of thoughtfully designed living space, the home centers around a spacious kitchen with a large island, quartz countertops, GE dual ovens, a GE cooktop, and updated hardwareperfect for everyday living and entertaining. Thoughtful improvements include new Northwest Exteriors windows (2025), a RUUD HVAC system (2021), a Bradford White water heater, new carpet throughout the second floor, refreshed bathrooms with new shower doors and updated toilets, and newer fencing. Designed for energy efficiency, the home also features an owned Enphase solar system with a transferable warranty through 2045, LED recessed lighting throughout, an EV charger, Vivint security system with cameras, and overhead garage storage. Step outside to a private backyard complete with a professionally installed putting green and inviting space to relax or entertain. Located within the award-winning Rocklin Unified School District, residents enjoy exclusive access to Whitney Ranch's Ranch House clubhouse featuring a resort-style pool, lounge, and year-round community events, along with nearby parks, scenic walking trails, shopping, dining, and everyday conveniences. This exceptional home offers the opportunity to enjoy one of Rocklin's premier master-planned communities.

Listed By / Presented By

Listed By

Agency Name: Compass
Agent Name: Joan Cubias
Agency Phone: 916-345-2074

Presented By

Agency Title: Chase International Real Estate
Agency Phone: 775.588.6130

IDX logo

Contact a Chase Agent for More Information

Property Details

Property Type: Residential - Single Family
Cooling: Ceiling Fan(s), Central, MultiZone
Garage: 2 car attached
Heating: Central, MultiZone, Natural Gas
Lot Size: 0.13 Acres
Roof Type: Tile
Stories: 2.0
Year Built: 2008
MLS ID: 226087385

Feature Descriptions

Appliances: Built-In Electric Oven, Gas Cook Top, Dishwasher, Disposal, Microwave, Double Oven, ENERGY STAR Qualified Appliances
Association Amenities: Pool, Clubhouse, Rec Room w/Fireplace, Spa/Hot Tub
Bathroom Features: Double Sinks, Tub w/Shower Over, Window
Days on Site: 3
Dining Room Features: Space in Kitchen
Exterior: Stucco
Fencimg: Wood
Flooring: Carpet, Laminate, Tile
HOA Fee: 82/ Monthly
HOA Fee Includes: Pool
Kitchen Features: Breakfast Area, Pantry Closet, Quartz Counter, Slab Counter, Island w/Sink
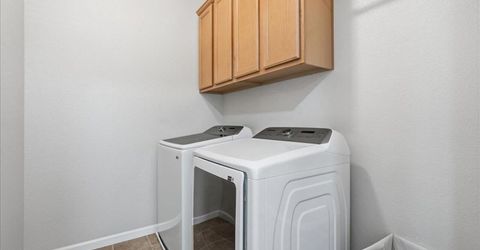
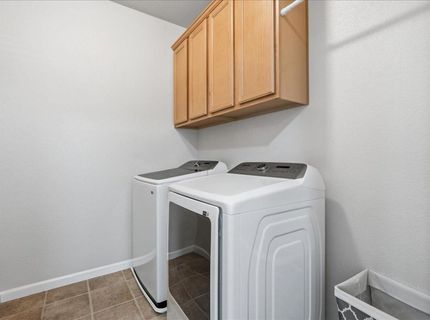
Laundry: Cabinets, Upper Floor, Inside Room
Laundry Features: Cabinets, Upper Floor, Inside Room
Lot: Auto Sprinkler F&R, Corner
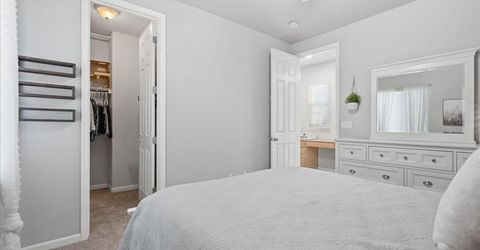
Master Bedroom Features: Walk-In Closet
Parcel#: 489-040-010-000
Parking: Attached, Side-by-Side, EV Charging, Garage Facing Side
Patio/Porch: Covered Patio
Sewer: Public Sewer
Utilities: Cable Available, Public, Electric, Sewer In & Connected, Solar, Natural Gas Connected
Water: Public
Window: Dual Pane Full

Schools

High School: Rocklin Unified
Middle School: Rocklin Unified
Elementary School: Rocklin Unified

Neighborhood Map

Driving Directions

Demographics

Estimate My Payments

  • Estimated Payment
    $1,673.96
  • Principal & Interest
    $1,480.00
  • Property Tax
    $0.00 (data not provided by mls)
  • Homeowner's Insurance
    $193.96
(Payments are an estimate and may vary by lender)

Mortgage Calculator

Change Payment Information

%
years/fixed
yearly
yearly (est.)
Contact Photo

We're Here to Help

Connect with our team of knowlegable local agents to guide your next move with style and grace.

Login to My Homefinder

Pixel

