
Company Logo
9182 Kenton Trail, Reno, NV 89523 Photo

48 Total Photos [Click to View All]

9182 Kenton Trail
Reno, NV 89523
$745,000
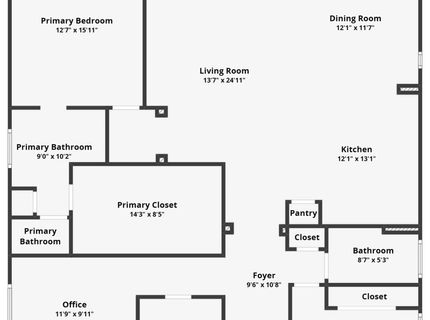
3 Beds | 2 full Baths | 1636 sqft | 0.18 Acreage

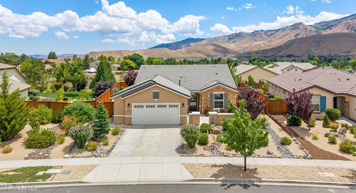
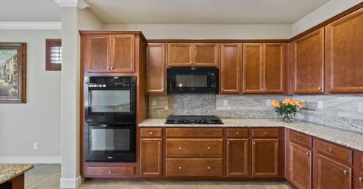
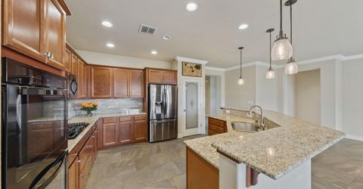
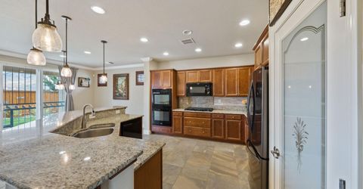
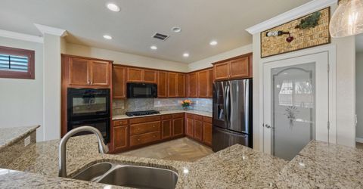
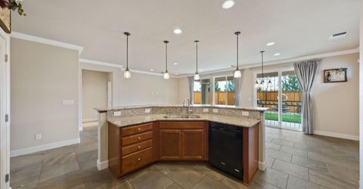
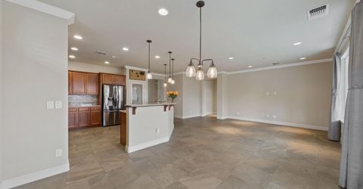
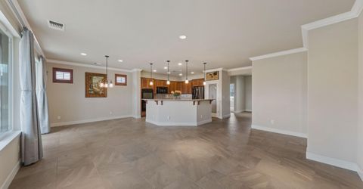
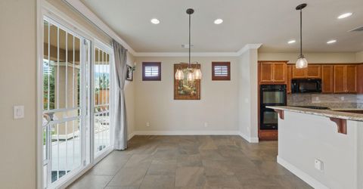
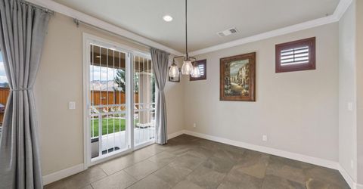
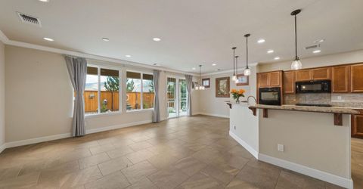
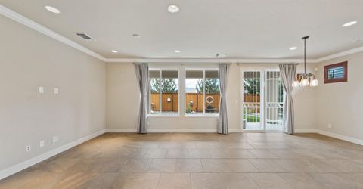
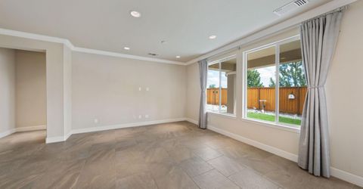
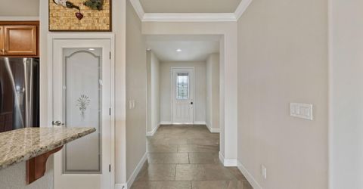
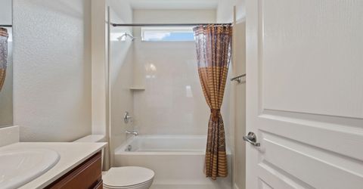
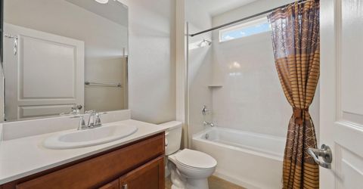
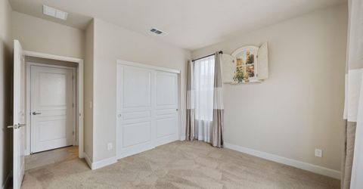
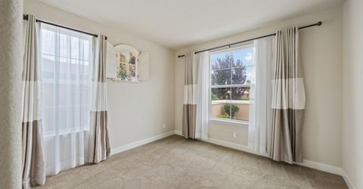
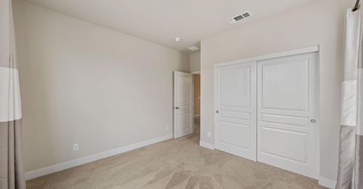
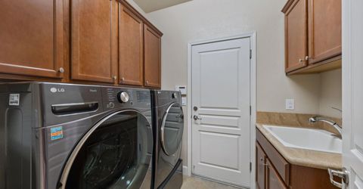
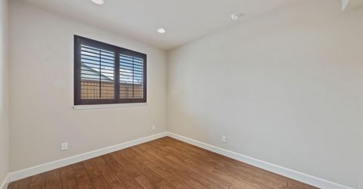
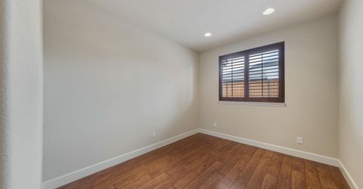
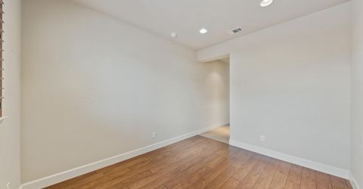
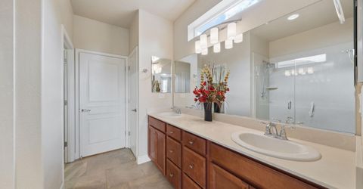
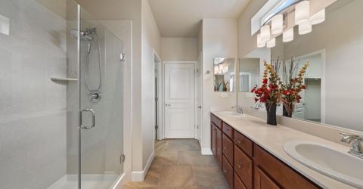
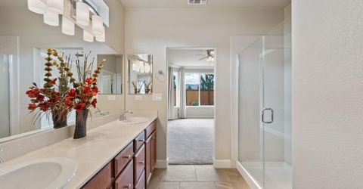
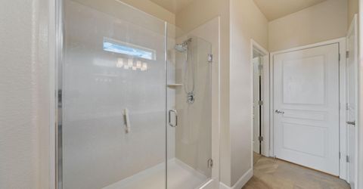
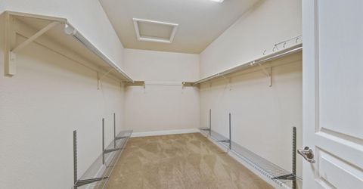
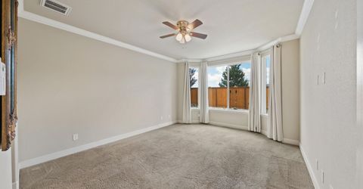
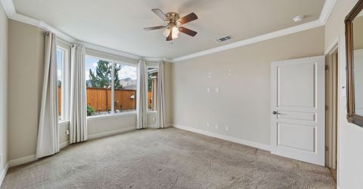
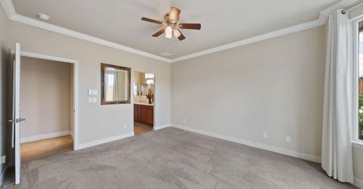
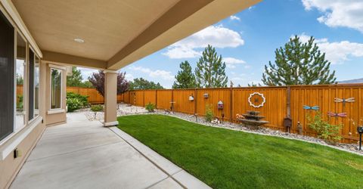
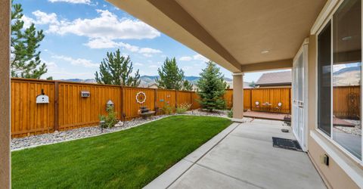
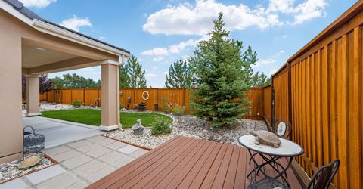
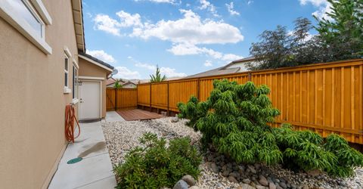
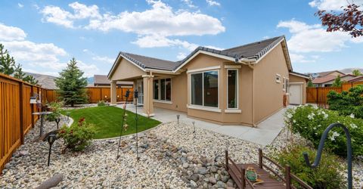
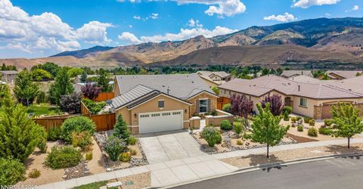
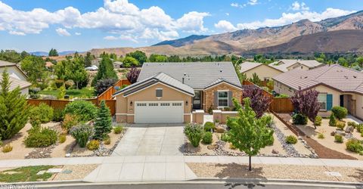
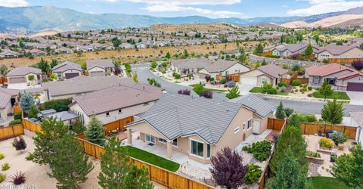
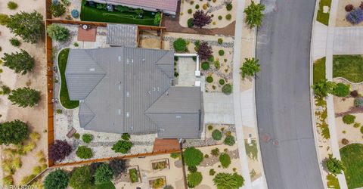
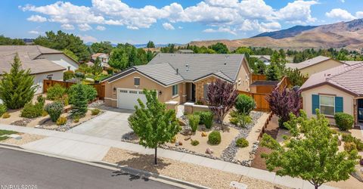
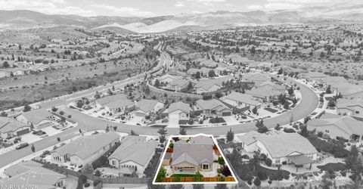
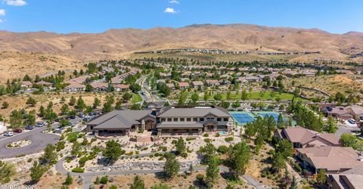
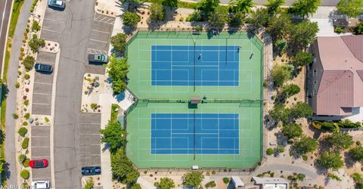
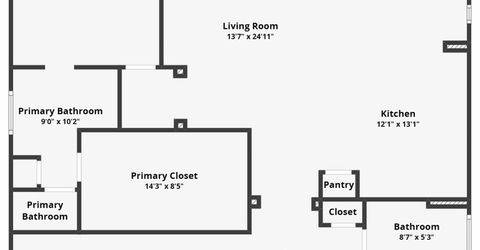
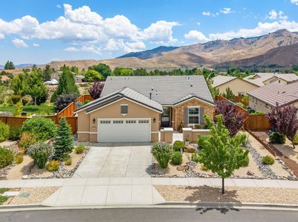
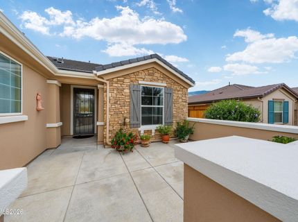
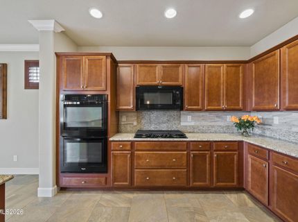
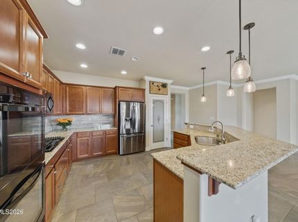
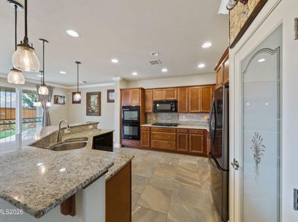
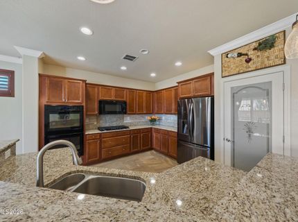
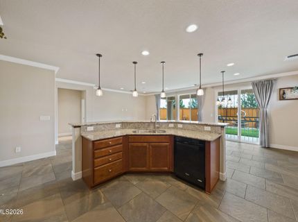
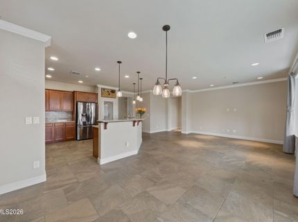
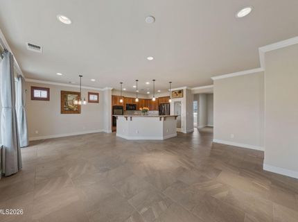
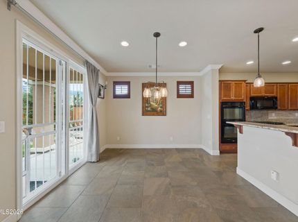
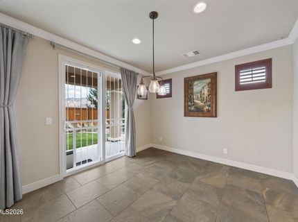
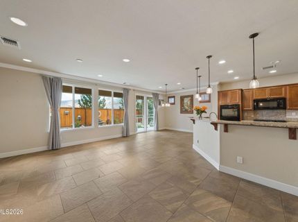
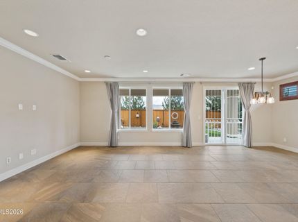
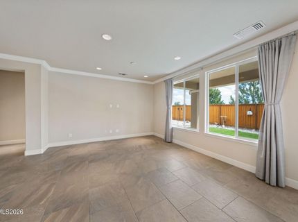
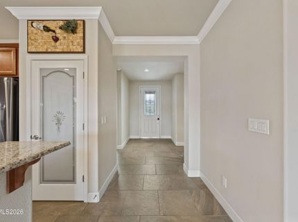
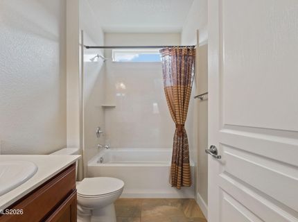
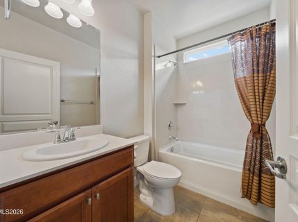
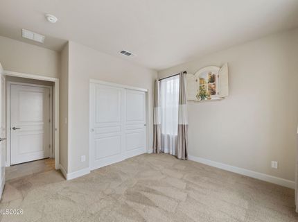
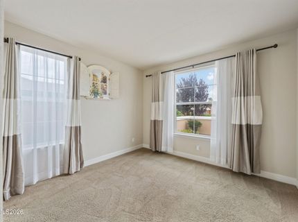
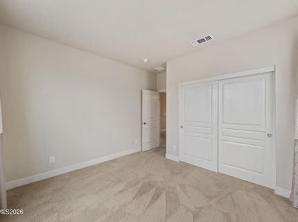
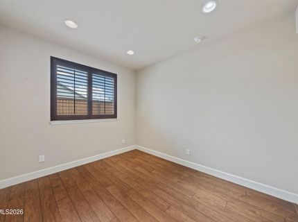
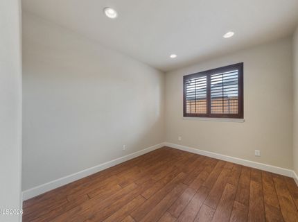
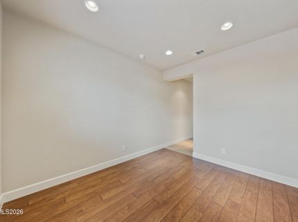
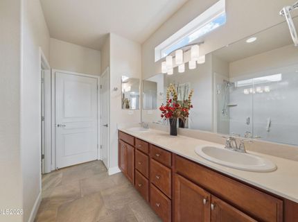
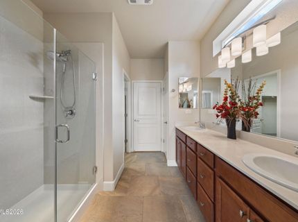
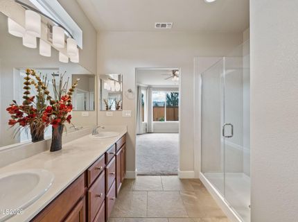
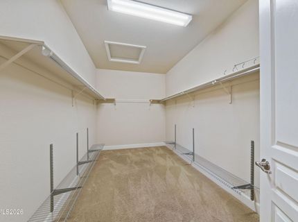
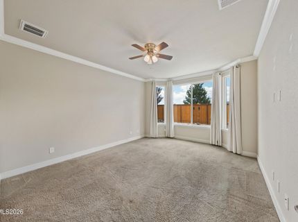
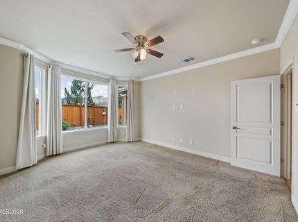
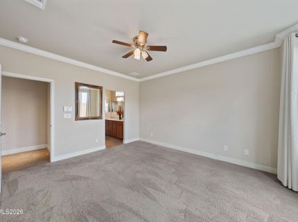
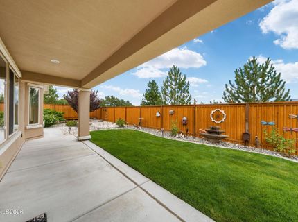
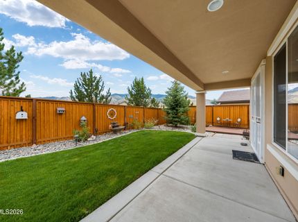
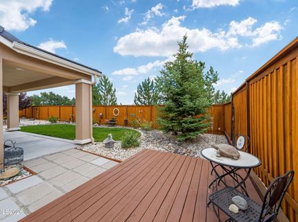
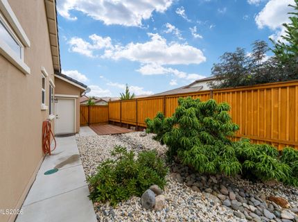
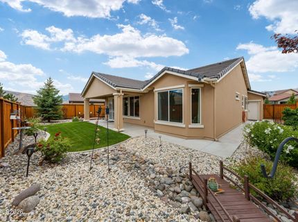
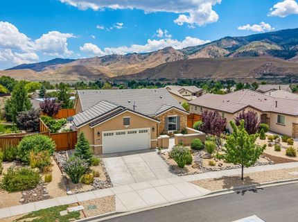
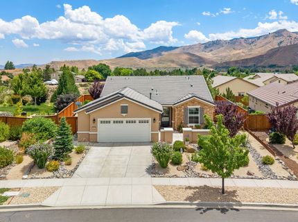
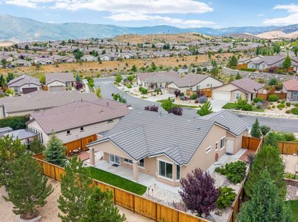
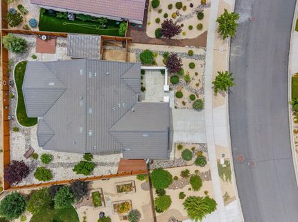
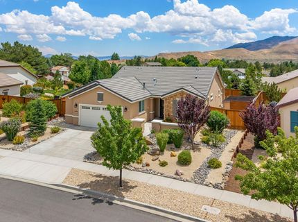
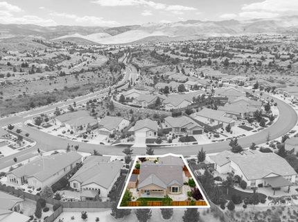
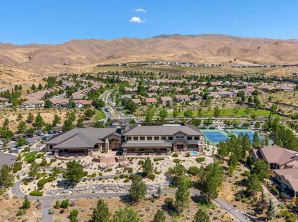
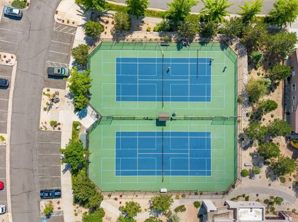
This 55+ community in Sierra Canyon is ready for you to come enjoy the lifestyle and amenities of retirement life. The clubhouse features an indoor swimming pool, pickleball courts, golf course and more! The home boasts many upgrades including: Travertine tile flooring, Plantation shutters, crown molding, new lighting fixtures, soft close drawers in the kitchen and granite countertops to name a few. It also comes with elegant drapery, a bubbling outdoor fountain, washer/dryer and refrigerator. The backyard is fully landscaped and ready for you to enjoy a barbeque or just enjoy the peace and quiet. With 3 bedrooms, 2 full bathrooms, a large primary walk in closet, and garage with shelves and cabinets for storage, you can't go wrong. Schedule a tour today before this one is gone!

Listed By / Presented By

Listed By

Agency Name: Real Broker LLC
Agent Name: Michele Lucero
Agency Phone: 855-450-0442
Agent Phone: 775-360-8012

Presented By

Agency Title: Chase International Real Estate
Agency Phone: 775.588.6130

IDX logo

Contact a Chase Agent for More Information

Property Details

Property Type: Residential - Single Family
Cooling: Central Air
Garage: 2 car attached
Heating: Forced Air, Natural Gas
Lot Size: 0.18 Acres
Roof Type: Tile
Stories: 1.0
Taxes: $4,227
Year Built: 2016
MLS ID: 260009144

Feature Descriptions

Additional Rooms: Office/Den, Bedroom/Office Main Floor, Entrance Foyer
Association Fee Includes: Maintenance Grounds, Common Area - Maintenance
City Limits: Yes
Construction Type: Site/Stick-Built
Cooling Y/N: Yes
Dining: Kitchen Combination
Exterior: Stucco
Family Room: High Ceilings, Kitchen Combination
Fencing: Back Yard, Full
Flooring: Carpet, Luxury Vinyl, Travertine
Foundation: Slab
Heating Y/N: Yes
HOA Amenities: Barbecue, Clubhouse, Elevator(s), Fitness Center, Golf Course, Landscaping, Management, Pool, Recreation Room, Tennis Court(s), Parking
HOA Fee: $151/MonthlyHOA Fee 2:
HOA Y/N: Yes
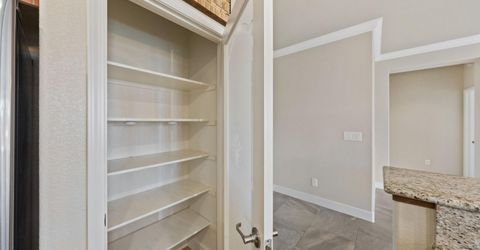
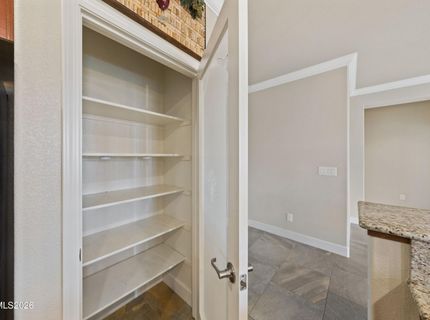
Kitchen: Breakfast Bar, Built-In Dishwasher, Built-In Double Oven, Built-In Microwave, Disposal, ENERGY STAR Qualified Appliances, Gas Cooktop, Kitchen Island, Pantry, Sliding Shelves
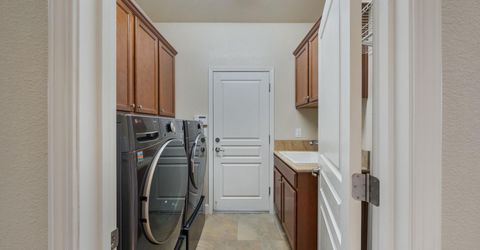
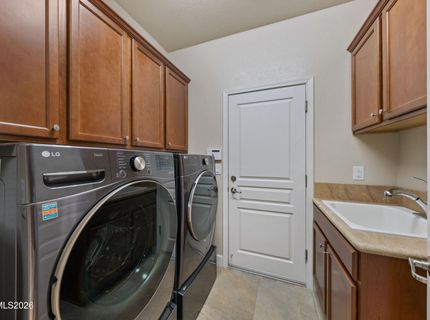
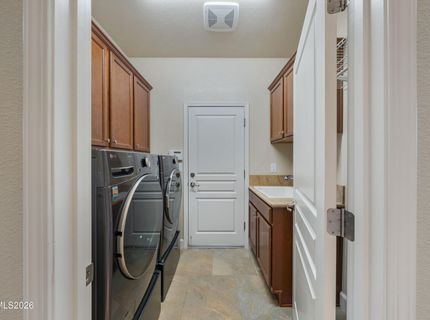
Laundry Features: Washer Hookup, Laundry Room, Sink, Cabinets, Shelves, Electric Dryer Hookup
Living Room: High Ceilings
Lot Features: Landscaped, Level, Sprinklers In Front, Sprinklers In Rear
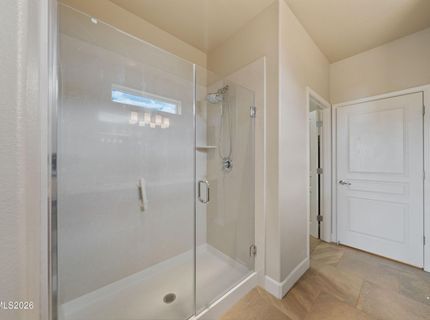
Master Bedroom: Ceiling Fan(s), High Ceilings, Double Sinks, On Main Floor, Shower Stall, Walk-In Closet(s)
OtherStructures: Shed(s)
Parcel #: 238-271-02
Parking: Attached, Garage, Garage Door Opener, Garage Door Opener Controls
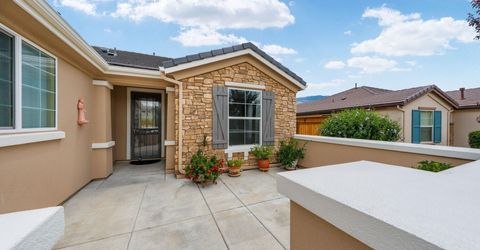
Patio/Porch: Patio, Covered, Porch
Road Frontage: Public
Road Responsibility: Public Maintained Road
Security: yes
Security Features: Carbon Monoxide Detector(s), Fire Alarm, Smoke Detector(s), Security System Owned, Keyless Entry
Sewer: Public Sewer
Special View Info: Mountain(s)
Sprinklers: Automatic, Drip System, Front, Rear
SQFT Living: 1636
Utilities: Cable Available, Electricity Connected, Natural Gas Connected, Phone Available, Sewer Connected, Water Connected, Cellular Coverage, Internet Available
Water: Public
Water Rights Y/N: No
Window Features: Drapes, Double Pane Windows, Window Coverings, Vinyl Frames, Rods

Amenities

Ceiling Fan(s)
High Ceilings
No Interior Steps
Breakfast Bar
Kitchen Island
Pantry
Primary Downstairs
Walk-In Closet(s)
Entrance Foyer
Multiple Entry Flat or Ramped
Rain Gutters
Courtyard
Water Feature

Schools

High School: McQueen
Middle School: Billinghurst
Elementary School: Westergard

Neighborhood Map

Driving Directions

Demographics

Estimate My Payments

  • Estimated Payment
    $2,227.59
  • Principal & Interest
    $1,658.05
  • Property Tax
    $352.25
  • Homeowner's Insurance
    $217.29
(Payments are an estimate and may vary by lender)

Mortgage Calculator

Change Payment Information

%
years/fixed
yearly
yearly (est.)
Contact Photo

We're Here to Help

Connect with our team of knowlegable local agents to guide your next move with style and grace.

Login to My Homefinder

Pixel


