
Company Logo
920 Holstein Court, Gardnerville, NV 89460 Photo

60 Photos

920 Holstein Court
Gardnerville, NV 89460
$1,250,000
4 Beds | 3 full Baths | 2958 sqft | 0.50 Acreage

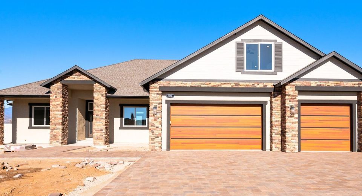
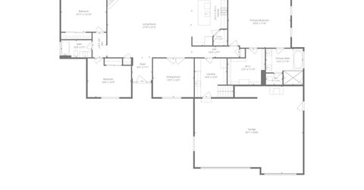
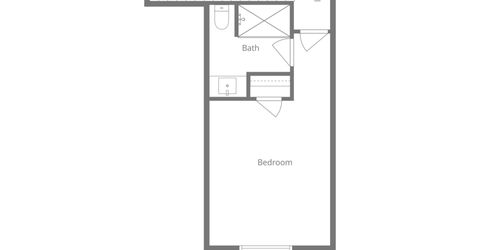
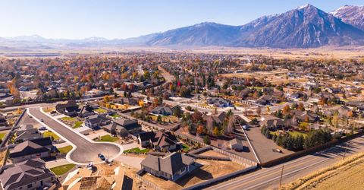
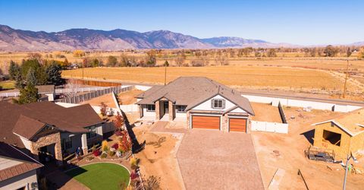
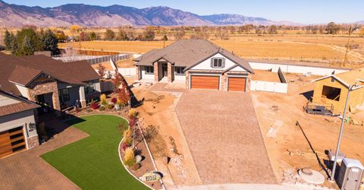
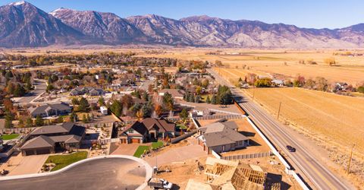
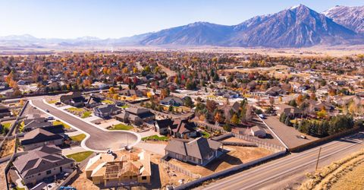
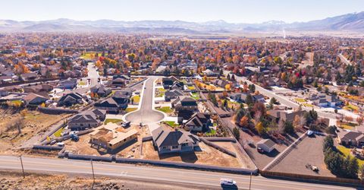
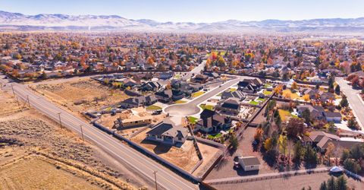
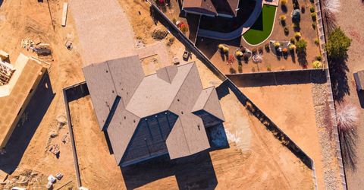
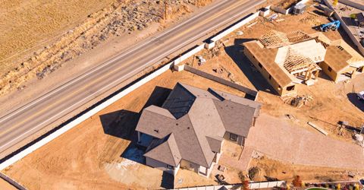
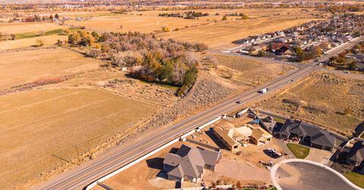
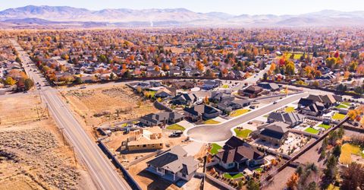
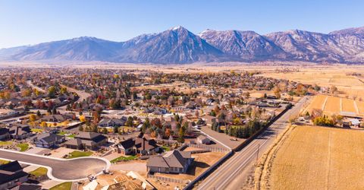
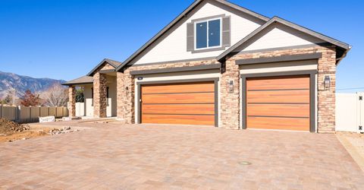
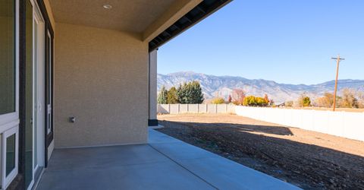
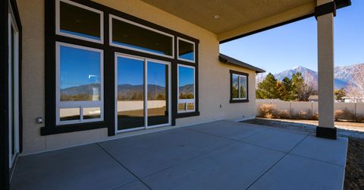
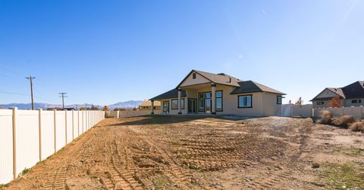
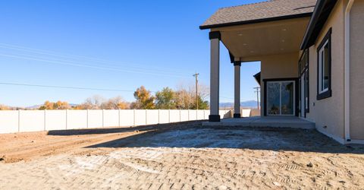
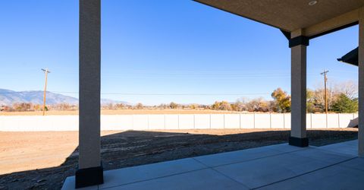
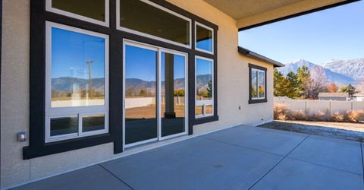
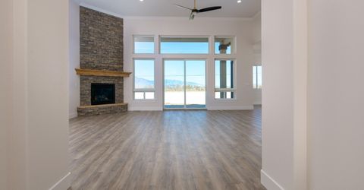
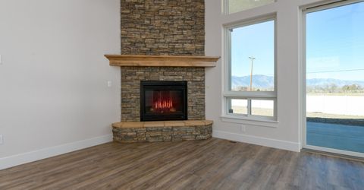
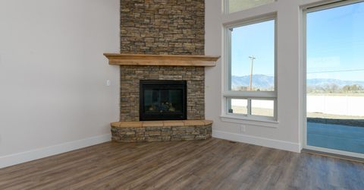
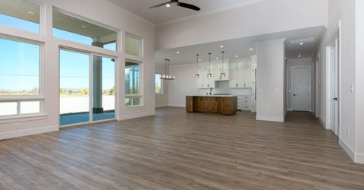
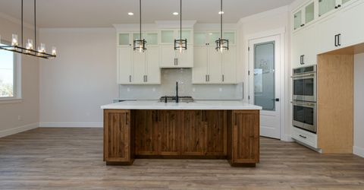
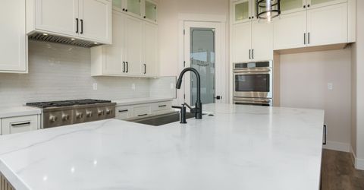
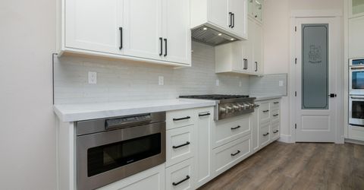
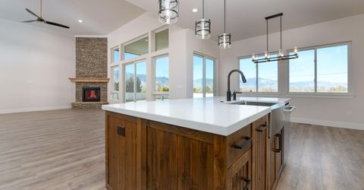
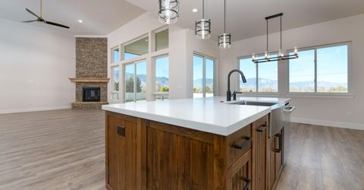
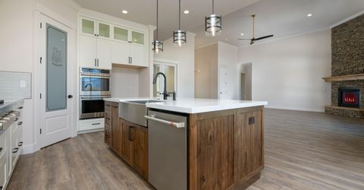
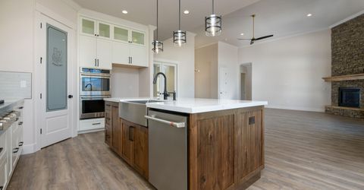
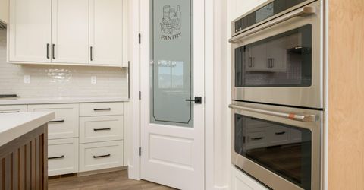
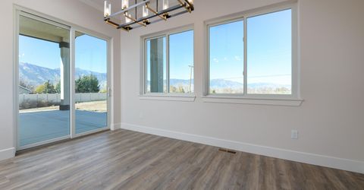
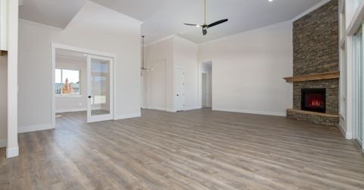
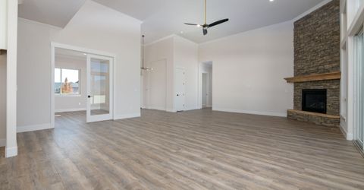
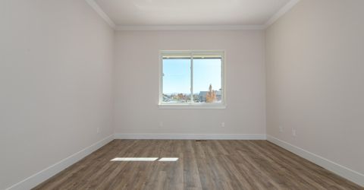
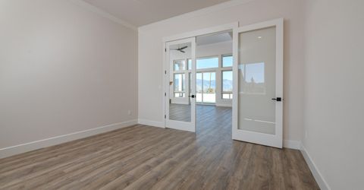
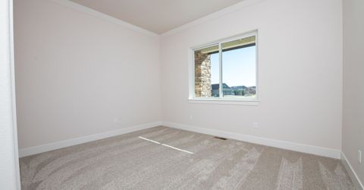
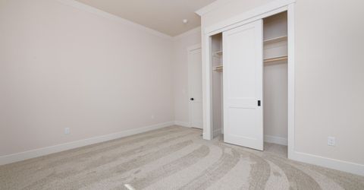
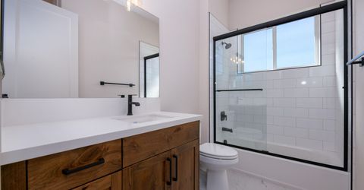
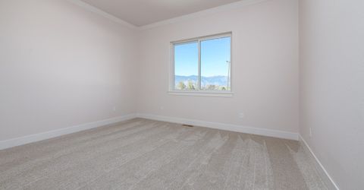
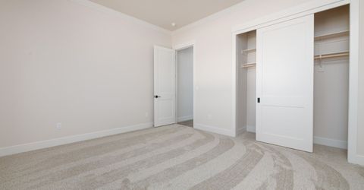
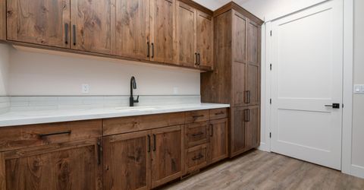
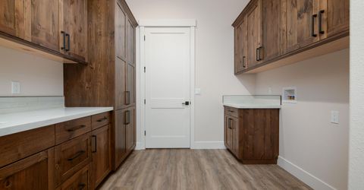
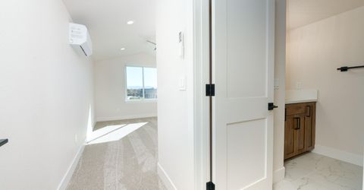
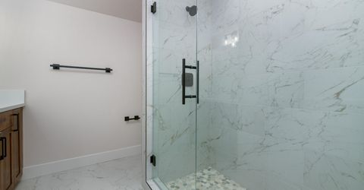
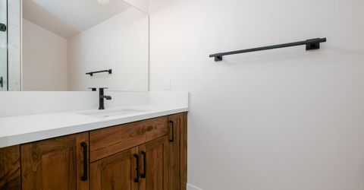
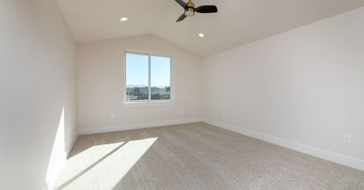
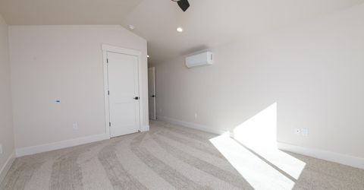
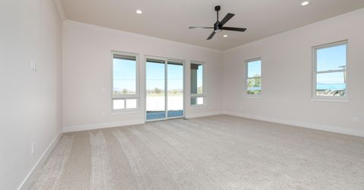
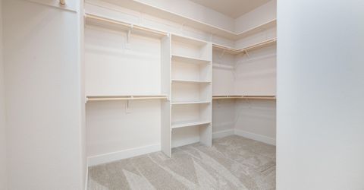
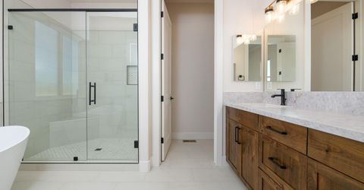
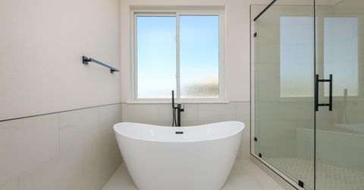
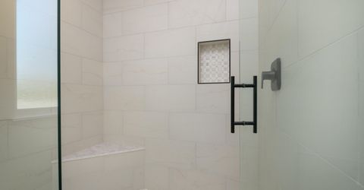
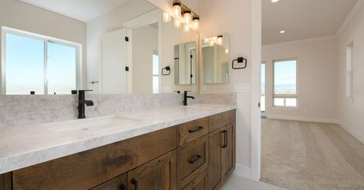
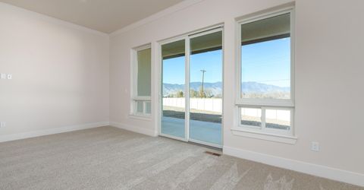
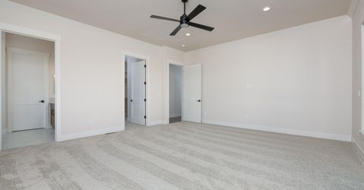
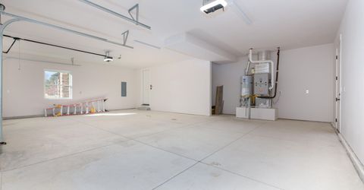
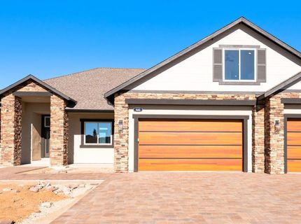
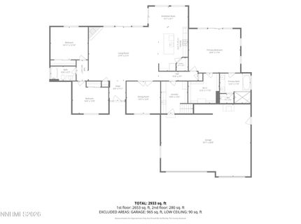
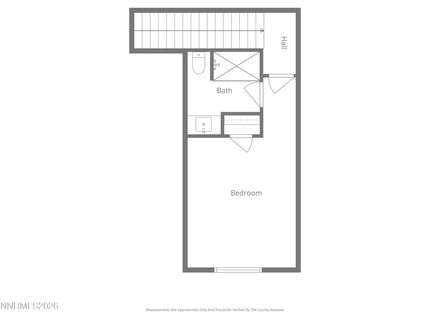
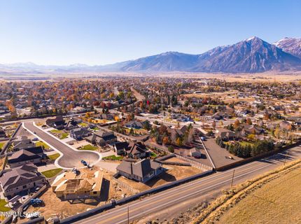
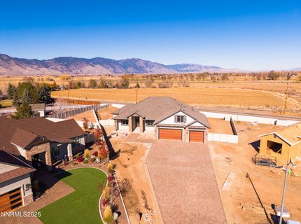
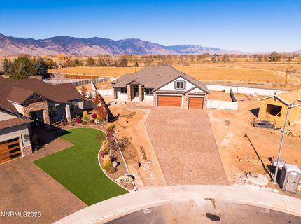
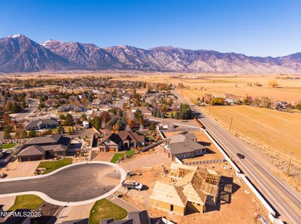
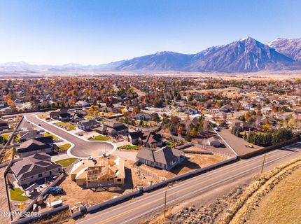
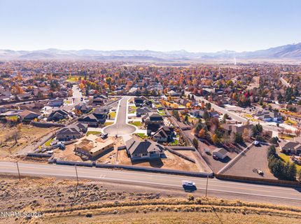
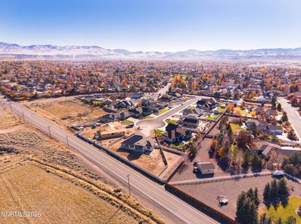
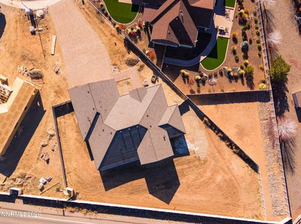
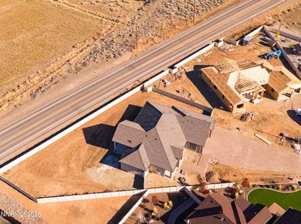
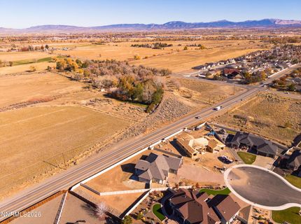
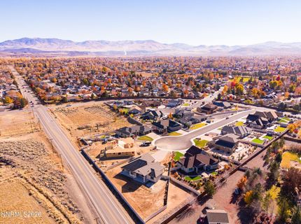
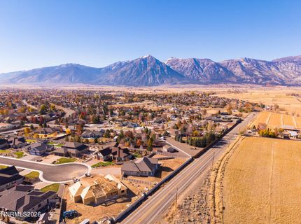
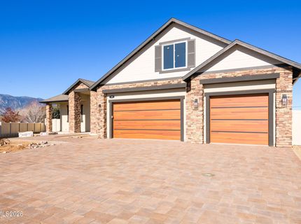
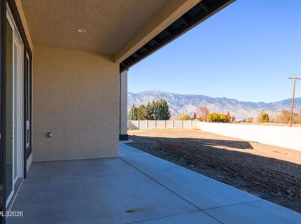
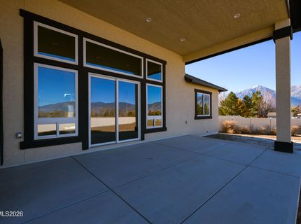
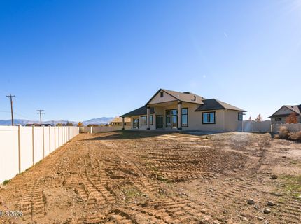
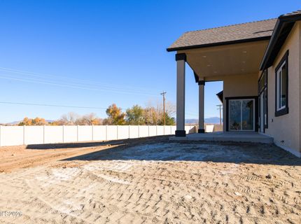
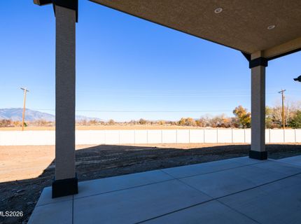
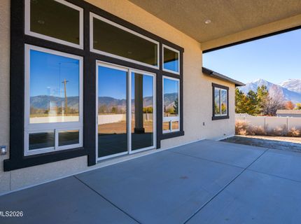
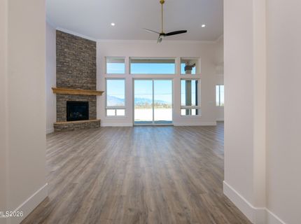
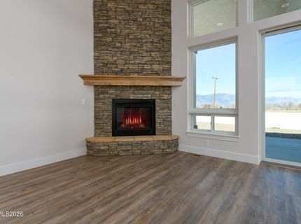
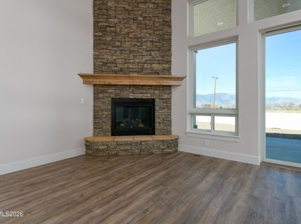
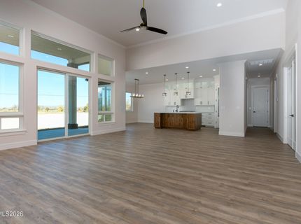
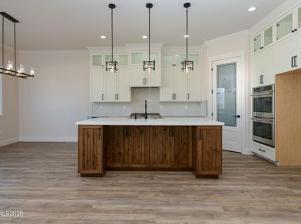
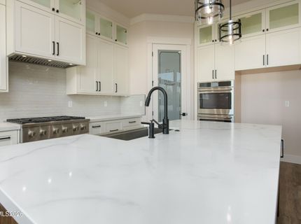
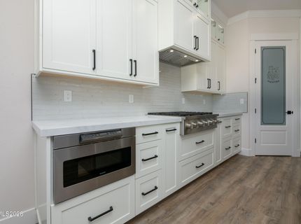
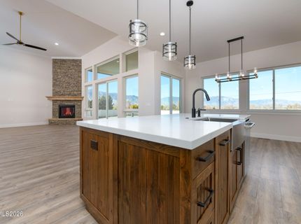
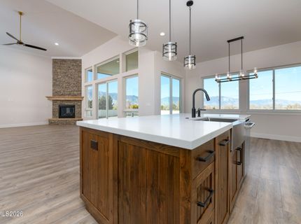
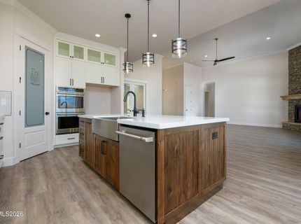
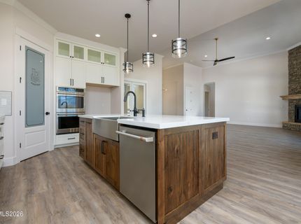
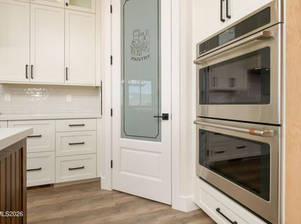
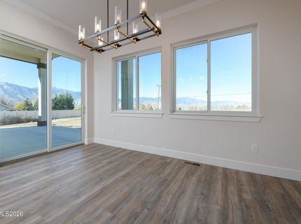
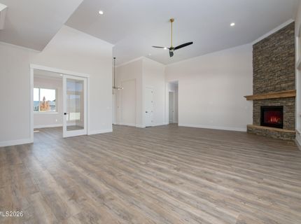
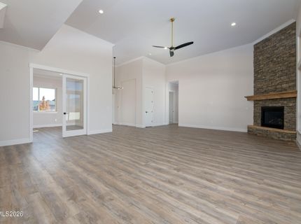
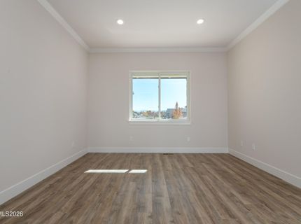
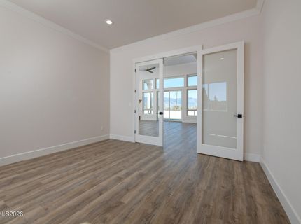
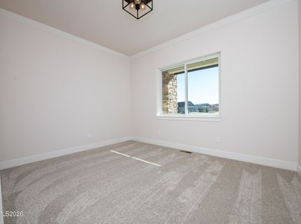
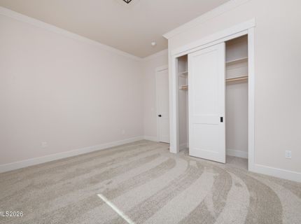
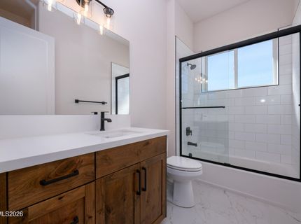
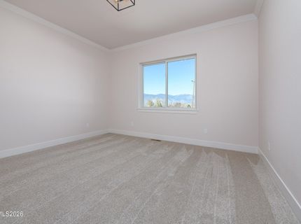
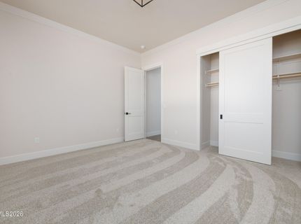
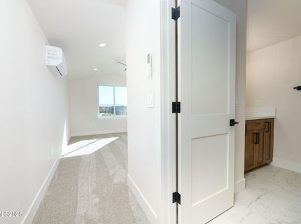
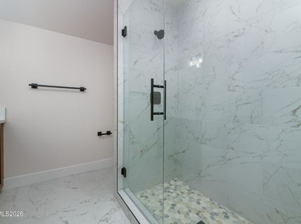
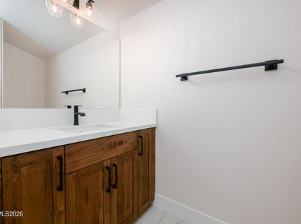
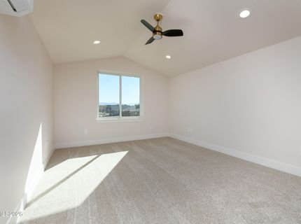
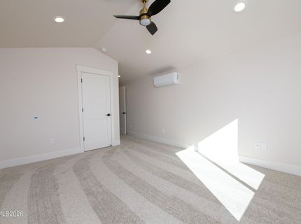
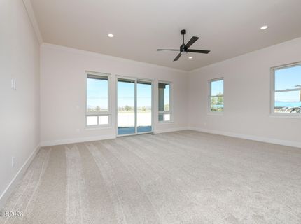
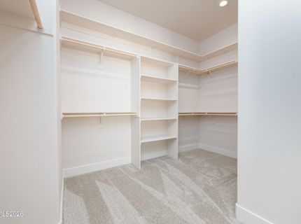
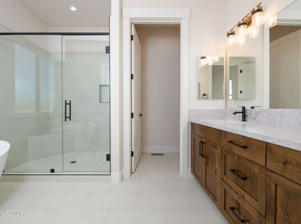
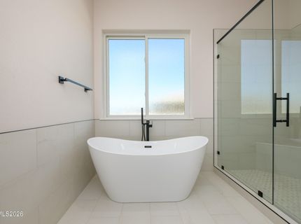
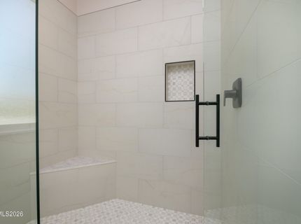
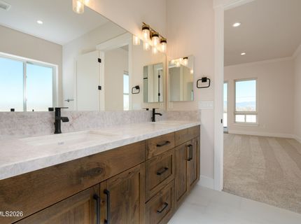
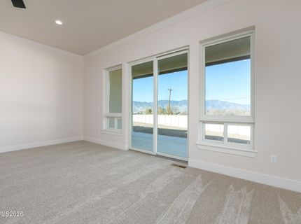
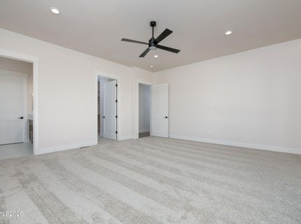
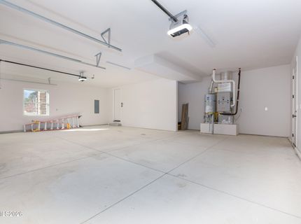
Spectacular Sierra Nevada mountain views and exceptional craftsmanship distinguish this beautifully designed home! Built by established local builders with over 35 years of building new homes in the Carson Valley. The dramatic great room welcomes you with soaring 14' ceilings, a striking floor-to-ceiling stone fireplace, and expansive windows. The beautifully appointed kitchen features crisp white cabinetry, a rich contrasting wood island, elegant countertops, stainless steel appliances, and a walk-in pantry. The primary suite offers a private retreat with dual vanities, a soaking tub, separate shower, and generous walk-in closet. With a split bedroom arrangement, there are two additional bedrooms conveniently located on the main floor, while a private upstairs bedroom / loft with its own bathroom offers flexibility for multiple potential uses.Outdoor living is equally inviting, beginning with an inviting covered front entry that creates a welcoming first impression. At the rear, an expansive covered patio provides a wonderful setting for relaxing, entertaining, and enjoying the Sierra Nevada backdrop. The half-acre home site offers generous outdoor spaces and a sense of openness that complements the surrounding Carson Valley scenery.The exterior provides for thoughtfully designed colored stucco, stone accents, rich wood-look garage doors with custom metal details, a beautiful paver driveway, and the generously proportioned three-car garage complete with finished front yard landscaping.Conveniently located in the heart of the Carson Valley with easy access to all basic shopping needs, world class recreation and awe inspiring beauty of Lake Tahoe and just a short drive to Reno's International Airport. This rare property truly has it all!

Listed By / Presented By

Listed By

Agency Name: Development Dynamics
Agent Name: Carolan Harris
Agency Phone: 775-721-0810
Agent Phone: 775-721-0810

Presented By

Agency Title: Chase International Real Estate
Agency Phone: 775.588.6130

IDX logo

Contact a Chase Agent for More Information

Property Details

Property Type: Residential - Single Family
Cooling: Central Air
Fireplaces: 1
Garage: 3 car attached
Heating: Forced Air, Natural Gas
Lot Size: 0.50 Acres
Roof Type: Composition, Pitched
Stories: 1.0
Taxes: $6,484
Year Built: 2026
MLS ID: 260014174

Feature Descriptions

Additional Rooms: Office/Den
Appliances: Disposal, Double Oven, Dishwasher, Microwave, ENERGY STAR Qualified Appliances, Gas Cooktop
City Limits: Yes
Construction Type: 2x6 Exterior
Cooling Y/N: Yes
Dining: High Ceilings, Separate/Formal Room
Exterior: Stucco
Fencing: Back Yard
Fireplace: Gas, Great Room
Fireplace Y/N: Yes
Flooring: Carpet, Ceramic Tile, Luxury Vinyl
Foundation: Crawl Space
Heating Y/N: Yes
Kitchen: Breakfast Nook, Built-In Dishwasher, Built-In Double Oven, Built-In Microwave, Disposal, ENERGY STAR Qualified Appliances, Gas Cooktop, Kitchen Island, Sliding Shelves, Soft-Close Cabinets
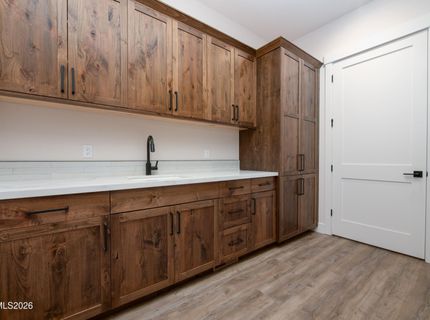
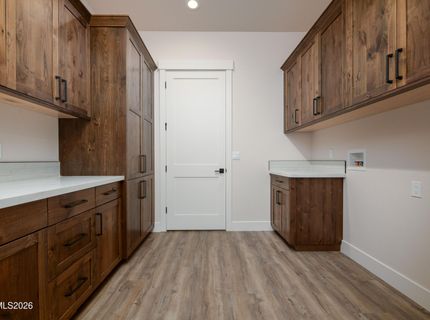
Laundry Features: Washer Hookup, Laundry Room, Sink, Cabinets, Electric Dryer Hookup, Gas Dryer Hookup
Living Room: Ceiling Fan(s), Great Room, High Ceilings
Lot Features: Cul-De-Sac, Level
Master Bedroom: Ceiling Fan(s), High Ceilings, Double Sinks, Garden Tub, On Main Floor, Shower Stall, Walk-In Closet(s)
OtherStructures: None
Parcel #: 1220-09-419-006
Parking: Attached, Garage, Garage Door Opener, Garage Door Opener Controls
Patio/Porch: Patio, Covered
Road Frontage: Public
Road Responsibility: Public Maintained Road
Security Features: Carbon Monoxide Detector(s), Smoke Detector(s)
Sewer: Public Sewer
Special View Info: Mountain(s), Valley
Sprinklers: Automatic, Drip System
SQFT Living: 2958
Utilities: Cable Available, Electricity Connected, Natural Gas Connected, Phone Available, Sewer Connected, Water Connected, Cellular Coverage, Internet Available, Underground Utilities
Water: Public
Water Rights Y/N: No
Window Features: Double Pane Windows, Vinyl Frames

Amenities

Ceiling Fan(s)
High Ceilings
Loft
Kitchen Island
Pantry
Primary Downstairs
Walk-In Closet(s)
Entrance Foyer
Rain Gutters

Schools

High School: Douglas
Middle School: Carson Valley
Elementary School: Gardnerville

Neighborhood Map

Driving Directions

Demographics

Estimate My Payments

  • Estimated Payment
    $3,686.87
  • Principal & Interest
    $2,781.96
  • Property Tax
    $540.33
  • Homeowner's Insurance
    $364.58
(Payments are an estimate and may vary by lender)

Mortgage Calculator

Change Payment Information

%
years/fixed
yearly
yearly (est.)
Contact Photo

We're Here to Help

Connect with our team of knowlegable local agents to guide your next move with style and grace.

Login to My Homefinder