
Company Logo
9201 Wild Skies Way, Reno, NV 89523 Photo

32 Total Photos [Click to View All]

9201 Wild Skies Way
Reno, NV 89523
$1,149,999
3 Beds | 3 full 1 partial Baths | 2910 sqft | 0.21 Acreage

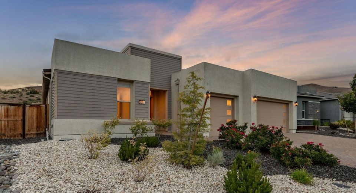
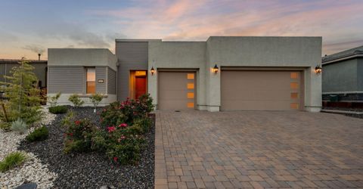
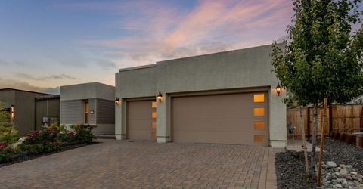
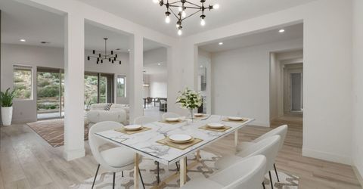
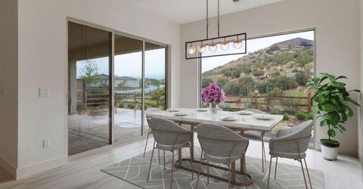
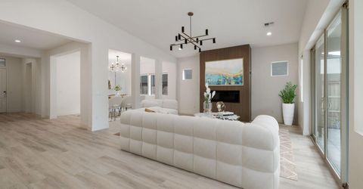
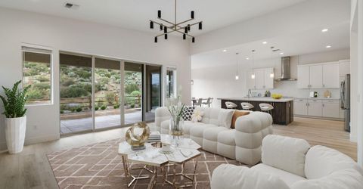
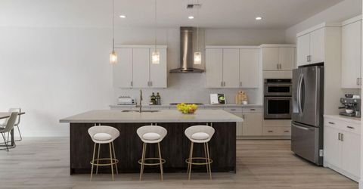
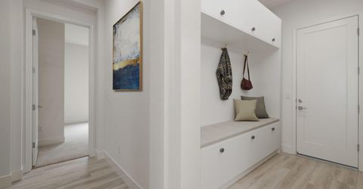
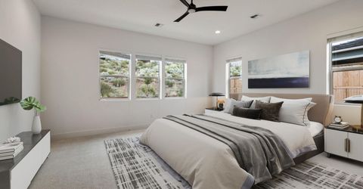
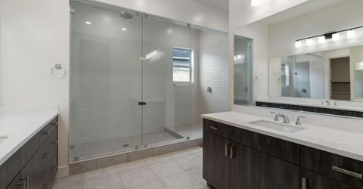
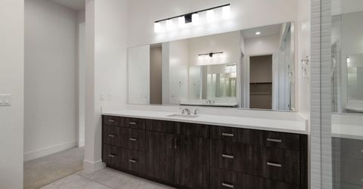
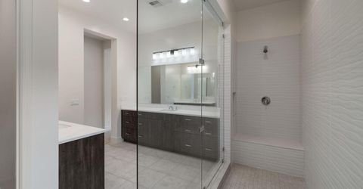
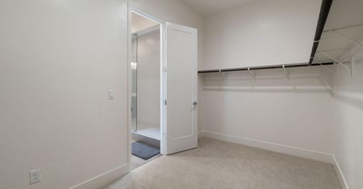
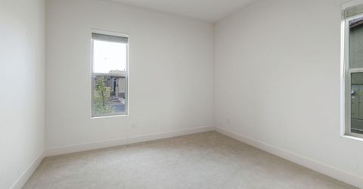
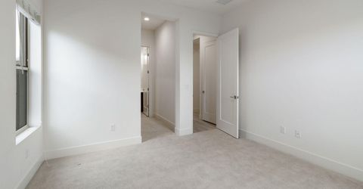
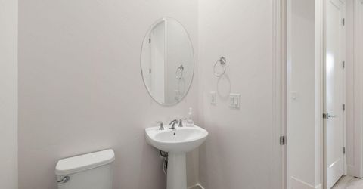
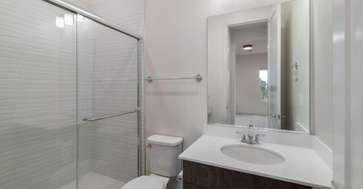
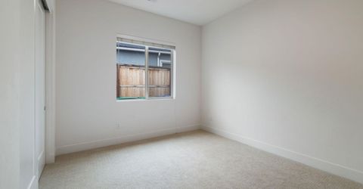
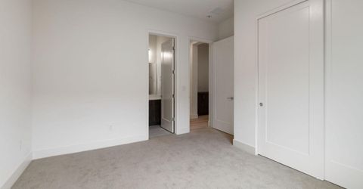
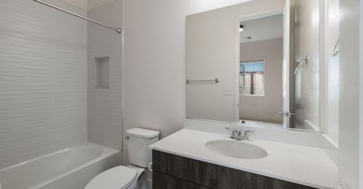
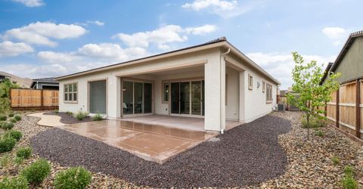
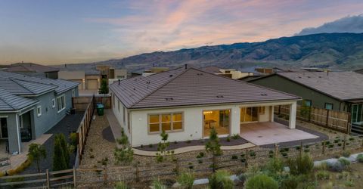
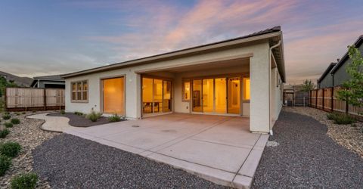
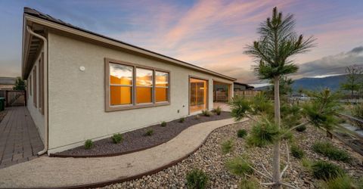
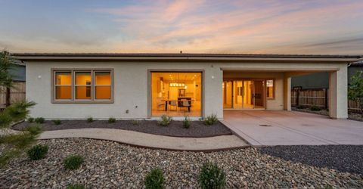
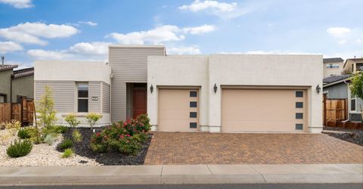
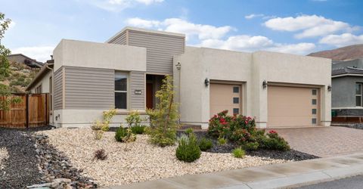
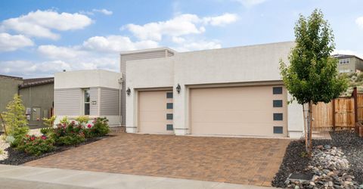
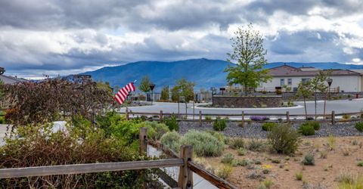
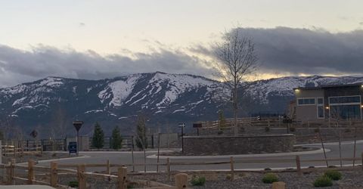
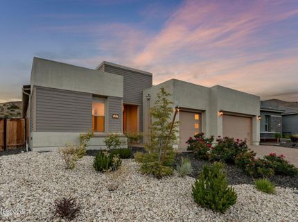
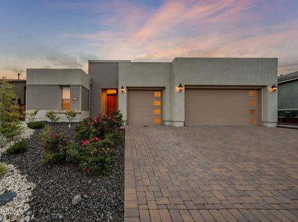
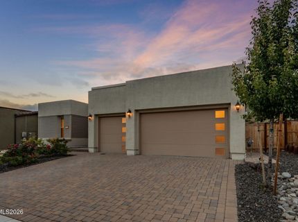
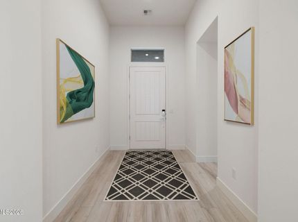
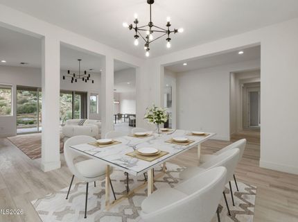
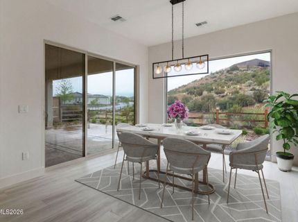
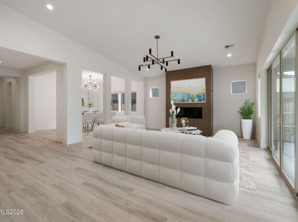
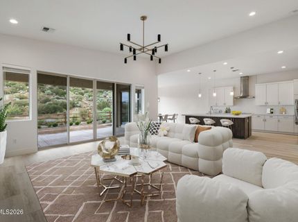
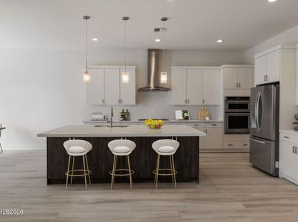
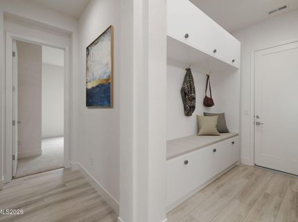
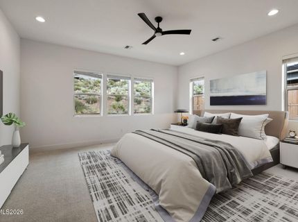
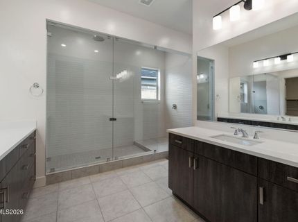
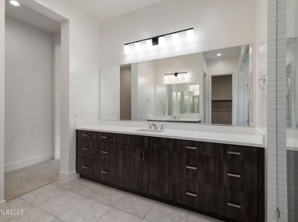
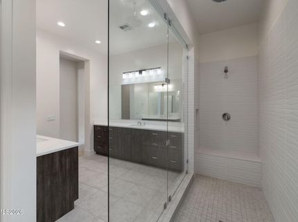
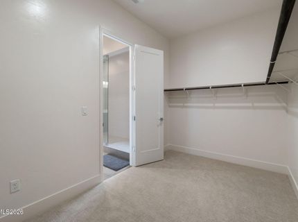
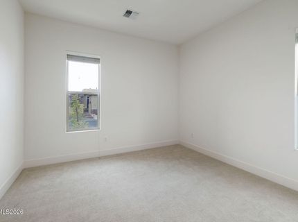
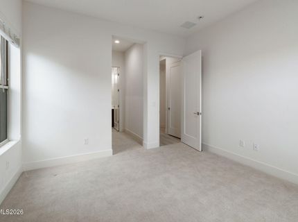
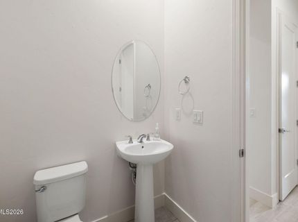
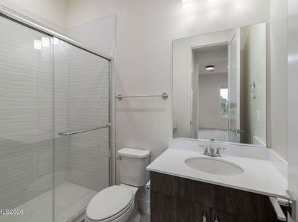
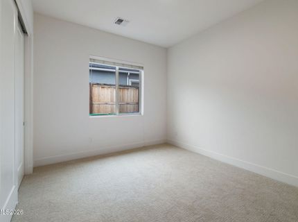
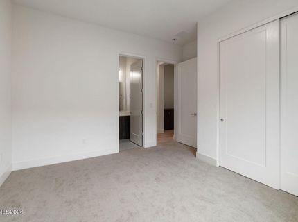
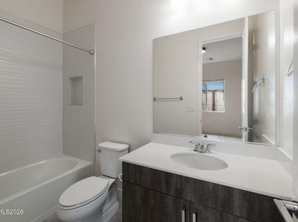
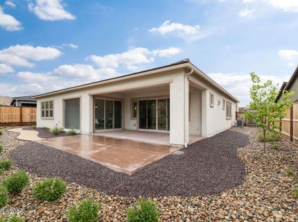
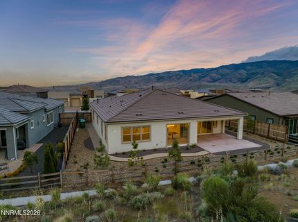
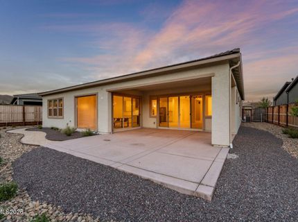
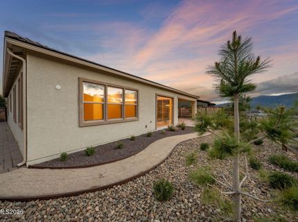
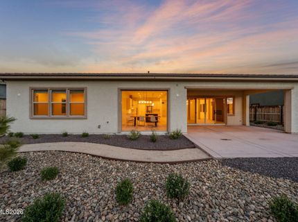
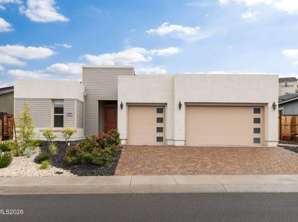
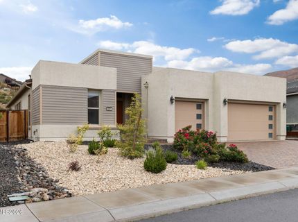
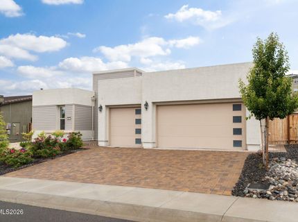
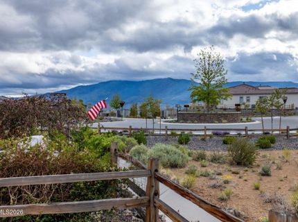
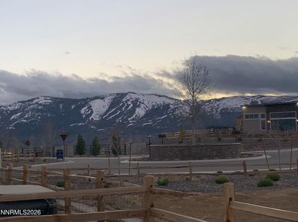
Priced to sell! Barely lived in and better than new, this stunning semi-custom Toll Brothers home is located in the highly exclusive gated Cliffs neighborhood within Somersett - one of Northern Nevada's premier master-planned golf communities spanning over 2,391 acres. Residents enjoy access to two championship golf courses, two clubhouses, and more than 27 miles of hiking and biking trails. Designed with luxury and comfort in mind, this exceptional home features soaring high ceilings and an open-concept floorplan centered around a beautiful linear gas fireplace in the spacious living room. The expansive primary suite offers a spa-like retreat complete with dual sinks, a massive walk-in shower, and an oversized walk-in closet. Both secondary bedrooms are generously sized and feature private en suite bathrooms. High-end finishes are showcased throughout, including brand-new premium carpet in all bedrooms, luxury vinyl plank flooring, quartz countertops, soft-close cabinetry, and a premium KitchenAid appliance package. Enjoy seamless indoor-outdoor living with a large covered patio perfect for dining or relaxing while taking in beautiful mountain views. The backyard also includes a gas stub ready for a BBQ setup and low-maintenance landscaping with over 120 trees, shrubs, and plants all on an automatic timer. The home is prewired for security cameras on all exterior sides and also for an outside television under the patio cover. The 3 car garage is fully finished, featuring a durable epoxy coated floor and several extra electrical outlets. Hurry, this one won't last long!

Listed By / Presented By

Listed By

Agency Name: RE/MAX Professionals-Reno
Agent Name: Nicholas Abe
Agency Phone: 775-345-3070
Agent Phone: 775-233-7356

Presented By

Agency Title: Chase International Real Estate
Agency Phone: 775.588.6130

IDX logo

Contact a Chase Agent for More Information

Property Details

Property Type: Residential - Single Family
Cooling: Central Air
Fireplaces: 1
Garage: 3 car attached
Heating: Forced Air, Natural Gas
Lot Size: 0.21 Acres
Roof Type: Tile, Pitched
Stories: 1.0
Taxes: $12,663
Year Built: 2021
MLS ID: 260006890

Feature Descriptions

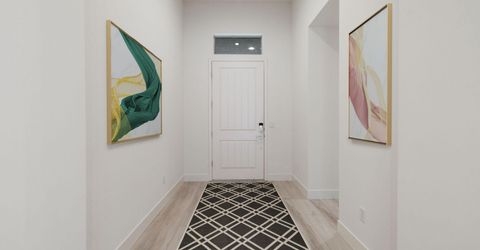
Additional Rooms: Entrance Foyer
Association Fee Includes: Security, Common Area - Maintenance
City Limits: Yes
Construction Type: Site/Stick-Built
Cooling Y/N: Yes
Dining: Family Room Combination, Great Room, High Ceilings, Separate/Formal Room, Kitchen Combination, Living Room Combination
Exterior: Stucco
Family Room: Dining Room Combination, Great Room, High Ceilings
Fencing: Back Yard
Fireplace: Gas, Living Room, Great Room
Fireplace Y/N: Yes
Flooring: Carpet, Ceramic Tile, Luxury Vinyl
Foundation: Slab
Heating Y/N: Yes
HOA Amenities: Barbecue, Clubhouse, Fitness Center, Golf Course, Gated, Landscaping, Management, Pool, Racquetball, Recreation Room, Sauna, Security, Spa/Hot Tub, Tennis Court(s), Life Guard, Parking
HOA Fee: $265/MonthlyAppliances:
HOA Y/N: Yes
Kitchen: Breakfast Bar, Built-In Dishwasher, Built-In Microwave, Built-In Single Oven, Disposal, ENERGY STAR Qualified Appliances, Gas Cooktop, Kitchen Island, Pantry, Soft-Close Cabinets
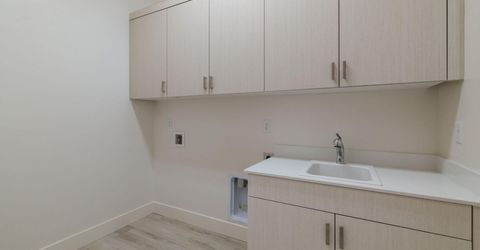
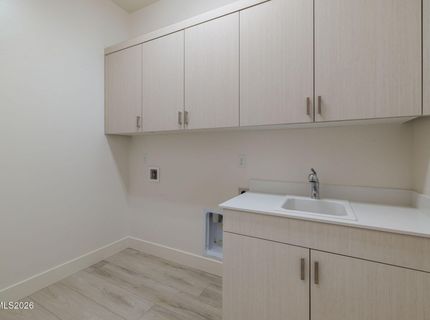
Laundry Features: Washer Hookup, Laundry Room, Cabinets, Shelves, Electric Dryer Hookup, Gas Dryer Hookup
Living Room: Ceiling Fan(s), Great Room, High Ceilings
Lot Features: Landscaped, Level, Sprinklers In Front, Sprinklers In Rear
Master Bedroom: Ceiling Fan(s), High Ceilings, Double Sinks, Shower Stall, Walk-In Closet(s)
OtherStructures: None
Parcel #: 234-742-12
Parking: Attached, Garage, Garage Door Opener
Road Frontage: Public
Road Responsibility: Public Maintained Road
Security Features: Carbon Monoxide Detector(s), Smoke Detector(s), Keyless Entry
Sewer: Public Sewer
Special View Info: Mountain(s), Valley
Sprinklers: Drip System, Front, Rear
SQFT Living: 2910
Utilities: Cable Connected, Electricity Connected, Natural Gas Connected, Phone Connected, Sewer Connected, Cellular Coverage, Internet Connected, Water Meter Installed, Centralized Data Panel, Underground Utilities
Water: Public
Water Rights Y/N: No
Window Features: Double Pane Windows, Low-Emissivity Windows, Vinyl Frames

Amenities

Ceiling Fan(s)
High Ceilings
Smart Thermostat
Breakfast Bar
Kitchen Island
Pantry
Walk-In Closet(s)
Entrance Foyer
Rain Gutters
Gas/Propane Stub

Schools

High School: McQueen
Middle School: Billinghurst
Elementary School: Westergard

Neighborhood Map

Driving Directions

Demographics

Estimate My Payments

  • Estimated Payment
    $3,950.07
  • Principal & Interest
    $2,559.40
  • Property Tax
    $1,055.25
  • Homeowner's Insurance
    $335.42
(Payments are an estimate and may vary by lender)

Mortgage Calculator

Change Payment Information

%
years/fixed
yearly
yearly (est.)
Contact Photo

We're Here to Help

Connect with our team of knowlegable local agents to guide your next move with style and grace.

Login to My Homefinder

Pixel


