
Company Logo
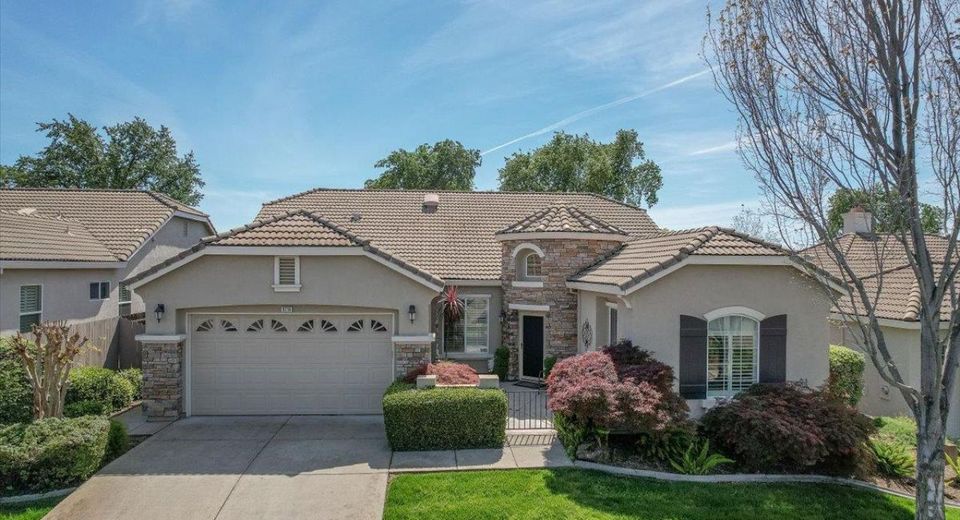
9216 Forestberry Way, El Dorado Hills, CA 95762 Photo

37 Total Photos [Click to View All]

9216 Forestberry Way
El Dorado Hills, CA 95762
$865,000
4 Beds | 2.0 Baths | 2612 sqft | 0.16 Acreage

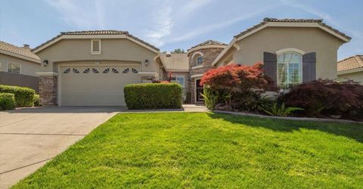
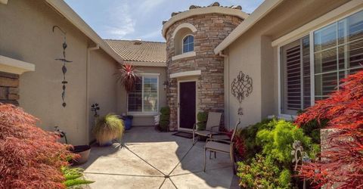
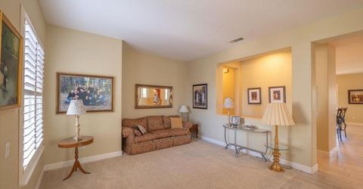
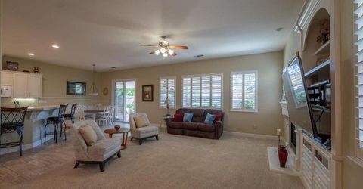
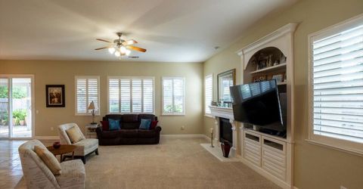
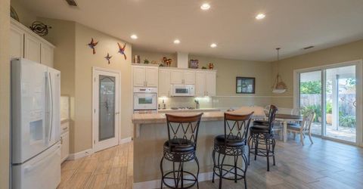
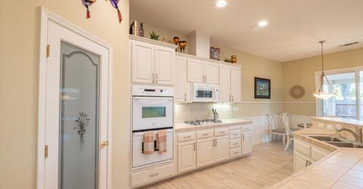
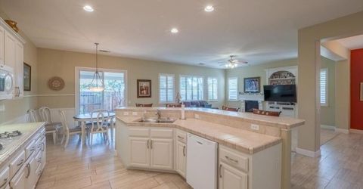
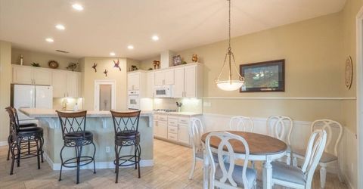
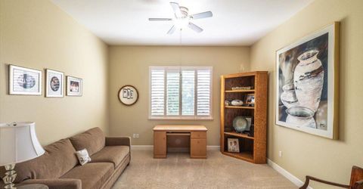
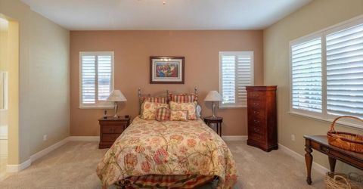
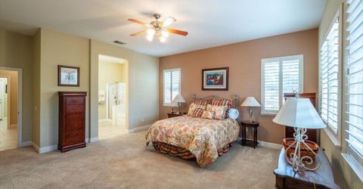
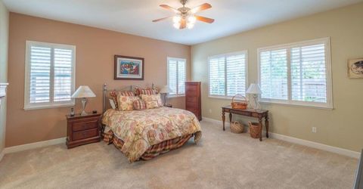
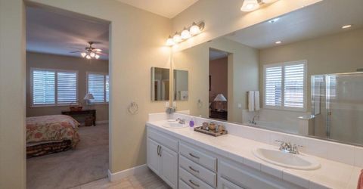
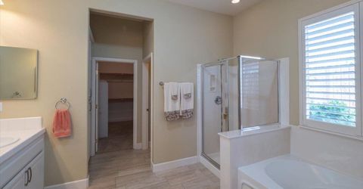
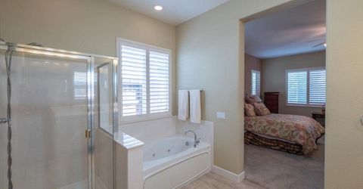
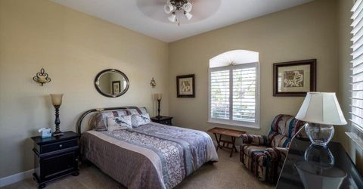
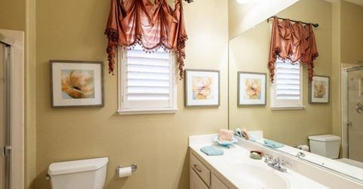
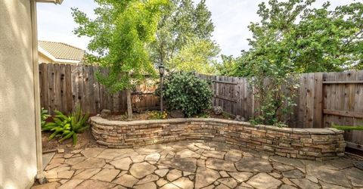
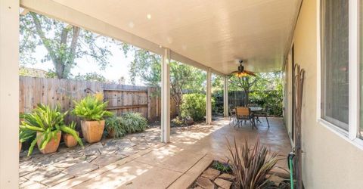
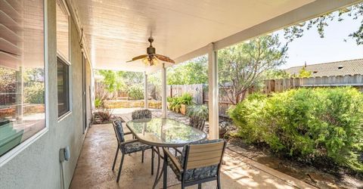
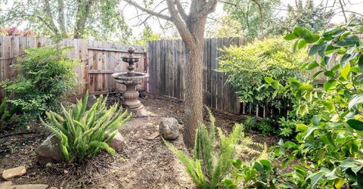
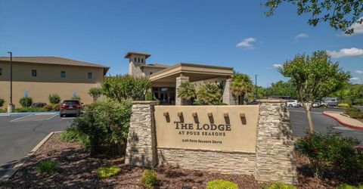
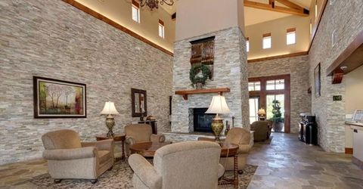
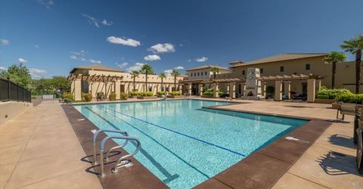
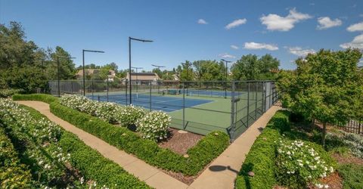
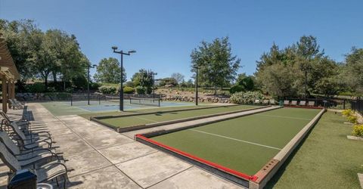
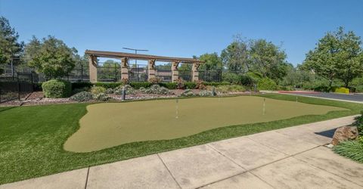
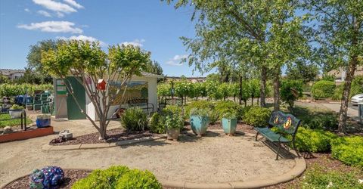
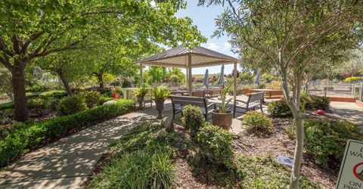
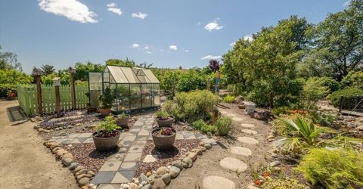
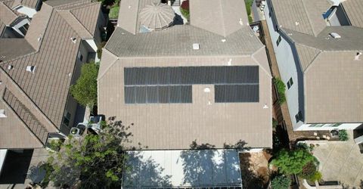
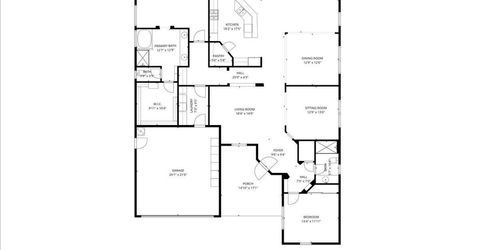
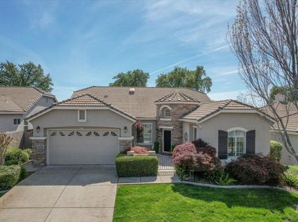
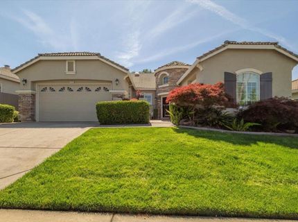
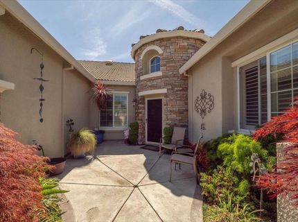
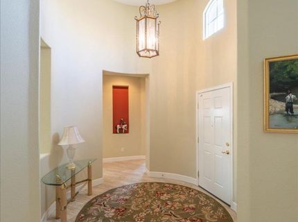
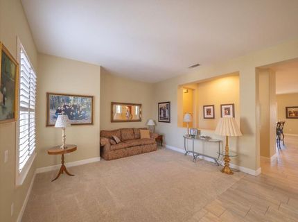
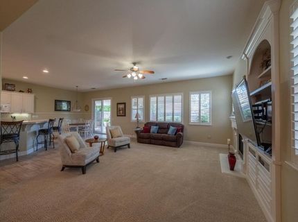
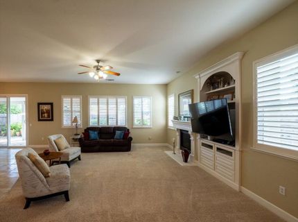
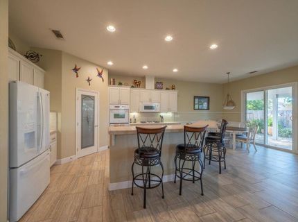
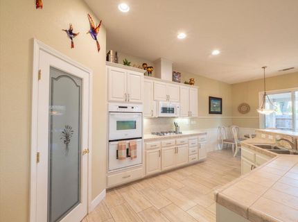
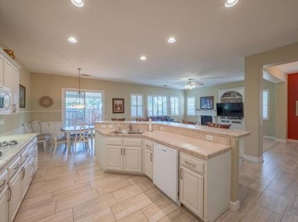
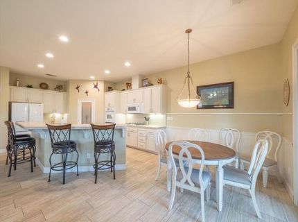
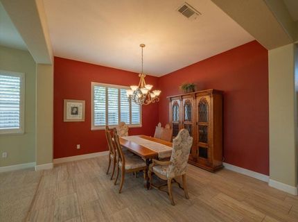
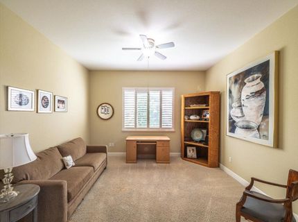
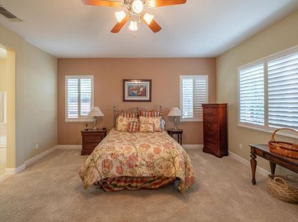
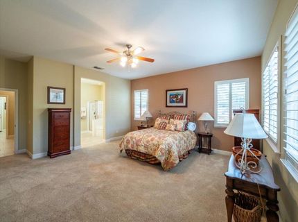
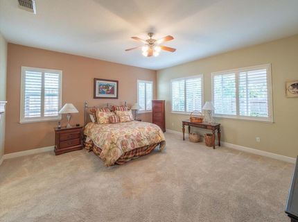
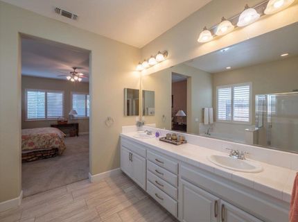
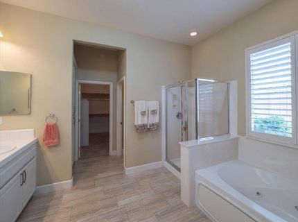
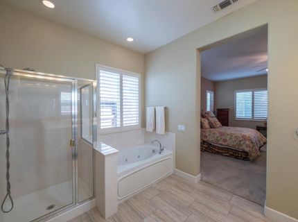
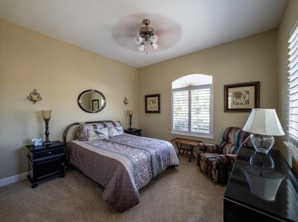
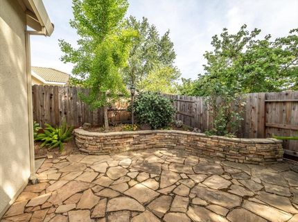
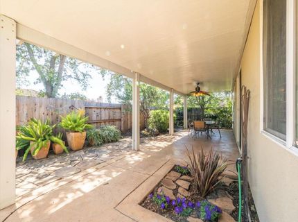
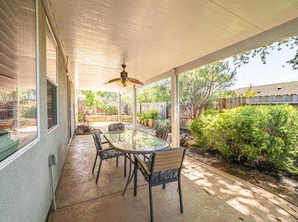
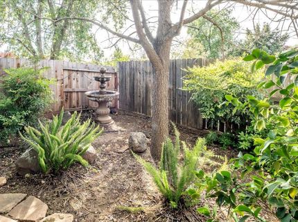
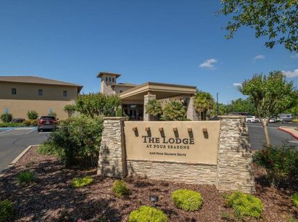
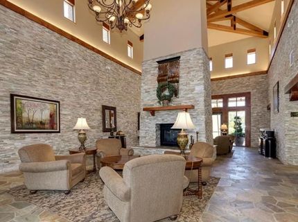
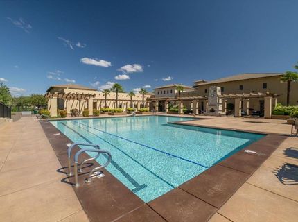
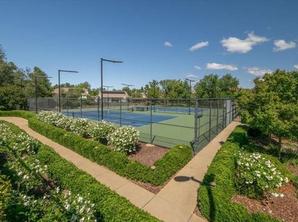
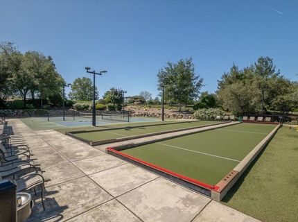
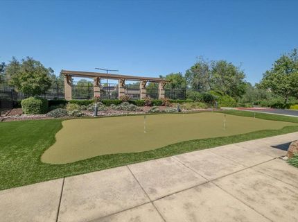
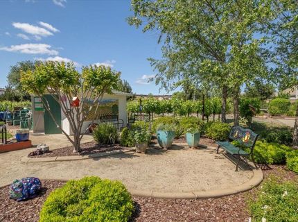
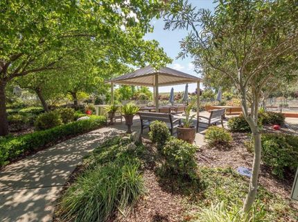
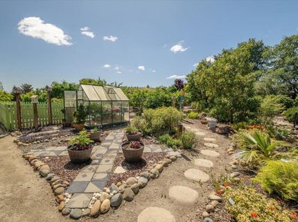
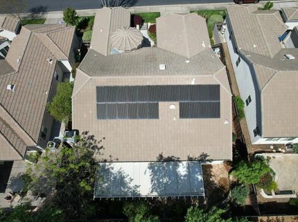
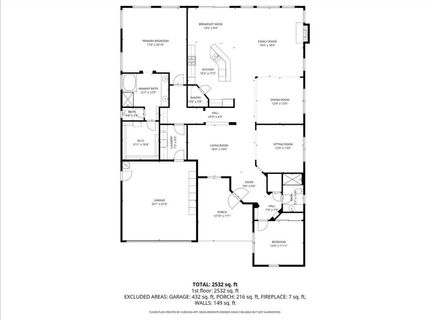
Discover the perfect blend of luxury and leisure in this stunning 2,612 sq. ft. residence located within the Four Seasons 55+ community. From the moment you arrive, the charming front courtyard sets a private, welcoming tone, leading into a sprawling open floor plan designed for modern living and effortless entertaining. At the heart of the home, the chef-inspired kitchen boasts a massive island, sleek cabinetry professionally painted in 2022, and premium finishes that flow seamlessly into the main living areas. Elegant 12x24 tile flooring spans the primary social spaces, while multiple flex rooms offer the versatility needed for a home office, hobby studio, or library. The expansive primary suite serves as a true sanctuary, complemented by a secondary bedroom and two full baths. Outside, the secluded, low-maintenance backyard is a lush oasis featuring a tranquil fountain, a spacious covered patio, and vibrant greenery perfect for quiet mornings or evening gatherings. Practicality meets peace of mind with a 22-panel owned solar array for maximum energy efficiency, an upgraded HVAC and Smart vent 2009, and a full re-pipe completed in 2017 (ensuring the home is Kitec-free). An ample sized 2 car garage equipped with a full wall of custom cabinetry for superior storage. Enjoy the Low maintenance and an Abundance of Amenities at Four Seasons El Dorado Hills which includes Front Yard Landscape Maintenance, NO MELLO ROOS, the impressive 12,000 square foot Lodge Club House, Pool/Spa, 2-acre Community Garden/Orchard/Vineyard, Private Park, Pickle ball/Tennis/Bocci Courts, Miles of Walking Trails, Clubs and Social Activities Galore and so much more!This meticulously maintained home offers an unparalleled lifestyle of comfort and sophistication in one of the region's most sought-after active adult enclaves.

Listed By / Presented By

Listed By

Agency Name: Maremonte Realty Inc
Agent Name: Joseph Rondone
Agency Phone: 916-936-1665

Presented By

Agency Title: Chase International Real Estate
Agency Phone: 775.588.6130

IDX logo

Contact a Chase Agent for More Information

Property Details

Property Type: Residential - Single Family
Cooling: Ceiling Fan(s), Smart Vent, Central
Fireplaces: 1
Garage: 2 car attached
Heating: Baseboard, Central, Electric, Natural Gas
Home Style: Mediterranean
Lot Size: 0.16 Acres
Roof Type: Spanish Tile
Stories: 1.0
Year Built: 2005
MLS ID: 226038241

Feature Descriptions

Accessibility: 0
Appliances: Built-In Electric Oven, Gas Cook Top, Built-In Gas Range, Gas Water Heater, Ice Maker, Dishwasher, Insulated Water Heater, Disposal, Microwave, Double Oven
Association Amenities: Pool, Clubhouse, Rec Room w/Fireplace, Recreation Facilities, Game Court Exterior, Tennis Courts, Trails, Park
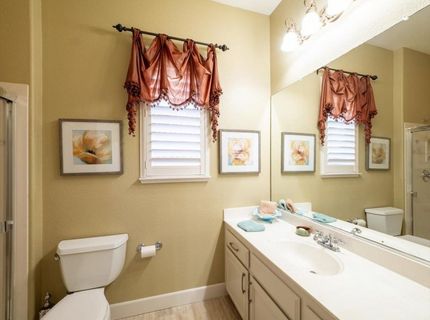
Bathroom Features: Shower Stall(s), Double Sinks, Tub, Low-Flow Toilet(s), Tub w/Shower Over, Window
Days on Site: 55
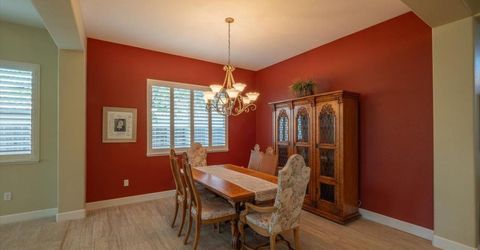
Dining Room Features: Breakfast Nook, Formal Room
Exterior: Stone, Stucco
Fencimg: Wood, Fenced, Full
Fireplace: Family Room, Gas Log, Gas Piped
Flooring: Carpet, Tile
HOA Fee: 320/ Monthly
HOA Fee Includes: MaintenanceExterior, MaintenanceGrounds, Security
Kitchen Features: Pantry Cabinet, Pantry Closet, Island, Island w/Sink, Tile Counter
Laundry: Cabinets, Electric, Gas Hook-Up
Laundry Features: Cabinets, Electric, Gas Hook-Up
Lot: Auto Sprinkler F&R, Curb(s), Curb(s)/Gutter(s), Gated Community, Storm Drain, Street Lights, Low Maintenance
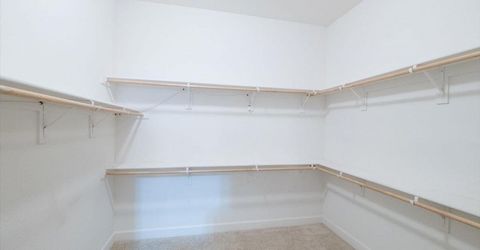
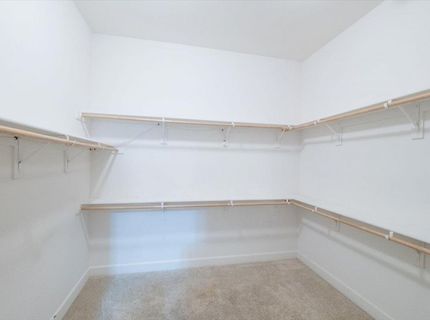
Master Bedroom Features: Closet, Ground Floor, Walk-In Closet
Parcel#: 117-380-037-000
Parking: Attached, Garage Door Opener, Garage Facing Front
Patio/Porch: Covered Patio
Pets Allowed: Yes
Pool: Common Facility
Sewer: Public Sewer
Topography: Trees Many
Utilities: Cable Available, Cable Connected, Sewer Connected, Sewer In & Connected, Solar, Natural Gas Available, Underground Utilities, Natural Gas Connected
Water: Public, Water District
Window: Dual Pane Full, Low E Glass Full

Amenities

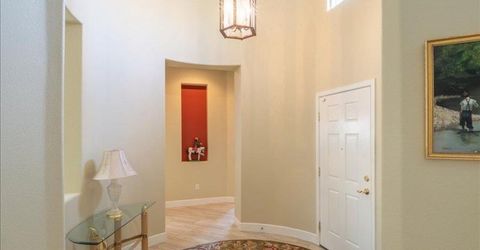
Formal Entry

Schools

High School: El Dorado Union High
Middle School: Buckeye Union
Elementary School: Latrobe

Neighborhood Map

Driving Directions

Demographics

Estimate My Payments

  • Estimated Payment
    $2,177.41
  • Principal & Interest
    $1,925.12
  • Property Tax
    $0.00 (data not provided by mls)
  • Homeowner's Insurance
    $252.29
(Payments are an estimate and may vary by lender)

Mortgage Calculator

Change Payment Information

%
years/fixed
yearly
yearly (est.)
Contact Photo

We're Here to Help

Connect with our team of knowlegable local agents to guide your next move with style and grace.

Login to My Homefinder

Pixel


