


Company Logo
9274 Auburn Folsom Rd, Granite Bay, CA 95746 Photo

9 Photos

9274 Auburn Folsom Rd
Granite Bay, CA 95746
$989,000
4 Beds | 3.0 Baths | 2412 sqft | 1.10 Acreage

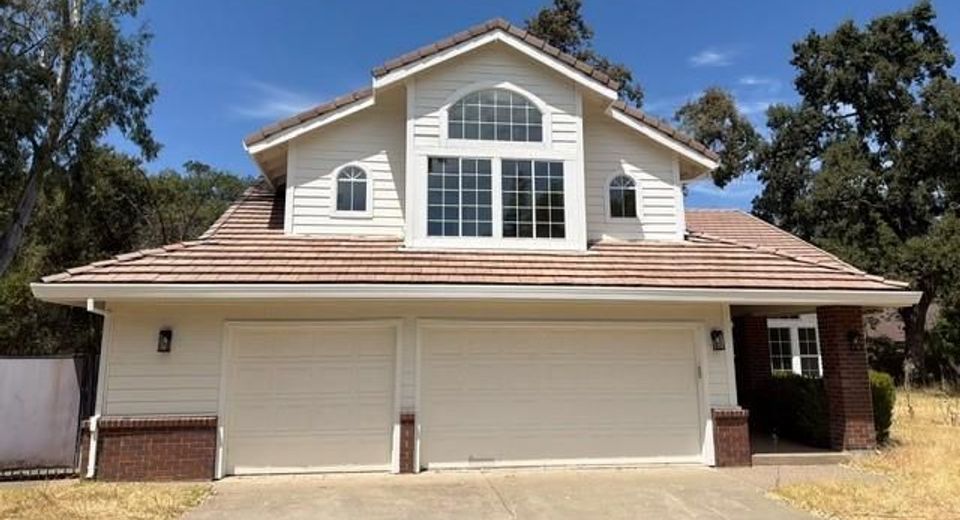
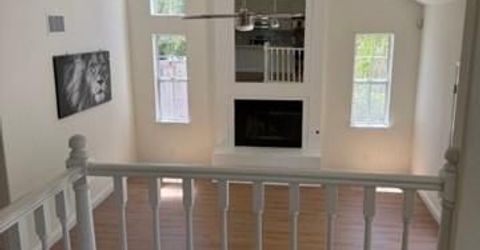
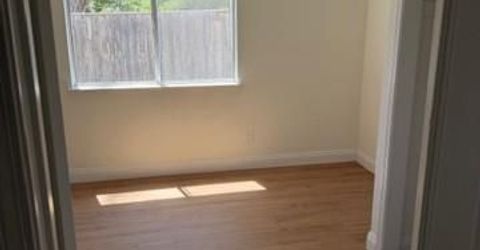
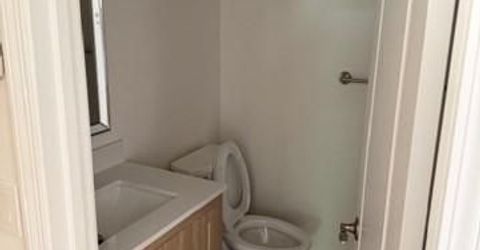
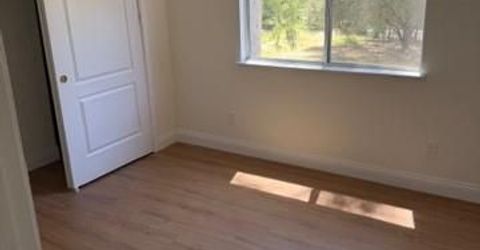
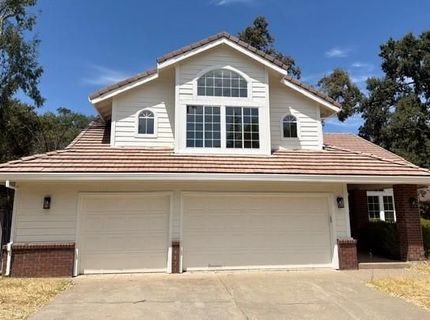
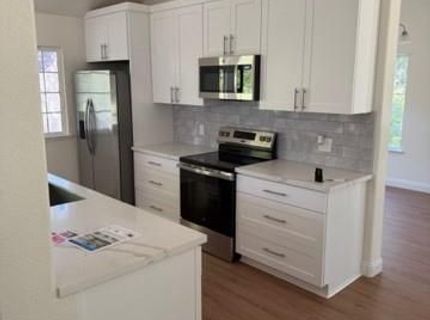
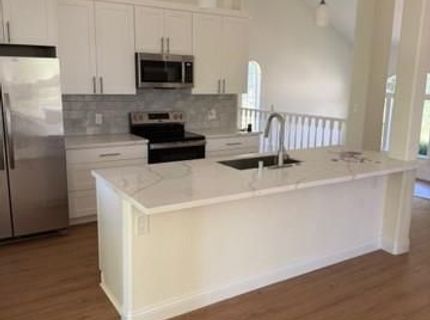
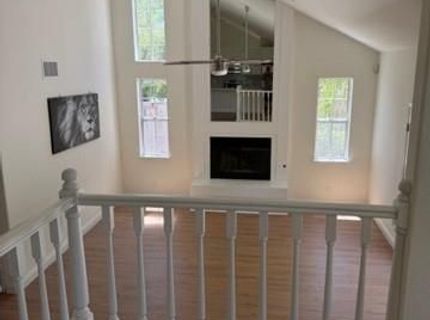
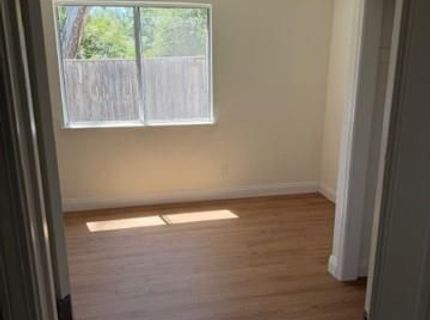
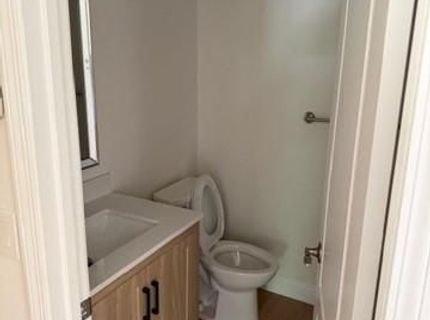
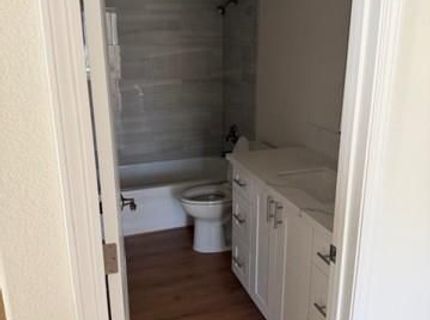
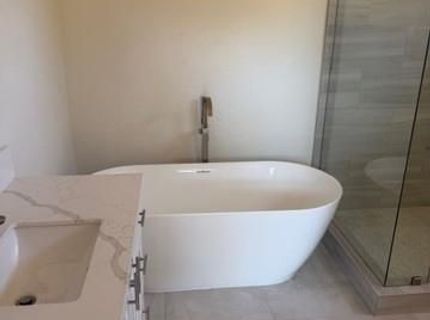
Discover a captivating remodeled custom home in great condition, an attractive traditional residence located in Granite Bay. This home offers a harmonious blend of classic design and contemporary living. The living room provides a welcoming atmosphere, centered around a comforting fireplace that promises cozy evenings. A well-appointed bathroom features a practical walk-in shower, designed for ease and convenience. This appealing home also includes the functionality of a built-in garage, adding to its overall utility. Experience the refined comfort this traditional home offers; schedule your private viewing today.

Listed By / Presented By

Listed By

Agency Name: Tri-Point Realty
Agent Name: Spencer Relles
Agency Phone: 916-761-8595

Presented By

Agency Title: Chase International Real Estate
Agency Phone: 775.588.6130

IDX logo

Contact a Chase Agent for More Information

Property Details

Property Type: Residential - Single Family
Cooling: Central
Fireplaces: 1
Garage: 3
Heating: Central, Fireplace(s)
Home Style: Contemporary, Traditional
Lot Size: 1.10 Acres
Roof Type: Tile
Stories: 2.0
Year Built: 1989
MLS ID: 226105874

Feature Descriptions

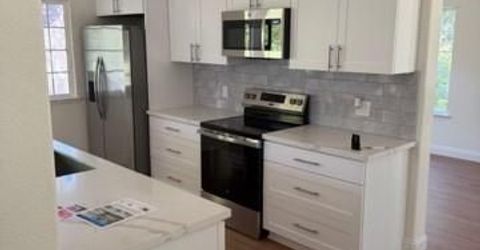
Appliances: Free Standing Refrigerator, Dishwasher, Disposal, Free Standing Electric Oven
Bathroom Features: Tub, Low-Flow Toilet(s), Tub w/Shower Over
Days on Site: 41
Dining Room Features: Formal Room, Space in Kitchen
Exterior: Brick Veneer, Frame, Wood
Fireplace: Gas Piped
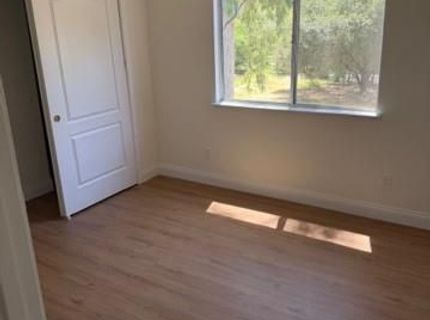
Flooring: Vinyl
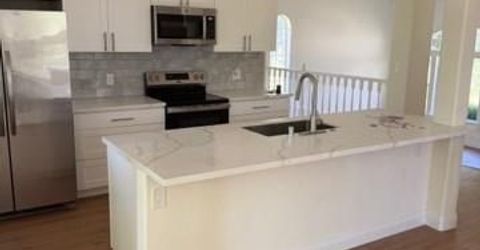
Kitchen Features: Breakfast Area, Pantry Cabinet, Quartz Counter, Island
Laundry: Gas Hook-Up, Inside Room
Laundry Features: Gas Hook-Up, Inside Room
Lot: Pond Seasonal, Secluded, Stream Seasonal
Parcel#: 050-170-049-000
Parking: RV Access, Garage Door Opener
Sewer: Public Sewer
Utilities: Cable Available, Other
Water: Public

Schools

High School: Roseville Joint
Middle School: Eureka Union
Elementary School: Eureka Union

Neighborhood Map

Driving Directions

Demographics

Estimate My Payments

  • Estimated Payment
    $2,489.54
  • Principal & Interest
    $2,201.09
  • Property Tax
    $0.00 (data not provided by mls)
  • Homeowner's Insurance
    $288.46
(Payments are an estimate and may vary by lender)

Mortgage Calculator

Change Payment Information

%
years/fixed
yearly
yearly (est.)
Contact Photo

We're Here to Help

Connect with our team of knowlegable local agents to guide your next move with style and grace.

Login to My Homefinder


