
Company Logo
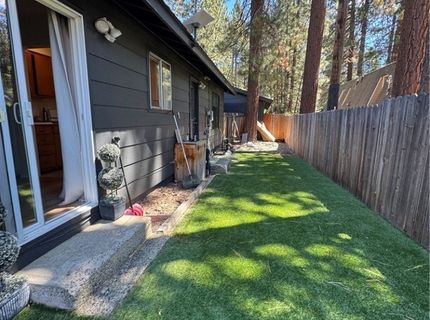
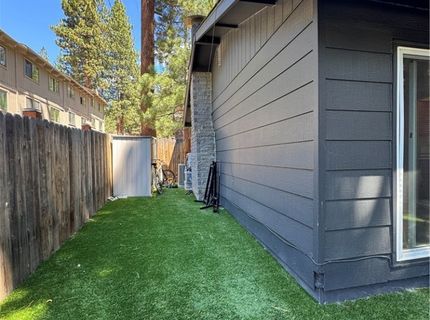
931 Harold Drive, Incline Village, NV 89451 Photo

9 Total Photos [Click to View All]

931 Harold Drive
Incline Village, NV 89451
$1,325,000
| 1908 sqft | 0.16 Acreage

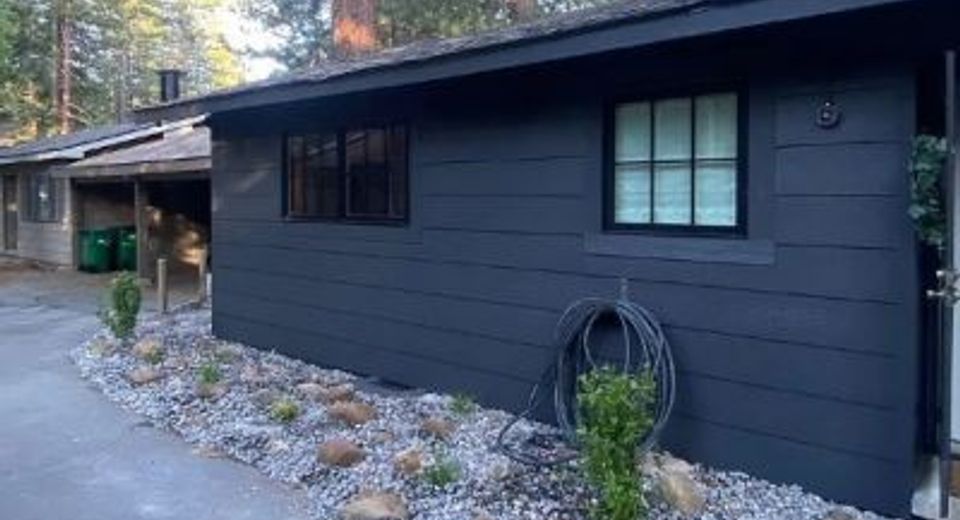
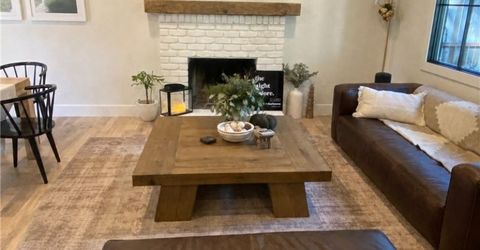
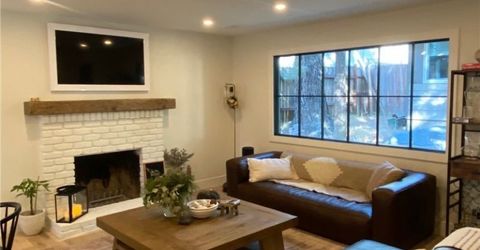
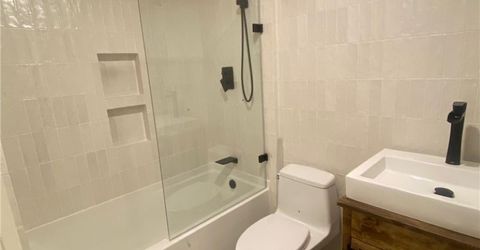
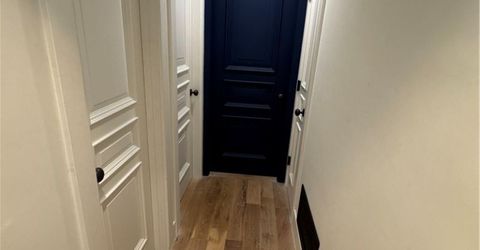
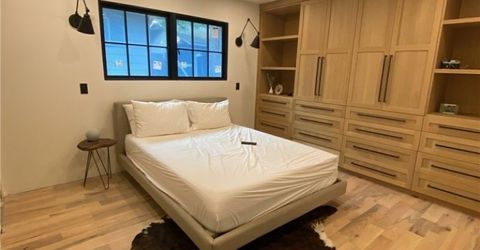
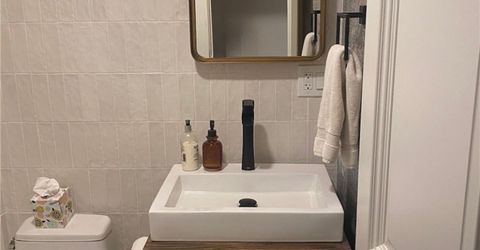
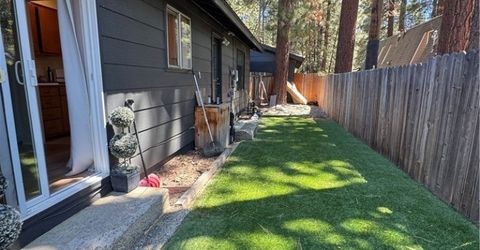
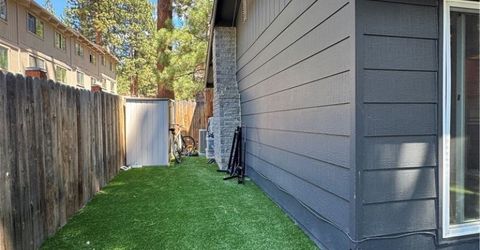
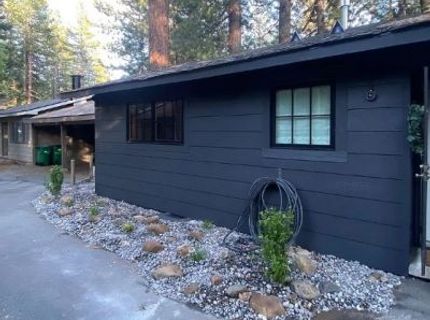
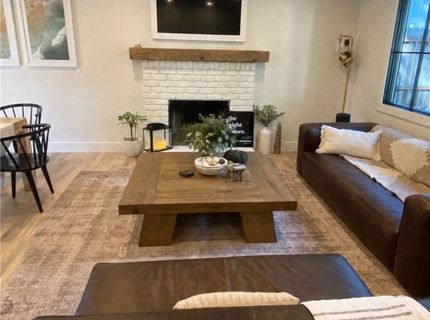
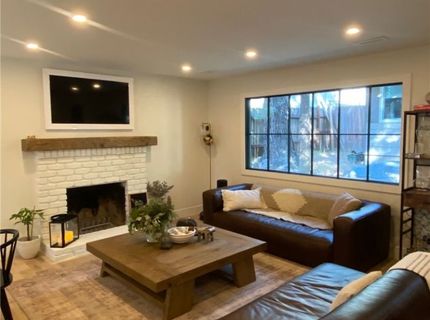
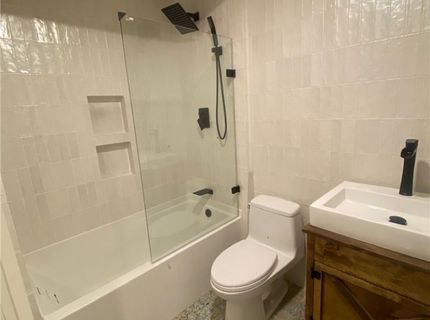
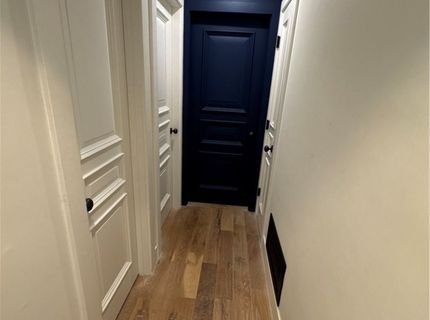
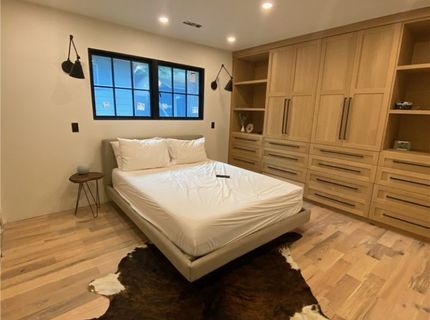
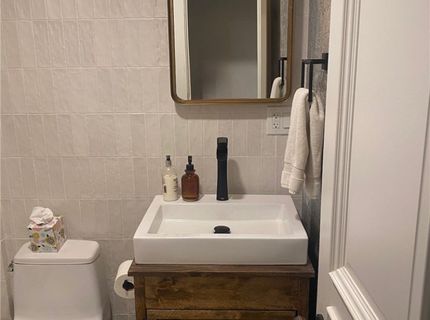
PLEASE DO NOT DISTURB TENANTS. DUPLEX - Opportunity to purchase two tenant-occupied residences?Units A & B?on one parcel, extending from the street to the alley. Each unit offers 2 bedrooms, 2 bathrooms, approximately 950 sq. ft., a wood-burning fireplace, dedicated carport parking, and backyard space. The rear unit has been updated, while the front unit offers an opportunity for future improvements. No HOA. Conveniently located near the Championship Golf Course and local Incline Village amenities. Both units are currently leased and will be sold tenant-occupied. The rear unit's current lease is scheduled to end in November, offering a potential future opportunity for an owner-occupant to occupy one unit while leasing the other, subject to the lease terms. Drive by only; exterior viewing only. Contact listing agent for lease information, showing instructions, and additional property details.

Contact Agent(s) for More Information

Property Details

Property Type: Multi Unit - Multiple
Cooling: Central Air, Wall/Window Unit(s),1 Unit
Fenced: Yes
Heating: Natural Gas, Forced Air, Gas
Lot Size: 0.16 Acres
Roof Type: Composition, Pitched
Stories: 1.0
Taxes: $6,304
Year Built: 1960
MLS ID: 1019127

Feature Descriptions

Days on Site: 3
Exterior: Frame
Flooring: Laminate, Partially Carpeted, Vinyl
Lot: Level
Parcel#: 131-133-03
Patio/Porch: Deck
Security: Smoke Detector(s)
Special View Info: Trees/Woods
Topography: Level
Units: 2

Amenities

Beamed Ceilings
Bookcases
Deck
Dog Run
Fence

Neighborhood Map

Driving Directions

Demographics

Estimate My Payments

  • Estimated Payment
    $3,860.67
  • Principal & Interest
    $2,948.88
  • Property Tax
    $525.33
  • Homeowner's Insurance
    $386.46
(Payments are an estimate and may vary by lender)

Mortgage Calculator

Change Payment Information

%
years/fixed
yearly
yearly (est.)
Contact Photo

We're Here to Help

Connect with our team of knowlegable local agents to guide your next move with style and grace.

Login to My Homefinder


