


Company Logo
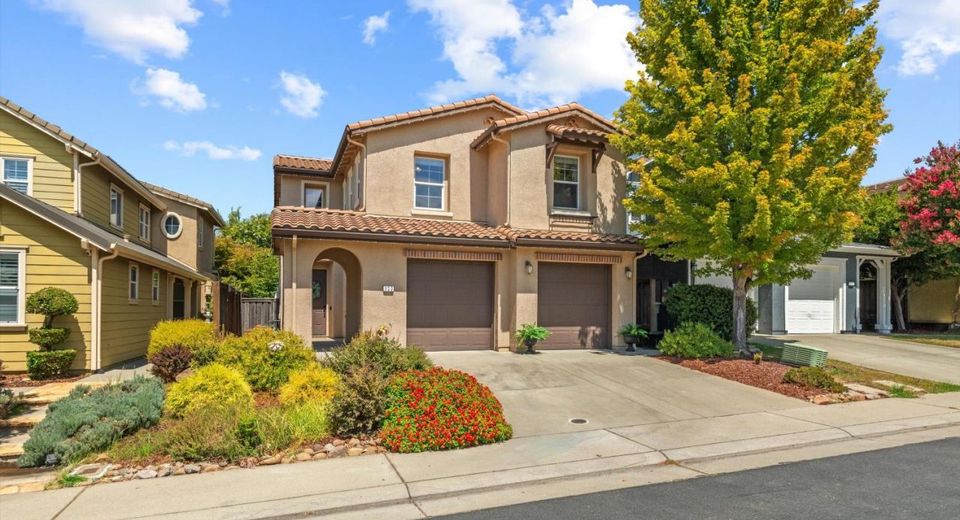
933 Campfire Cir, Rocklin, CA 95765 Photo

28 Photos

933 Campfire Cir
Rocklin, CA 95765
$669,000
4 Beds | 3.1 Baths | 2394 sqft | 0.10 Acreage

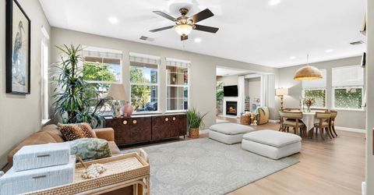
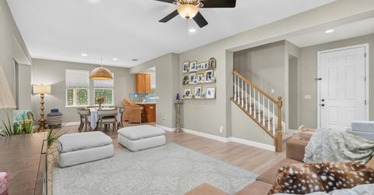
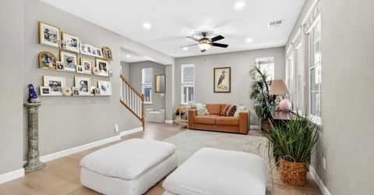
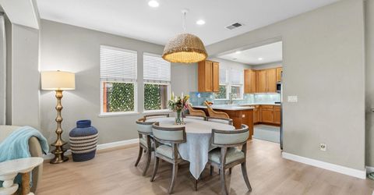
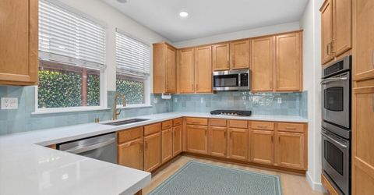
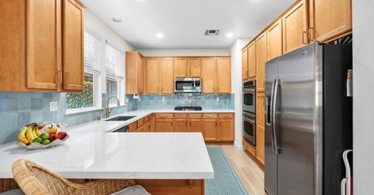
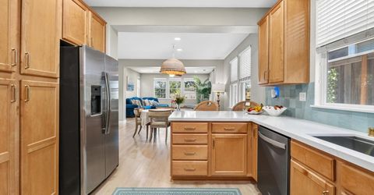
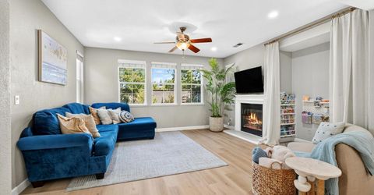
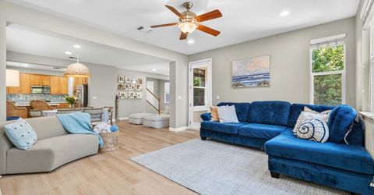
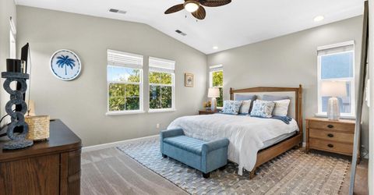
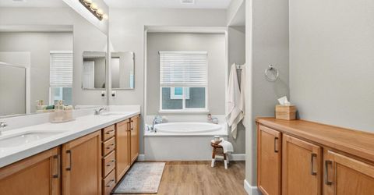
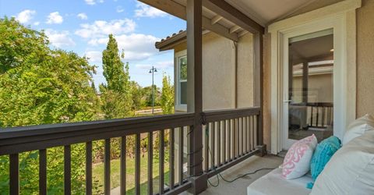
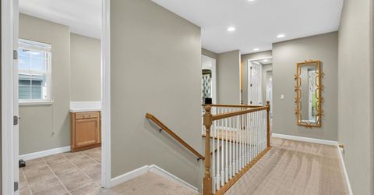
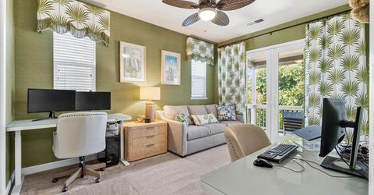
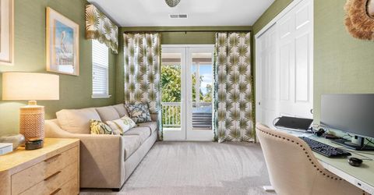
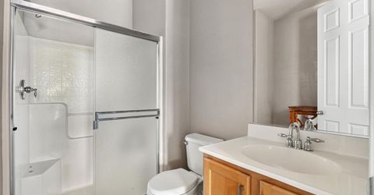
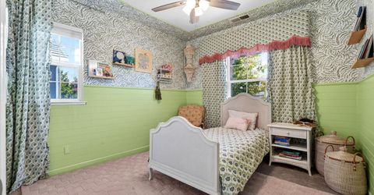
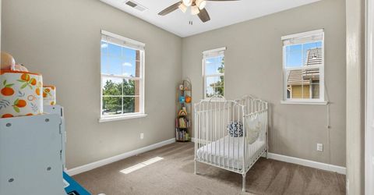
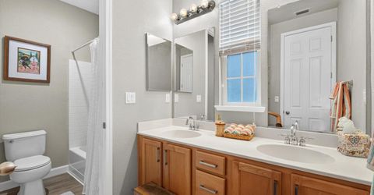
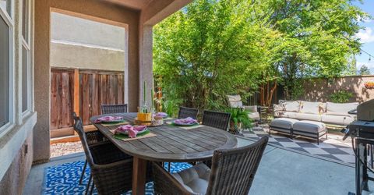
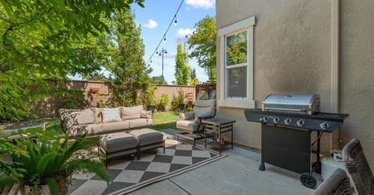
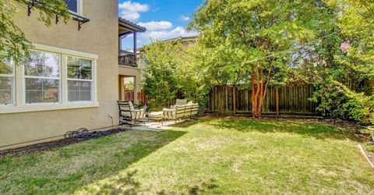

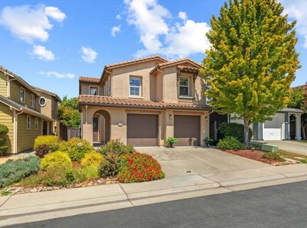
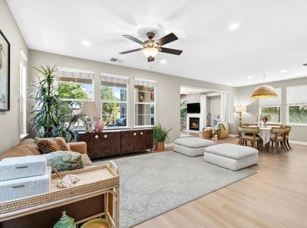
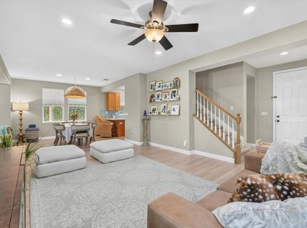
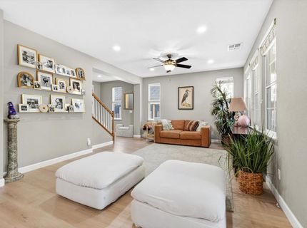
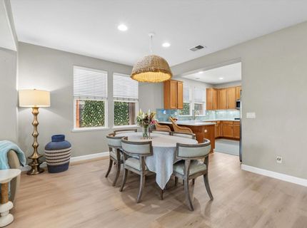
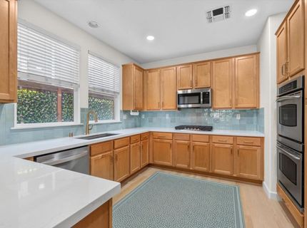
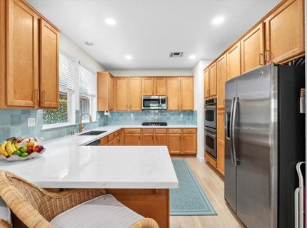
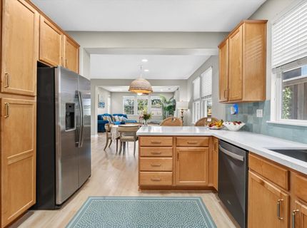
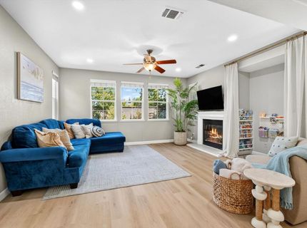
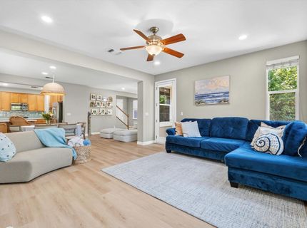
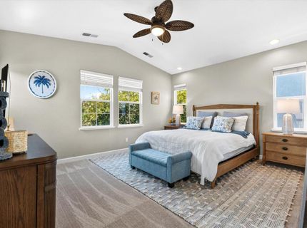
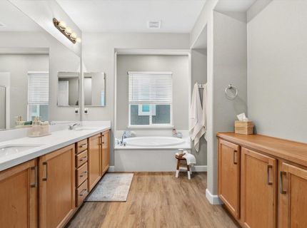
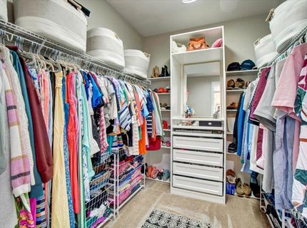
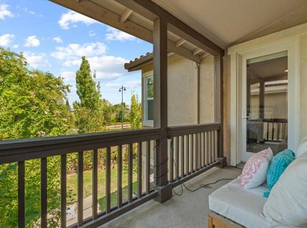
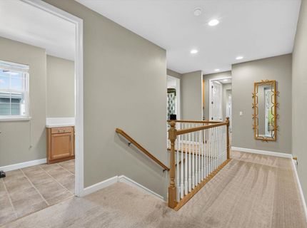
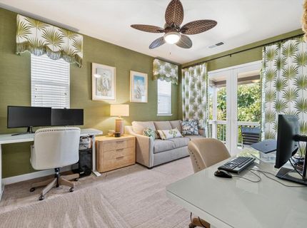
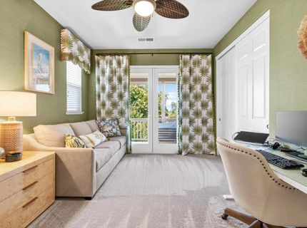
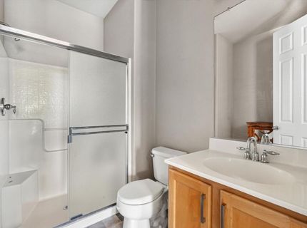
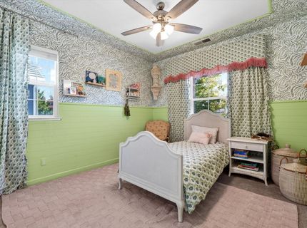
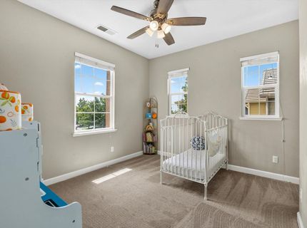
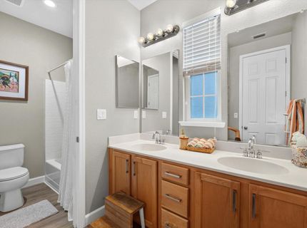
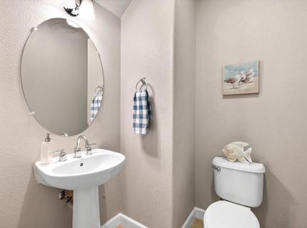
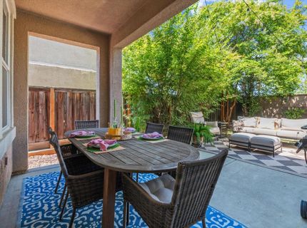
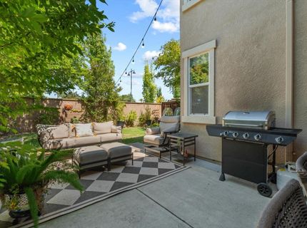
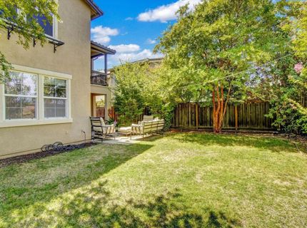
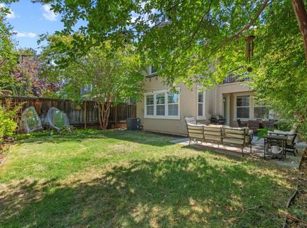
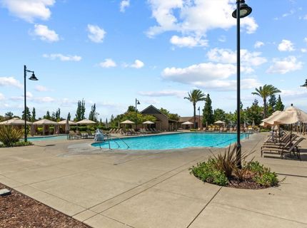
ACT NOW LIMITED-TIME OPPORTUNITY! Seller's contingency creates a rare opportunity for a buyer ready to act. Welcome to Whitney Ranch! This beautifully remodeled 4-bedroom, 3.5-bath home offers one of the larger floor plans in the neighborhood and blends thoughtful updates with comfortable, modern living. The heart of the home is the newly remodeled kitchen, featuring an eye-catching opalescent light-blue backsplash, elegant white quartz countertops, a GE gas cooktop, single-basin stainless-steel sink, and dishwasher. Newer LVP flooring flows throughout the downstairs, creating a stylish and easy-care living space. The spacious primary suite is a true retreat, complete with a covered private balcony overlooking the garden. The luxurious primary bath features a walk-in closet with an organized closet system, soaking tub, separate shower, and multiple shower heads. The fourth bedroom offers flexibility with an ensuite full bath - ideal space for guests, remote work. Additional recent improvements include a new furnace w/new Ecobee smart thermostats, new HVAC coil, and newer A/C unit, offering added comfort and peace of mind. Step outside to your own private garden oasis, where fruit trees and raised vegetable beds create a wonderful space for gardening and outdoor enjoyment. A covered sitting area provides shade for relaxing or entertaining, while a second uncovered area beneath mature trees offers additional room to enjoy the outdoors. The low-maintenance yard makes it easy to appreciate the space without the upkeep. Located in the highly sought-after Whitney Ranch community with a resort-sized pool and kiddie pool, the Ranch House where residents can enjoy community and private events. This home offers a walkable neighborhood atmosphere and is situated within the top-rated Rocklin Unified School District. With its spacious floor plan, extensive updates, beautiful garden setting, and desirable location, this home is a wonderful opportunity to enjoy the best of Rocklin living. NOTE: all 4 bedrooms are located on the 2nd floor.

Listed By / Presented By

Listed By

Agency Name: Jane Gray Real Estate
Agent Name: Jane Gray
Agency Phone: 916-293-1734

Presented By

Agency Title: Chase International Real Estate
Agency Phone: 775.588.6130

IDX logo

Contact a Chase Agent for More Information

Property Details

Property Type: Residential - Single Family
Cooling: Ceiling Fan(s), Central
Fireplaces: 1
Garage: 2 car attached
Heating: Central
Home Style: Contemporary
Lot Size: 0.10 Acres
Roof Type: Tile
Stories: 2.0
Year Built: 2006
MLS ID: 226102165

Feature Descriptions

Appliances: Gas Cook Top, Dishwasher, Disposal, Microwave, Double Oven, Plumbed For Ice Maker
Association Amenities: Pool, Clubhouse
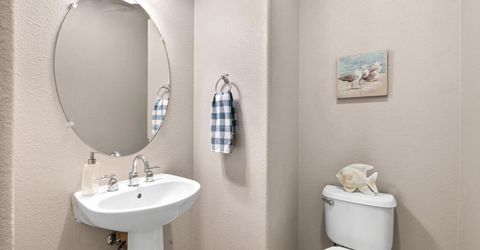
Bathroom Features: Shower Stall(s), Double Sinks, Tub w/Shower Over
Days on Site: 17
Dining Room Features: Dining/Family Combo
Exterior: Stucco, Frame
Fencimg: Fenced
Fireplace: Family Room
Flooring: Carpet, Simulated Wood, Vinyl
HOA Fee: 82/ Monthly
HOA Fee Includes: Pool
Kitchen Features: Pantry Cabinet, Stone Counter
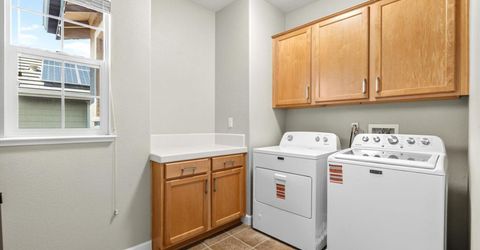
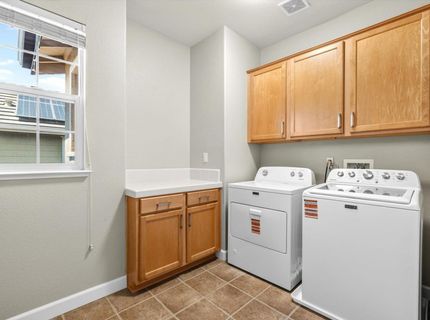
Laundry: Cabinets, Electric, Gas Hook-Up, Upper Floor, Inside Room
Laundry Features: Cabinets, Electric, Gas Hook-Up, Upper Floor, Inside Room
Lot: Auto Sprinkler F&R, Garden, Landscape Back, Landscape Front, Low Maintenance
Master Bedroom Features: Balcony, Closet
Parcel#: 489-040-034-000
Parking: Attached
Patio/Porch: Back Porch, Covered Patio, Uncovered Patio
Pool: Membership Fee, Common Facility
Sewer: Public Sewer
Topography: Trees Few
Utilities: Cable Available, Public, Sewer In & Connected, Underground Utilities
Water: Public
Window: Dual Pane Full, Window Coverings

Amenities

Balcony
Covered Courtyard

Schools

High School: Rocklin Unified
Middle School: Rocklin Unified
Elementary School: Rocklin Unified

Neighborhood Map

Driving Directions

Demographics

Estimate My Payments

  • Estimated Payment
    $1,684.03
  • Principal & Interest
    $1,488.90
  • Property Tax
    $0.00 (data not provided by mls)
  • Homeowner's Insurance
    $195.13
(Payments are an estimate and may vary by lender)

Mortgage Calculator

Change Payment Information

%
years/fixed
yearly
yearly (est.)
Contact Photo

We're Here to Help

Connect with our team of knowlegable local agents to guide your next move with style and grace.

Login to My Homefinder


