
Elk Grove, CA 95624
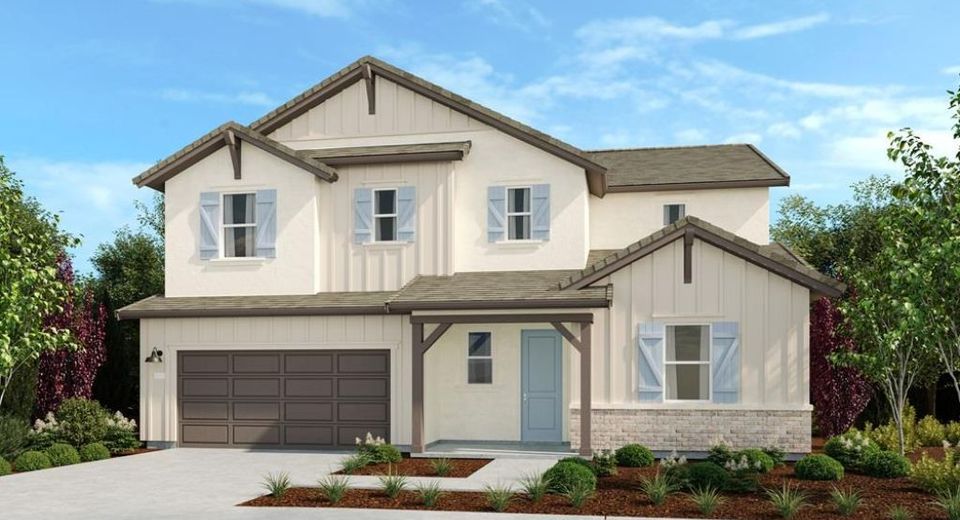
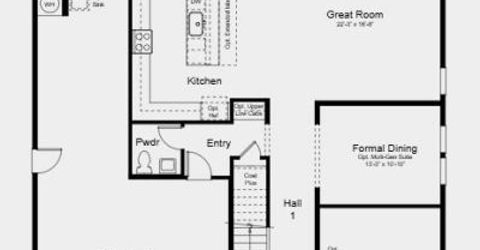
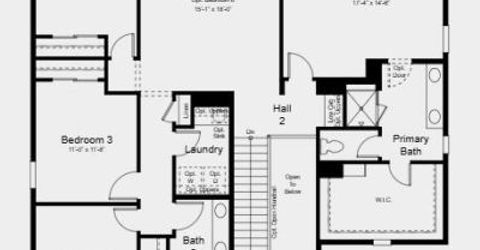
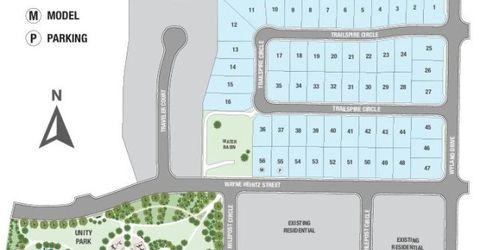
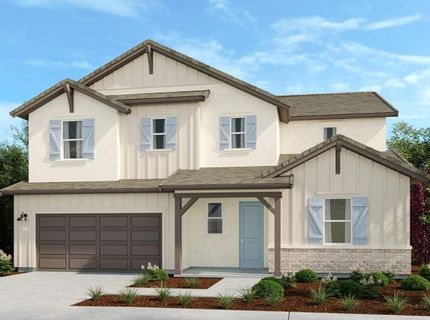
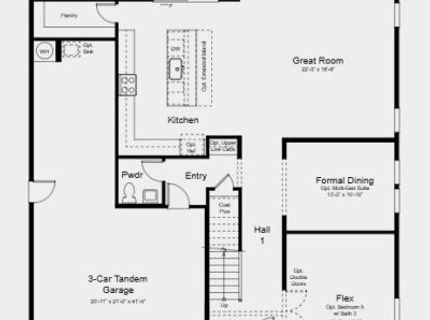
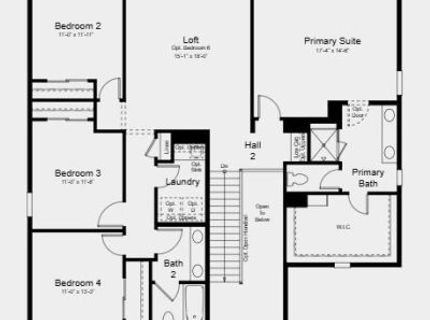
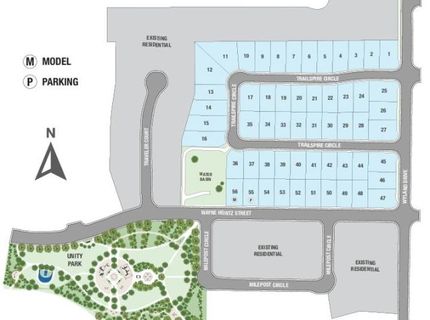
What's Special: Close to Amenities, 2nd Floor Laundry Room, Large Kitchen Island. New Construction - September Completion! Built by America's Most Trusted Home Builder. Welcome to the Jaxon at 9334 Trailspire Circle in Milestone II! This spacious two-story home is designed for both everyday comfort and entertaining. The open-concept layout features a large great room that flows into the dining area and kitchen with a generous island and walk-in pantry. A flex room, half bathroom, and formal dining room near the entry offer convenience and flexibility. Upstairs, a spacious loft is surrounded by three secondary bedrooms, a full bathroom, and a private primary suite with a spa-inspired bathroom and oversized walk-in closet. A three-car tandem garage and covered porch complete this exceptional home. Welcome to Milestone II, a beautiful new home community in Elk Grove, offering the perfect blend of small-town charm and everyday convenience. Located across from the new Unity Park and just minutes from Highway 99, you'll enjoy easy access to top-rated schools, local recreation, and all that Elk Grove and the Sacramento area have to offer. From outdoor adventures to shopping, dining, and entertainment, everything you need is close to home. MLS#226138199
Listed By / Presented By
Listed By
Agency Name: Taylor Morrison Services, Inc
Agent Name: Suzanna Martinez
Agency Phone: 916-355-8900
Presented By
Agency Title: Chase International Real Estate
Agency Phone: 775.588.6130

Contact a Chase Agent for More Information
Property Details
Feature Descriptions
Schools
Demographics
9334 Trailspire Cir, Elk Grove, CA 95624
Estimate My Payments
- Estimated Payment$1,953.37
- Principal & Interest$1,727.04
- Property Tax$0.00 (data not provided by mls)
- Homeowner's Insurance$226.33
Mortgage Calculator
Change Payment Information
Select a format below, new window will open and will prompt you to print.


