
Company Logo
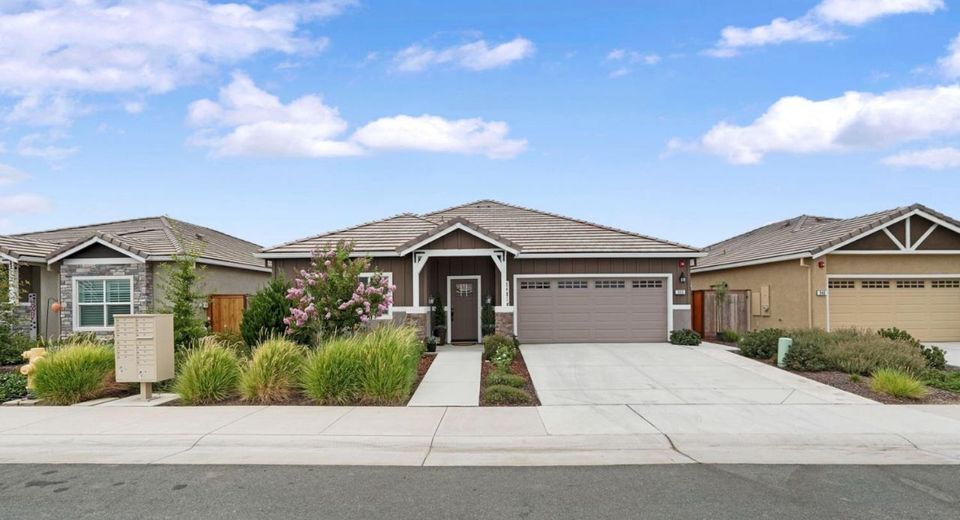
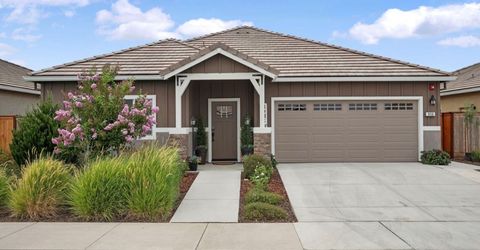
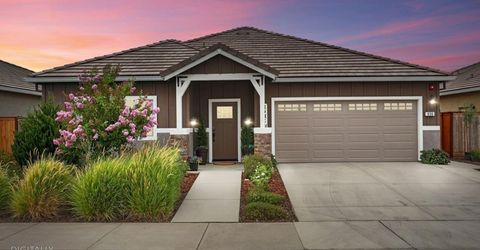
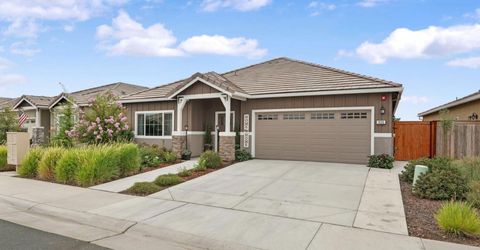
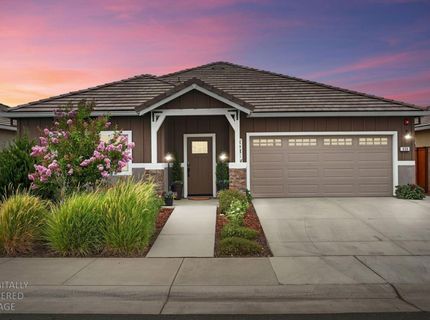
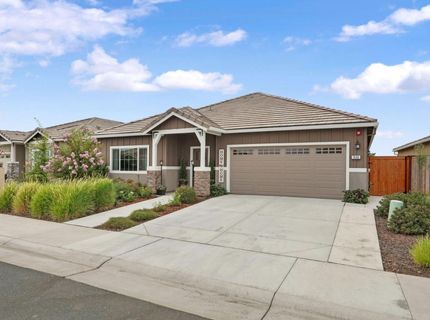
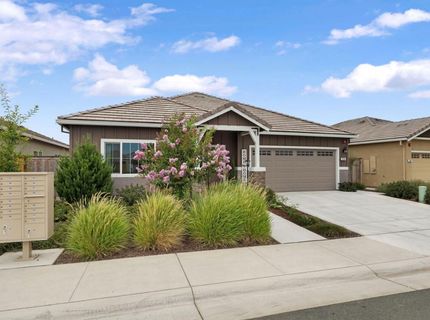
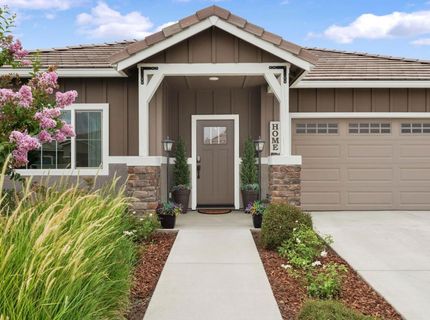
936 Hogan Rd, Galt, CA 95632 Photo

34 Photos

936 Hogan Rd
Galt, CA 95632
$560,000
3 Beds | 2.1 Baths | 1960 sqft | 0.12 Acreage

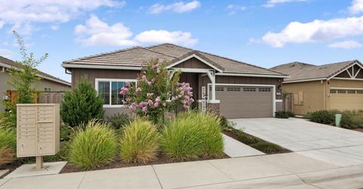
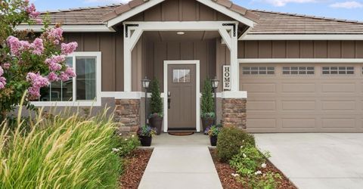
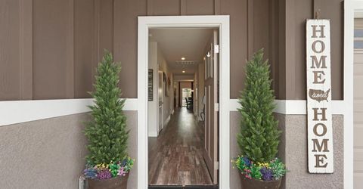
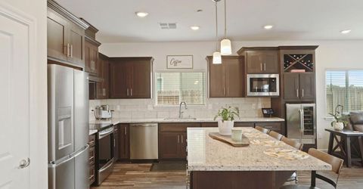
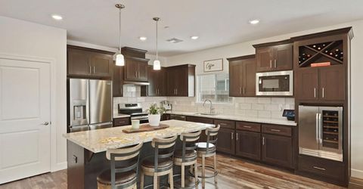
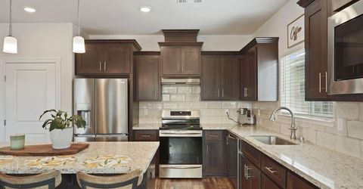
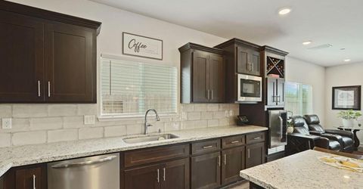
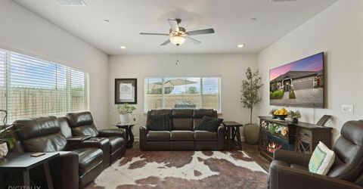
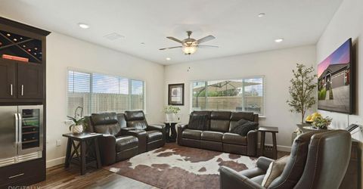
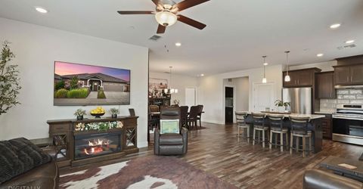
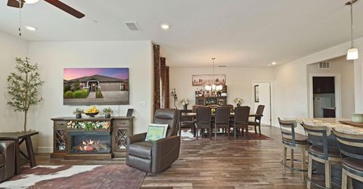
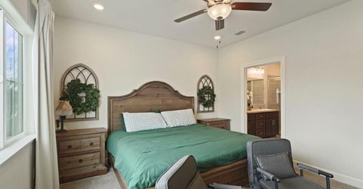
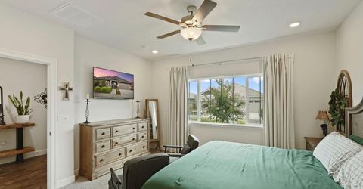
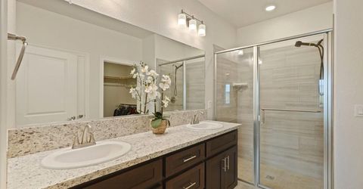
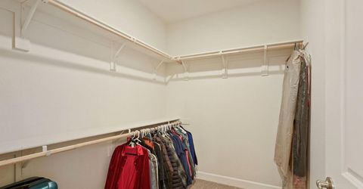
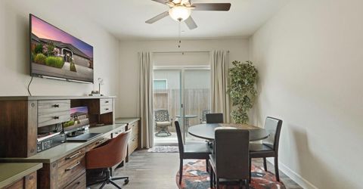
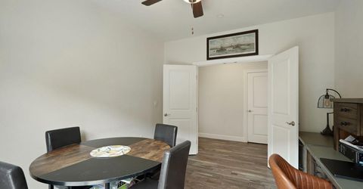
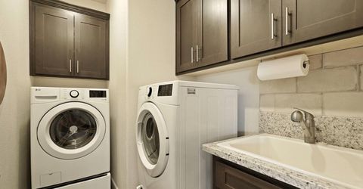
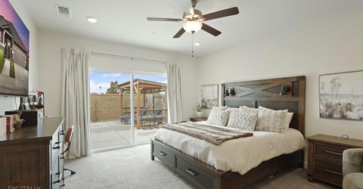
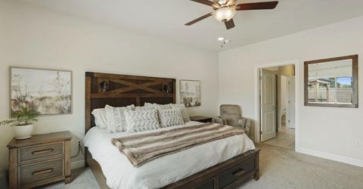
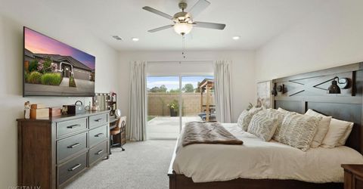
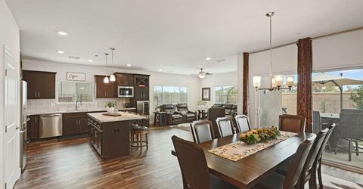
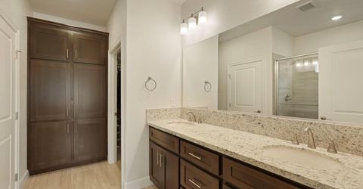
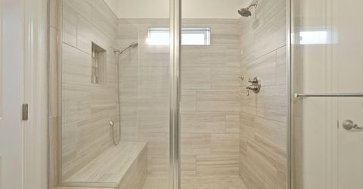
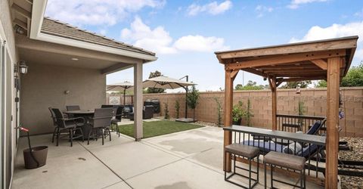
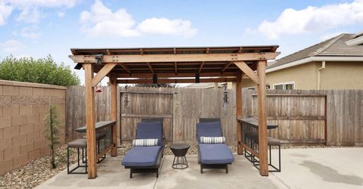
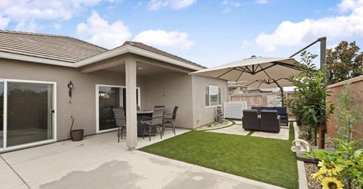
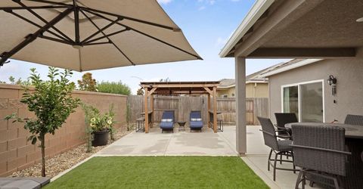
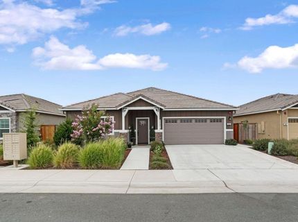
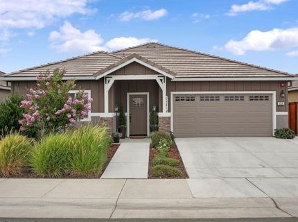
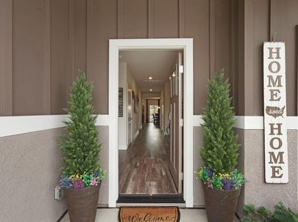
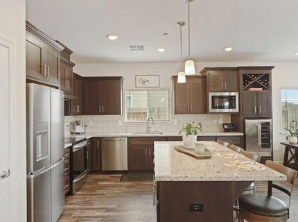
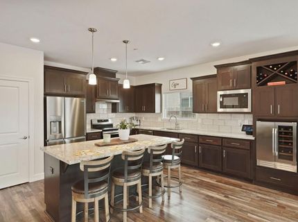
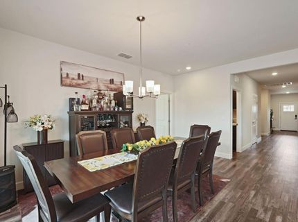
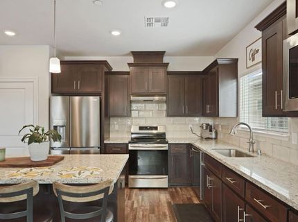
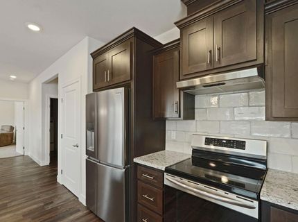
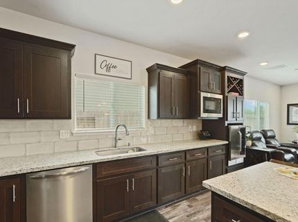
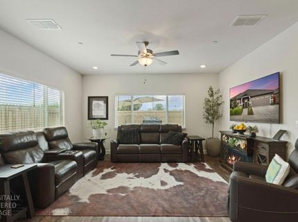
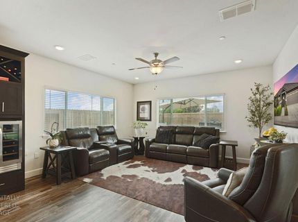
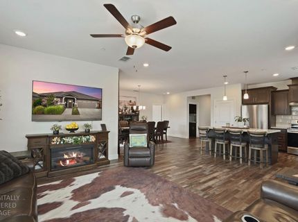
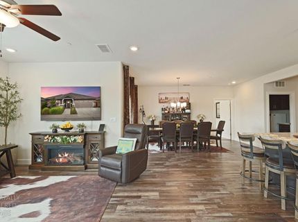
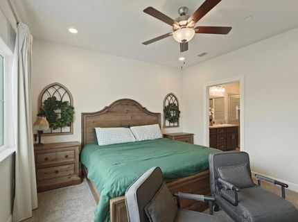
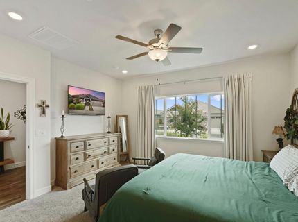
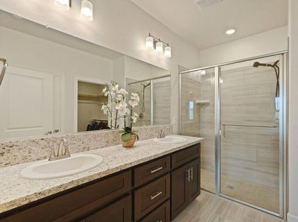
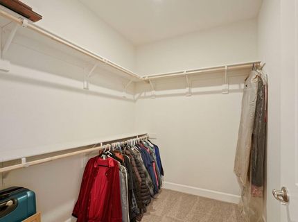
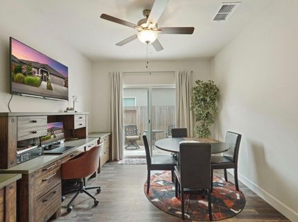
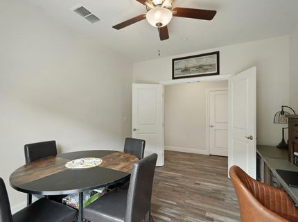
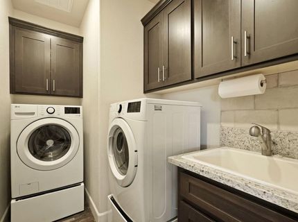
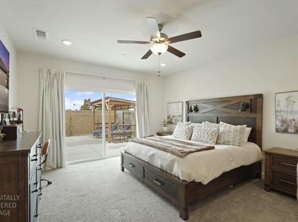
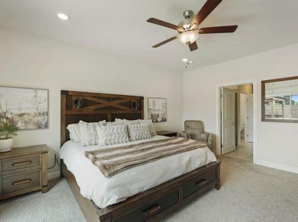
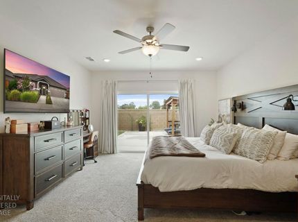
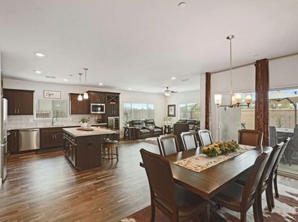
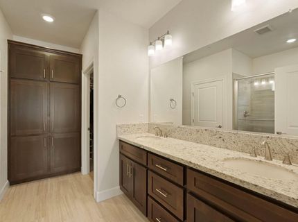
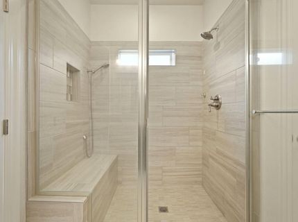
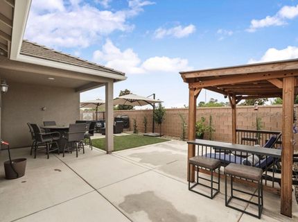
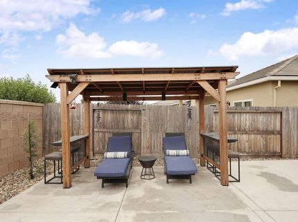
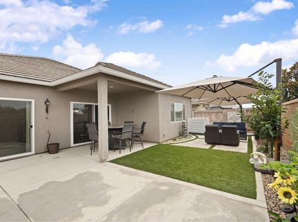
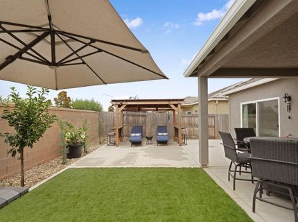
Move in ready & packed with upgrades in this desirable 55+ community! This 2 bed, 2.5 bath home with flex room features ensuite bathrooms with doors, walk-in closets, ceiling fans throughout, custom kitchen cabinetry, custom wine cabinetry with built-in wine fridge, custom backsplash, plus a laundry room with sink & tile backsplash. The fully landscaped, low-maintenance backyard is made for entertaining with a custom fireplace, BBQ cover, water feature, concrete, artificial grass, plants & trees, plus spa-ready electrical. Additional upgrades include concrete side yards, exterior water access, TV outlets in all bedrooms & back patio, and switched holiday-light outlets in the front & rear eaves. Finished garage is sheetrocked, textured & painted with added storage racks. Enjoy resort-style amenities including pool, clubhouse, fitness center, pickleball, community events & nearby golf. Skip the wait and expense of new constructionthe upgrades, landscaping & finishing touches are already done!

Listed By / Presented By

Listed By

Agency Name: Parker Realty
Agent Name: Allison Young
Agency Phone: 209-745-1568

Presented By

Agency Title: Chase International Real Estate
Agency Phone: 775.588.6130

IDX logo

Contact a Chase Agent for More Information

Property Details

Property Type: Residential - Single Family
Cooling: Ceiling Fan(s), Central
Garage: 2 car attached
Heating: Central
Lot Size: 0.12 Acres
Roof Type: Tile
Stories: 1.0
Year Built: 2023
MLS ID: 226122889

Feature Descriptions

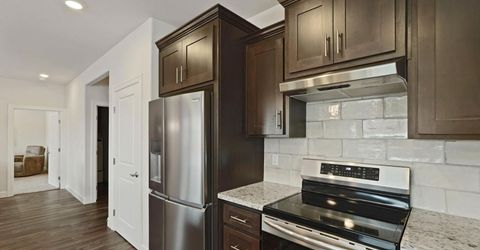
Appliances: Hood Over Range, Dishwasher, Disposal, Microwave, Electric Cook Top, Wine Refrigerator, Free Standing Electric Range
Association Amenities: Pool, Clubhouse
Bathroom Features: Double Sinks
Days on Site: 1
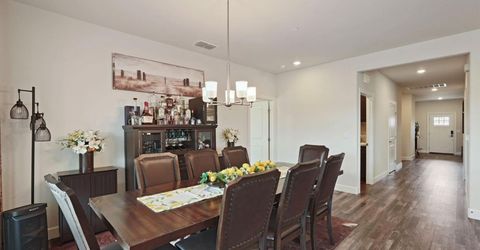
Dining Room Features: Dining/Family Combo, Space in Kitchen, Dining/Living Combo
Exterior: Concrete, Wood
Fencimg: Back Yard
Flooring: Vinyl
HOA Fee: 240/ Monthly
HOA Fee Includes: MaintenanceGrounds, Pool
Kitchen Features: Breakfast Area, Pantry Cabinet, Island, Kitchen/Family Combo
Laundry: Cabinets, Sink
Laundry Features: Cabinets, Sink
Lot: Gated Community, Grass Artificial, Landscape Back, Landscape Front, Low Maintenance
Master Bedroom Features: Closet, Walk-In Closet
Parcel#: 150-0820-023
Parking: Attached, Garage Facing Front, Guest Parking Available
Pets Allowed: Yes
Sewer: Septic System
Utilities: Solar
Water: Public

Amenities

Fire Pit

Schools

High School: Galt Joint UHS
Middle School: Galt Joint Union
Elementary School: Galt Joint Union

Neighborhood Map

Driving Directions

Demographics

Estimate My Payments

  • Estimated Payment
    $1,409.65
  • Principal & Interest
    $1,246.32
  • Property Tax
    $0.00 (data not provided by mls)
  • Homeowner's Insurance
    $163.33
(Payments are an estimate and may vary by lender)

Mortgage Calculator

Change Payment Information

%
years/fixed
yearly
yearly (est.)
Contact Photo

We're Here to Help

Connect with our team of knowlegable local agents to guide your next move with style and grace.

Login to My Homefinder

