
South Lake Tahoe, CA 96150
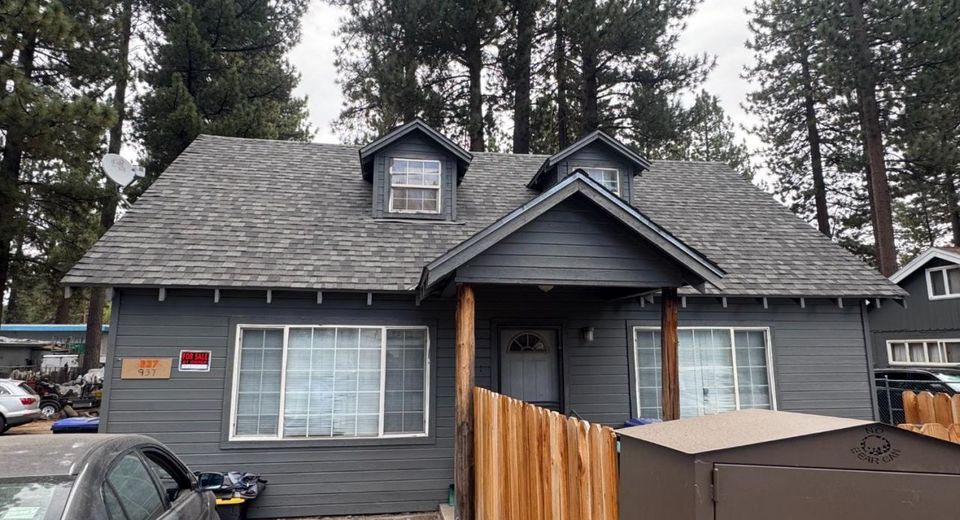
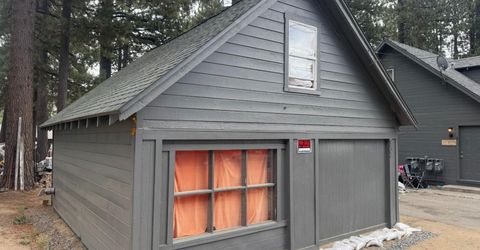
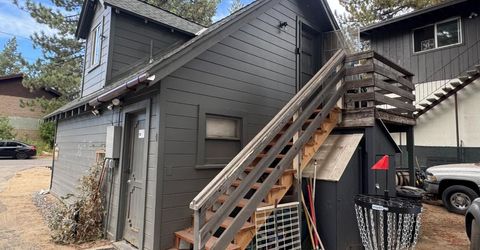
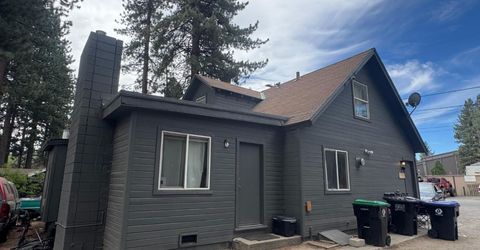
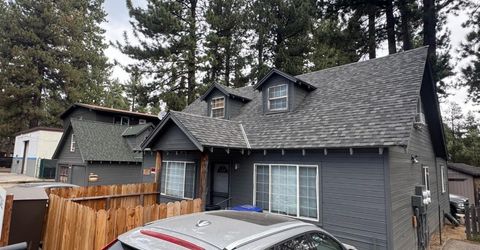
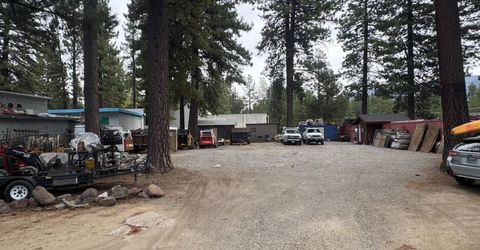
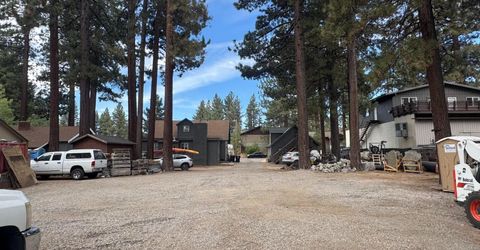
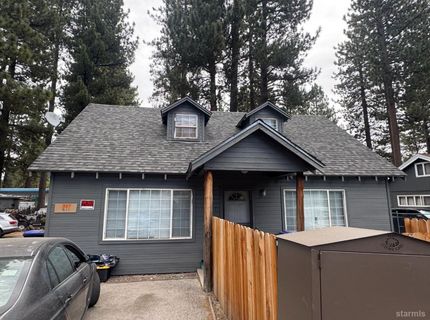
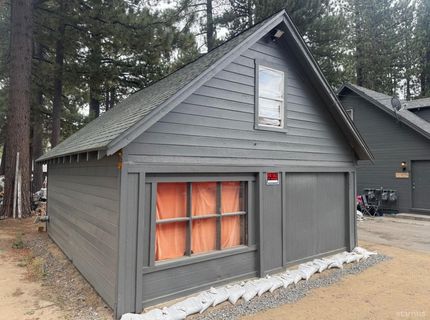
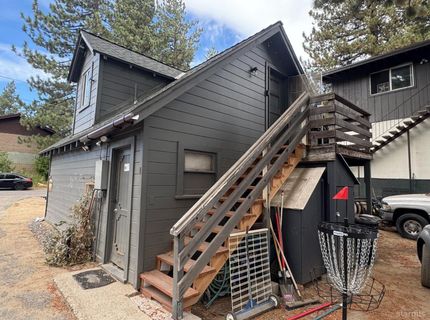
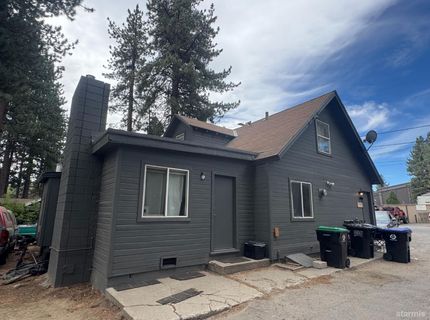
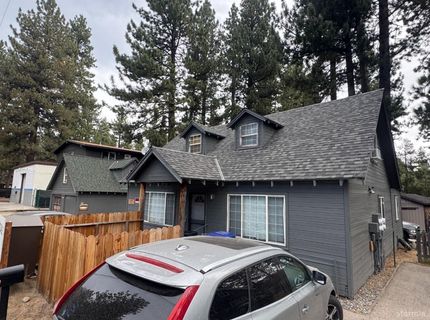
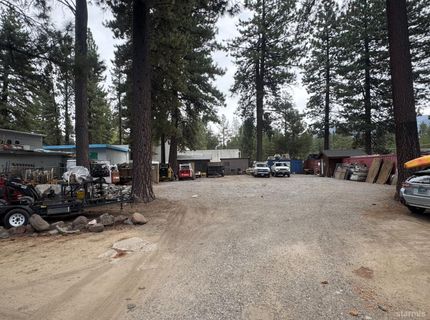
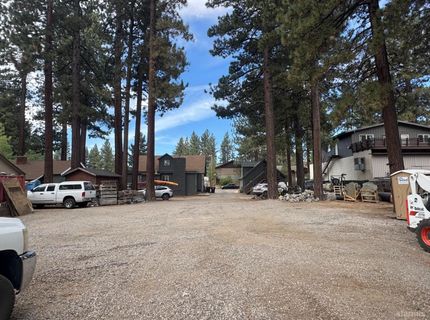
937 3rd Street is a four-unit multifamily investment property in South Lake Tahoe featuring a diversified unit mix of one two-bedroom/one-bath apartment, three one-bedroom/one-bath apartments, and a rented commercial yard. The property's current residential rents are well below prevailing market levels, offering investors meaningful potential income upside. Three apartments are occupied on month-to-month terms, while the one-bedroom unit associated with the garage is on an annual lease. All units are individually metered, and three of the four units feature washer/dryer hookups. Built in 1949, the two-story, 2,228-square-foot building sits on approximately 0.50 acre and provides existing in-place income, a garage component, and additional revenue from the yard.
Listed By / Presented By
Listed By
Agency Name: NAI Tahoe Sierra
Agent Name: Scott S Fair
Agency Phone: 530-525-2304
Presented By
Agency Title: Chase International Real Estate
Agency Phone: 775.588.6130

Contact a Chase Agent for More Information
Property Details
Feature Descriptions
Demographics
937 3rd Street, South Lake Tahoe, CA 96150
Estimate My Payments
- Estimated Payment$2,454.30
- Principal & Interest$2,169.93
- Property Tax$0.00 (data not provided by mls)
- Homeowner's Insurance$284.38
Mortgage Calculator
Change Payment Information
Select a format below, new window will open and will prompt you to print.


