
Company Logo
940 Pine Hill Rd, Colfax, CA 95713 Photo

22 Total Photos [Click to View All]

940 Pine Hill Rd
Colfax, CA 95713
$469,000
3 Beds | 2.0 Baths | 1512 sqft | 1.20 Acreage

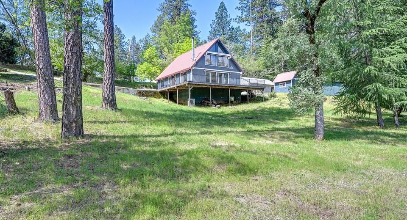
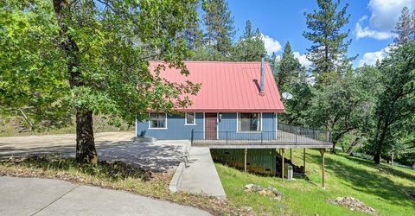
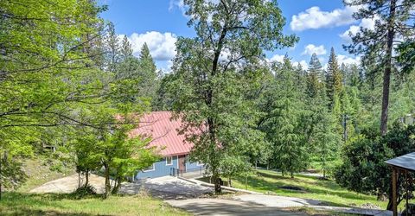
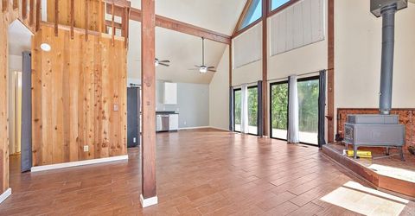
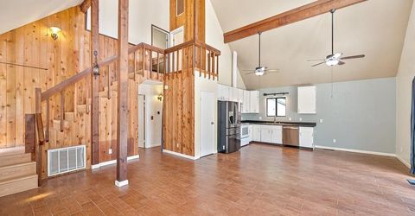
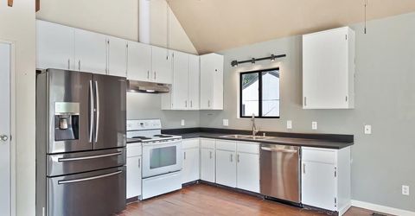
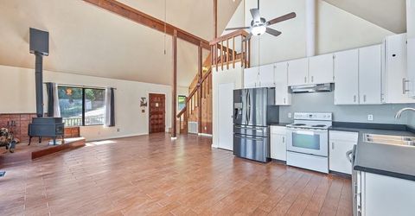
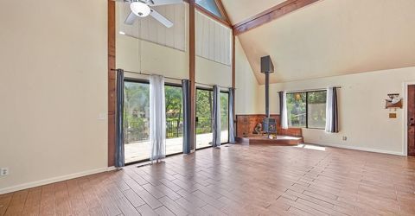
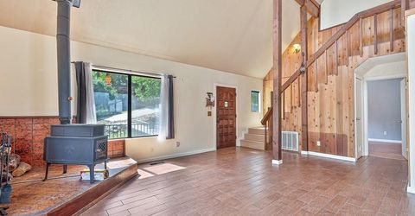
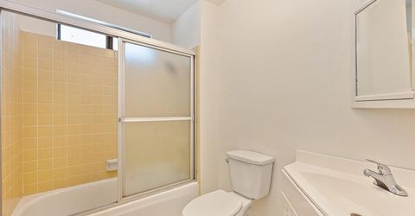
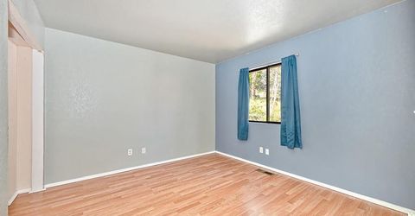
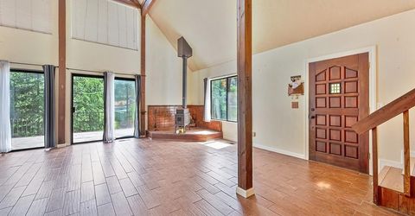
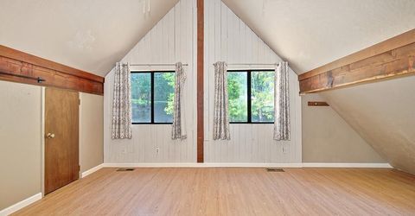
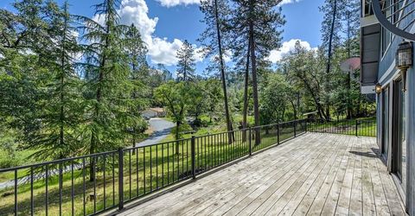
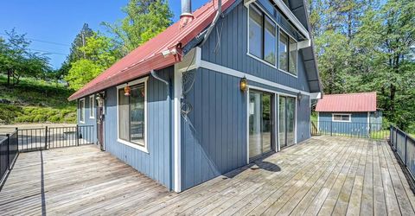
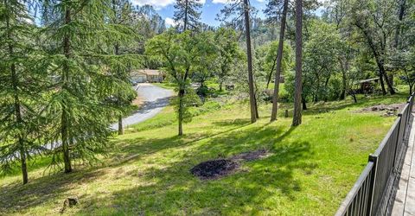
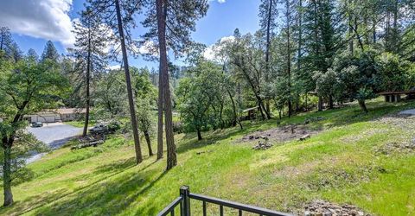
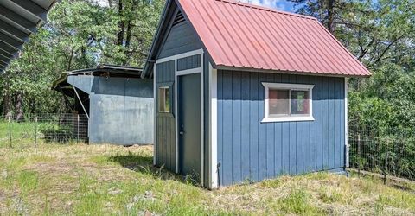
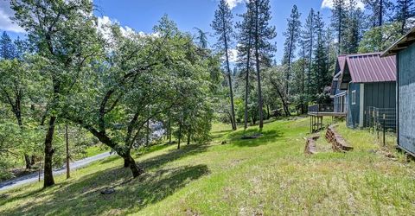
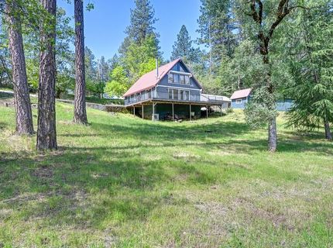
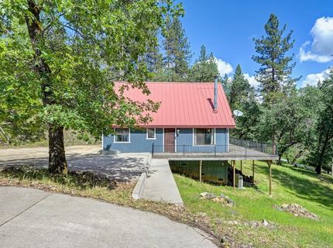
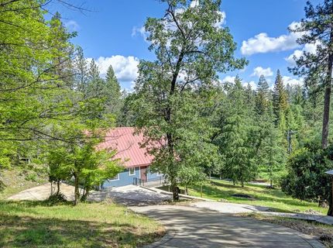
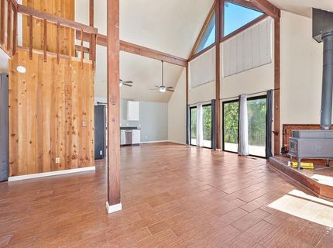
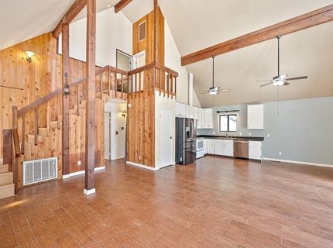
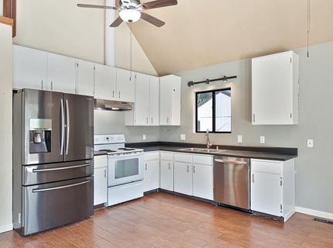
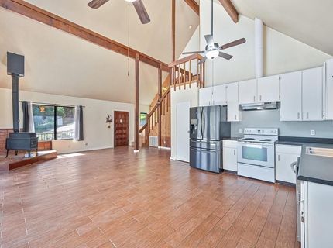
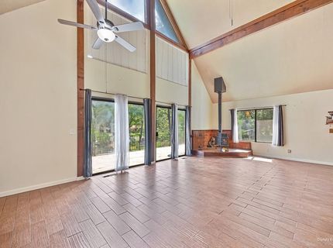
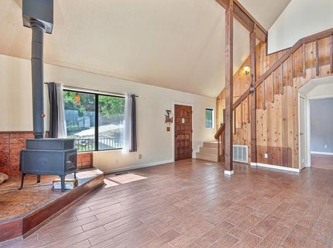
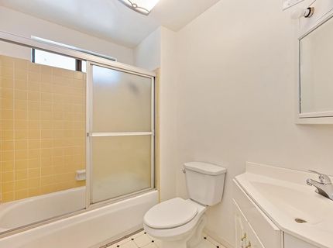
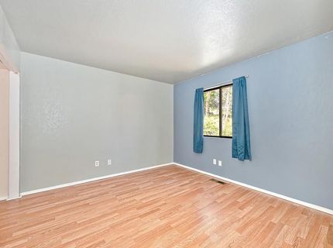
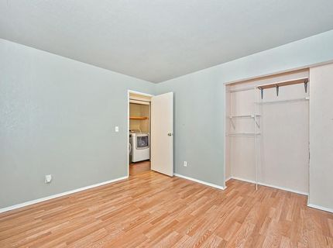
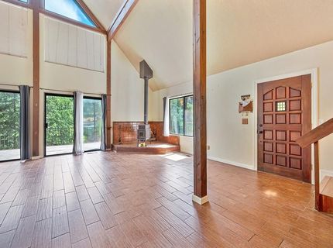
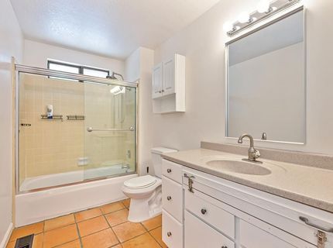
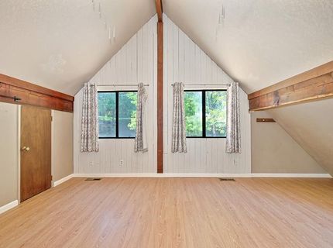
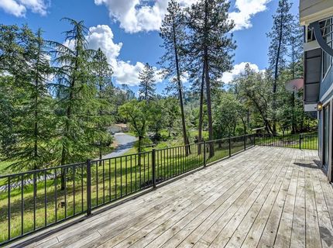
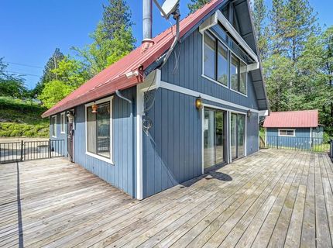
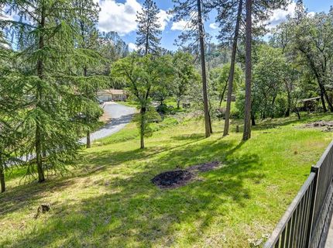
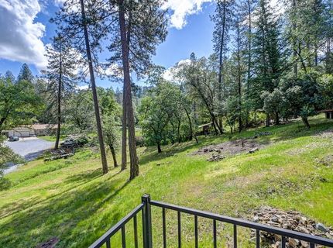
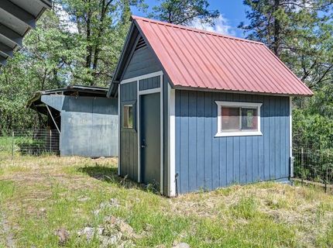
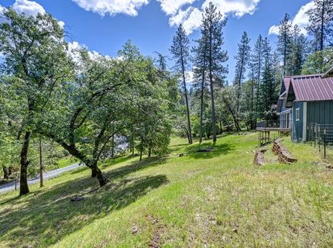
Discover the charm and possibilities of foothill living at this private 1.2-acre Colfax retreat. Surrounded by nature and offering a peaceful country setting, this 1,512-square-foot cabin-style home is ready for your personal touch a wonderful opportunity to create your ideal mountain escape, full-time residence, or weekend getaway. The inviting main level features an open great room with vaulted ceilings, abundant natural light, and a cozy wood-burning stove that creates the perfect gathering space. The kitchen and living areas flow naturally to the expansive deck, offering a relaxing place to enjoy morning coffee, outdoor dining, and the beauty of the surrounding property. The home offers two bedrooms and a full bathroom on the main level, while the upper-level loft-style primary suite provides a private retreat with its own full bathroom. Outside, the property offers a storage shed, ample parking, and room for outdoor projects, gardening, or animals. Mature fruit trees add to the property's unique foothill character. With a little TLC, this home is full of potential set on beautiful acreage, in a fantastic neighborhood, in one of the foothills' most desirable locations. Come see the opportunity to create your personalized Colfax retreat surrounded by the best of country living.

Listed By / Presented By

Listed By

Agency Name: Kim Knotts & Co
Agent Name: Kimberly Tucker-Knotts
Agency Phone: 916-719-3235

Presented By

Agency Title: Chase International Real Estate
Agency Phone: 775.588.6130

IDX logo

Contact a Chase Agent for More Information

Property Details

Property Type: Residential - Single Family
Cooling: Ceiling Fan(s), Central
Fireplaces: 1
Garage: 4
Heating: Central, Wood Stove
Home Style: Cabin
Lot Size: 1.20 Acres
Roof Type: Metal
Stories: 2.0
Year Built: 1980
MLS ID: 226087836

Feature Descriptions

Appliances: Hood Over Range, Ice Maker, Dishwasher
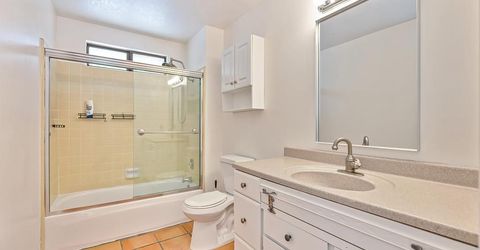
Bathroom Features: Tub w/Shower Over, Window
Days on Site: 5
Dining Room Features: Dining/Family Combo
Exterior: Wood
Fireplace: Living Room
Flooring: Laminate, Tile
Horse Amenities: None
Kitchen Features: Pantry Closet, Island, Synthetic Counter
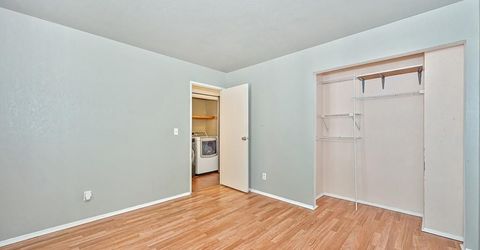
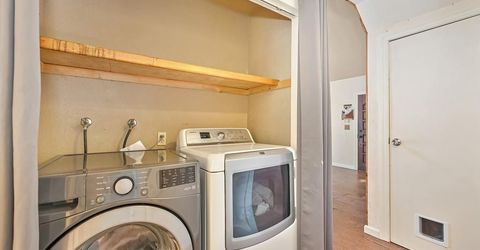
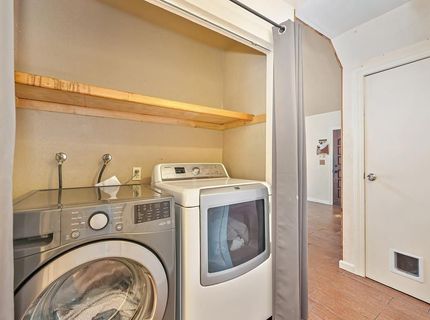
Laundry: Laundry Closet, Hookups Only, Inside Area, Inside Room
Laundry Features: Laundry Closet, Hookups Only, Inside Area, Inside Room
Lot: Shape Regular
Parcel#: 072-082-028-000
Parking: Detached, Uncovered Parking Space
Sewer: Septic System
Topography: Downslope
Utilities: Electric
Water: Public

Amenities

Balcony

Schools

High School: Placer Union High
Middle School: Placer Hills Union
Elementary School: Placer Hills Union

Neighborhood Map

Driving Directions

Demographics

Estimate My Payments

  • Estimated Payment
    $1,180.58
  • Principal & Interest
    $1,043.79
  • Property Tax
    $0.00 (data not provided by mls)
  • Homeowner's Insurance
    $136.79
(Payments are an estimate and may vary by lender)

Mortgage Calculator

Change Payment Information

%
years/fixed
yearly
yearly (est.)
Contact Photo

We're Here to Help

Connect with our team of knowlegable local agents to guide your next move with style and grace.

Login to My Homefinder

Pixel

