
Company Logo
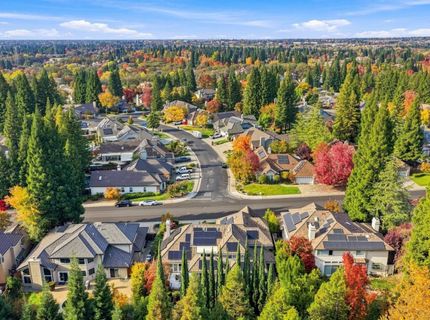
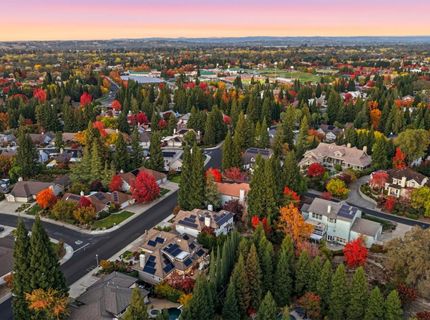
9439 Treelake Rd, Granite Bay, CA 95746 Photo

63 Photos

9439 Treelake Rd
Granite Bay, CA 95746
$1,598,000
5 Beds | 4.0 Baths | 4070 sqft | 0.23 Acreage

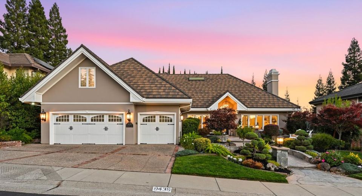
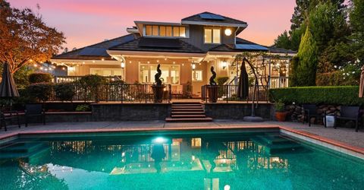
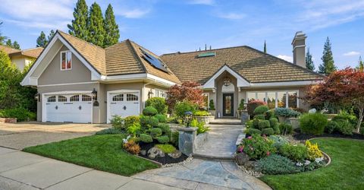
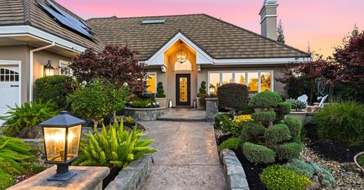
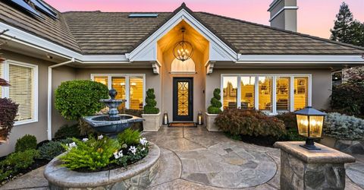
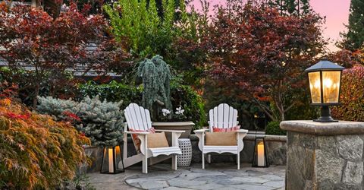
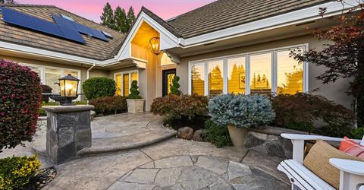
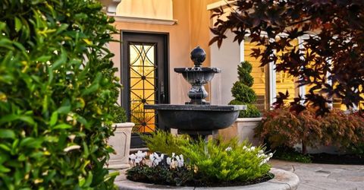
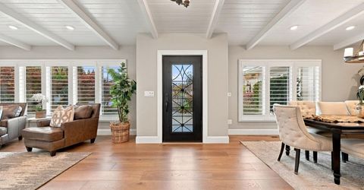
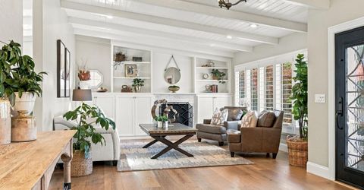
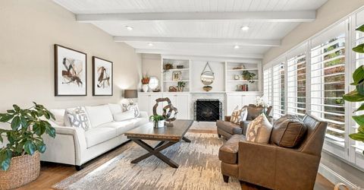
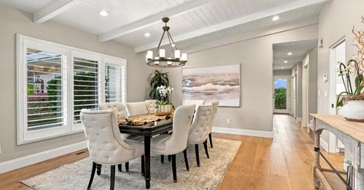
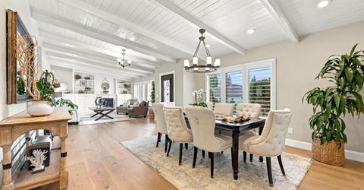
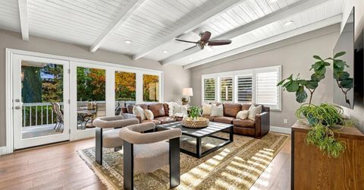
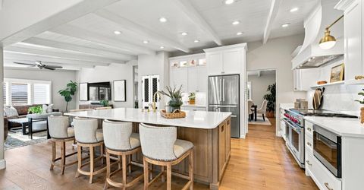
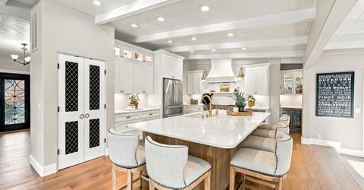
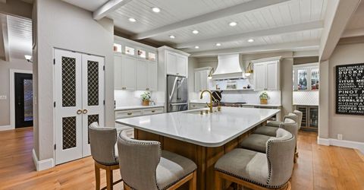
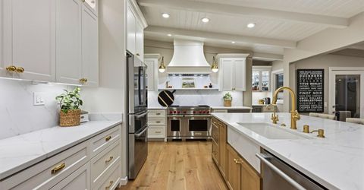
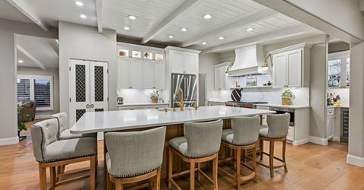
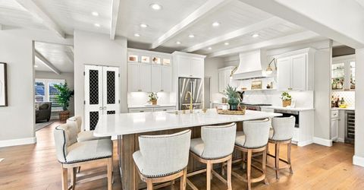
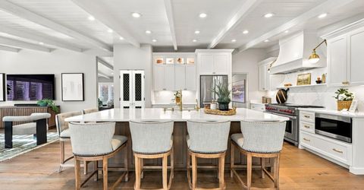
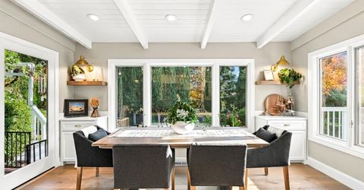
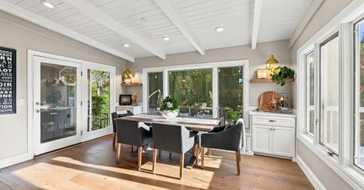
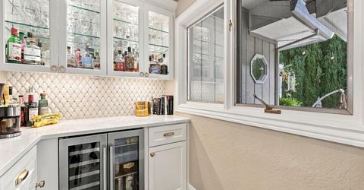
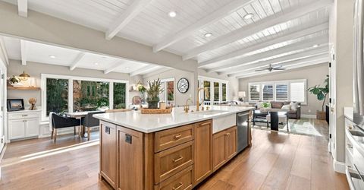
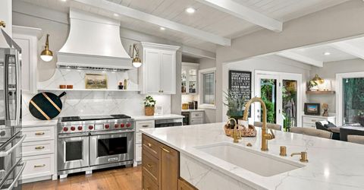
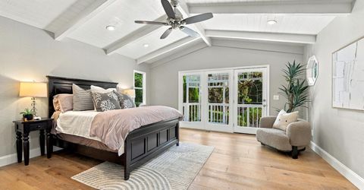
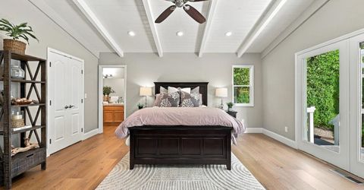
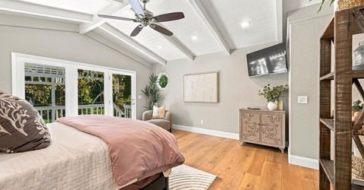
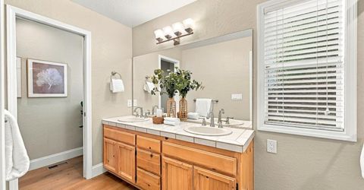
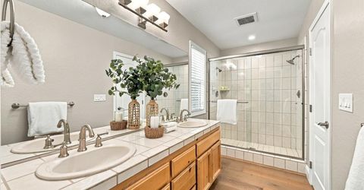
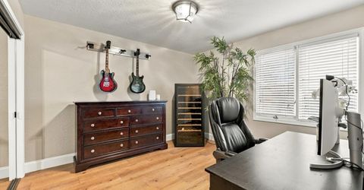
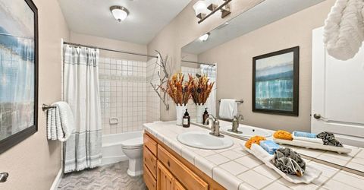
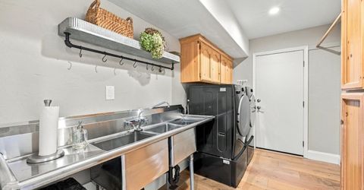
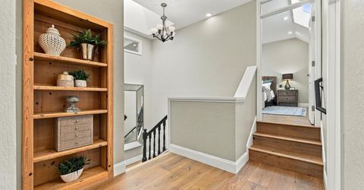
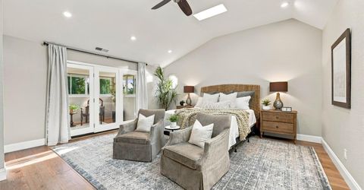
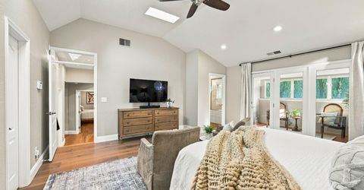
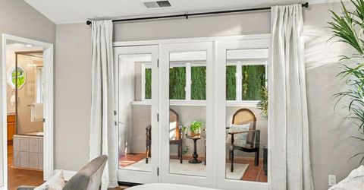
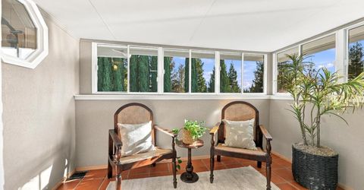
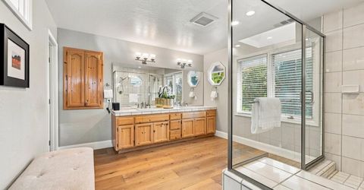
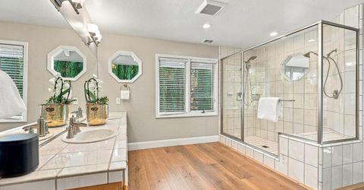
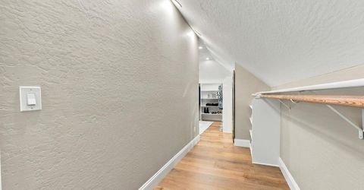
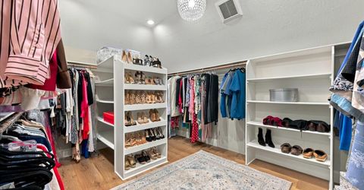
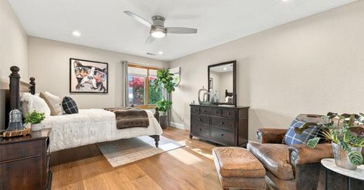
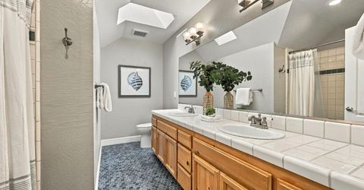
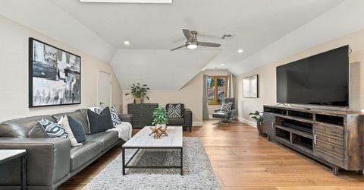
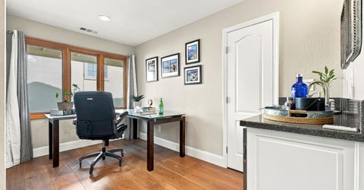
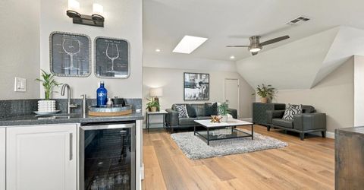
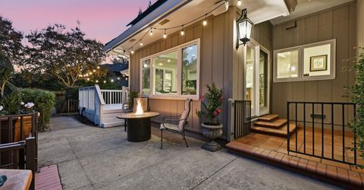
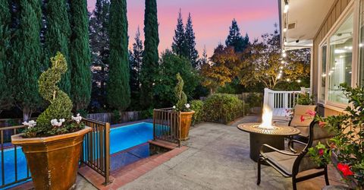
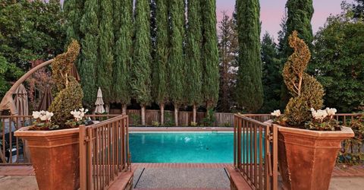
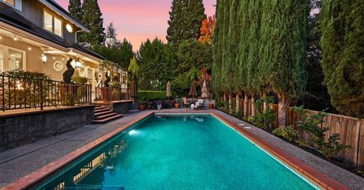
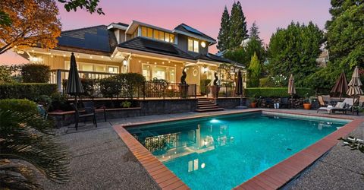
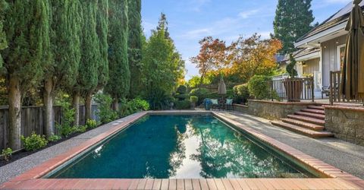
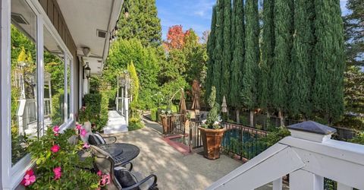
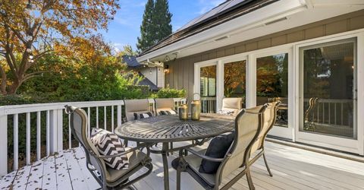
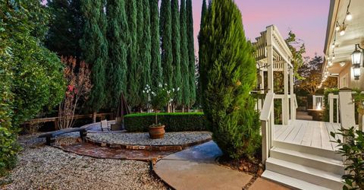
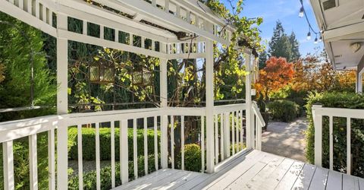
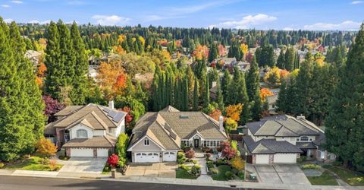
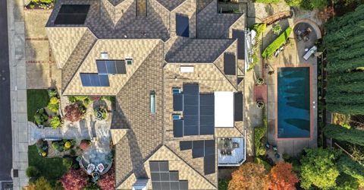
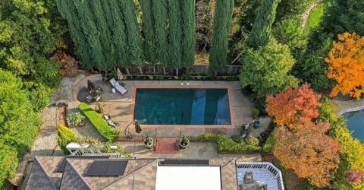
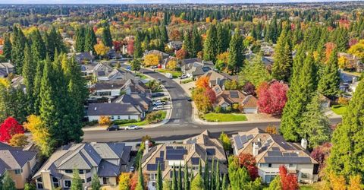
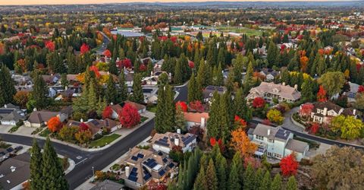
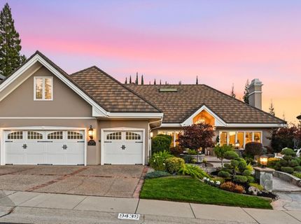
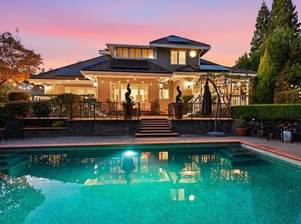
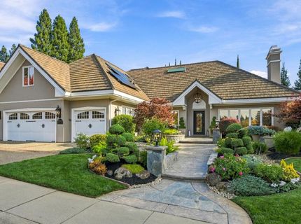
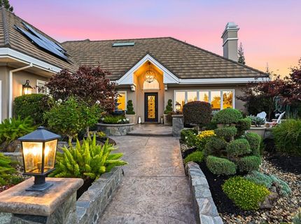
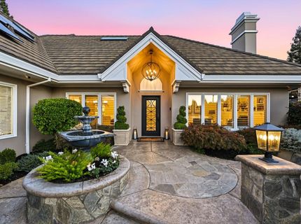
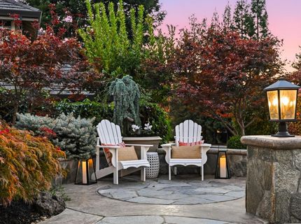
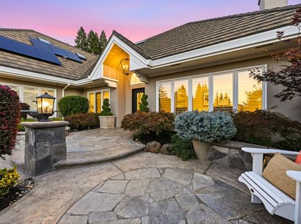
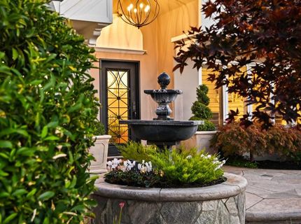
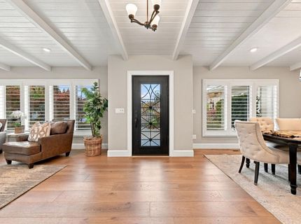
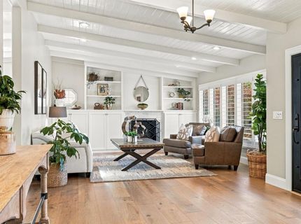
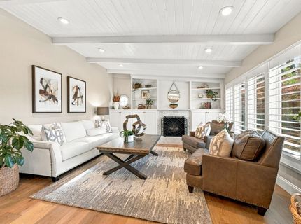
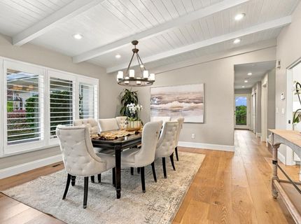
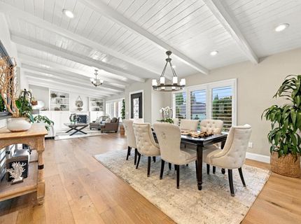
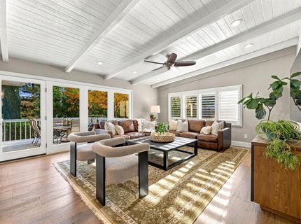
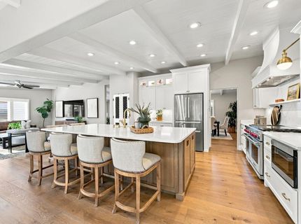
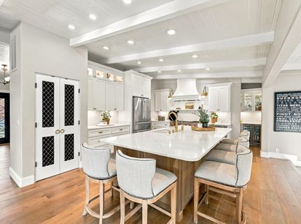
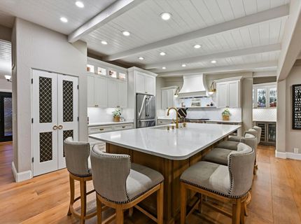
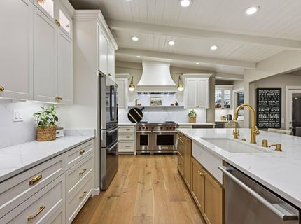
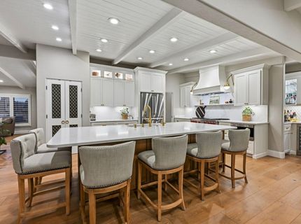
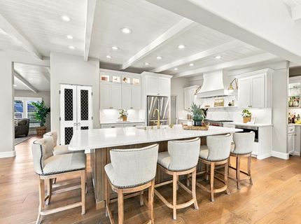
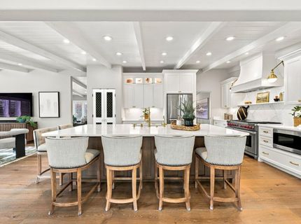
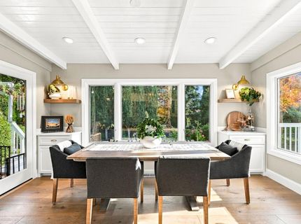
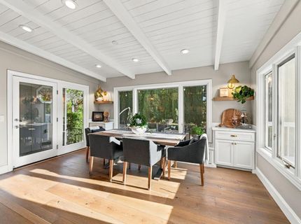
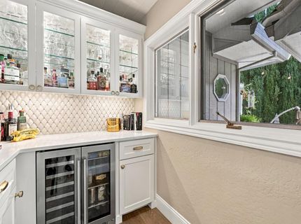
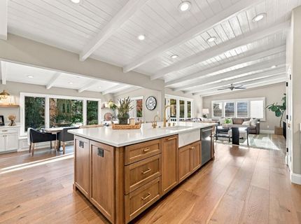
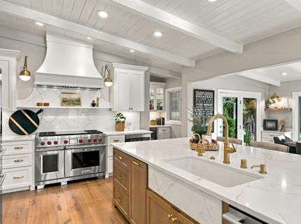
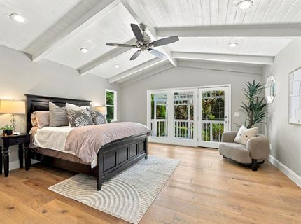
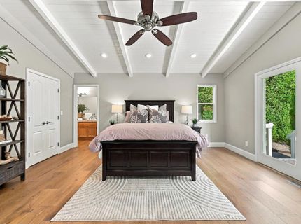
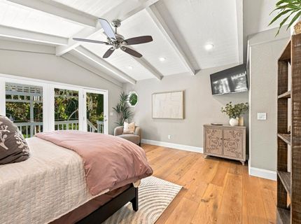
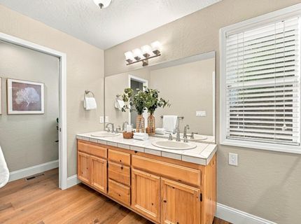
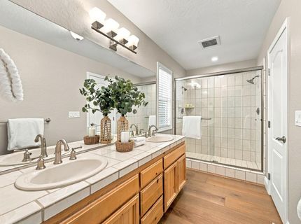
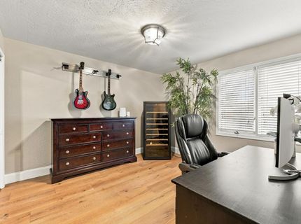
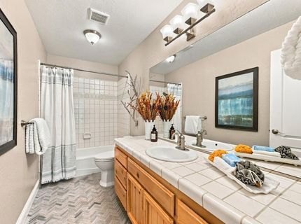
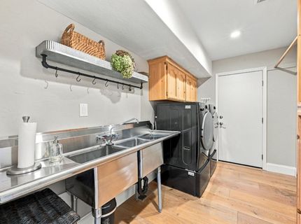
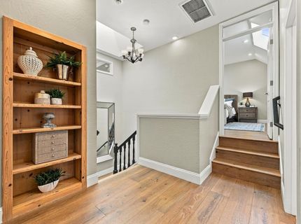
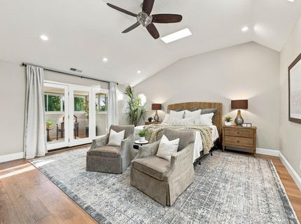
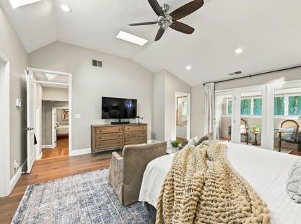
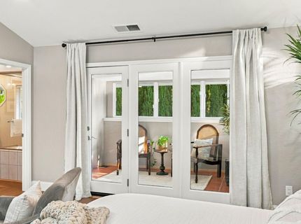
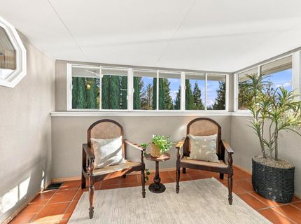
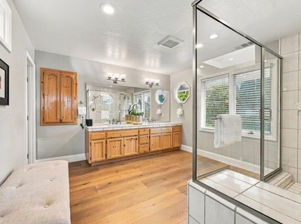
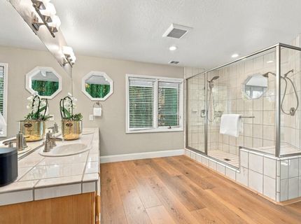
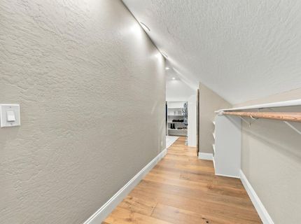
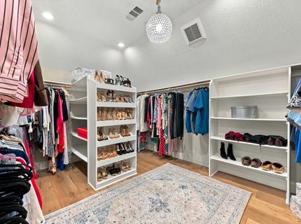
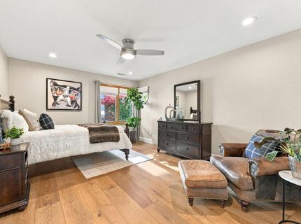
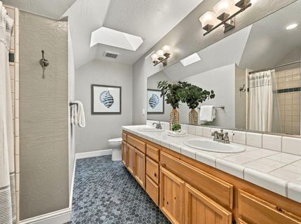
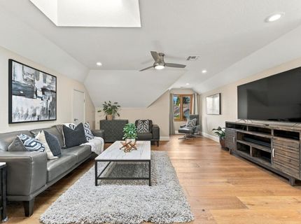
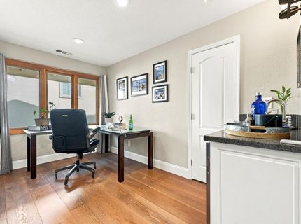
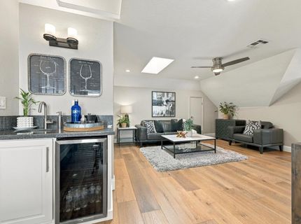
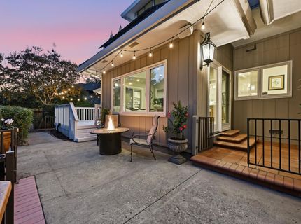
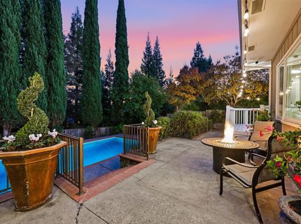
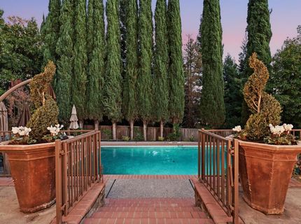
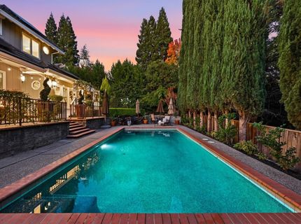
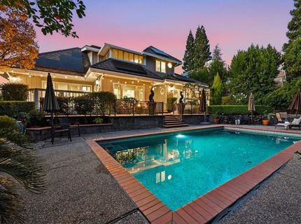
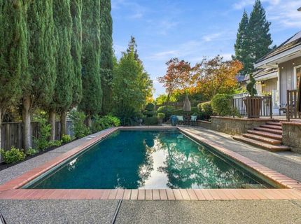
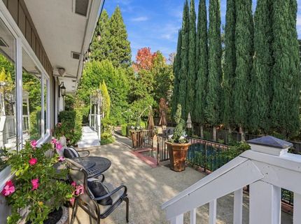
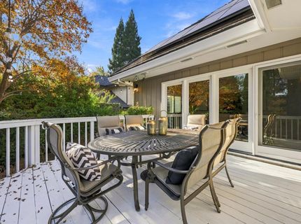
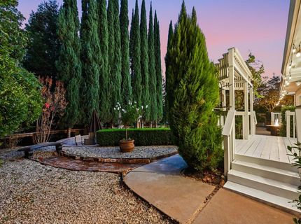
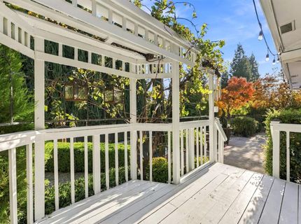
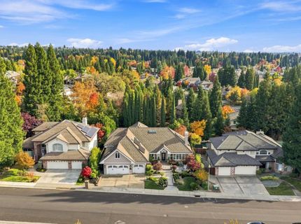
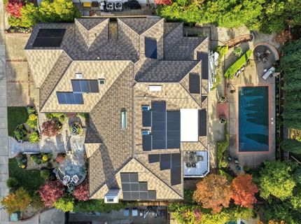
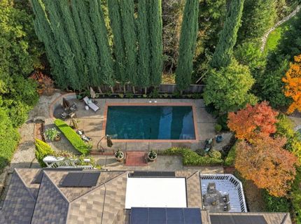
Located in the sought-after Treelake neighborhood, this gorgeous 4,070 SF home offers 4-5 bedrooms, 4 bathrooms, and a floor plan ideal for multigenerational living. There is a primary suite and guest bedroom on the main floor and a SECOND PRIMARY SUITE plus the 4th bedroom on the upper floor. An extensive 2023 first-floor renovation transformed the kitchen into a gourmet showcase with a 48-inch Wolf range, oversized Revera quartz island, custom pantry door screen from England, Visual Comfort lighting, customized drawers and cabinets, Newport Brass faucet and fixtures, and a beverage bar featuring a marble tile backsplash and wine/beverage fridge. The living spaces are bright and welcoming with picture windows providing abundant natural light. Many additional upgrades include wire-brushed oak hardwood flooring throughout, multiple custom built-ins, smooth finish stucco exterior, and one-of-a-kind custom front door with wrought-iron detailing. Noteworthy architectural features include vaulted ceilings, Pella casement windows, plantation shutters in dining and living rooms, electric fireplace with marble surround, and Velux skylights. Storage is exceptional throughout the home with multiple built-ins, additional cabinetry in kitchen, hall, and laundry room, as well as attic access and numerous extra large closets. Above the garage is another living space, which includes a custom wet bar with beverage fridge, 2 storage closets, a 3rd bedroom-style closet, and enhanced brightness from a skylight. The room can easily function as a 5th bedroom! Outdoor living is equally inviting, with a PebbleTec saltwater pool, 2 decks for dining and entertaining, and mature landscaping that creates a peaceful backyard setting. Other noteworthy highlights are a stone-coated steel roof, owned solar system, 3-car garage with workbench and EV charger, smart thermostats, whole house fan, and security cameras. Treelake residents appreciate the proximity to schools and parks, and is zoned for the award-winning Eureka Union School District and Granite Bay High School. They also enjoy living near the beautiful, tree-lined East Roseville Parkway, a popular destination for walking, jogging, and cycling. In addition, Folsom Lake State Recreation Area is just minutes away, offering boating, swimming, hiking, and outdoor recreation. This remarkable home provides a wonderful blend of elevated design, function, and everyday comfort and is ready to welcome its next owner!

Listed By / Presented By

Listed By

Agency Name: Keller Williams Realty
Agent Name: Deborah Austin
Agency Phone: 916-788-8800

Presented By

Agency Title: Chase International Real Estate
Agency Phone: 775.588.6130

IDX logo

Contact a Chase Agent for More Information

Property Details

Property Type: Residential - Single Family
Cooling: Ceiling Fan(s), Central, Whole House Fan, MultiUnits,
Garage: 3 car attached
Heating: Central, MultiUnits, MultiZone, Natural Gas
Home Style: Contemporary
Lot Size: 0.23 Acres
Roof Type: Shake
Stories: 2.0
Year Built: 1991
MLS ID: 226134879

Feature Descriptions

Appliances: Gas Cook Top, Gas Plumbed, Ice Maker, Dishwasher, Disposal, Microwave, Plumbed For Ice Maker
Association Amenities: Other
Bathroom Features: Double Sinks, Tile, Tub w/Shower Over, Window
Days on Site: 4
Dining Room Features: Breakfast Nook, Formal Room, Dining Bar, Space in Kitchen, Dining/Living Combo
Exterior: Stucco, Frame
Fencimg: Back Yard
Flooring: Wood
HOA Fee: 70/ Monthly
HOA Fee Includes: 0
Kitchen Features: Breakfast Area, Breakfast Room, Pantry Closet, Quartz Counter, Island, Kitchen/Family Combo, Tile Counter
Laundry: Cabinets, Sink, Inside Room
Laundry Features: Cabinets, Sink, Inside Room
Lot: Auto Sprinkler F&R, Street Lights, Landscape Back, Landscape Front
Master Bedroom Features: Sitting Room, Ground Floor, Walk-In Closet, Sitting Area
Parcel#: 466-060-061-000
Parking: Attached, Garage Door Opener, Garage Facing Front
Patio/Porch: Uncovered Deck, Uncovered Patio
Pool: Built-In, On Lot, Gunite Construction
Sewer: Sewer in Street, Public Sewer
Utilities: Public, Sewer In & Connected, Natural Gas Connected
Water: Meter on Site
Window: Dual Pane Full, Skylight(s)

Amenities

Storage Area(s)
Wet Bar

Schools

High School: Roseville Joint
Middle School: Eureka Union
Elementary School: Eureka Union

Neighborhood Map

Driving Directions

Demographics

Estimate My Payments

  • Estimated Payment
    $4,022.54
  • Principal & Interest
    $3,556.46
  • Property Tax
    $0.00 (data not provided by mls)
  • Homeowner's Insurance
    $466.08
(Payments are an estimate and may vary by lender)

Mortgage Calculator

Change Payment Information

%
years/fixed
yearly
yearly (est.)
Contact Photo

We're Here to Help

Connect with our team of knowlegable local agents to guide your next move with style and grace.

Login to My Homefinder

