








Company Logo
945 Harold Drive, Unit 20, Incline Village, NV 89451 Photo

33 Photos

945 Harold Drive, UNIT 20
Incline Village, NV 89451
$775,000
3 Beds | 2 full Baths | 1218 sqft

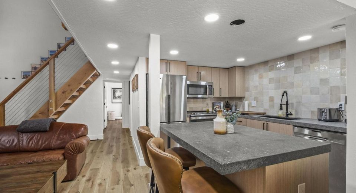
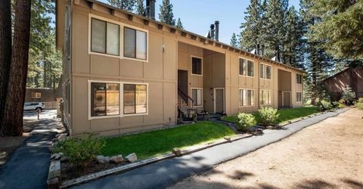
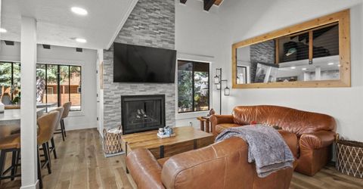
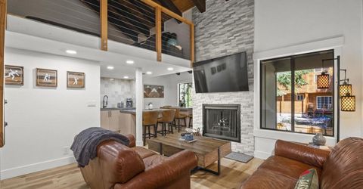
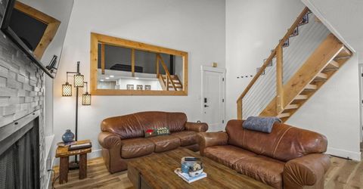
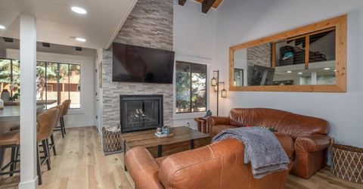
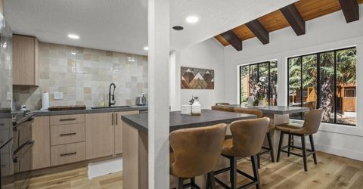
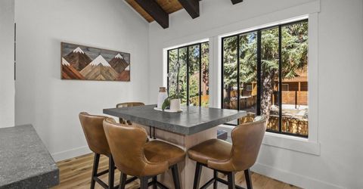
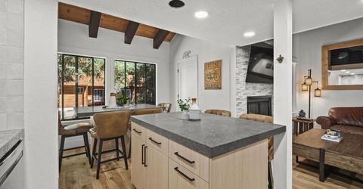
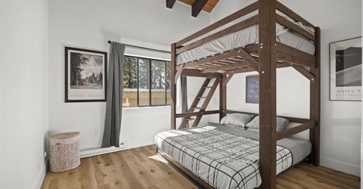
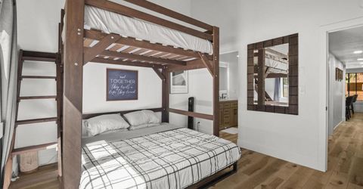
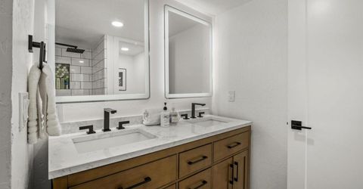
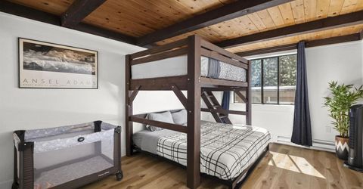
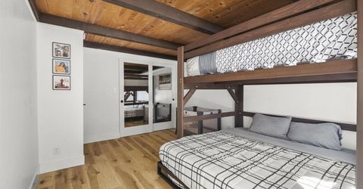
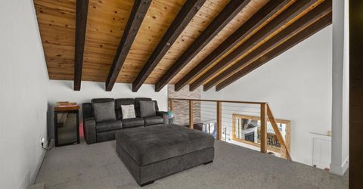
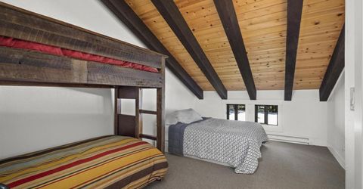
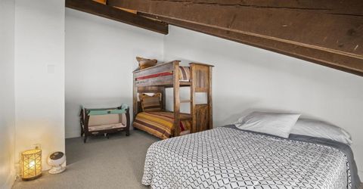
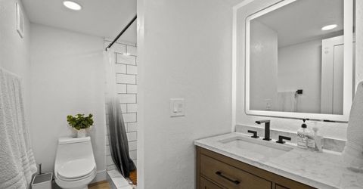
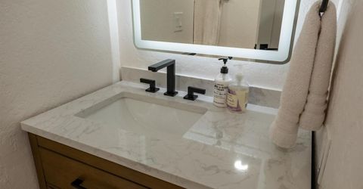
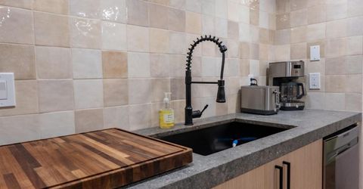
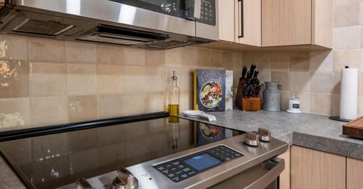
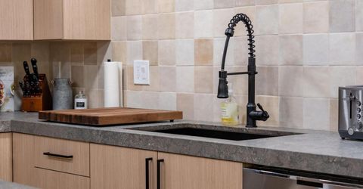
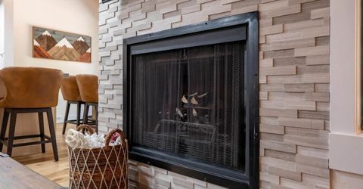
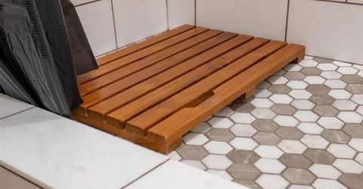
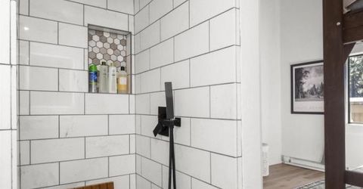
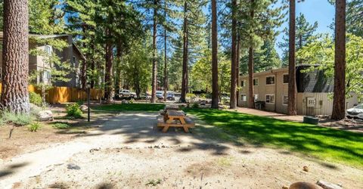
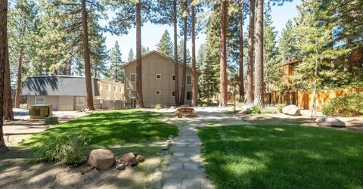
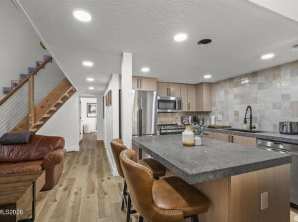
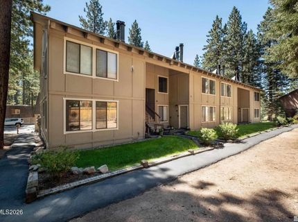
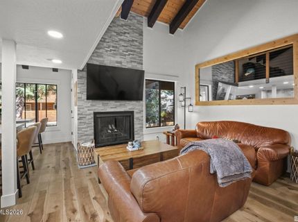
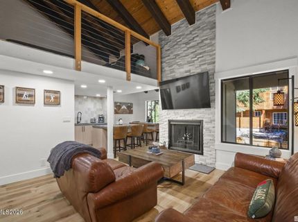
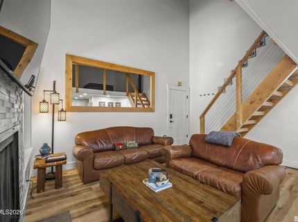
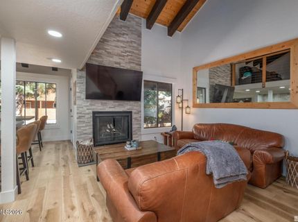
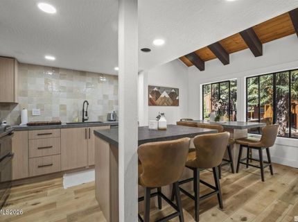
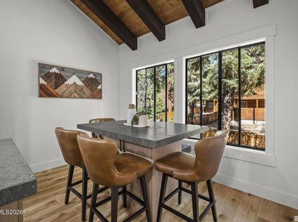

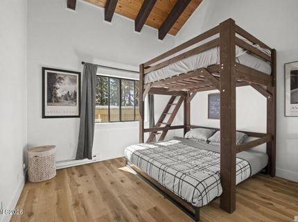
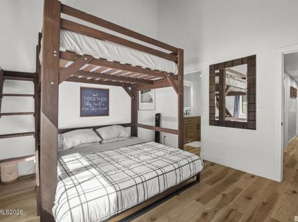
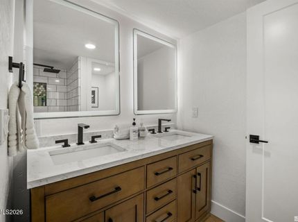
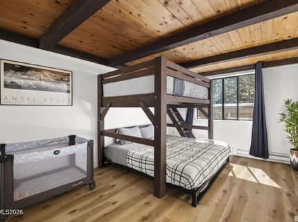
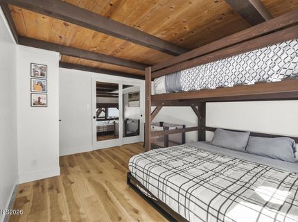
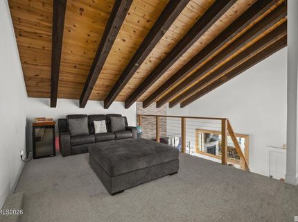
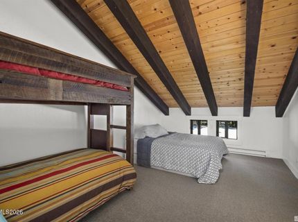
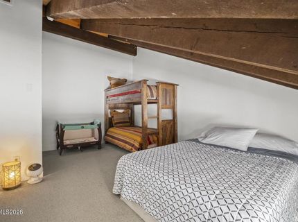
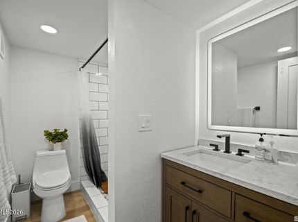
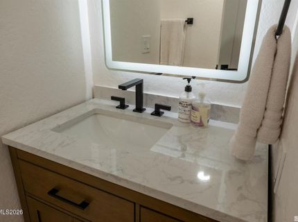
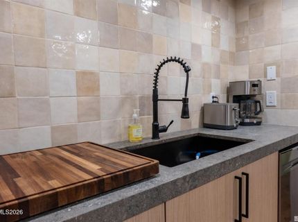
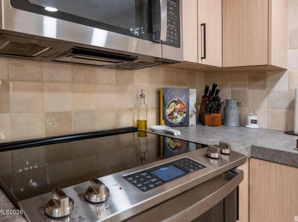
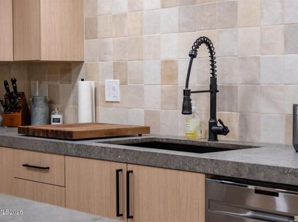
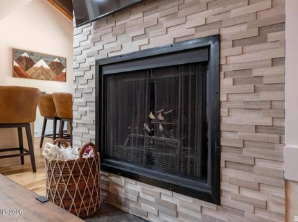
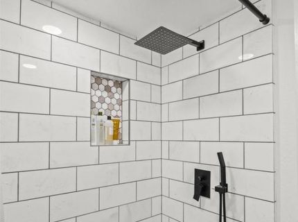
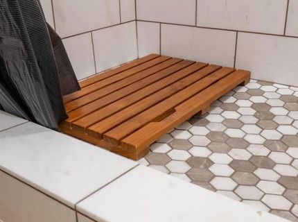
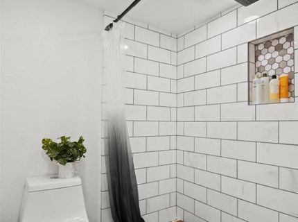
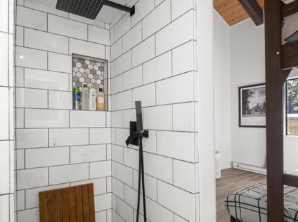
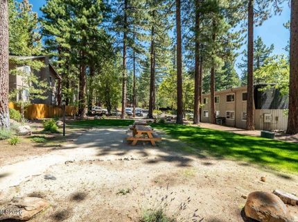
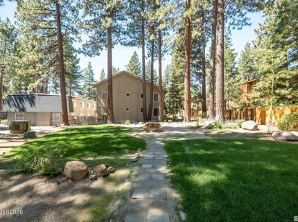
Fully Remodeled, Turn-Key Condo in Prime Incline Village Location Step into modern Tahoe luxury in this beautifully refreshed two-story condo where everything is brand new. Enjoy a gourmet kitchen with Portuguese limestone countertops and premium appliances, spa-inspired bathrooms, new flooring and paint throughout, beamed ceilings, a gas fireplace, and thoughtful designer finishes. Prime Location: Just steps from Incline Village Championship Golf Course and a quick drive to Diamond Peak Ski Resort. Walk to coffee shops, restaurants, movie theater, Raley's, and top-rated schools-perfect for full-time living, weekend escapes, or a mountain retreat. Smart, Functional Layout: Main level features an open living, dining, and kitchen concept with cozy fireplace, plus two bedrooms including the primary suite with private bath. Upstairs offers a guest bedroom or office, a fun loft ideal for movies or games, and generous storage for all your Tahoe gear. Short-term rentals are allowed, creating excellent income potential in this high-demand market. A rare, move-in-ready opportunity where style meets adventure. Available furnished.

Listed By / Presented By

Listed By

Agency Name: Marmot Properties, LLC
Agent Name: Laura Kirsch
Agency Phone: 775-301-5289
Agent Phone: 775-391-9076

Presented By

Agency Title: Chase International Real Estate
Agency Phone: 775.588.6130

IDX logo

Contact a Chase Agent for More Information

Property Details

Property Type: Residential - Condominium
Fireplaces: 1
Heating: Baseboard
Roof Type: Composition, Shingle, Pitched
Stories: 2.0
Taxes: $2,636
Year Built: 1978
MLS ID: 260011264

Feature Descriptions

Additional Rooms: Game Room, Loft
Association Fee Includes: Insurance, Maintenance Grounds, Snow Removal, Sewer, Trash, Water
City Limits: Yes
Construction Type: Site/Stick-Built
Dining: High Ceilings, Kitchen Combination
Exterior: Wood Siding
Family Room: Separate/Formal Room
Fireplace: Gas, Living Room
Fireplace Y/N: Yes
Flooring: Carpet, Tile, Vinyl
Foundation: Slab
Heating Y/N: Yes
HOA Amenities: Landscaping
HOA Fee: $673/MonthlyAppliances:
HOA Y/N: Yes
Kitchen: Breakfast Bar, Breakfast Nook, Built-In Dishwasher, Built-In Double Oven, Built-In Microwave, Built-In Single Oven, Disposal, Electric Cooktop, Kitchen Island, Pantry, Soft-Close Cabinets
Laundry Features: None
Living Room: Family Room Combination, High Ceilings
Lot Features: Landscaped, Level, Sprinklers In Front, Sprinklers In Rear
Master Bedroom: High Ceilings, Double Sinks, On Main Floor, Shower Stall
OtherStructures: None
Parcel #: 131-170-19
Parking: None
Road Frontage: Other
Road Responsibility: Public Maintained Road
Security Features: Smoke Detector(s), Video Doorbell
Sewer: Public Sewer
Special View Info: Mountain(s), Trees/Woods
Sprinklers: Automatic, Front, Rear
SQFT Living: 1218
Utilities: Electricity Connected, Sewer Connected, Water Connected, Internet Connected
Water: Public
Water Rights Y/N: No
Window Features: Double Pane Windows

Amenities

High Ceilings
Vaulted Ceiling(s)
Loft
Breakfast Bar
Kitchen Island
Pantry
Primary Downstairs

Schools

High School: Incline Village
Middle School: Incline Village
Elementary School: Incline

Neighborhood Map

Driving Directions

Demographics

Estimate My Payments

  • Estimated Payment
    $2,170.52
  • Principal & Interest
    $1,724.81
  • Property Tax
    $219.67
  • Homeowner's Insurance
    $226.04
(Payments are an estimate and may vary by lender)

Mortgage Calculator

Change Payment Information

%
years/fixed
yearly
yearly (est.)
Contact Photo

We're Here to Help

Connect with our team of knowlegable local agents to guide your next move with style and grace.

Login to My Homefinder


