
Lincoln, CA 95648
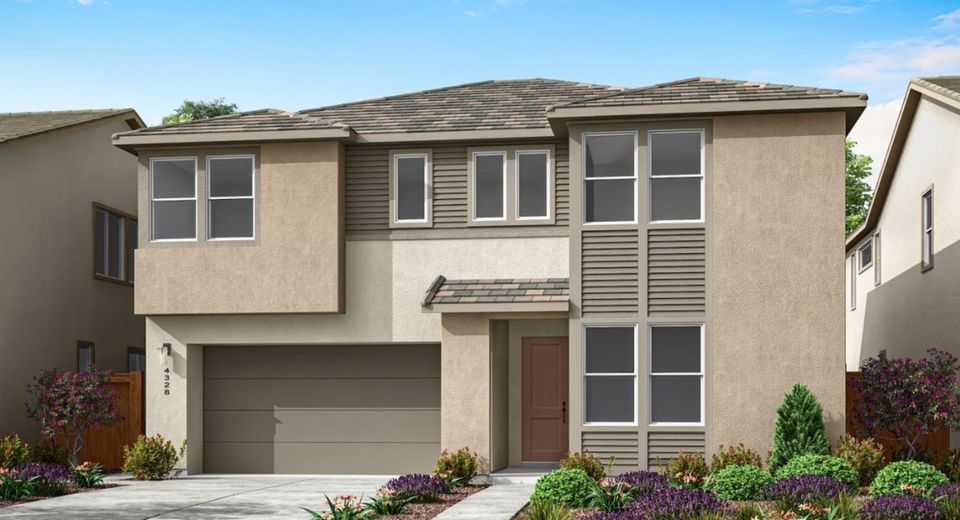
Discover modern living in this brand-new Tri Pointe Home, the two-story Mountaingate at Bickford Ranch Plan 3. This beautifully designed two-story home offers 5 bedrooms, 4.5 bathrooms, and a spacious layout crafted for modern living. A private first-floor bedroom with an en-suite bath and a dedicated downstairs den provide exceptional flexibility for guests, multigenerational living, or a home office. The gourmet kitchen is the heart of the home, featuring a large bar-style island with upgraded cabinetry, an oversized walk-in pantry, a convenient drop zone, and a premium GE Profile® stainless steel appliance package, including a built-in gas cooktop with hood, convection oven, microwave, and ENERGY STAR® dishwasher. The kitchen features nutmeg-stained cabinets, white perimeter cabinets with chrome hardware, quartz countertops, and a designer tile backsplash. Upstairs, the luxurious primary suite offers a spa-inspired retreat with a freestanding soaking tub, oversized walk-in shower, and expansive walk-in closet. A versatile loft provides additional living space, while the upgraded layout includes a private full bath for Bedroom 4. Throughout the home, you'll find luxury vinyl plank flooring, matte tile, and carpet. Complete with covered outdoor living in the backyard, a spacious three-bay garage, included LivingSmart® features, and the option to purchase or lease solar, this home blends comfort, style, and everyday functionality.
Listed By / Presented By
Listed By
Agency Name: TRI Pointe Homes, Inc.
Agent Name: Holly Auwinger
Agency Phone: 916-866-3789
Presented By
Agency Title: Chase International Real Estate
Agency Phone: 775.588.6130

Contact a Chase Agent for More Information
Property Details
Feature Descriptions
Schools
Demographics
947 Wilder Ln, Lincoln, CA 95648
Estimate My Payments
- Estimated Payment$2,327.50
- Principal & Interest$2,057.81
- Property Tax$0.00 (data not provided by mls)
- Homeowner's Insurance$269.68
Mortgage Calculator
Change Payment Information
Select a format below, new window will open and will prompt you to print.


