
Sacramento, CA 95829
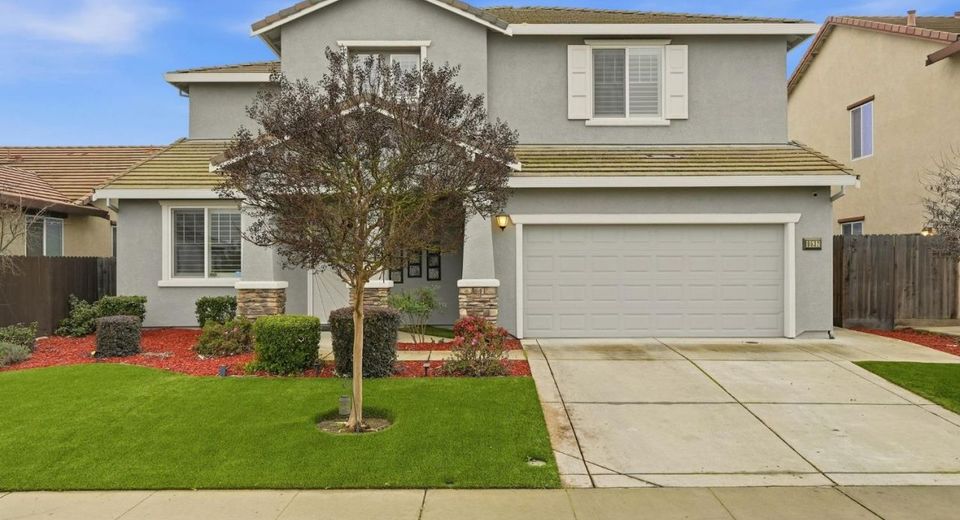
Updated and thoughtfully designed, this home offers a functional layout with solar, a main-level bedroom and full bath, paired with low-maintenance outdoor living and flexible interior space. Natural light fills the main living areas, where newer plantation shutters and refreshed interior paint create a clean, cohesive feel. The kitchen is centered around a generous island with granite slab countertops, recently upgraded stainless appliances, and ample cabinetry, opening directly to the great room and extending to the covered patio for seamless indoor-outdoor flow. The main level includes a remodeled full bathroom with a walk-in shower and a separate flex space enclosed by custom handmade glass doors, creating a private setting for a home office, workspace, or additional living area. Upstairs, the layout provides separation and privacy, with well-sized secondary bedrooms and a light-filled primary suite with an open, comfortable layout. Outdoor spaces are designed for ease and usability. The expanded covered patio with pull-down shades and market lighting creates a defined space for dining and relaxing, while low-maintenance turf in the front and back keeps upkeep simple year-round. A custom storage shed with windows provides additional storage and flexible space for a workspace, studio, or hobby use. This Sacramento home combines a flexible layout with a main-level bedroom, an updated interior, and low-maintenance outdoor living, along with improvements including exterior paint, a newer heat pump, and solar for energy efficiency. Located near parks, schools, shopping, and Bradshaw Golf Course, it offers a balance of convenience and everyday livability, finished in move-in ready condition.
Listed By / Presented By
Listed By
Agency Name: Real Broker Technologies
Agent Name: Andrea Duane
Agency Phone: 619-663-8680
Presented By
Agency Title: Chase International Real Estate
Agency Phone: 775.588.6130

Contact a Chase Agent for More Information
Property Details
Feature Descriptions
Amenities
Schools
Demographics
9532 Moss Hill Way, Sacramento, CA 95829
Estimate My Payments
- Estimated Payment$1,585.86
- Principal & Interest$1,402.11
- Property Tax$0.00 (data not provided by mls)
- Homeowner's Insurance$183.75
Mortgage Calculator
Change Payment Information
Select a format below, new window will open and will prompt you to print.



