



Company Logo
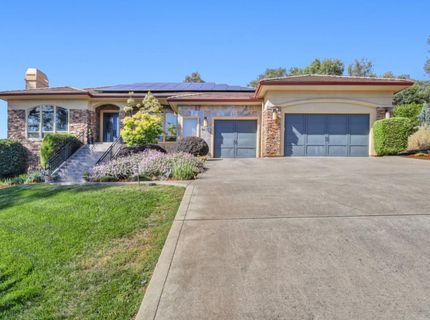
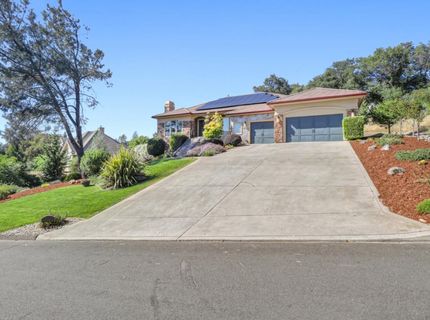
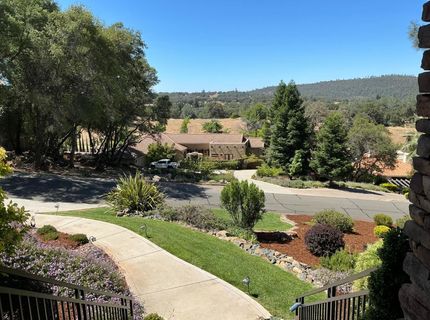
9537 Upper Valley Rd, Auburn, CA 95602 Photo

61 Total Photos [Click to View All]

9537 Upper Valley Rd
Auburn, CA 95602
$950,000
4 Beds | 3.0 Baths | 3188 sqft | 0.48 Acreage

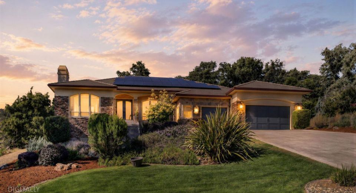
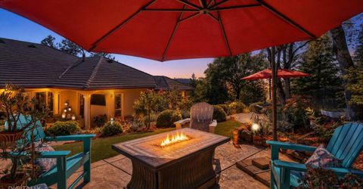
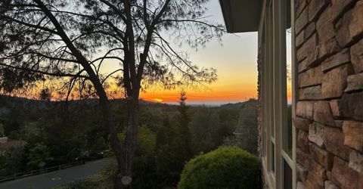
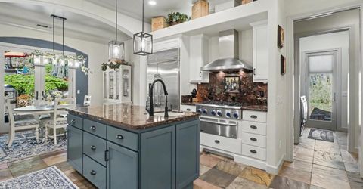
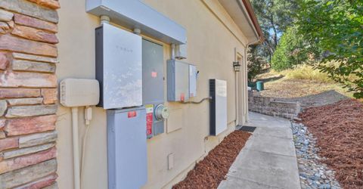
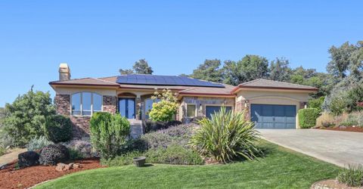
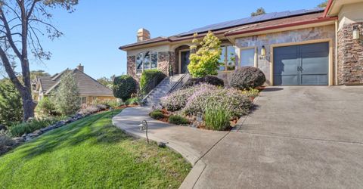
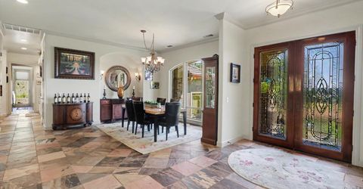
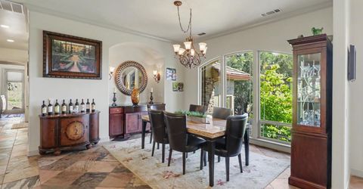
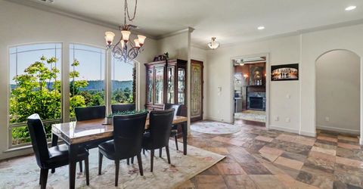
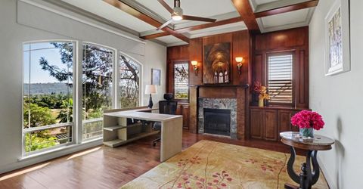
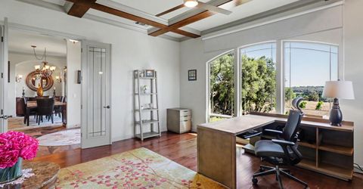
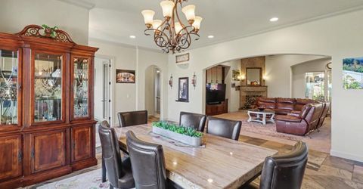
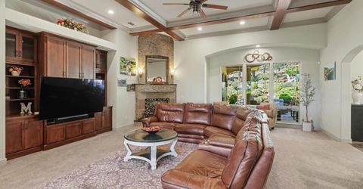
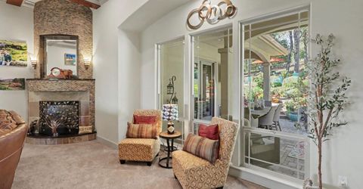
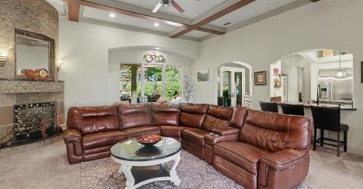
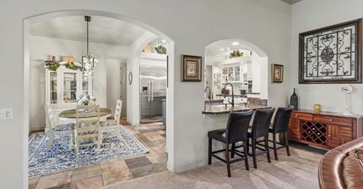
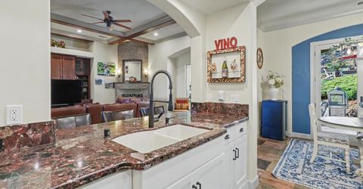
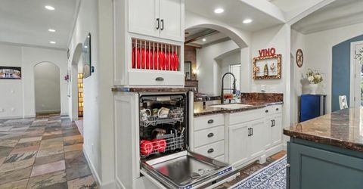
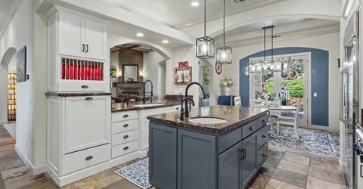
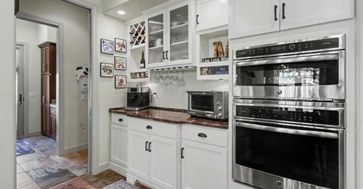
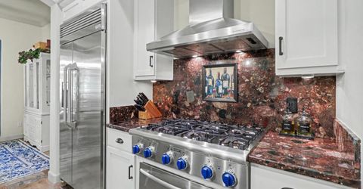
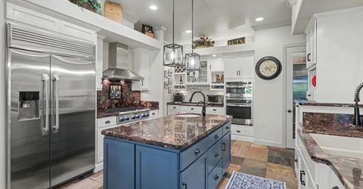
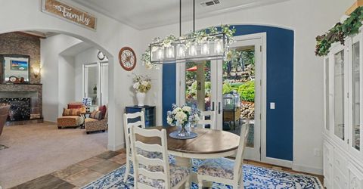
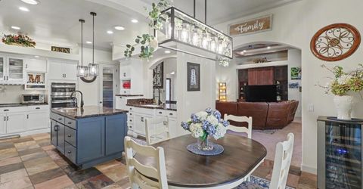
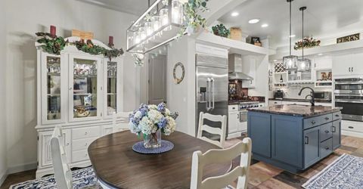
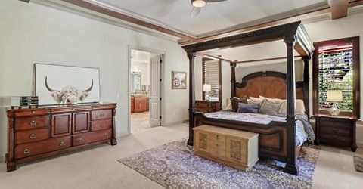
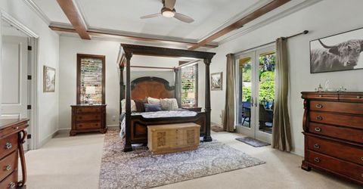
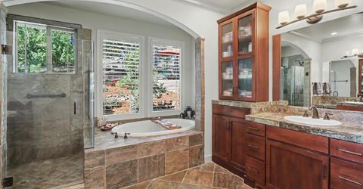
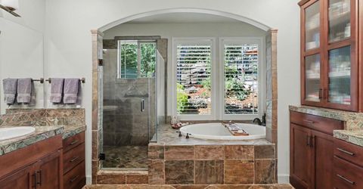
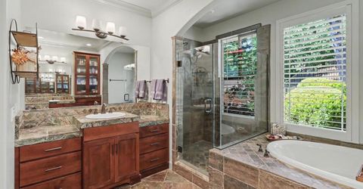
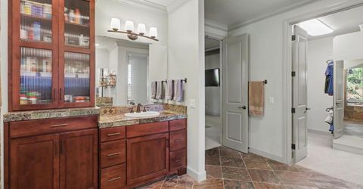
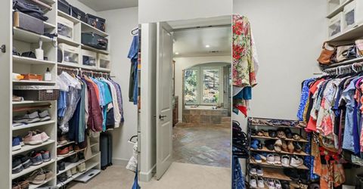
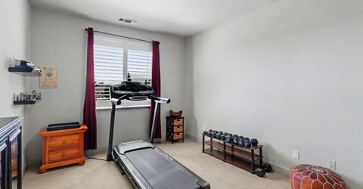
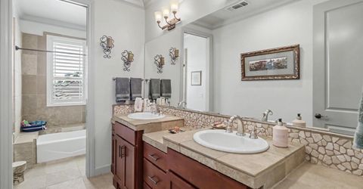
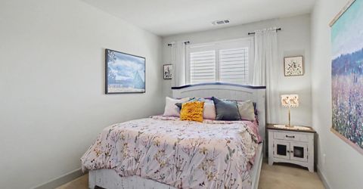
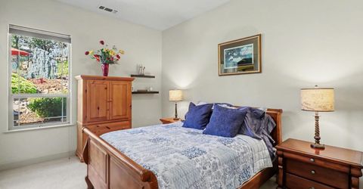
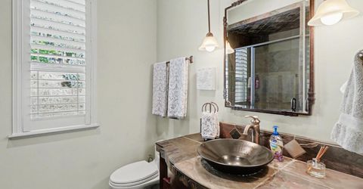
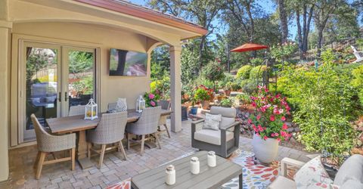
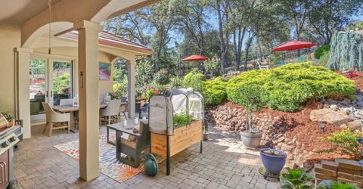
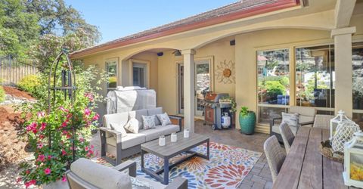
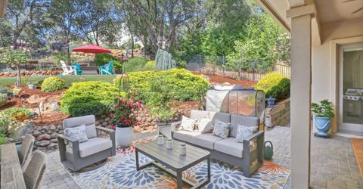
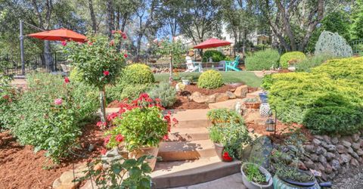
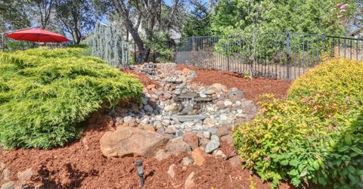
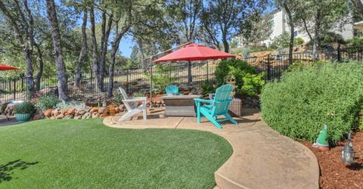
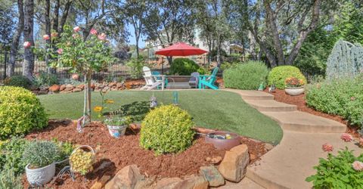
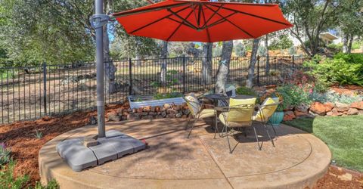
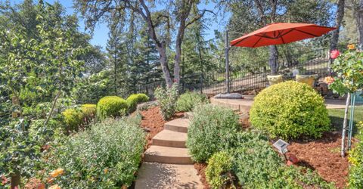
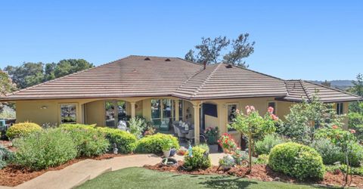
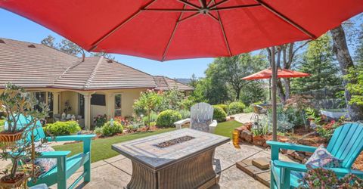
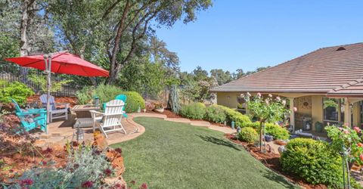
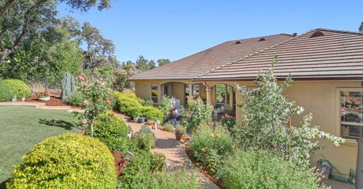
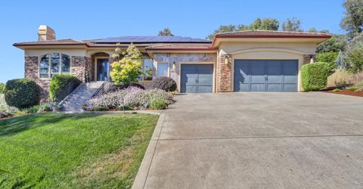
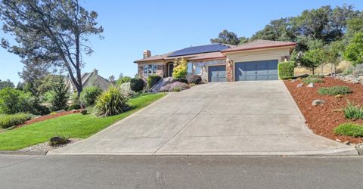
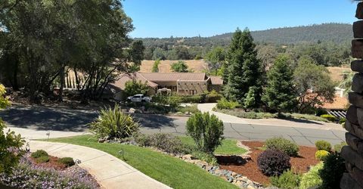
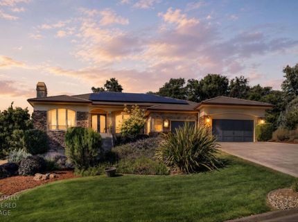
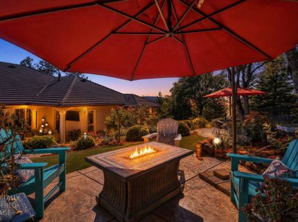
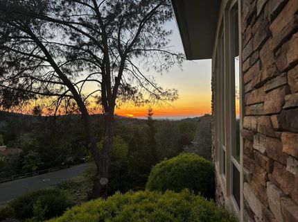
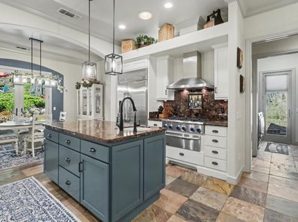
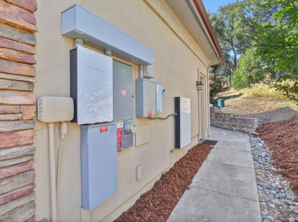
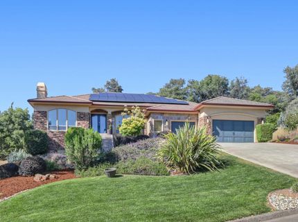
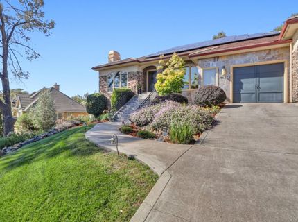
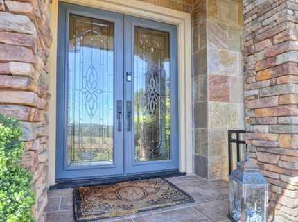
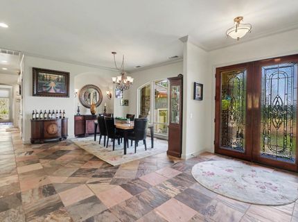
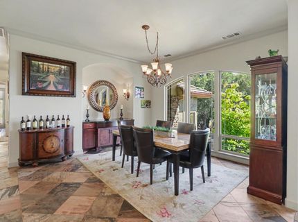
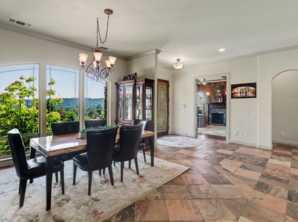
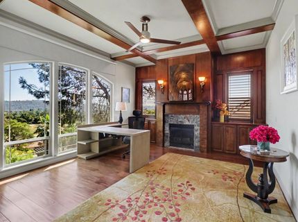
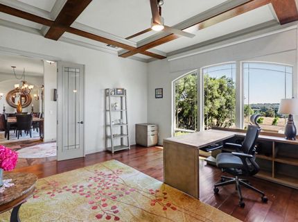
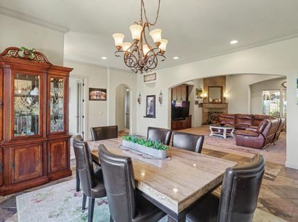
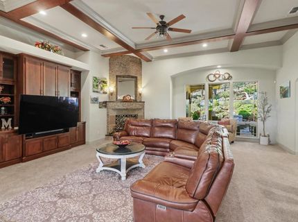
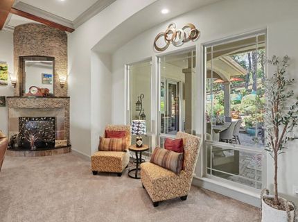
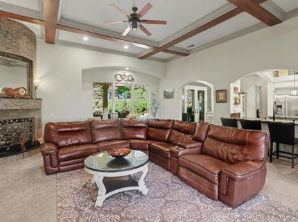
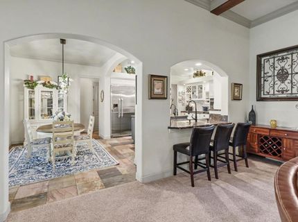
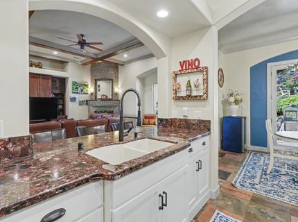
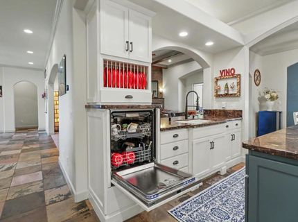
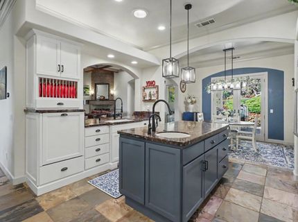
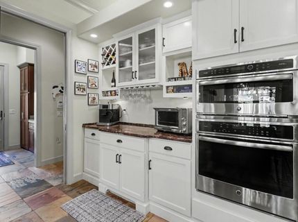
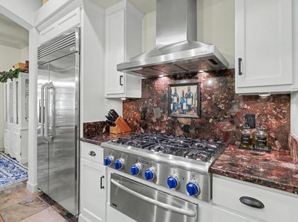
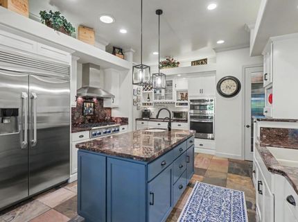
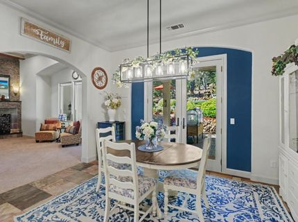
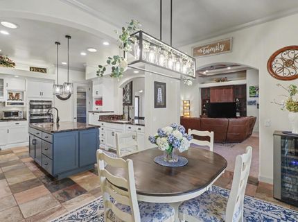
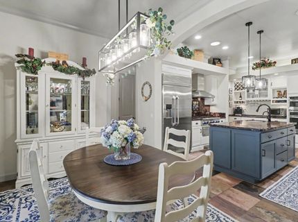
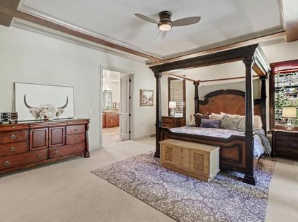
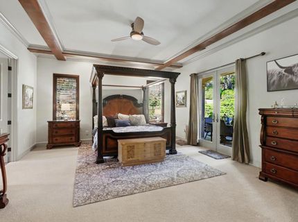
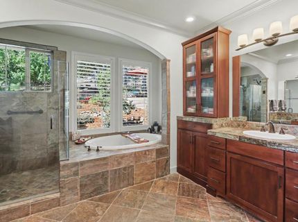
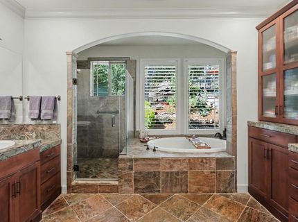
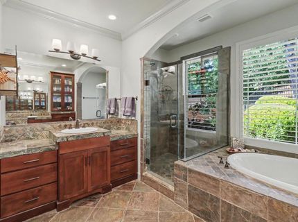
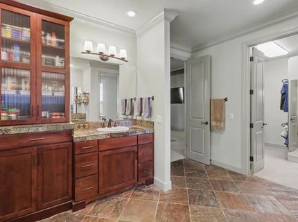
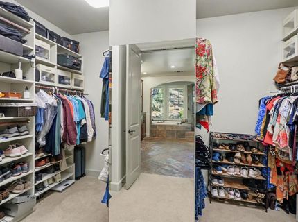
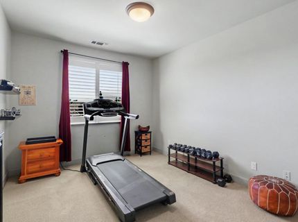
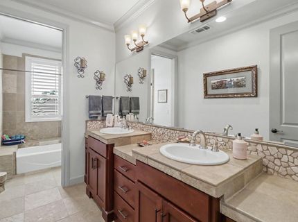
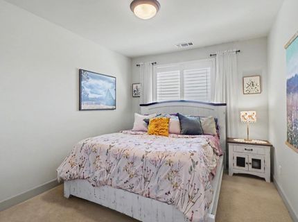
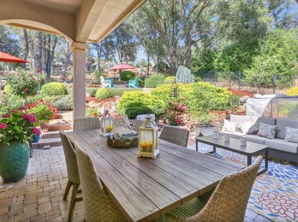
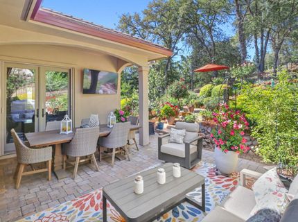
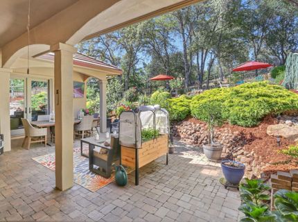
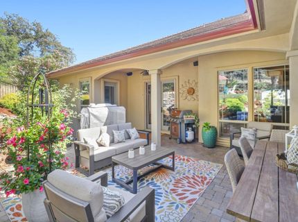
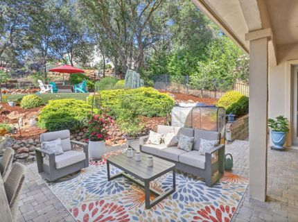
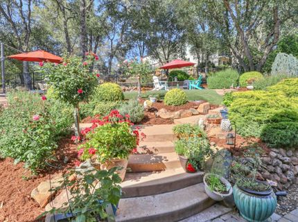
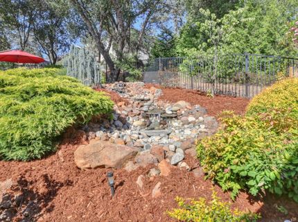
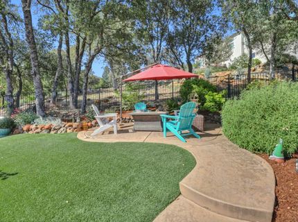
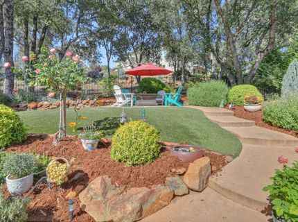
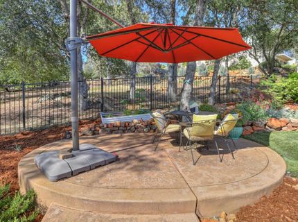
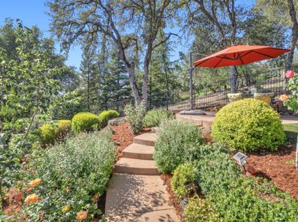
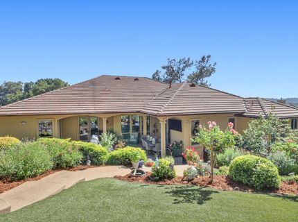
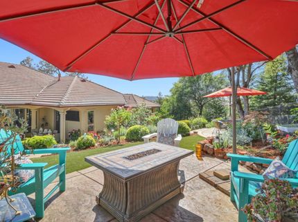
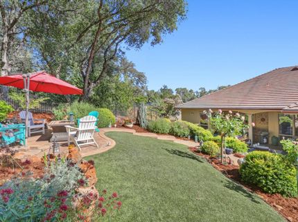
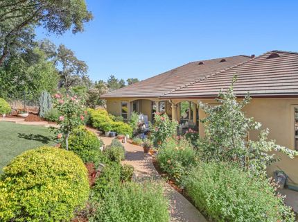
Welcome to 9537 Upper Valley Rd Your Auburn Valley Foothill Escape! Tucked away from the valley heat, this breathtaking 4-bedroom, 3-bath, 3,188 sq ft single-story home is the ultimate retreat combining luxurious upgrades, energy independence, and stunning architecture with gorgeous foothill views and abundant local wildlife. Enjoy all that Auburn has to offer with community events, hiking, wineries and shopping. The lifestyle here is truly one of a kind. ENERGY BILL FREEDOM: With 37 owned solar panels, a Tesla Powerwall, (the seller shows $182.63 net paid to PG&E from June 2024 to May 2026), this home delivers extraordinary savings and with the Powerwall, you'll never lose power and a backup battery is installed. This is also a FireWise community which helps reduce insurance costs. STUNNING ARCHITECTURE: Soaring 12-foot ceilings, decorative coffered beams with recessed panels, rich crown molding, and stained wood grids create spectacular spaces in the family room and main primary suite. DUAL PRIMARY SUITES: Two bedrooms each offer their own private full bath perfect for multi-generational living or guests. The main suite features 12-ft coffered ceilings, crown molding, and a walk-in closet with custom built-in dressers. CHEF'S KITCHEN: Refreshed with new hardware, lighting, new dishwasher, and finishes. Features a built-in refrigerator, 6-burner gas range, Thermidor warming drawer, dual garbage disposals, and a large walk-in pantry. OUTDOOR OASIS: A private, park-like backyard with a serene water feature the perfect place to unwind while nature surrounds you. No backyard mowing allows more time for entertaining or time around a fire pit. PREMIUM FEATURES: Custom shutters and cabinetry throughout, water softener, whole house vacuum, whole house fan, generator pre-wiring, and ample under-house storage. 3-CAR GARAGE: Epoxy floors, 12-ft ceilings, built-in workbench, and abundant storage. OVER $100K IN RECENT UPGRADES: Solar system, Tesla Powerwall, new gutters with leaf guards, exterior paint, front yard refresh & more. Truly move-in ready!

Listed By / Presented By

Listed By

Agency Name: Keller Williams Realty
Agent Name: Brenda Pieper
Agency Phone: 916-788-8800

Presented By

Agency Title: Chase International Real Estate
Agency Phone: 775.588.6130

IDX logo

Contact a Chase Agent for More Information

Property Details

Property Type: Residential - Single Family
Cooling: Ceiling Fan(s), Central, Whole House Fan, MultiUnits,
Fireplaces: 2
Garage: 3 car attached
Heating: Propane, Central, Fireplace Insert, MultiUnits, MultiZ
Lot Size: 0.48 Acres
Roof Type: Tile
Stories: 1.0
Year Built: 2005
MLS ID: 226069727

Feature Descriptions

Appliances: Built-In Electric Oven, Gas Cook Top, Gas Water Heater, Built-In Refrigerator, Hood Over Range, Dishwasher, Insulated Water Heater, Disposal, Microwave, Double Oven, Warming Drawer
Association Amenities: Other
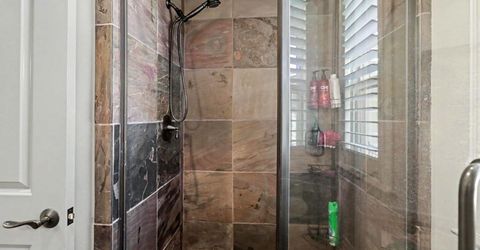
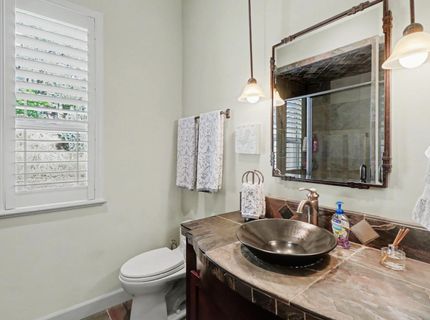
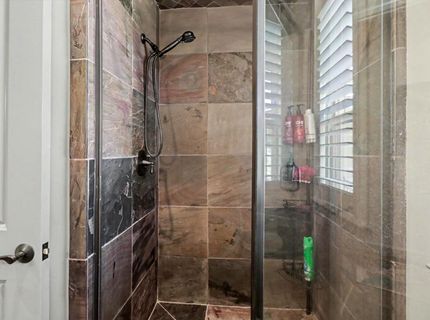
Bathroom Features: Shower Stall(s), Double Sinks, Stone, Tub w/Shower Over
Days on Site: 40
Dining Room Features: Breakfast Nook, Dining Bar, Formal Area
Equipment: Central Vacuum
Exterior: Brick, Stucco, Frame
Fencimg: Back Yard, Metal
Fireplace: Living Room, Family Room, Gas Log
Flooring: Carpet, Slate, Wood
HOA Fee: 88/ Monthly
HOA Fee Includes: 0
Kitchen Features: Breakfast Area, Butlers Pantry, Pantry Closet, Granite Counter, Island w/Sink
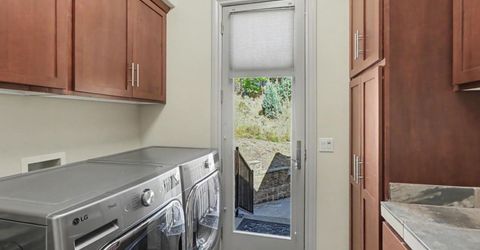
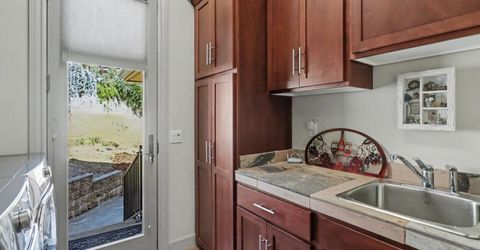
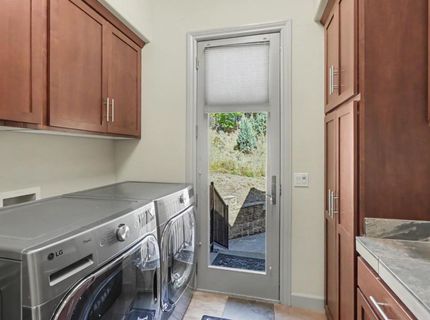
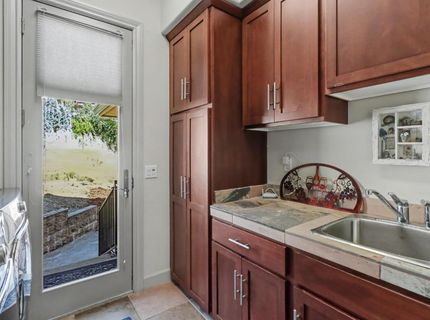
Laundry: Cabinets, Sink, Gas Hook-Up, Inside Room
Laundry Features: Cabinets, Sink, Gas Hook-Up, Inside Room
Lot: Auto Sprinkler F&R, Curb(s), Shape Regular, Grass Artificial, Landscape Back, Landscape Front
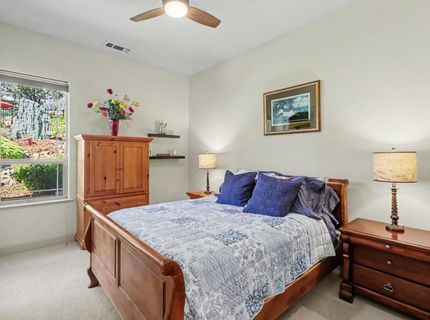
Master Bedroom Features: Ground Floor, Outside Access, Sitting Area
Other Equipment: Central Vacuum
Parcel#: 026-440-008-000
Parking: 24'+ Deep Garage, Attached, EV Charging, Garage Door Opener, Garage Facing Front, Interior Access
Sewer: Public Sewer
Topography: Snow Line Below, Lot Sloped
Utilities: Cable Available, Electric, Sewer In & Connected, Internet Available, Underground Utilities, Propane Tank Leased
Water: Private
Window: Skylight Tube, Dual Pane Full, Window Coverings

Amenities

Covered Courtyard

Schools

High School: Placer Union High
Middle School: Auburn Union
Elementary School: Auburn Union

Neighborhood Map

Driving Directions

Demographics

Estimate My Payments

  • Estimated Payment
    $2,391.37
  • Principal & Interest
    $2,114.29
  • Property Tax
    $0.00 (data not provided by mls)
  • Homeowner's Insurance
    $277.08
(Payments are an estimate and may vary by lender)

Mortgage Calculator

Change Payment Information

%
years/fixed
yearly
yearly (est.)
Contact Photo

We're Here to Help

Connect with our team of knowlegable local agents to guide your next move with style and grace.

Login to My Homefinder

Pixel


