
Company Logo
960 Ward Creek Blvd, Tahoe City, CA 96145 Photo

28 Total Photos [Click to View All]

960 Ward Creek Blvd
Tahoe City, CA 96145
$1,950,000
4 Beds | 2 full 1 partial Baths | 2400 sqft

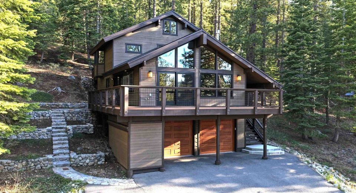
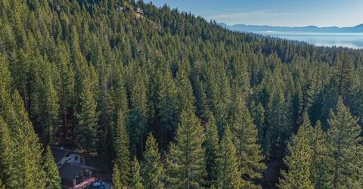
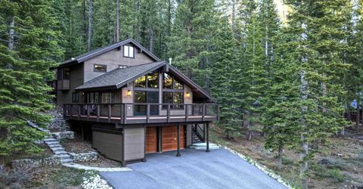
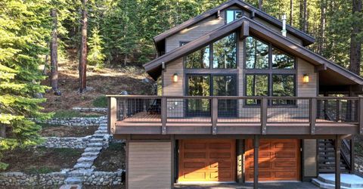
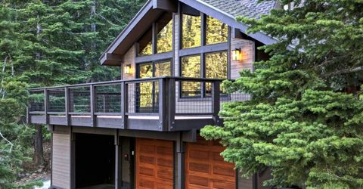
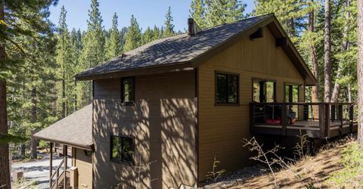
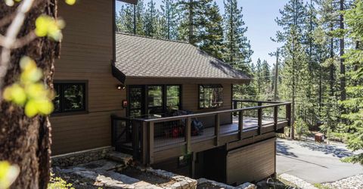
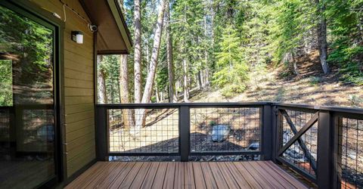
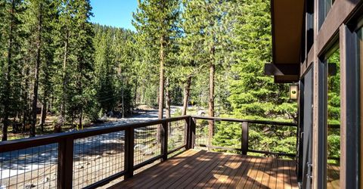
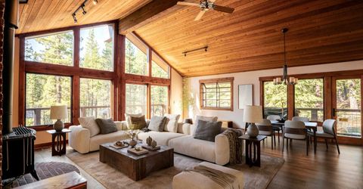
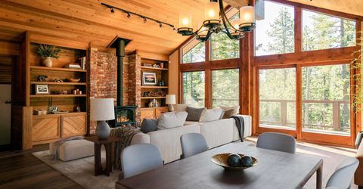
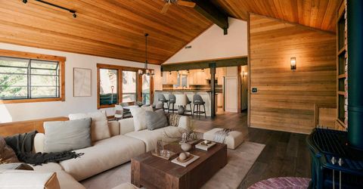
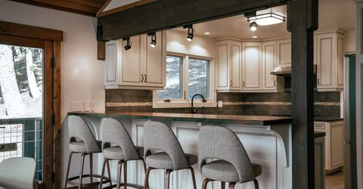
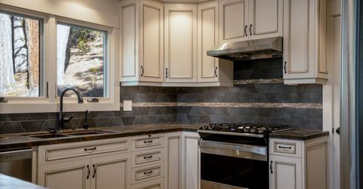
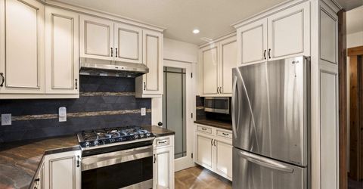
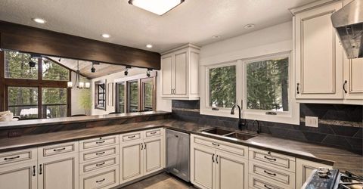
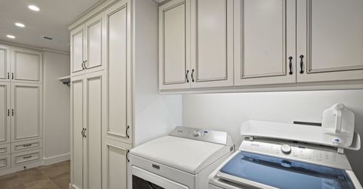
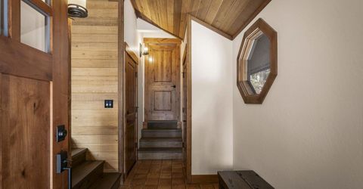
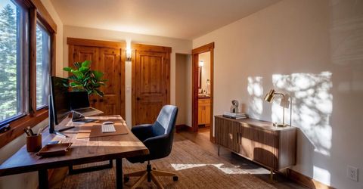
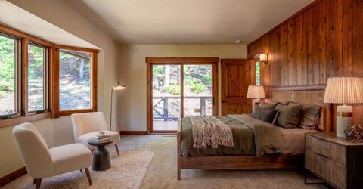
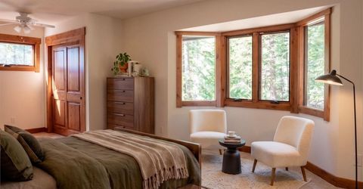
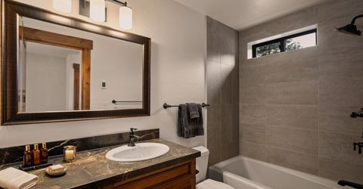
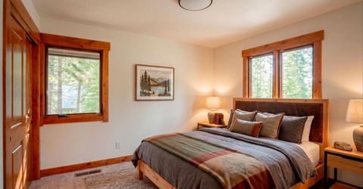
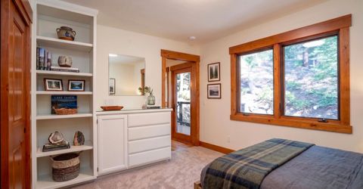
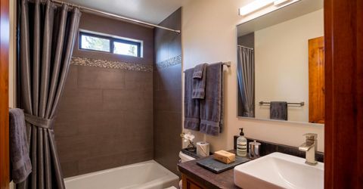
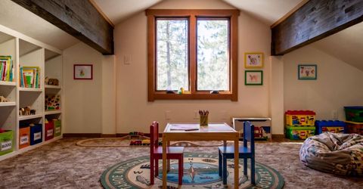
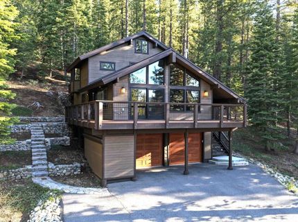
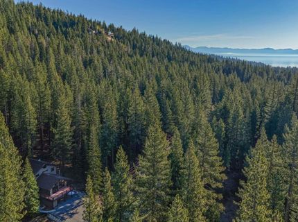
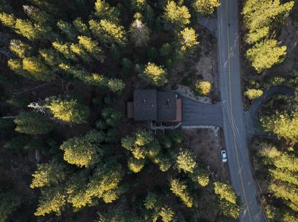
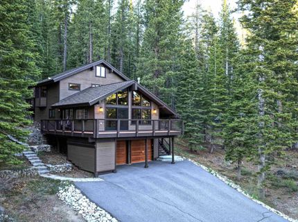
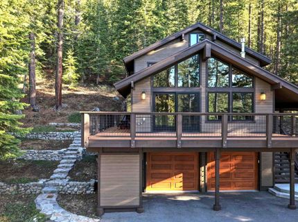
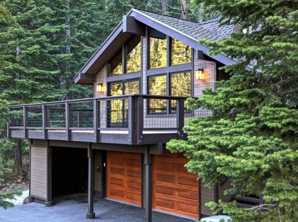
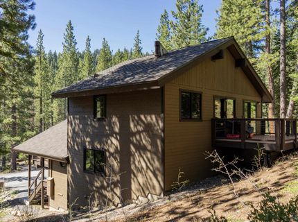
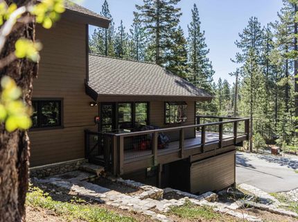
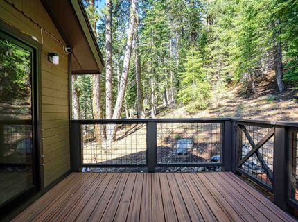
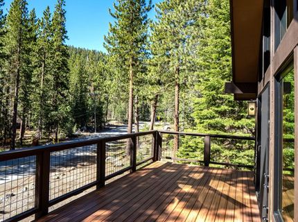
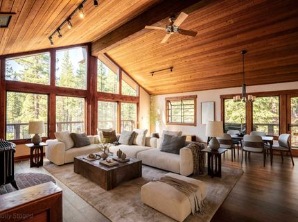
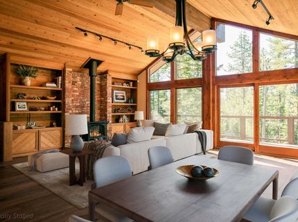
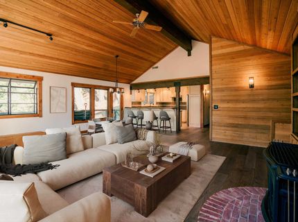
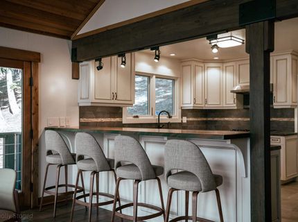
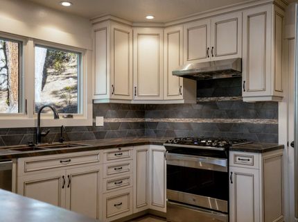
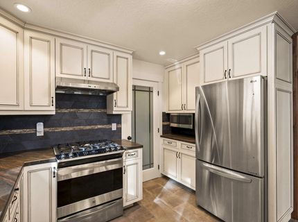
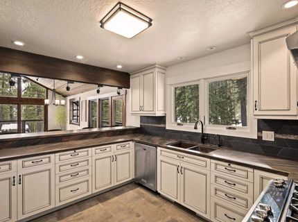
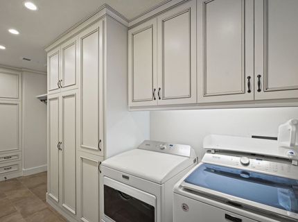
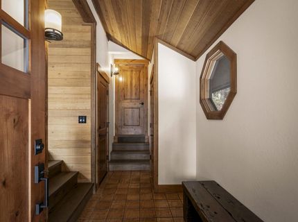
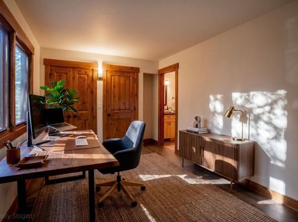
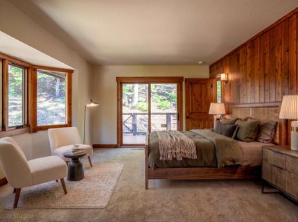
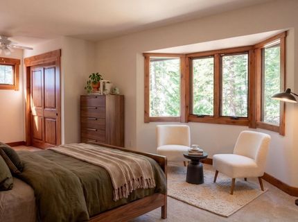
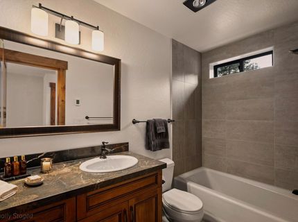
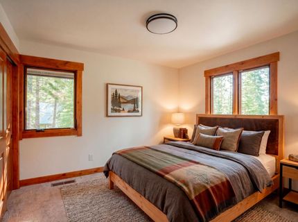
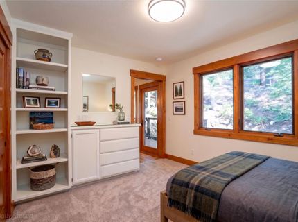
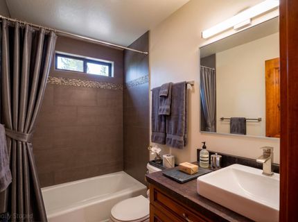
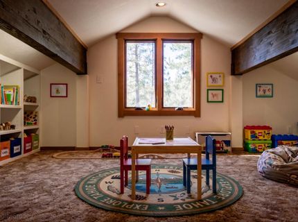
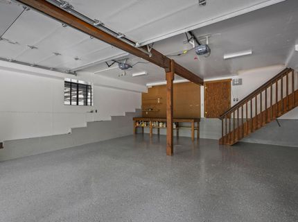
A completed remodel by Brink Custom Homes, a renown builder of extensive lakefront homes in Incline Village. This 4 bedroom 2.5 bath home has been completely redone and will feel like a new home. Features include a combined living room, dining area, and kitchen with large pantry. Enjoy the sunny south facing front deck, side deck looking toward the Sierra Crest, and a large rear decking looking into a large tract of Forest Service land. Sip the great water from Ward Water, its community well. The property to the east is California Conservancy Land. Access is up the east stairway into a nice entry. A few stairs and you are in the living room, dining area, kitchen and can benefit from a bedroom and half bath on the same floor. Upstairs you find three bedrooms, the master with adjourning private deck, two additional bedrooms and a hall bathroom. Enjoy heated flooring in kitchen, laundry and bathrooms. Surprise, further up is a special room for storage, pull down the stairs. Benefit from being close to the last homes in the Pineland subdivision and quick access to Ward Creek, the rim trail, Paige Meadows and Alpine Meadows Ski Area.

Listed By / Presented By

Listed By

Agency Name: Tahoe Park Realty
Agent Name: Richard Wilson

Presented By

Agency Title: Chase International Real Estate
Agency Phone: 775.588.6130

IDX logo

Contact a Chase Agent for More Information

Property Details

Property Type: Residential - Single Family
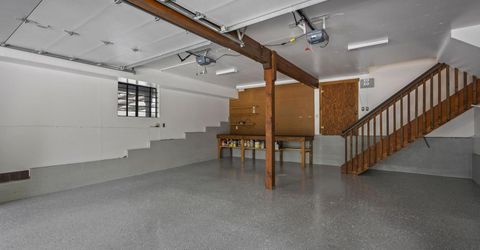
Garage: 2 car attached
Heating: Natural Gas
Home Style: Mountain
Lot Size: 90 x 207 x 81 x 187
Roof Type: Composition
Stories: 2.0
MLS ID: 20261172

Feature Descriptions

Appliances: Range, Oven, Microwave, Disposal, Dishwasher, Refrigerator, Washer, Dryer
Days on Site: 29
Exterior: Frame
Fireplace: Woodstove: Gas Woodstove
Flooring: Mixed
Laundry: Laundry Room
Lot: Street
Lot Dimensions: 90 x 207 x 81 x 187
Parcel#: 084231002
Parking: Two, Attached, Garage Door Opener, Oversized, Parking Pad
Parking Notes: Two, Attached, Garage Door Opener, Oversized, Parking
Patio/Porch: Deck(s): 2
Security: Closed Circuit Camera(s)
Sewer: Utility District
Special View Info: Trees/Woods, Mountain(s)
Topography: Upslope
Utilities: Natural Gas Available, Cable Connected
Water: Water Company

Amenities

High Ceilings
Phone
High Speed Internet
Workshop

Neighborhood Map

Driving Directions

Demographics

Estimate My Payments

  • Estimated Payment
    $4,908.60
  • Principal & Interest
    $4,339.85
  • Property Tax
    $0.00 (data not provided by mls)
  • Homeowner's Insurance
    $568.75
(Payments are an estimate and may vary by lender)

Mortgage Calculator

Change Payment Information

%
years/fixed
yearly
yearly (est.)
Contact Photo

We're Here to Help

Connect with our team of knowlegable local agents to guide your next move with style and grace.

Login to My Homefinder

Pixel


