
Company Logo
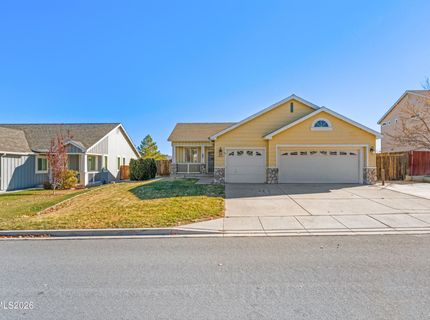
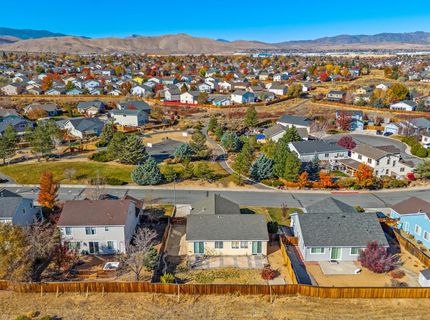
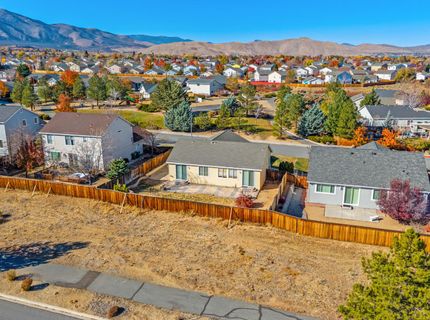
9630 Antelope Creek Drive, Reno, NV 89506 Photo

49 Photos

9630 Antelope Creek Drive
Reno, NV 89506
$399,000
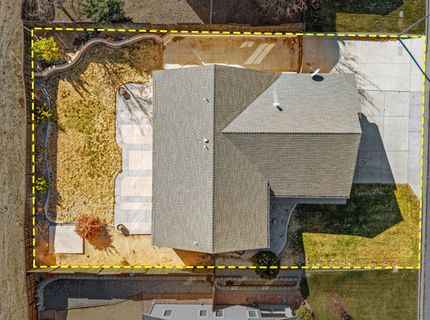
4 Beds | 2 full Baths | 1384 sqft | 0.18 Acreage

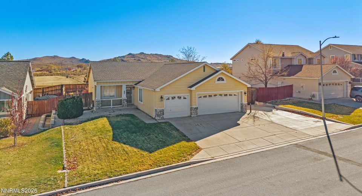
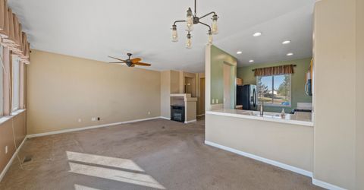
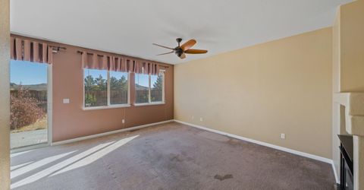
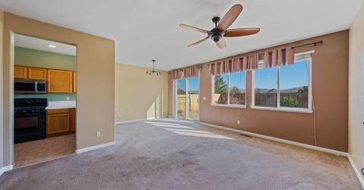
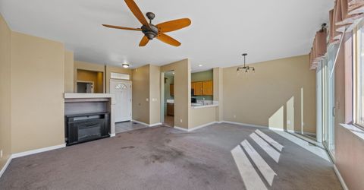
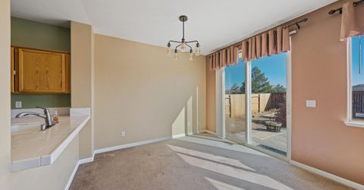
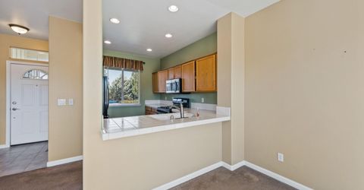
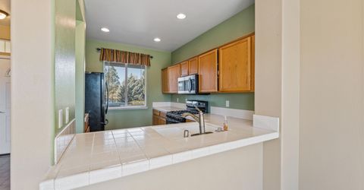
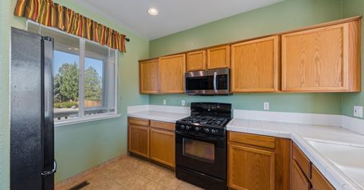
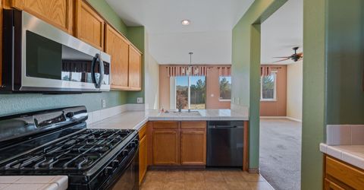
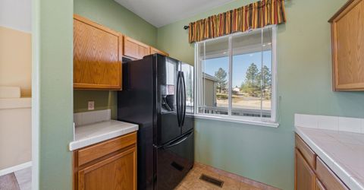
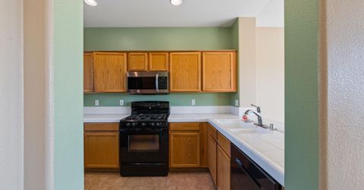
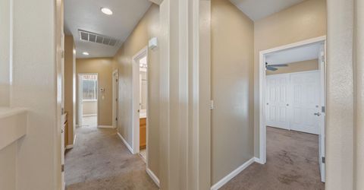
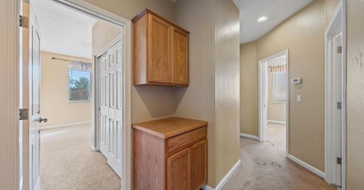
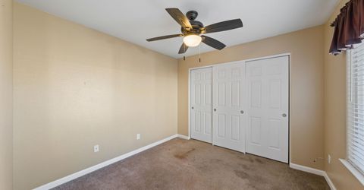
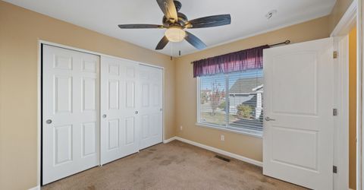
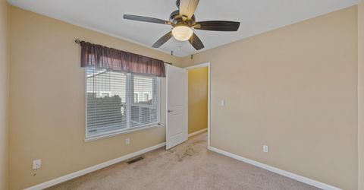
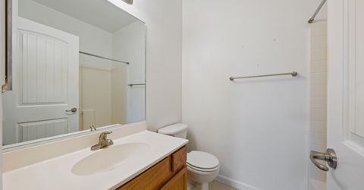
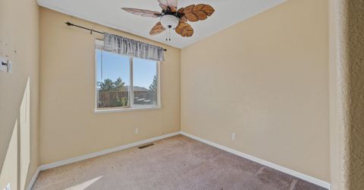
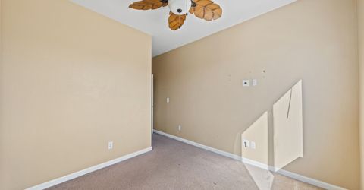
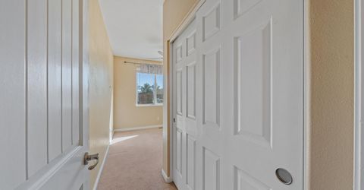
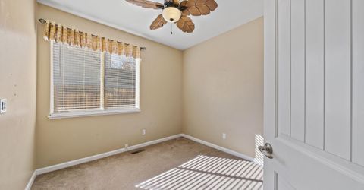
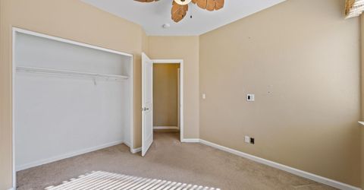
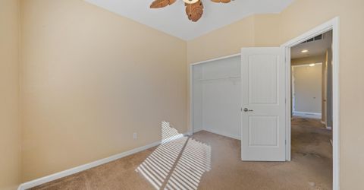
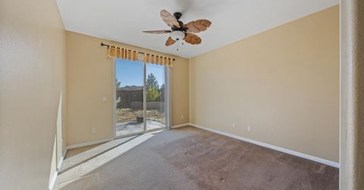
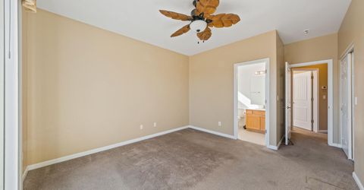
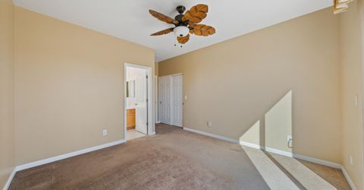
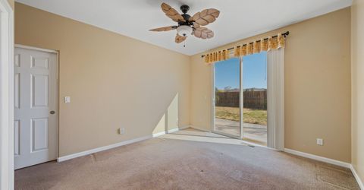
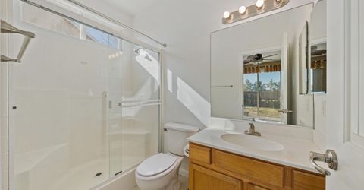
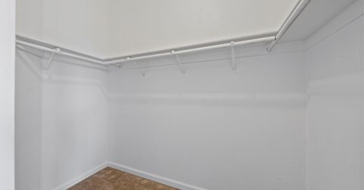
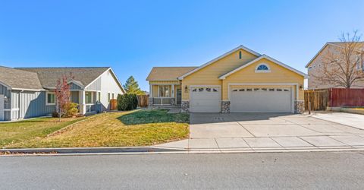
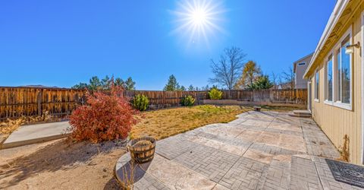
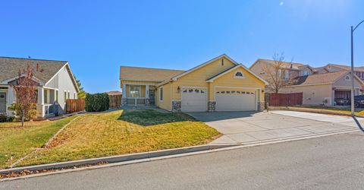
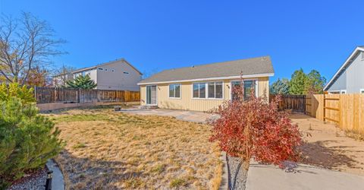
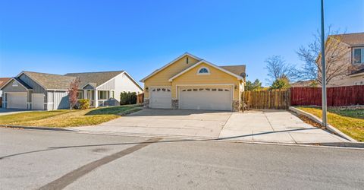
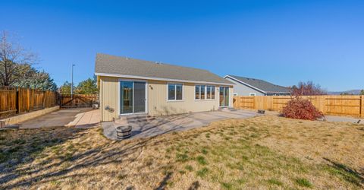
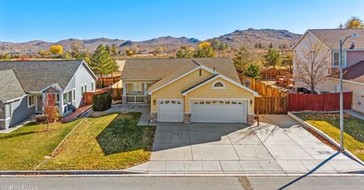
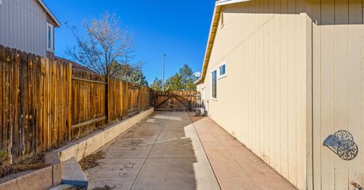
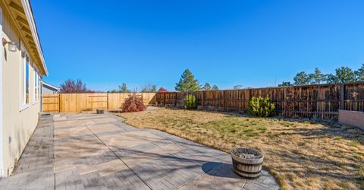
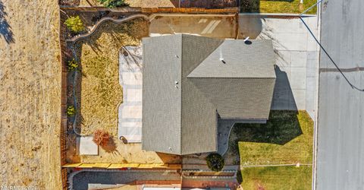
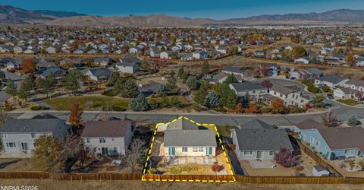
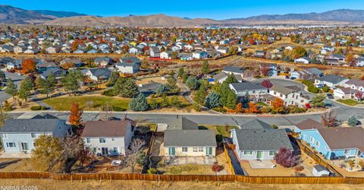
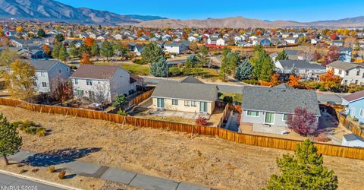
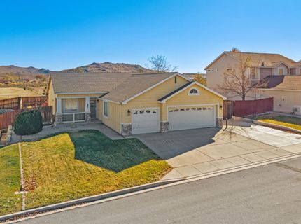
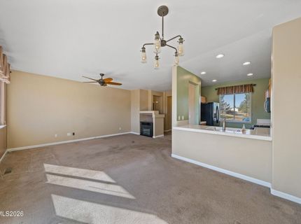
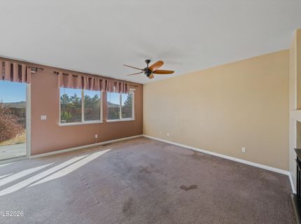
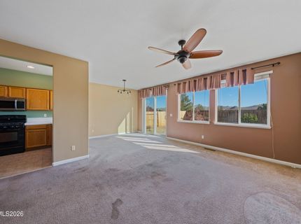
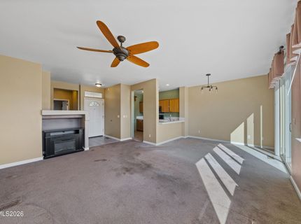
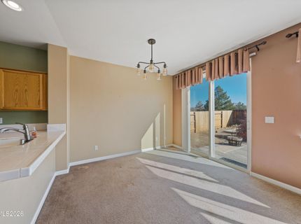
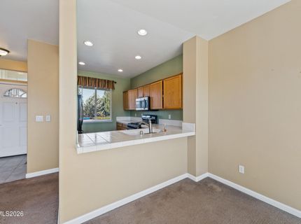
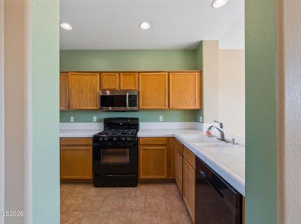
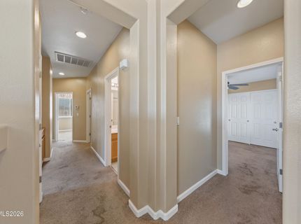
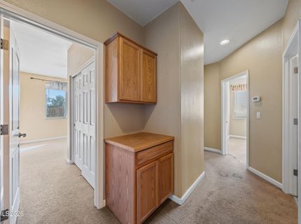
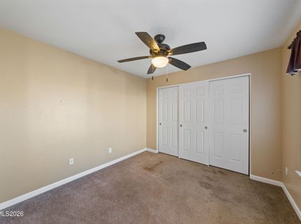
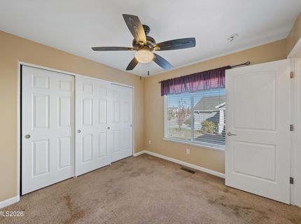
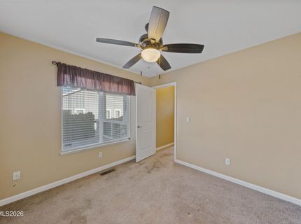
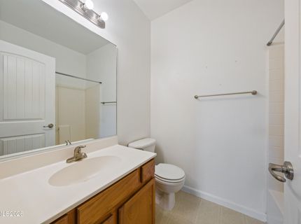
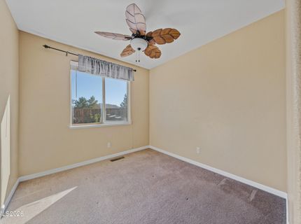
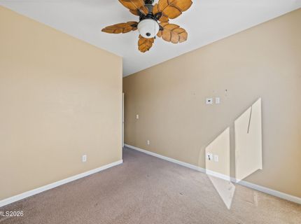
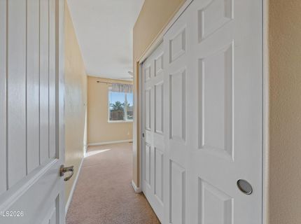
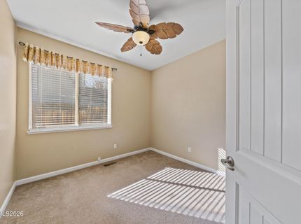
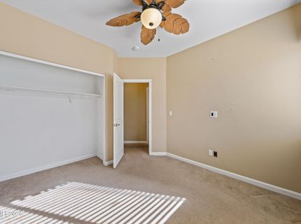
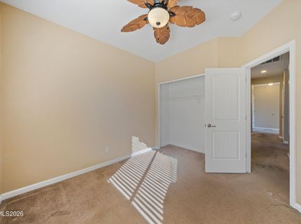
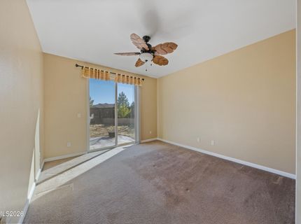
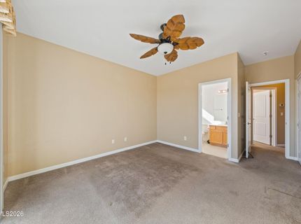
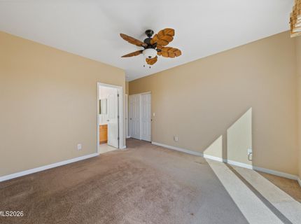
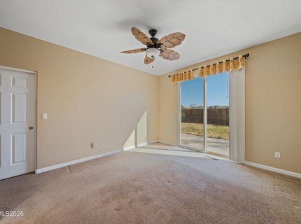
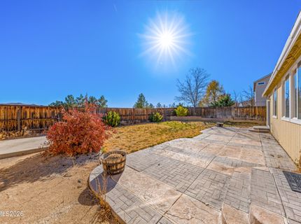
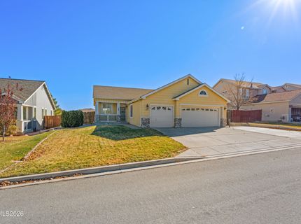
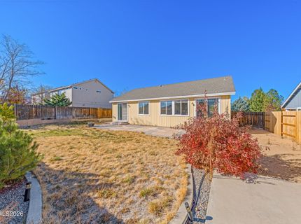
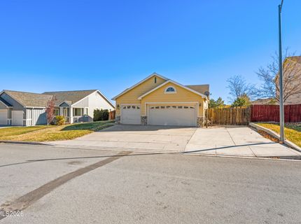
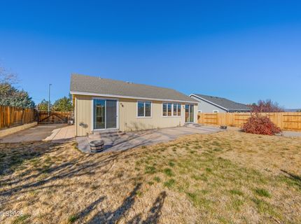
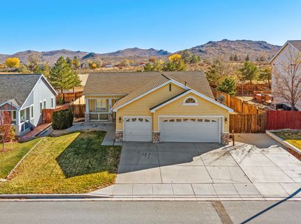
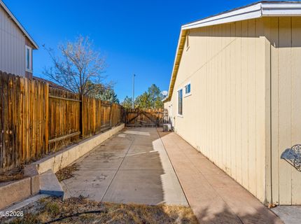
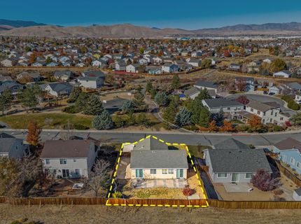
OPPORTUNITY IN SKY VISTA VILLAGE! Offered at 399,000, this single-story, 4-bedroom, 2-bath home features approximately 1,384 square feet of living space and a functional floor plan with the opportunity to make it your own.The home has been strategically positioned in the market to account for anticipated improvements, allowing buyers to personalize the property with updates and finishes of their choosing rather than paying for someone else's remodeling decisions.Located in Reno's established Sky Vista community, the property offers access to a variety of neighborhood amenities and outdoor recreation. Nearby North Valleys Regional Park features approximately 160 acres of open space, walking and biking trails, sports fields, playgrounds, picnic areas, a skate park and a seasonal splash park. The surrounding area also offers neighborhood parks, recreational paths and opportunities to enjoy Northern Nevada's outdoor lifestyle.Everyday convenience continues to improve throughout the North Valleys. The growing retail corridor along Silver Lake Road and North Virginia Street offers additional shopping, restaurants, coffee shops, fitness facilities and neighborhood services. The newer Silver Lake Road retail center includes Starbucks, Anytime Fitness, Port of Subs and dental services, complementing established shopping options throughout the North Valleys. Convenient access to US-395 connects the neighborhood with employment centers, shopping, dining and entertainment throughout Reno and Sparks.An opportunity to create a home that reflects your personal style while enjoying an established neighborhood, outdoor recreation and an expanding selection of nearby conveniences.

Listed By / Presented By

Listed By

Agency Name: Real Broker LLC
Agent Name: Christopher Raynor
Agency Phone: 855-450-0442
Agent Phone: 209-324-0170

Presented By

Agency Title: Chase International Real Estate
Agency Phone: 775.588.6130

IDX logo

Contact a Chase Agent for More Information

Property Details

Property Type: Residential - Single Family
Cooling: Central Air
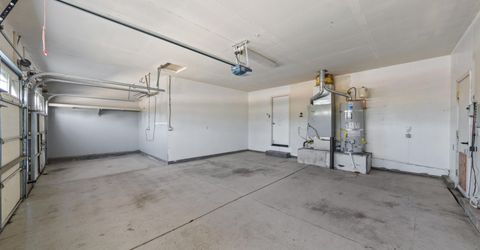
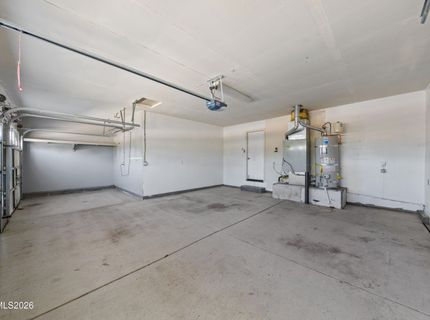
Garage: 2 car attached
Heating: Forced Air, Natural Gas
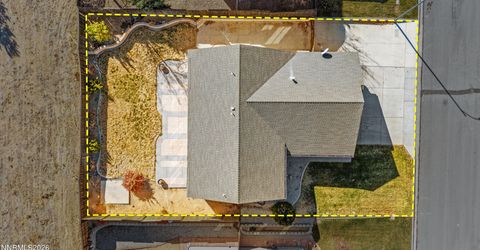
Lot Size: 0.18 Acres
Roof Type: Composition, Shingle
Stories: 1.0
Taxes: $1,767
Year Built: 1999
MLS ID: 260014100

Feature Descriptions

Additional Rooms: None
City Limits: Yes
Construction Type: Site/Stick-Built
Cooling Y/N: Yes
Days on Site: 1
Dining: Family Room Combination
Exterior: Wood Siding
Fencing: Back Yard
Flooring: Carpet, Ceramic Tile
Foundation: Crawl Space
Heating Y/N: Yes
HOA Fee: $100/QuarterlyAppliances:
HOA Y/N: Yes
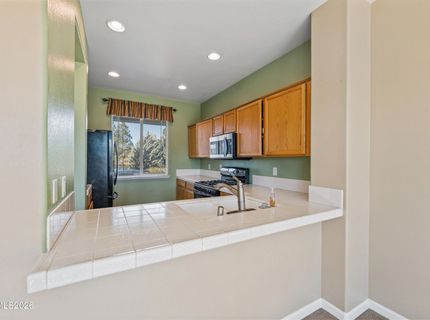
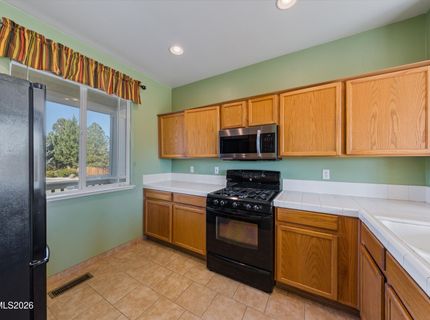
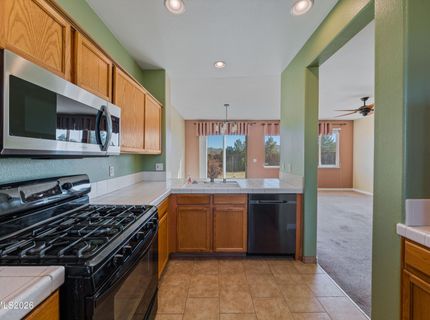
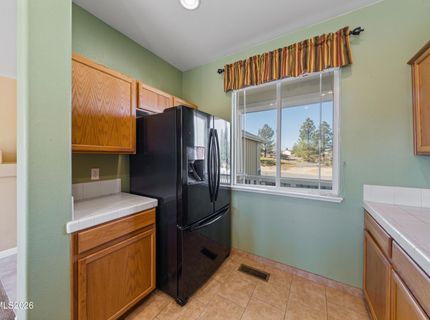
Kitchen: Breakfast Bar, Built-In Dishwasher, Built-In Microwave, Built-In Single Oven, Disposal
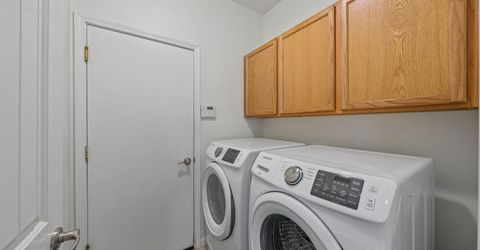
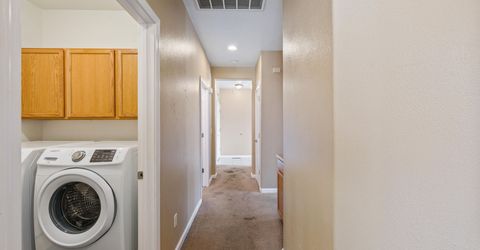
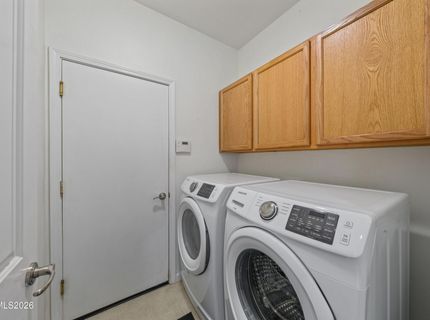
Laundry Features: Laundry Room
Living Room: Family Room Combination
Lot Features: Landscaped, Level, Sprinklers In Front, Sprinklers In Rear
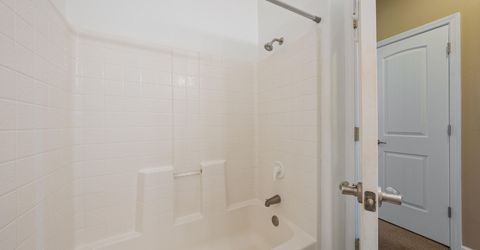
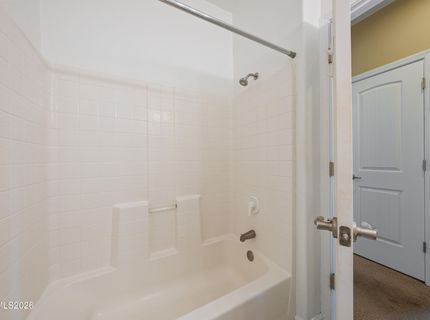
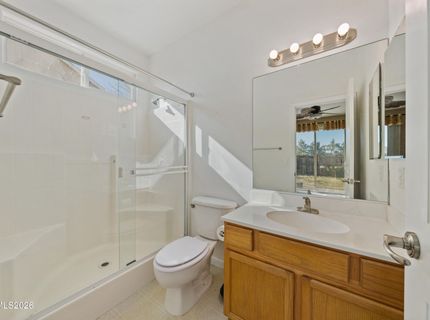
Master Bedroom: Tub/Shower Combination
OtherStructures: None
Parcel #: 550-241-04
Parking: Attached, Garage, RV Access/Parking
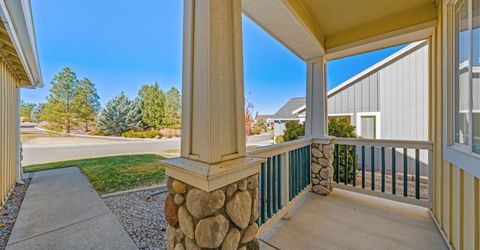
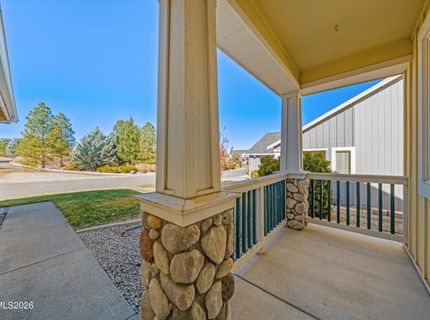
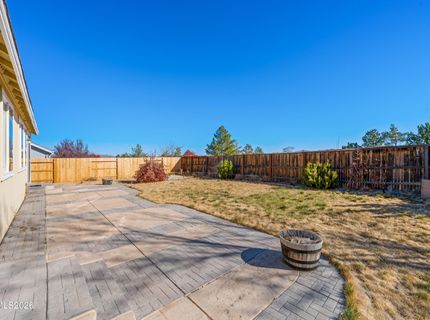
Patio/Porch: Patio, Uncovered
Road Frontage: Other
Road Responsibility: Public Maintained Road
Security Features: Smoke Detector(s)
Sewer: Public Sewer
Special View Info: Mountain(s), Trees/Woods
Sprinklers: Automatic, Drip System, Front, Rear
SQFT Living: 1384
Utilities: Cable Available, Electricity Connected, Natural Gas Connected, Phone Available, Sewer Connected, Water Available, Water Connected, Internet Available, Water Meter Installed
Water: Public
Water Rights Y/N: No
Window Features: Double Pane Windows

Amenities

Breakfast Bar
Dog Run

Schools

High School: North Valleys
Middle School: OBrien
Elementary School: Lemmon Valley

Neighborhood Map

Driving Directions

Demographics

Estimate My Payments

  • Estimated Payment
    $1,151.63
  • Principal & Interest
    $888.00
  • Property Tax
    $147.25
  • Homeowner's Insurance
    $116.38
(Payments are an estimate and may vary by lender)

Mortgage Calculator

Change Payment Information

%
years/fixed
yearly
yearly (est.)
Contact Photo

We're Here to Help

Connect with our team of knowlegable local agents to guide your next move with style and grace.

Login to My Homefinder