
Company Logo
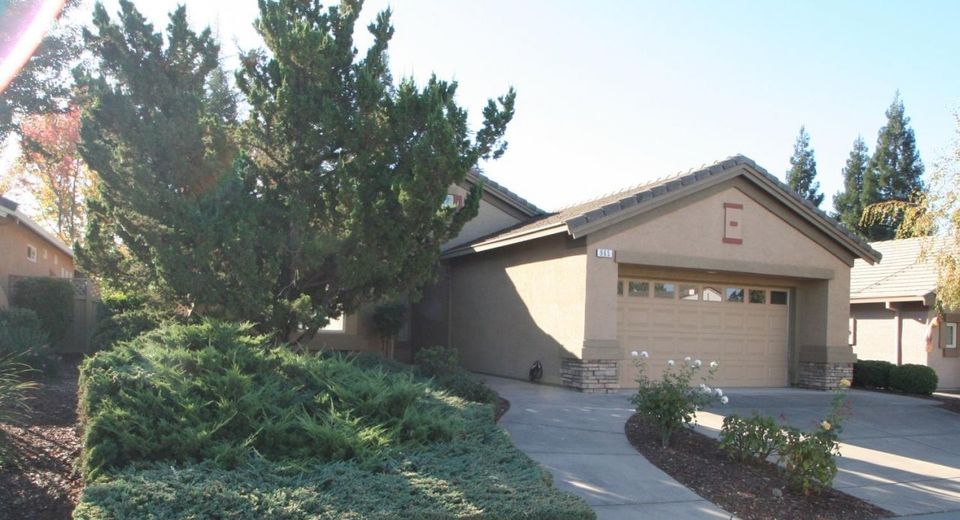
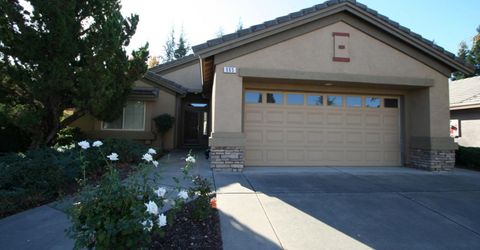
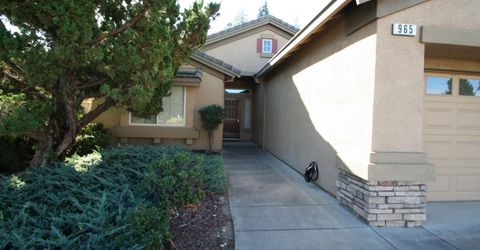
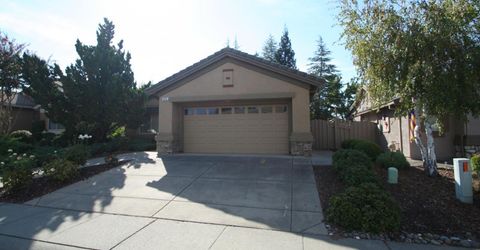
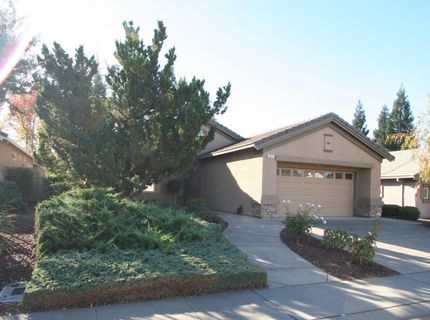
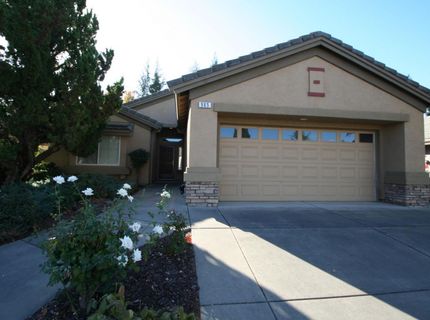
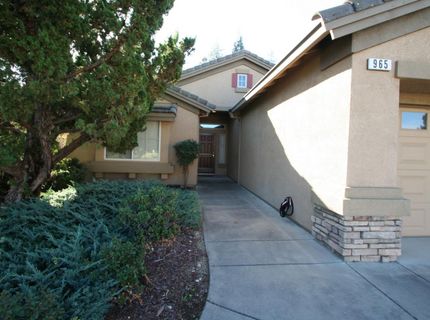
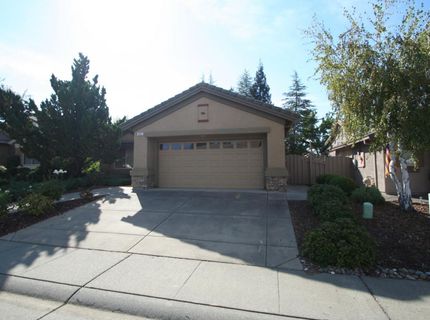
965 Dogwood Loop, Lincoln, CA 95648 Photo

4 Photos

965 Dogwood Loop
Lincoln, CA 95648
$599,950
3 Beds | 2.0 Baths | 1515 sqft | 0.15 Acreage

Located in the desirable Sun City Lincoln Hills community, this inviting 3-bedroom, 2-bath home offers 1,515 square feet of comfortable living space. The open floor plan features high ceilings and an abundance of windows that fill the home with natural light, creating a bright and welcoming atmosphere. At the center of the home is a thoughtfully designed kitchen with a functional G-shaped layout, offering generous counter space and an efficient flow for everyday living and entertaining. Beyond the home itself, Sun City Lincoln Hills offers an exceptional lifestyle with golf, fitness facilities, social clubs, walking trails, and a wonderful sense of community. Whether enjoying the many recreational opportunities or simply relaxing in the comfort of your own home, this property offers the perfect balance of activity, connection, and easy living.

Listed By / Presented By

Listed By

Agency Name: Miller Real Estate
Agent Name: Scott Miller
Agency Phone: 916-879-6006

Presented By

Agency Title: Chase International Real Estate
Agency Phone: 775.588.6130

IDX logo

Contact a Chase Agent for More Information

Property Details

Property Type: Residential - Single Family
Cooling: Central
Garage: 2
Heating: Central
Lot Size: 0.15 Acres
Roof Type: Cement
Stories: 1.0
Year Built: 1999
MLS ID: 226129744

Feature Descriptions

Appliances: Built-In Electric Oven, Built-In Electric Range
Association Amenities: Pool, Clubhouse, Dog Park, Recreation Facilities, Exercise Room, Sauna, Spa/Hot Tub, Golf Course, Trails, Gym
Bathroom Features: Tub w/Shower Over
Days on Site: 28
Dining Room Features: Dining/Living Combo
Exterior: Stucco, Frame
Flooring: Carpet, Tile
HOA Fee: 188/ Monthly
HOA Fee Includes: Security
Kitchen Features: Island w/Sink
Laundry: Inside Room
Laundry Features: Inside Room
Lot: Curb(s)/Gutter(s), Shape Regular, Low Maintenance
Parcel#: 330-060-005-000
Parking: Garage Door Opener, Garage Facing Front
Patio/Porch: Back Porch
Sewer: Public Sewer
Utilities: Electric
Water: Meter on Site, Water District

Schools

High School: Western Placer
Middle School: Western Placer
Elementary School: Western Placer

Neighborhood Map

Driving Directions

Demographics

Estimate My Payments

  • Estimated Payment
    $1,510.21
  • Principal & Interest
    $1,335.23
  • Property Tax
    $0.00 (data not provided by mls)
  • Homeowner's Insurance
    $174.99
(Payments are an estimate and may vary by lender)

Mortgage Calculator

Change Payment Information

%
years/fixed
yearly
yearly (est.)
Contact Photo

We're Here to Help

Connect with our team of knowlegable local agents to guide your next move with style and grace.

Login to My Homefinder

