
Company Logo
966 Kathryn Court, Fernley, NV 89408 Photo

38 Photos

966 Kathryn Court
Fernley, NV 89408
$469,900
4 Beds | 2 full Baths | 1813 sqft | 0.22 Acreage

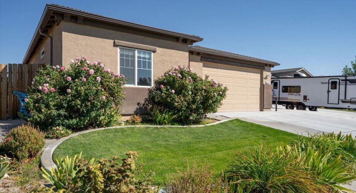
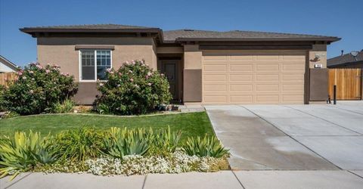
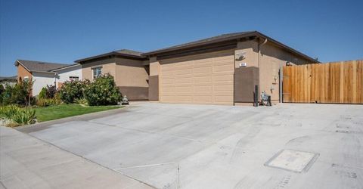
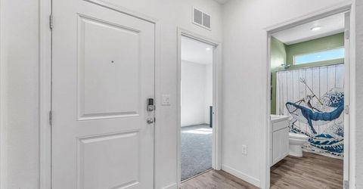
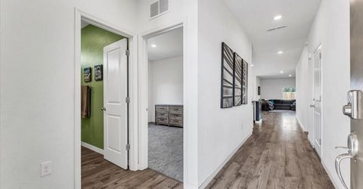
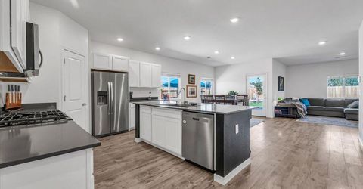
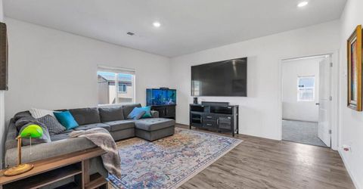
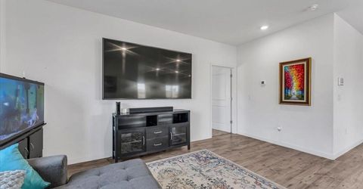
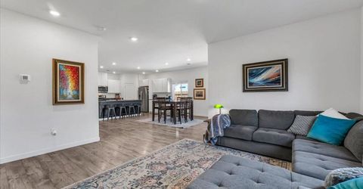
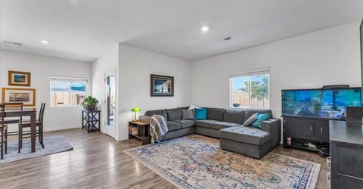
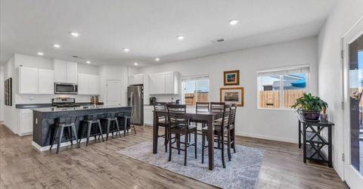
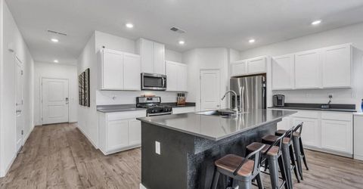
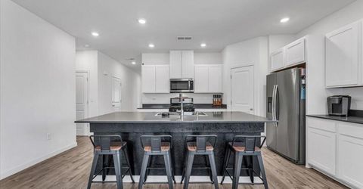
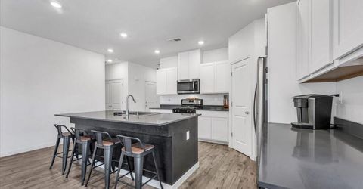
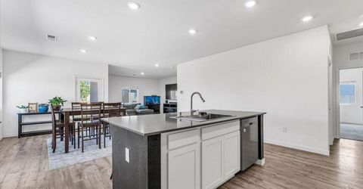
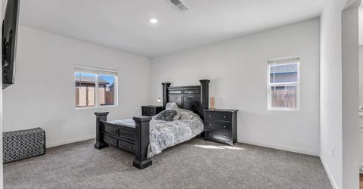
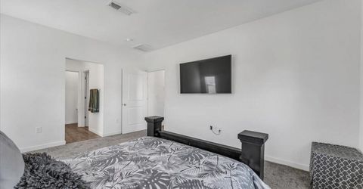
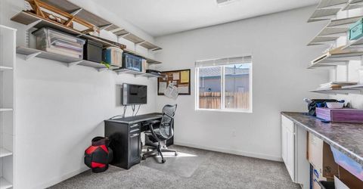
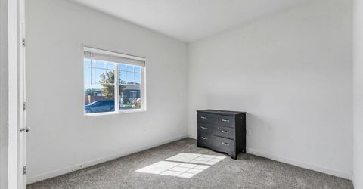
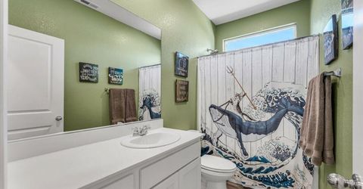
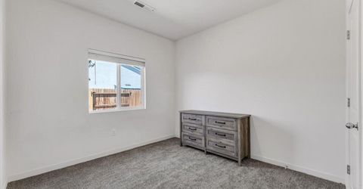
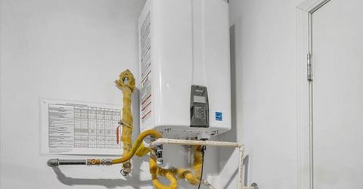
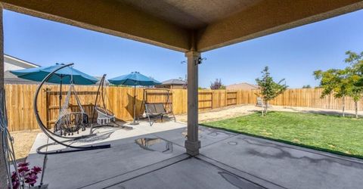
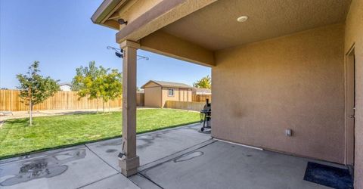
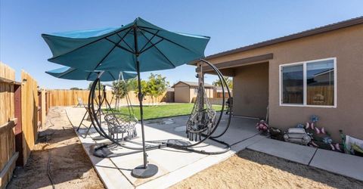
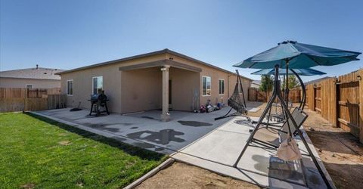
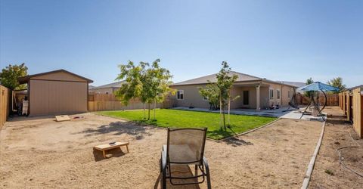
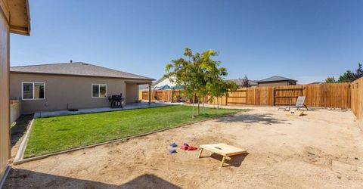
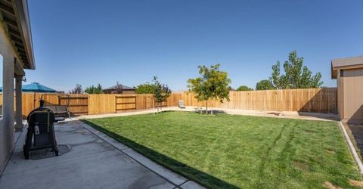
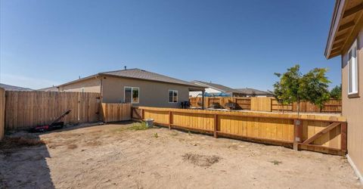
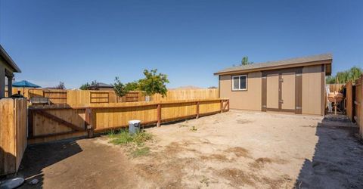
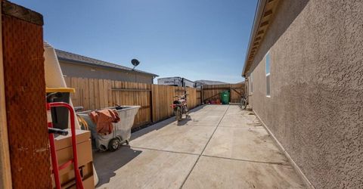
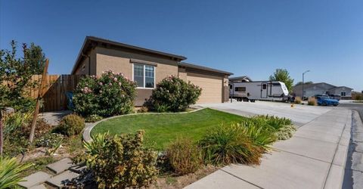
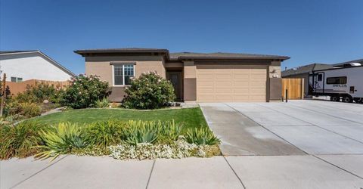
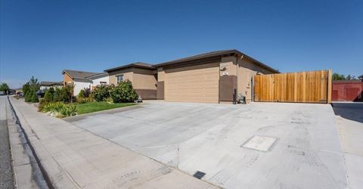
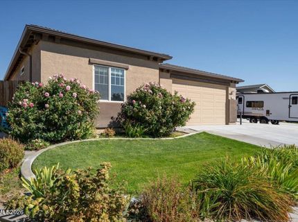
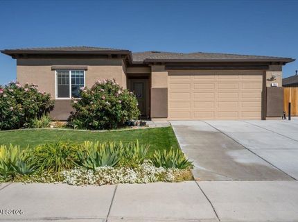
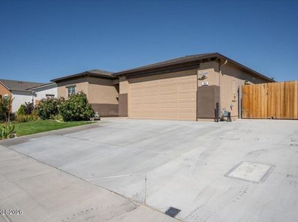
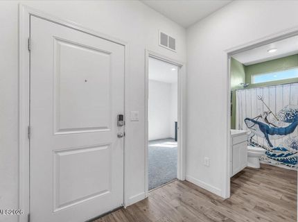
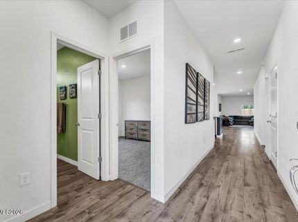
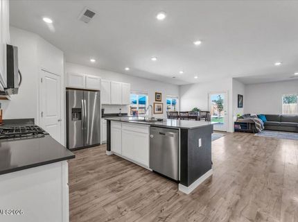
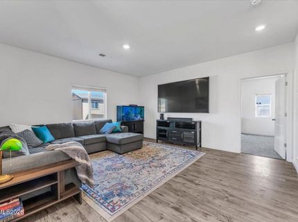
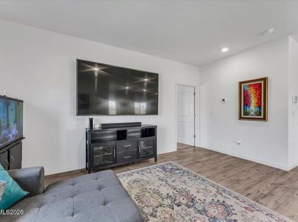
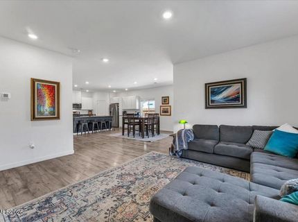
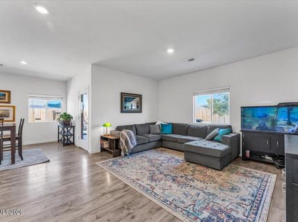
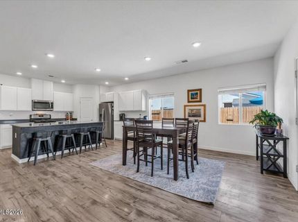
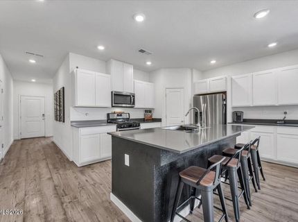
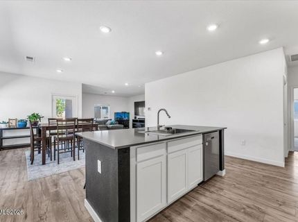
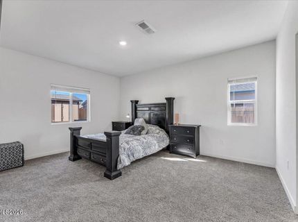
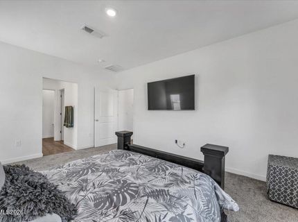
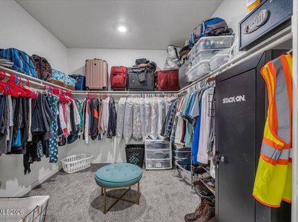
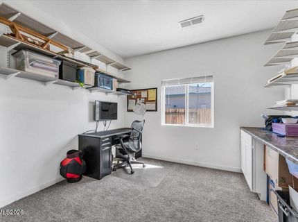
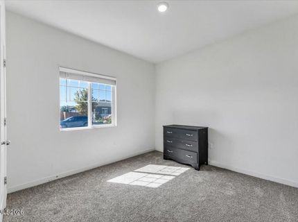
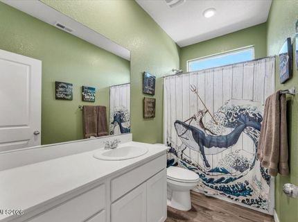
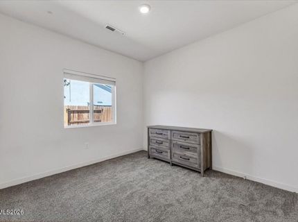
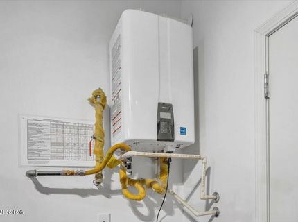
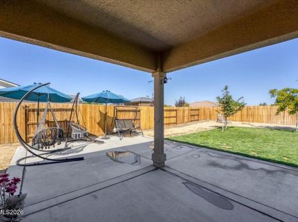
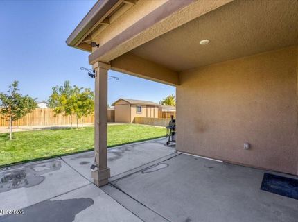
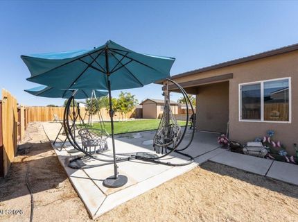
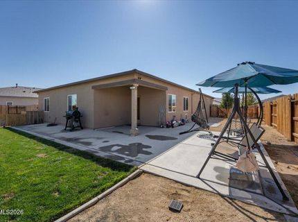
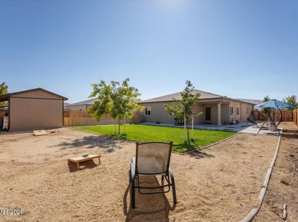
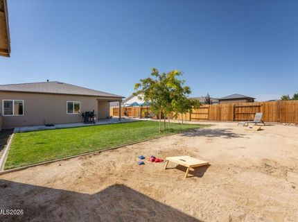
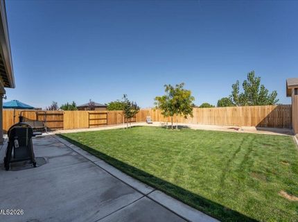
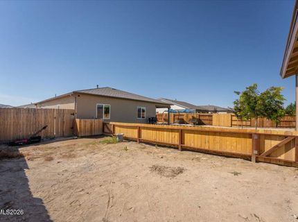
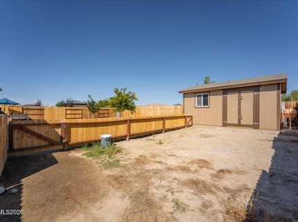
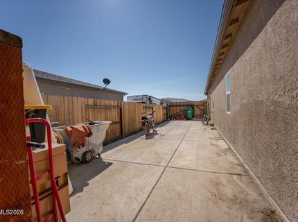
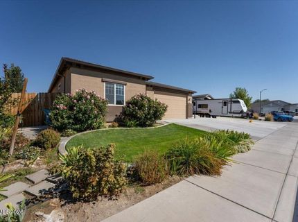
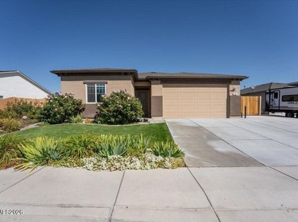
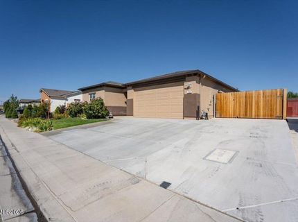
With the landscaping, upgrades, and finishing touches already complete, this home offers the ease of newer construction without the added expense of completing it yourself. Close enough to Reno, far enough away to exhale, this property offers a beautiful home and enough room for the way you live. Better than new and ready to enjoy, this 4-year-old, 4-bedroom, 2-bath home offers 1,813 sq. ft. of thoughtfully finished living space on nearly 1/4 acre. Beautiful LVP flooring flows through the main living areas, with brand-new carpet in all bedrooms and window coverings already in place. Outside, the fully landscaped yard features a covered patio and plenty of room for RV and ATV storage, complete with RV hookups. The finished 2-car garage includes an epoxy floor, while a tankless water heater and LeafFilter gutters add convenience and efficiency. Move in and enjoy the life you've been dreaming of. Priced to get attention at $469,900. Security devices do not stay with the property. EV charger in garage is negotiable.

Property Details

Property Type: Residential - Single Family
Cooling: Central Air
Garage: 2 car attached
Heating: Natural Gas
Lot Size: 0.22 Acres
Roof Type: Composition
Stories: 1.0
Taxes: $4,332
Year Built: 2021
MLS ID: 260012535

Upcoming Open Houses

Open House Saturday October 3rd, 12:00pm - 2:00pm

Feature Descriptions

Additional Rooms: None
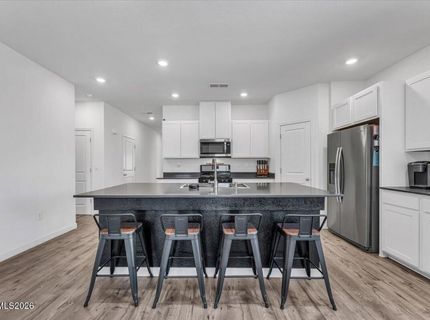
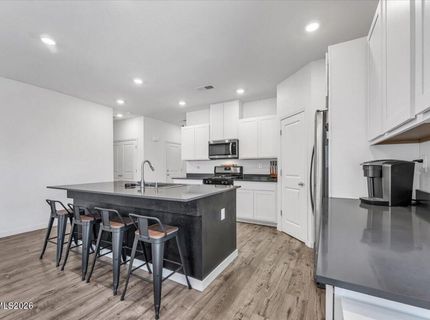
Appliances: Disposal, Dishwasher, Gas Range, Microwave, Refrigerator, Oven, Gas Cooktop
City Limits: Yes
Construction Type: Site/Stick-Built
Cooling Y/N: Yes
Days on Site: 1
Dining: Great Room, Kitchen Combination
Exterior: Stucco
Family Room: Great Room
Fencing: Back Yard, Full
Flooring: Carpet, Luxury Vinyl
Foundation: Slab
Heating Y/N: Yes
Kitchen: Built-In Dishwasher, Built-In Microwave, Built-In Single Oven, Disposal, Gas Cooktop, Kitchen Island, Pantry
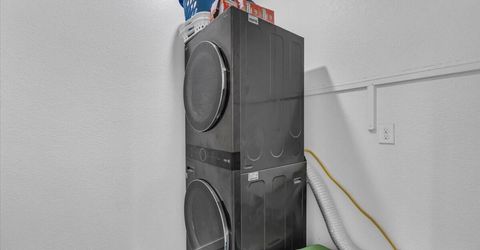
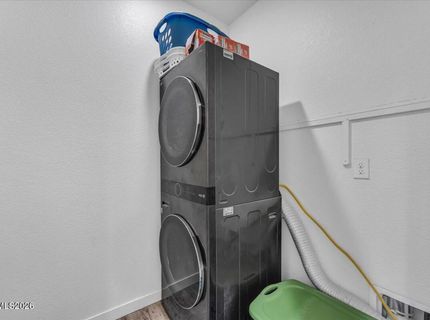
Laundry Features: Laundry Room, Gas Dryer Hookup
Living Room: Great Room, High Ceilings
Lot Features: Level, Sprinklers In Front, Sprinklers In Rear
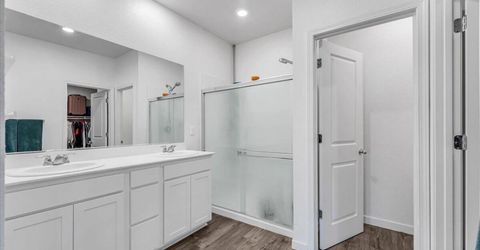
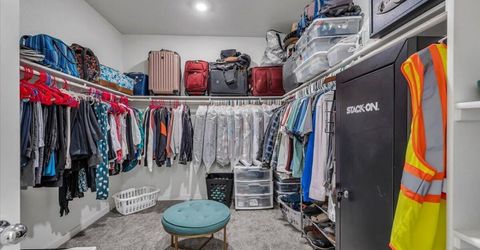
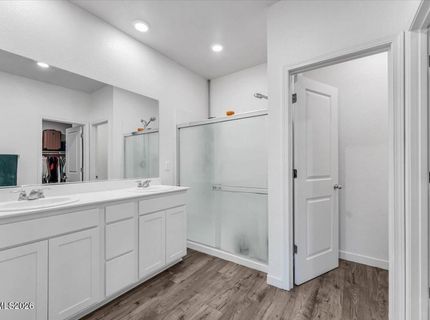
Master Bedroom: High Ceilings, Double Sinks, Shower Stall, Walk-In Closet(s)
OtherStructures: Shed(s)
Parcel #: 022-292-23
Parking: Attached, Garage, Garage Door Opener, RV Access/Parking, Garage Door Opener Controls
Patio/Porch: Patio, Porch
Road Frontage: Public
Road Responsibility: Public Maintained Road
Security Features: Smoke Detector(s), Keyless Entry
Sewer: Public Sewer
Special View Info: Mountain(s)
Sprinklers: Automatic, Drip System, Front, Rear
SQFT Living: 1813
Utilities: Electricity Connected, Natural Gas Connected, Phone Available, Sewer Available, Sewer Connected, Cellular Coverage, Internet Available, Internet Connected, Water Meter Installed
Water: Public
Water Rights Y/N: No
Window Features: Blinds, Double Pane Windows, Vinyl Frames

Amenities

High Ceilings
Smart Thermostat
Kitchen Island
Pantry
Walk-In Closet(s)
Rain Gutters

Schools

High School: Fernley
Middle School: Silverland
Elementary School: Cottonwood

Neighborhood Map

Driving Directions

Demographics

Estimate My Payments

  • Estimated Payment
    $1,543.85
  • Principal & Interest
    $1,045.79
  • Property Tax
    $361.00
  • Homeowner's Insurance
    $137.05
(Payments are an estimate and may vary by lender)

Mortgage Calculator

Change Payment Information

%
years/fixed
yearly
yearly (est.)
Contact Photo

We're Here to Help

Connect with our team of knowlegable local agents to guide your next move with style and grace.

Login to My Homefinder


