
Company Logo
971 Leah Circle, Reno, NV 89511 Photo

25 Total Photos [Click to View All]

971 Leah Circle
Reno, NV 89511
$689,700
3 Beds | 2 full Baths | 1678 sqft | 0.14 Acreage

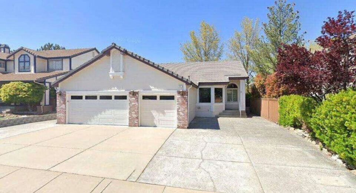
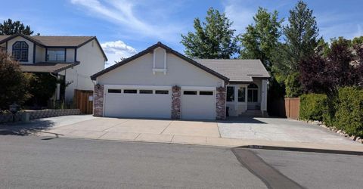
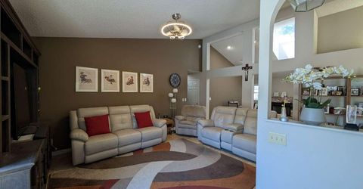
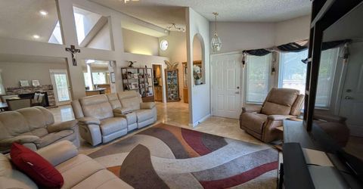
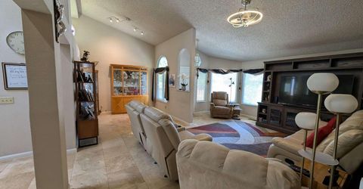
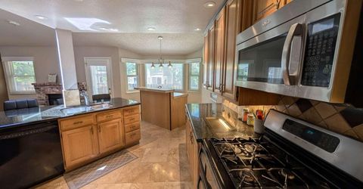
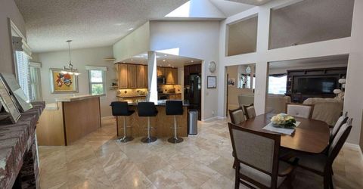
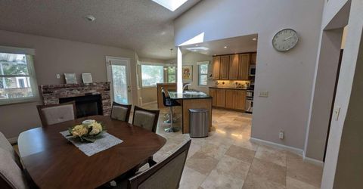
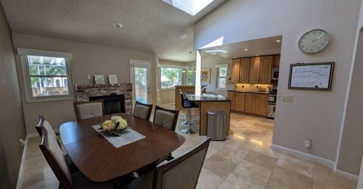
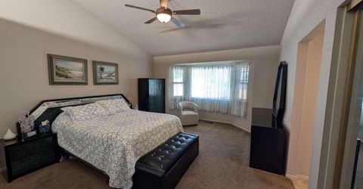
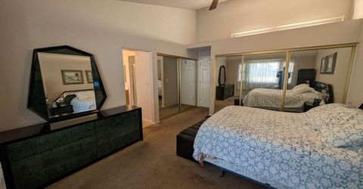
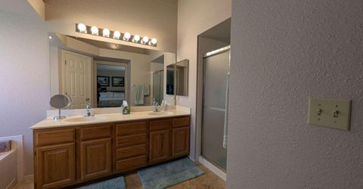
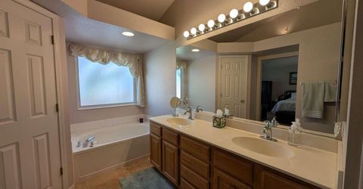
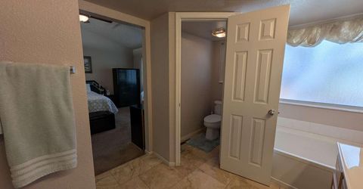
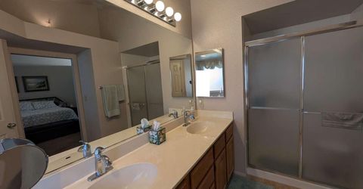
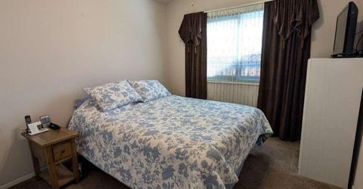
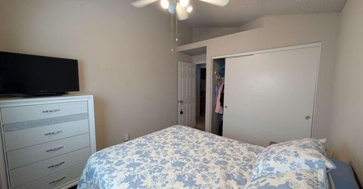
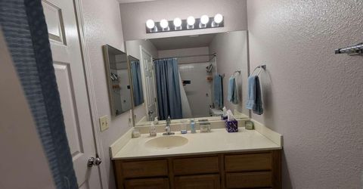
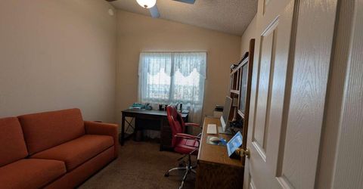
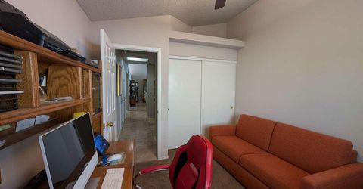
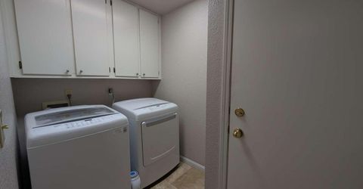
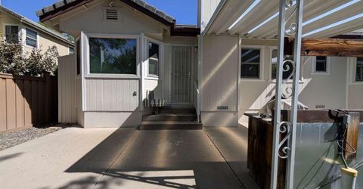
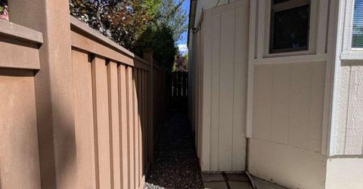
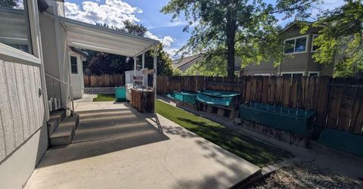
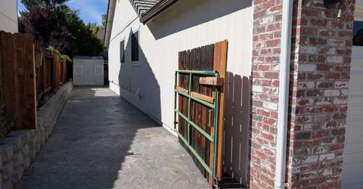
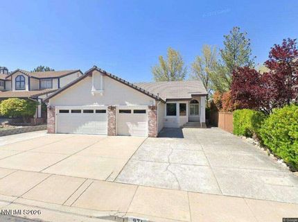
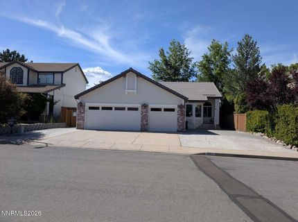
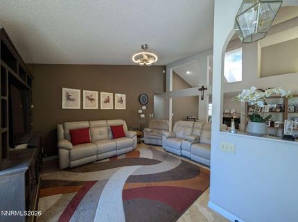
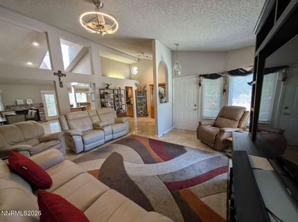
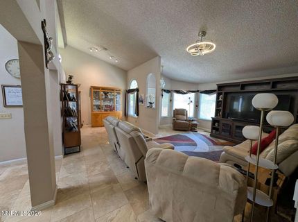
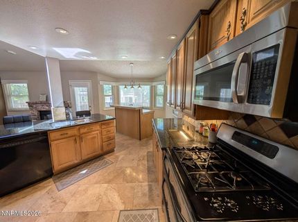
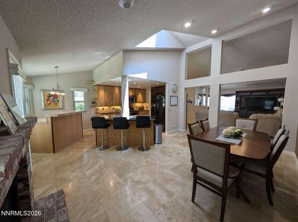
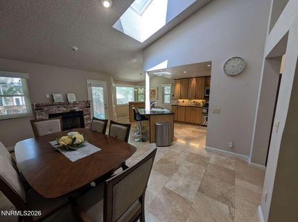
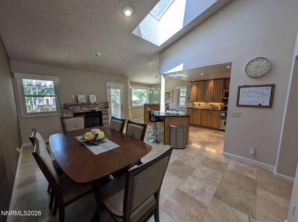
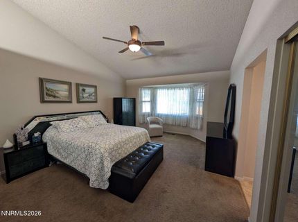
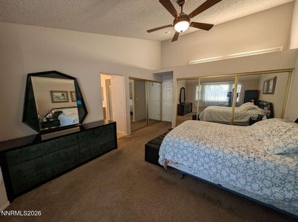
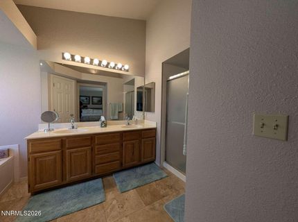
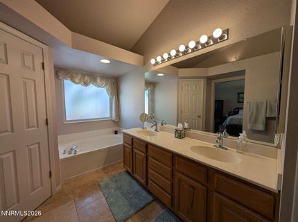
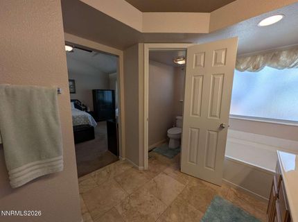
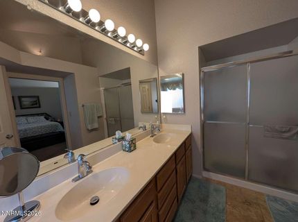
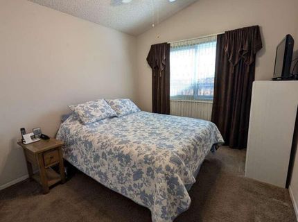
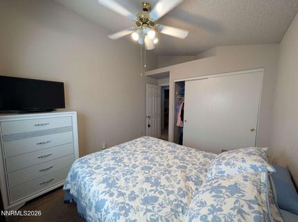
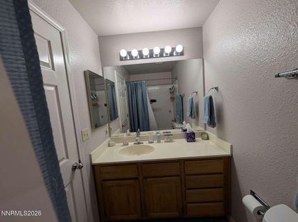
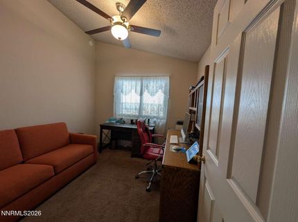
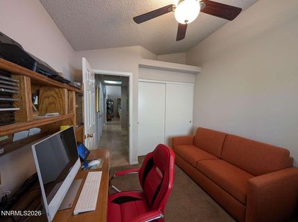
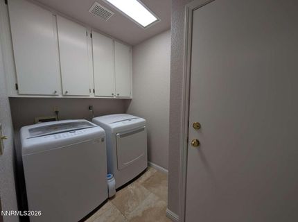
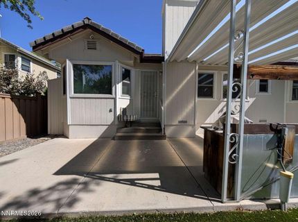
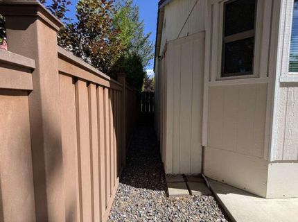
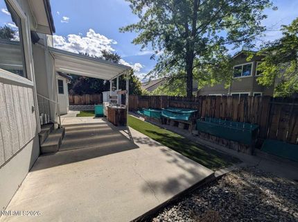
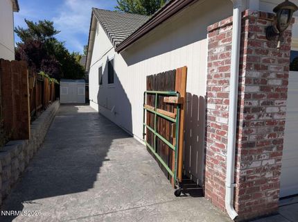
Welcome to 971 Leah Circle, a beautifully maintained single-story ranch-style home nestled on a quiet street in one of Reno's most desirable neighborhoods. This move-in-ready home combines comfort, functionality, and easy living with an open floor plan, soaring vaulted ceilings, skylights that fill the home with natural light, elegant travertine flooring, and a cozy fireplace that creates a warm and inviting living space. The well-appointed kitchen features beautiful granite countertops, while the spacious primary suite includes a double vanity and plenty of room to unwind. An oversized three-car garage, RV parking, and a wide driveway provide exceptional space for vehicles, recreational toys, and guests. Best of all, there is no HOA. The backyard is designed for year-round enjoyment, featuring a large covered patio, outdoor serving and prep area, artificial turf, low-maintenance landscaping, and multiple raised garden beds for vegetables, herbs, or flowers. Recent improvements include a new furnace (2022), water heater (2024), garage door openers (2024), and washer and dryer (2018), providing added value and peace of mind for the next owner. With central heating and air conditioning, thoughtful updates, inviting indoor and outdoor living spaces, and an exceptional location just minutes from shopping, restaurants, and scenic walking trails, this home offers the perfect blend of comfort, style, and convenience in one of Reno's most sought-after neighborhoods. One of the home's greatest features is its outstanding location. Situated near the center of a quiet circle, there is very little through traffic, creating a peaceful setting while still being just minutes from shopping, restaurants, parks, schools, and convenient freeway access. It truly offers the best of both worlds-privacy and convenience.

Listed By / Presented By

Listed By

Agency Name: Congress Realty, INC.
Agent Name: Jared English
Agency Phone: 888-881-4118
Agent Phone: 888-881-4118

Presented By

Agency Title: Chase International Real Estate
Agency Phone: 775.588.6130

IDX logo

Contact a Chase Agent for More Information

Property Details

Property Type: Residential - Single Family
Cooling: Central Air
Fireplaces: 1
Garage: 3 car attached
Heating: Forced Air
Lot Size: 0.14 Acres
Roof Type: Tile, Pitched
Stories: 1.0
Taxes: $3,234
Year Built: 1991
MLS ID: 260009659

Feature Descriptions

Additional Rooms: None, Other
Appliances: Dryer, Disposal, Double Oven, Dishwasher, Microwave, Refrigerator, Washer, Water Softener Owned, Gas Cooktop
City Limits: Yes
Construction Type: Other
Cooling Y/N: Yes
Dining: High Ceilings, Kitchen Combination
Exterior: Batts Insulation, Brick Veneer, Frame
Fencing: Back Yard
Fireplace: Dining Room
Fireplace Y/N: Yes
Flooring: Carpet, Travertine
Foundation: Crawl Space, Concrete Perimeter, Raised, Full Perimeter, Pillar/Post/Pier
Heating Y/N: Yes
Kitchen: Breakfast Bar, Built-In Dishwasher, Built-In Double Oven, Built-In Microwave, Disposal, Gas Cooktop, Kitchen Island
Laundry Features: Washer Hookup, Laundry Room, Cabinets, Gas Dryer Hookup
Living Room: Ceiling Fan(s), High Ceilings
Lot Features: Level
Master Bedroom: Ceiling Fan(s), High Ceilings, Double Sinks, Garden Tub, On Main Floor, Shower Stall
OtherStructures: Storage
Parcel #: 040-181-15
Parking: Attached, Garage, Garage Door Opener, RV Access/Parking, Garage Door Opener Controls
Patio/Porch: Patio, Covered
Road Frontage: Public, City Street
Road Responsibility: Public Maintained Road
Security Features: Smoke Detector(s), Video Doorbell
Sewer: Public Sewer
Special View Info: Mountain(s)
Sprinklers: None
SQFT Living: 1678
Utilities: Cable Available, Electricity Connected, Natural Gas Connected, Phone Available, Sewer Connected, Water Connected, Cellular Coverage, Internet Available, Water Meter Installed
Water: Public
Water Rights Y/N: Yes
Window Features: Blinds, Double Pane Windows, Window Coverings

Amenities

Cathedral Ceiling(s)
Ceiling Fan(s)
High Ceilings
No Interior Steps
Smart Thermostat
Breakfast Bar
Kitchen Island
Primary Downstairs
Awning(s)

Schools

High School: Reno
Middle School: Pine
Elementary School: Huffaker

Neighborhood Map

Driving Directions

Demographics

Estimate My Payments

  • Estimated Payment
    $2,005.64
  • Principal & Interest
    $1,534.97
  • Property Tax
    $269.50
  • Homeowner's Insurance
    $201.16
(Payments are an estimate and may vary by lender)

Mortgage Calculator

Change Payment Information

%
years/fixed
yearly
yearly (est.)
Contact Photo

We're Here to Help

Connect with our team of knowlegable local agents to guide your next move with style and grace.

Login to My Homefinder

Pixel


