
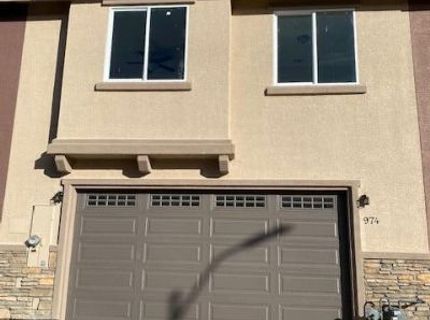
Carson City, NV 89701
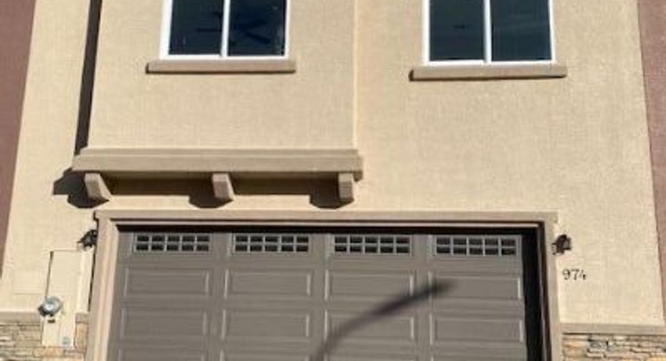
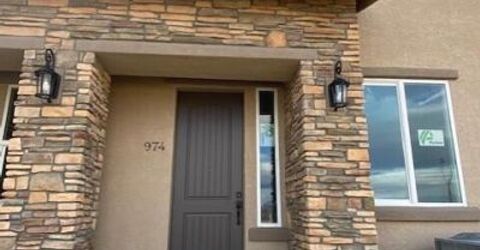
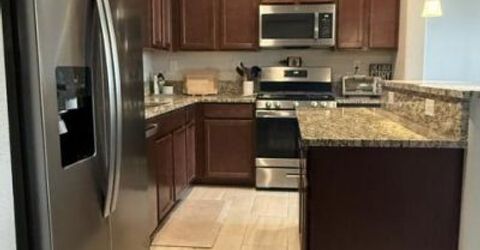
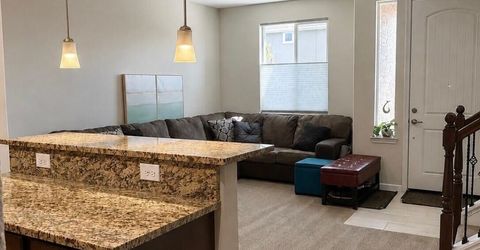
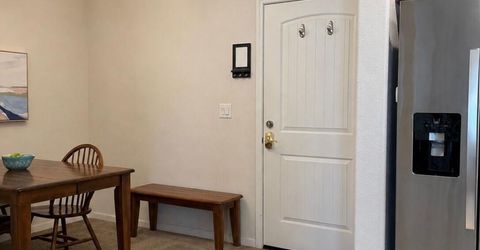
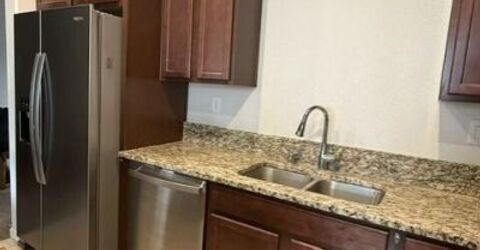
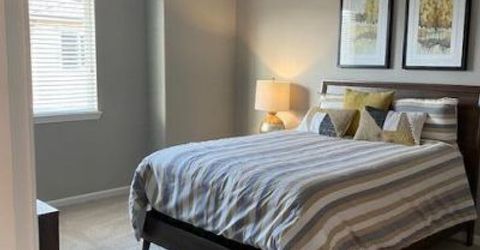
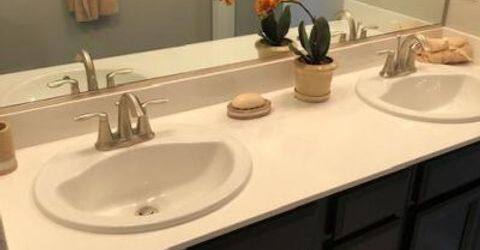
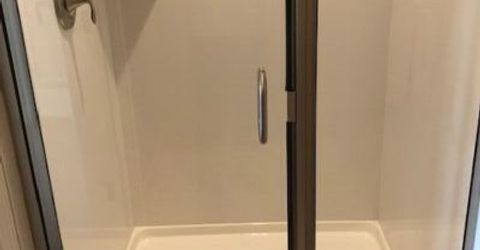
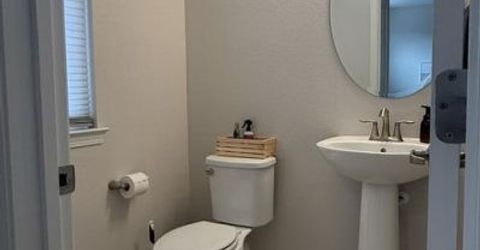
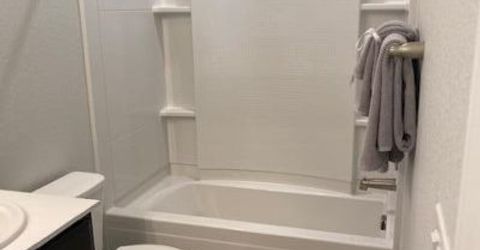
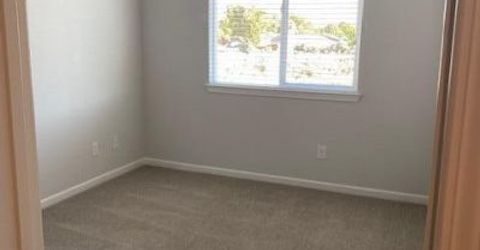
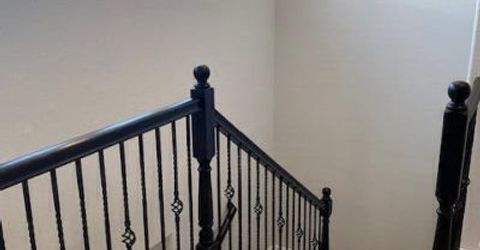
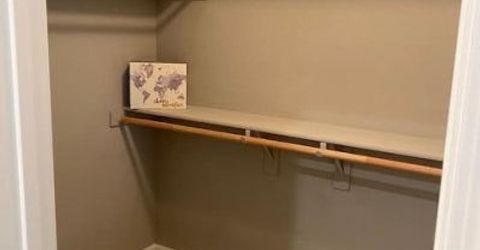
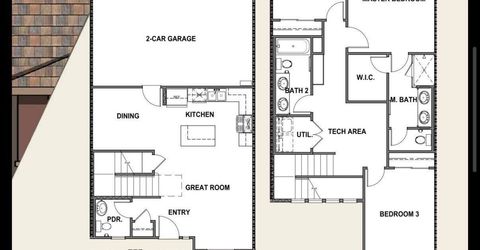
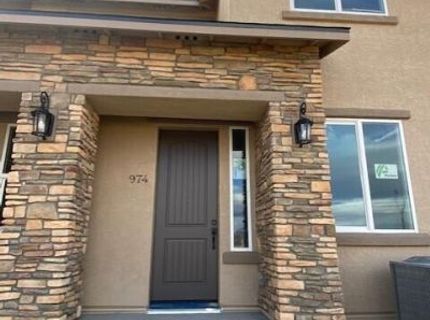
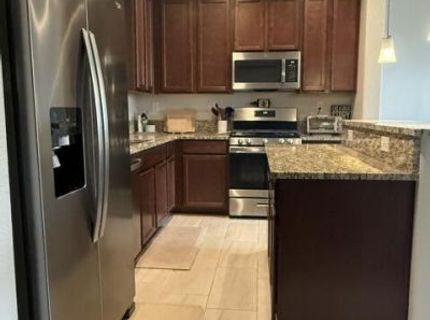
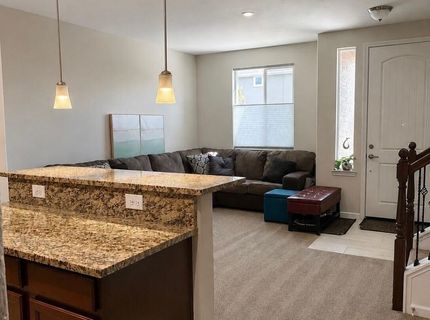
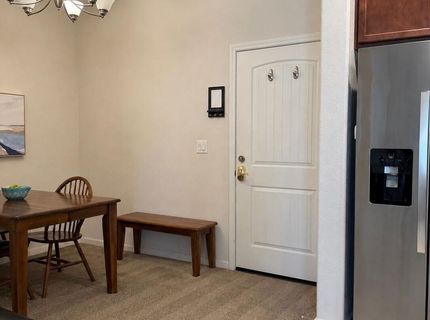
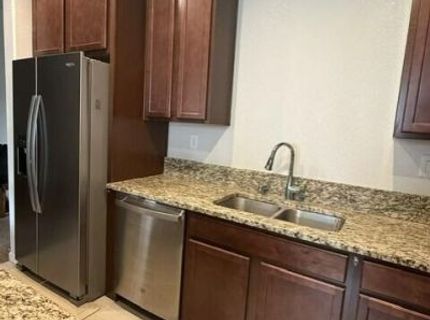
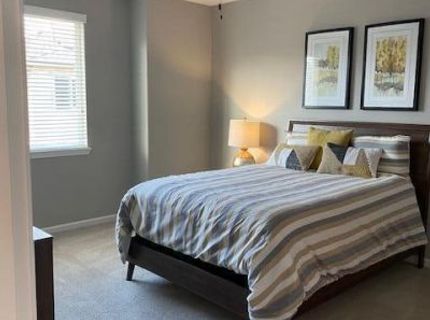
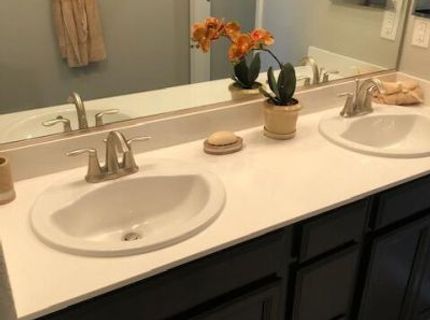
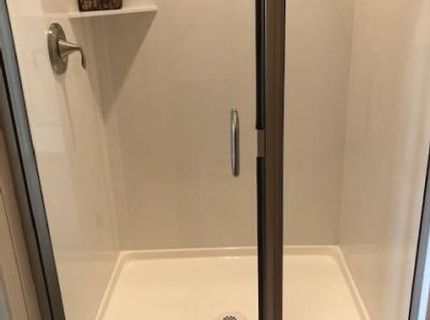
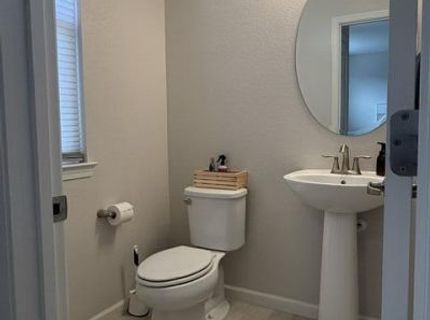
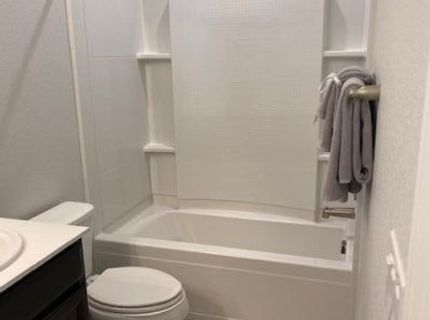
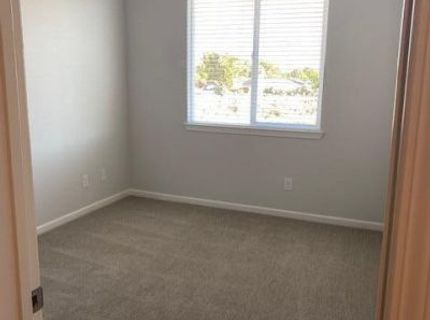
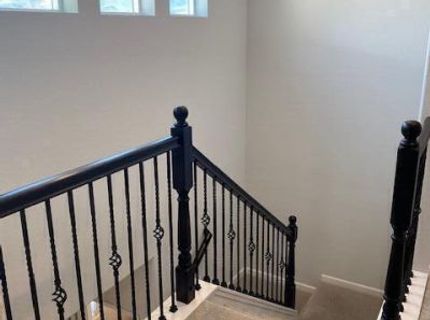
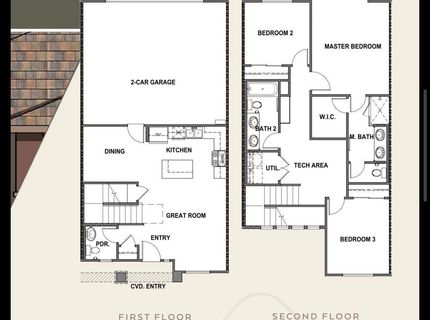
Beautiful Modern Townhouse in Carson City, NV Welcome home to this beautifully designed 1,511 square foot townhome in Carson City, Nevada. Built in 2020, this home offers modern construction, quality finishes, and a thoughtfully designed layout with 2.5 bathrooms and a two-car garage. The upgraded kitchen features slab granite countertops, shaker-panel birch cabinets, 42-inch upper cabinets with 2.5-inch crown molding, roll-out cabinet shelves in select locations, and stainless steel GE appliances. A stainless steel sink with pull-out spray faucet, oversized bar-top counter, recessed can lighting, and upgraded 12-by-24-inch floor tile complete the space. The primary bathroom offers a spacious walk-in shower with Piedrafina stone solid-surface shower surrounds, a clear glass shower enclosure with frameless corners, Moen Eva dual-handle faucets, matching brushed-nickel towel bars, shaker-panel birch cabinetry, and upgraded 12-by-24-inch floor tile. Throughout the home, you will find 9-foot ceilings, upgraded wall-to-wall carpeting, 12-by-24-inch tile in the kitchen, bathrooms, and laundry area, 3.5-inch baseboards, 6-foot-8-inch interior doors, and an impressive 8-foot entry door. Additional details include window aprons and stools, two-tone interior paint, ceiling-fan pre-wiring in the great room and all bedrooms, and RG6 and Cat5e cable in the bedrooms, den, and great room. With its modern finishes, spacious interior, upgraded features, and convenient two-car garage, this Carson City home offers comfort, style, and functionality in one exceptional rental. Contact us today to schedule a showing and make this beautiful home your next place to live.
Listed By / Presented By
Listed By
Agency Name: McKee Real Estate
Agent Name: Amanda Siebers
Agency Phone: 775-671-1447
Agent Phone: 775-450-6289
Presented By
Agency Title: Chase International Real Estate
Agency Phone: 775.588.6130

Contact a Chase Agent for More Information
Property Details
Feature Descriptions
Schools
Demographics
Select a format below, new window will open and will prompt you to print.



We're Here to Help
Connect with our team of knowlegable local agents to guide your next move with style and grace.