
Company Logo
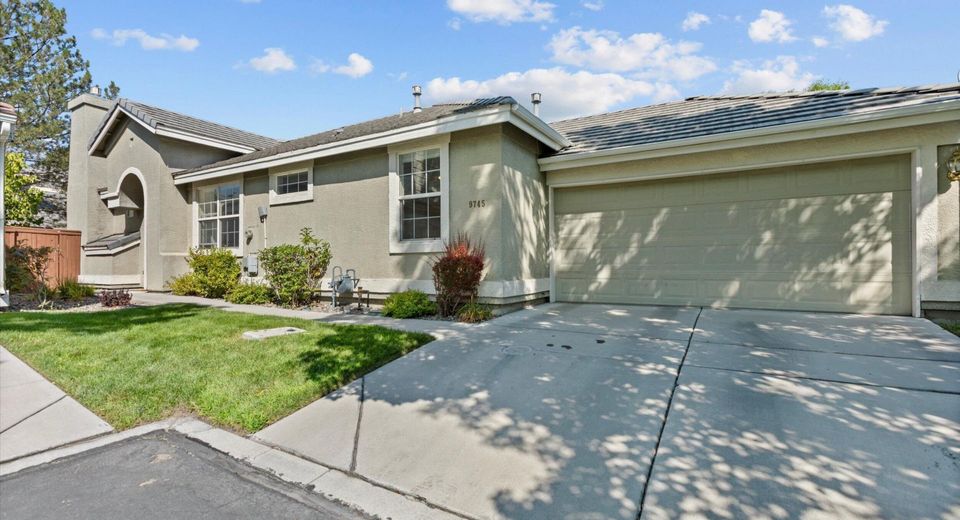
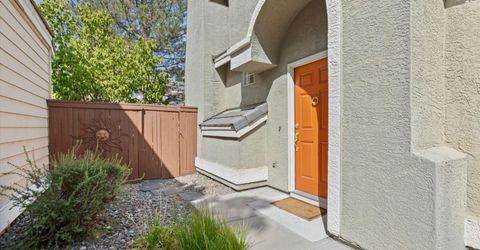
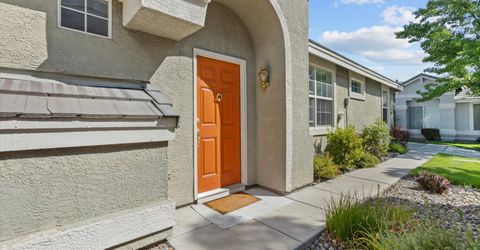
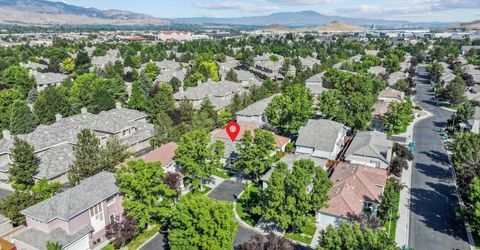
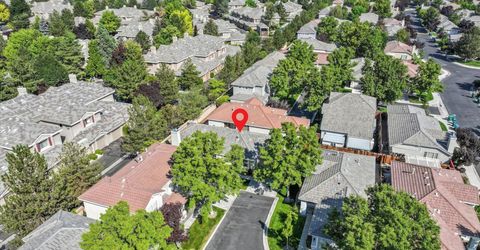
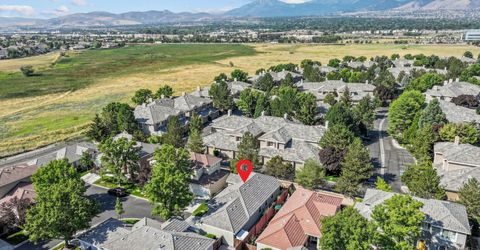
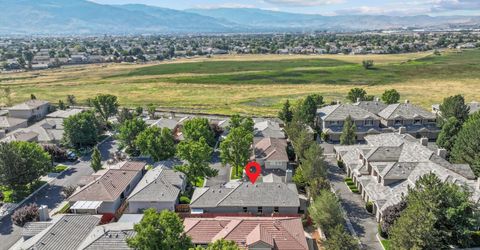
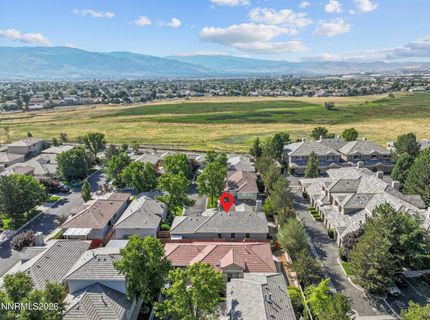
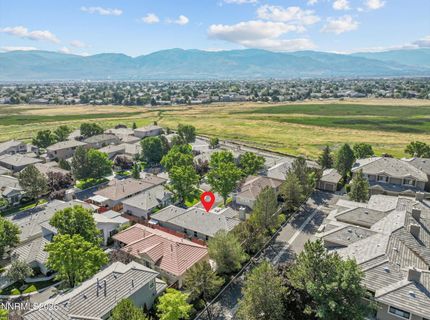
9745 Ripple Way, Reno, NV 89521 Photo

29 Total Photos [Click to View All]

9745 Ripple Way
Reno, NV 89521
$499,900
2 Beds | 2 full Baths | 1272 sqft | 0.08 Acreage

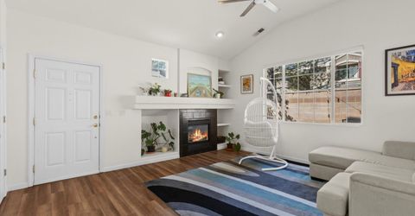
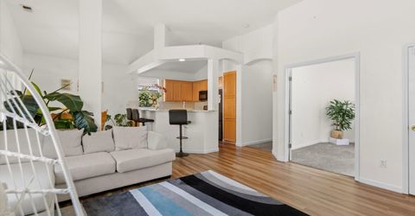
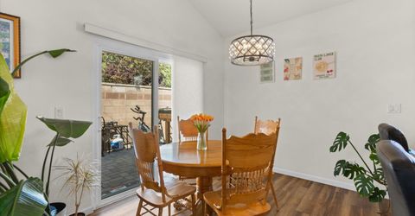
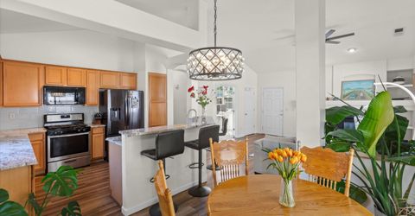
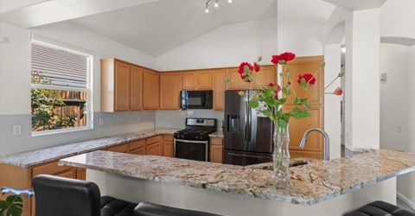
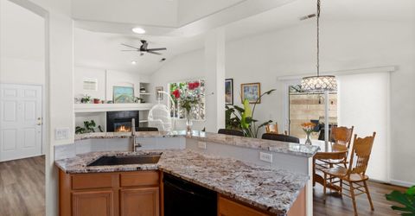
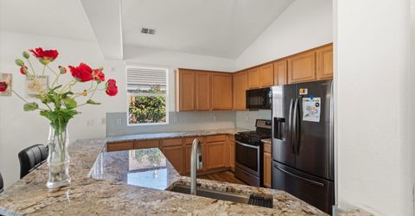
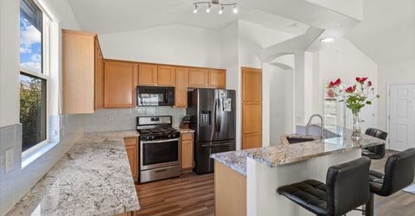
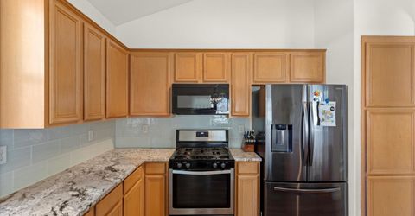
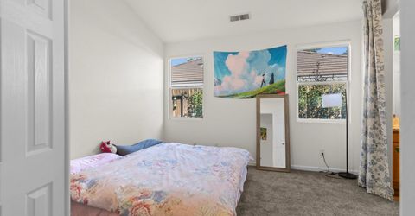
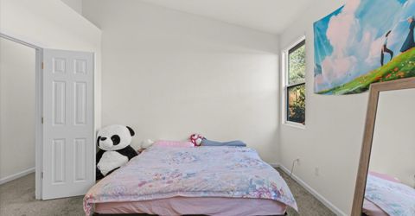
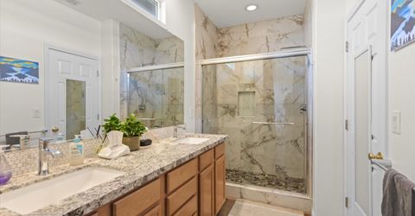
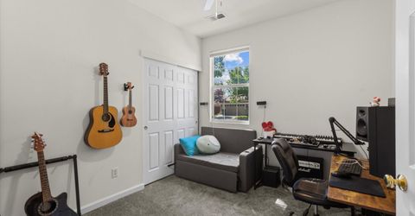
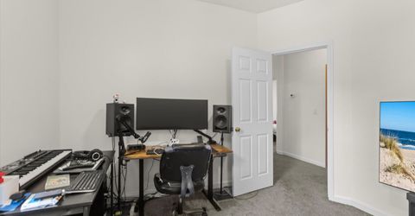
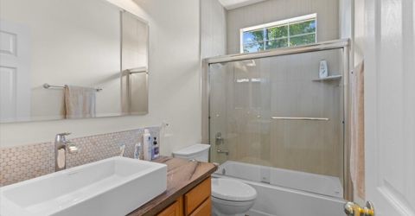
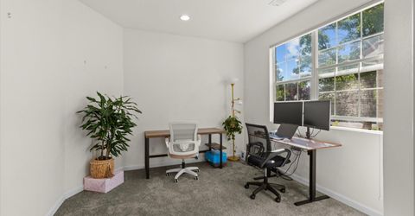
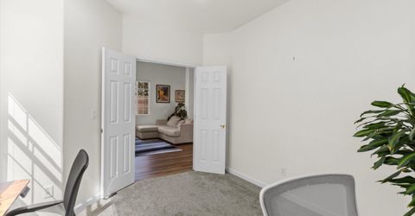
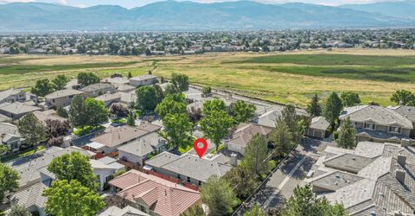
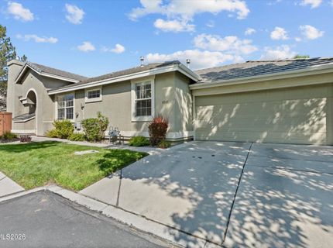
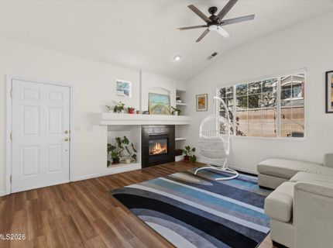
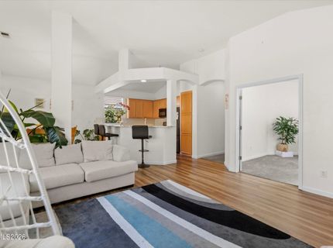
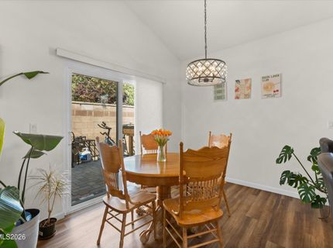
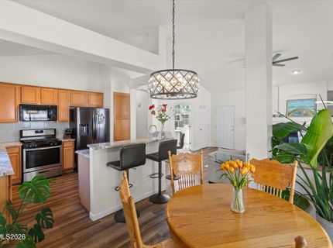
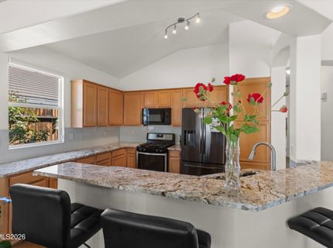
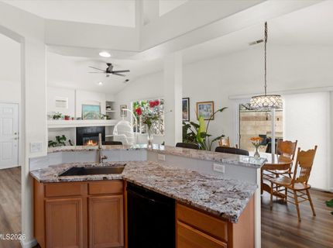
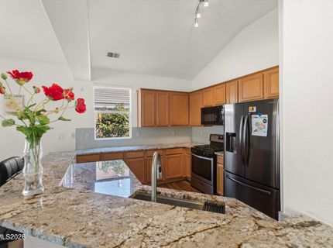
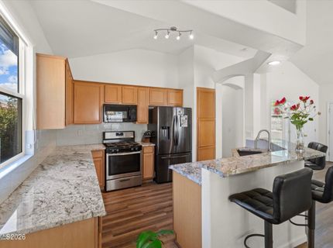
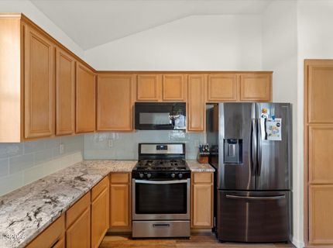
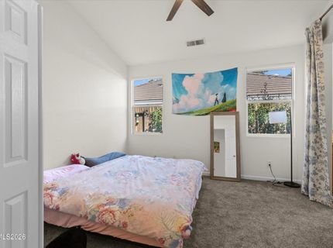
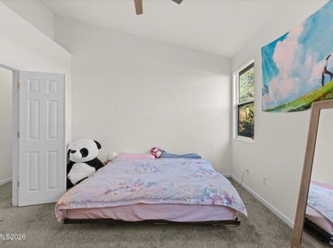
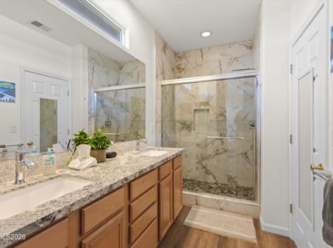
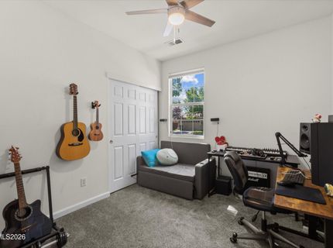
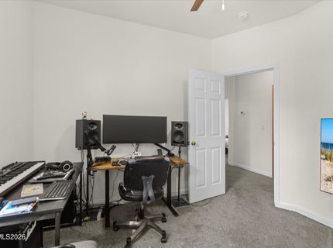
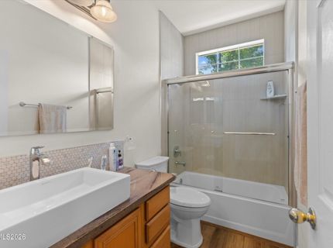
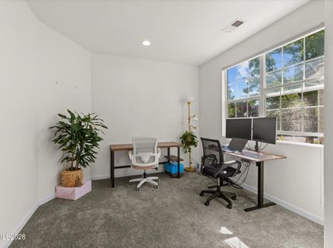
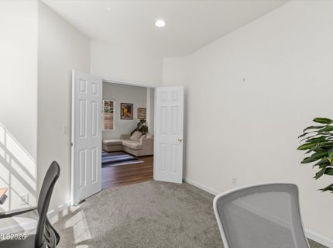
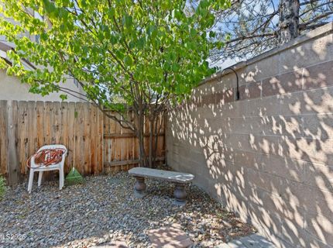
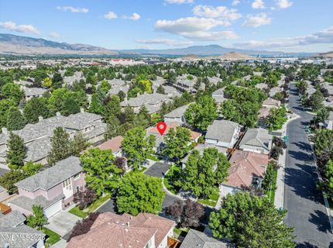
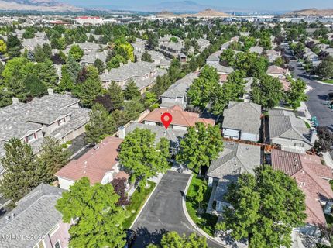
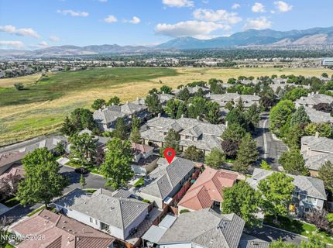
Well-maintained home in the beautiful Meadows community of South Reno. Nestled on a quiet cul-de-sac, one owner since constructed. Owner-occupied and very well maintained throughout ownership. Major improvements include: Home replumbed with PEX (flex) tubing (2009) Updated kitchen and bathroom (2021) New Sliding glass door (2021) New Refrigerator (2023) New HVAC system (2025) New carpet (2025) The Meadows offers exceptional amenities with one HOA fee. A gated community, community pool, Hot Tub , and Fitness Center. Currently occupied on month to month tenants, providing immediate rental income with flexibility for future owner occupancy or continued investment. Tenants are on schedule to be completely moved out by 8/31/2026 Competitively priced, this home offers outstanding value in one of South Reno's most sought-after communities. 2 bedrooms: Office with French doors: 2 full bathrooms: 1272 Square Feet..

Listed By / Presented By

Listed By

Agency Name: Call It Closed International Realty
Agent Name: Johnny Stewart
Agency Phone: 775-888-6721
Agent Phone: 775-250-8171

Presented By

Agency Title: Chase International Real Estate
Agency Phone: 775.588.6130

IDX logo

Contact a Chase Agent for More Information

Property Details

Property Type: Residential - Single Family
Cooling: Central Air, ENERGY STAR Qualified Equipment
Fireplaces: 1
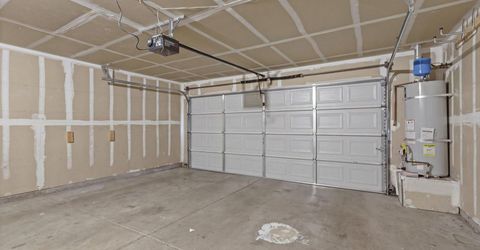
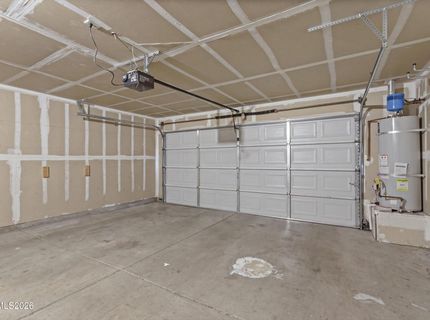
Garage: 2 car attached
Heating: ENERGY STAR Qualified Equipment, Natural Gas
Lot Size: 0.08 Acres
Roof Type: Tile
Stories: 1.0
Taxes: $3,083
Year Built: 1999
MLS ID: 260010115

Feature Descriptions

Additional Rooms: Office/Den
Association Fee Includes: Snow Removal, Maintenance Grounds - Partial, Common Area - Maintenance
City Limits: Yes
Construction Type: Site/Stick-Built
Cooling Y/N: Yes
Dining: Ceiling Fan(s)
Exterior: Frame, Stucco
Family Room: Ceiling Fan(s), High Ceilings
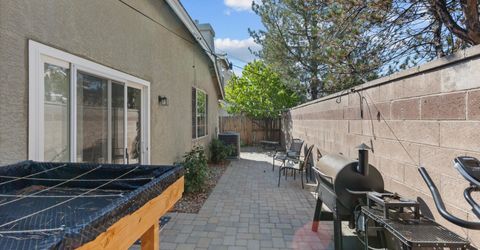
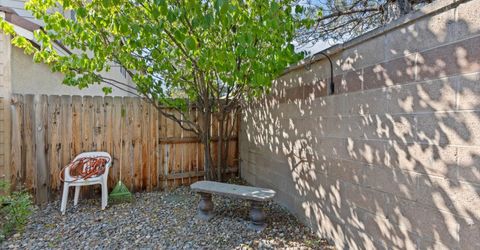
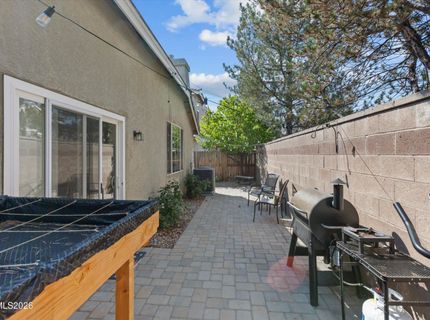
Fencing: Back Yard
Fireplace: Gas, Living Room
Fireplace Y/N: Yes
Flooring: Carpet, Laminate
Foundation: Slab
Heating Y/N: Yes
HOA Amenities: Clubhouse, Gated, Landscaping, Pool
HOA Fee: $180/MonthlyAppliances:
HOA Y/N: Yes
Kitchen: Built-In Dishwasher, Built-In Microwave, Built-In Single Oven, Disposal, Gas Cooktop
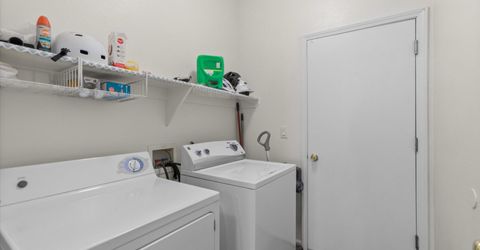
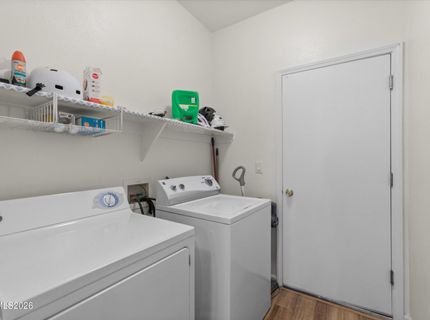
Laundry Features: In Hall, Washer Hookup, Laundry Room, Cabinets, Shelves, Gas Dryer Hookup
Living Room: Ceiling Fan(s), High Ceilings
Lot Features: Level, Sprinklers In Front
Master Bedroom: Ceiling Fan(s), Double Sinks, Shower Stall
OtherStructures: Shed(s)
Parcel #: 160-561-20
Parking: Attached, Garage, Garage Door Opener
Road Frontage: Private Road
Road Responsibility: Private Maintained Road
Security Features: Smoke Detector(s)
Sewer: Public Sewer
Sprinklers: Automatic, Front
SQFT Living: 1272
Utilities: Cable Available, Cable Connected, Electricity Available, Electricity Connected, Natural Gas Available, Natural Gas Connected, Phone Available, Phone Connected, Sewer Available, Sewer Connected, Water Available, Water Connected, Cellular Coverage, Internet Available, In
Water: Public
Water Rights Y/N: No
Window Features: Window Coverings, Single Pane Windows

Amenities

Ceiling Fan(s)
High Ceilings
No Interior Steps

Schools

High School: Damonte
Middle School: Depoali
Elementary School: Double Diamond

Neighborhood Map

Driving Directions

Demographics

Estimate My Payments

  • Estimated Payment
    $1,515.28
  • Principal & Interest
    $1,112.56
  • Property Tax
    $256.92
  • Homeowner's Insurance
    $145.80
(Payments are an estimate and may vary by lender)

Mortgage Calculator

Change Payment Information

%
years/fixed
yearly
yearly (est.)
Contact Photo

We're Here to Help

Connect with our team of knowlegable local agents to guide your next move with style and grace.

Login to My Homefinder


