
Company Logo
9800 New Hope Rd, Galt, CA 95632 Photo

50 Photos

9800 New Hope Rd
Galt, CA 95632
$719,000
3 Beds | 2.0 Baths | 1534 sqft | 2.01 Acreage

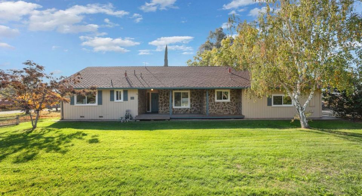
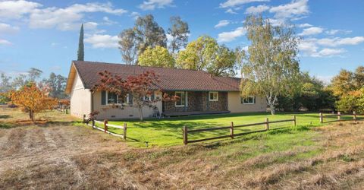
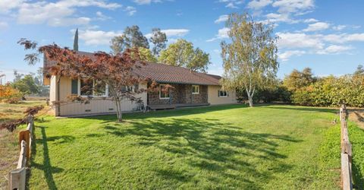
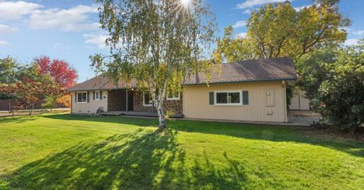
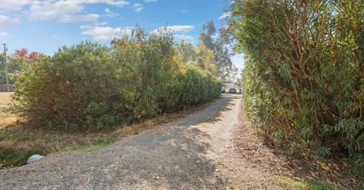
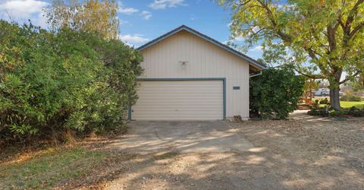
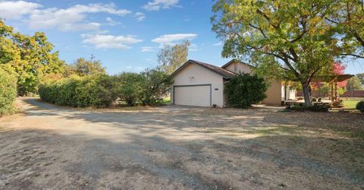
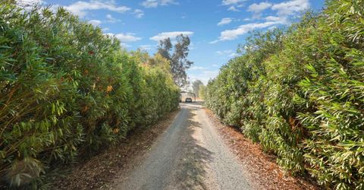
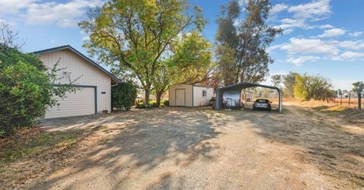
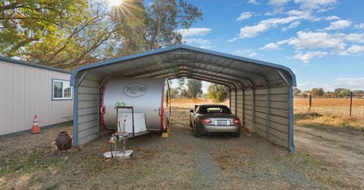
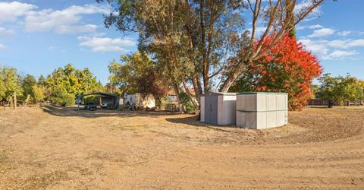
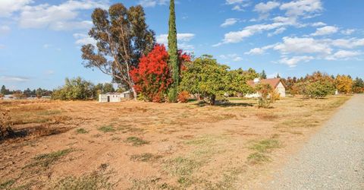
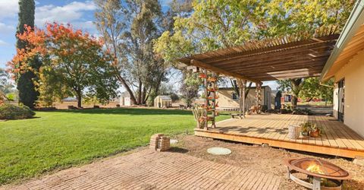
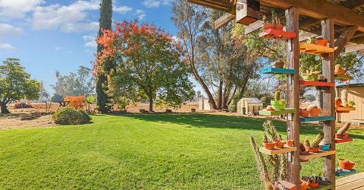
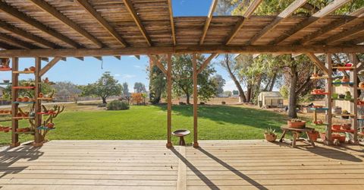
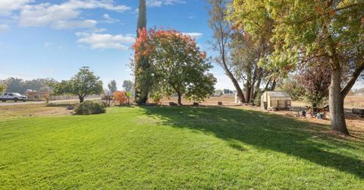
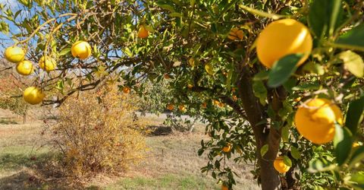
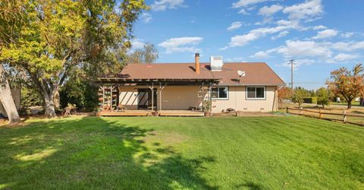
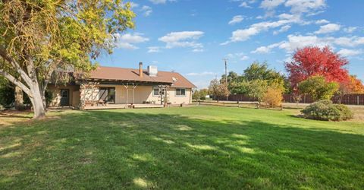
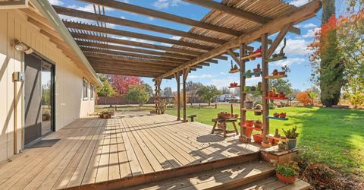
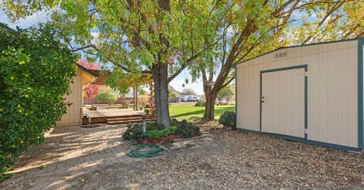
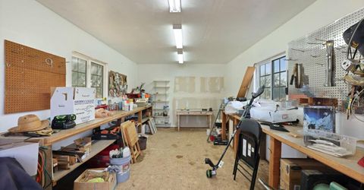
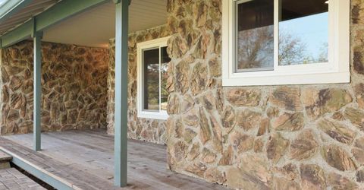
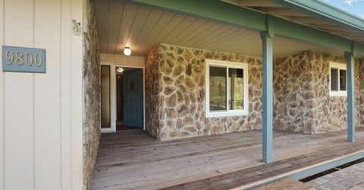
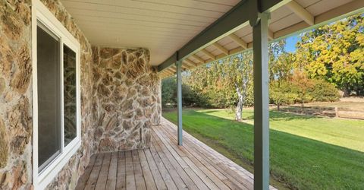
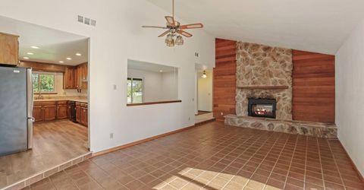
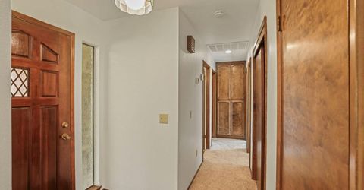
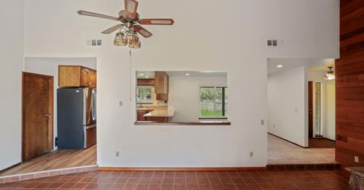
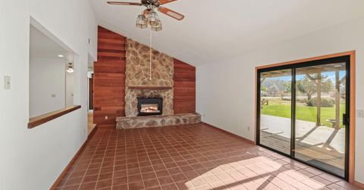
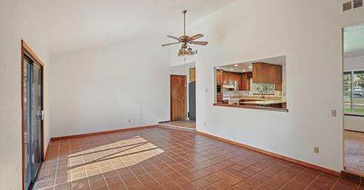
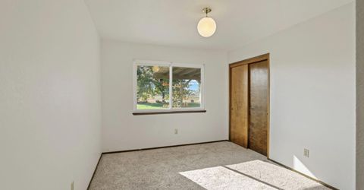
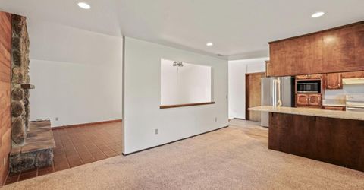
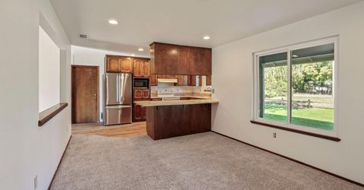
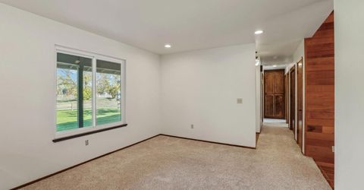
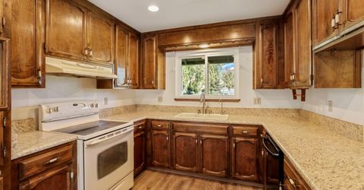
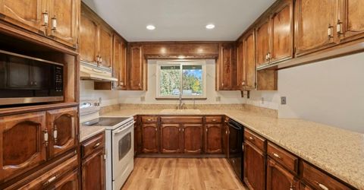
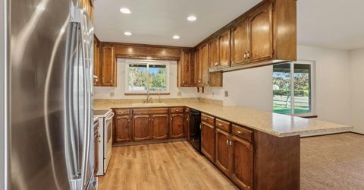
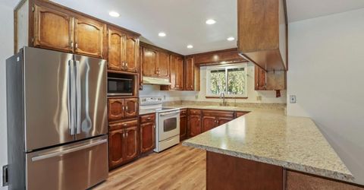
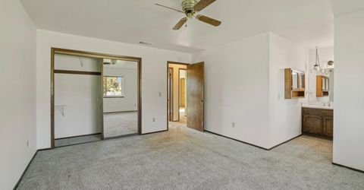
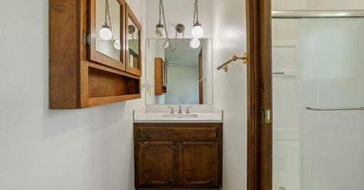
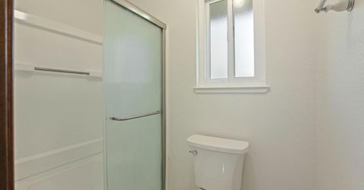
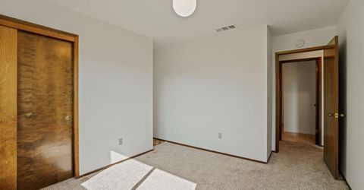
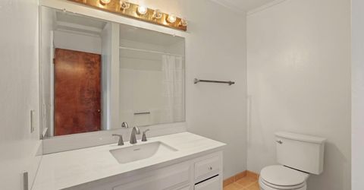
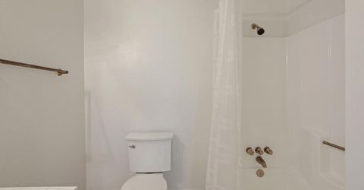
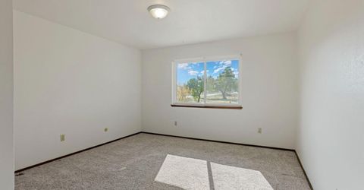
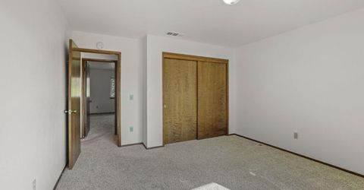
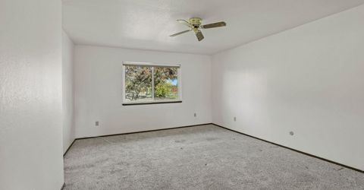
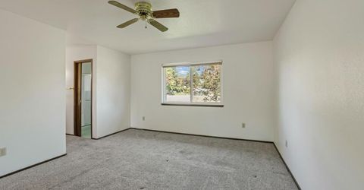
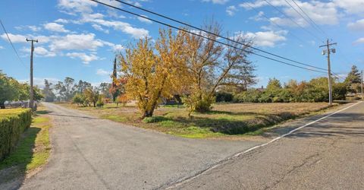
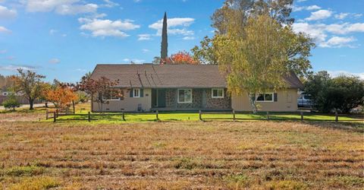
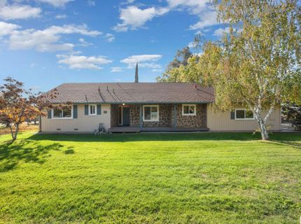
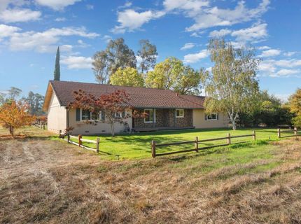
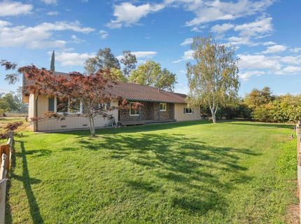
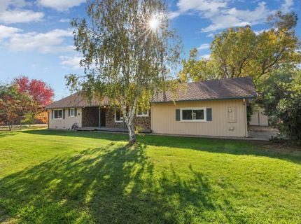
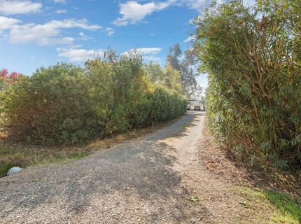
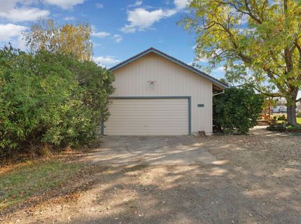
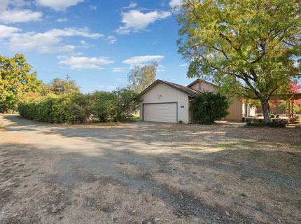
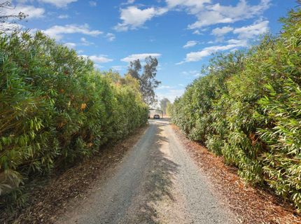
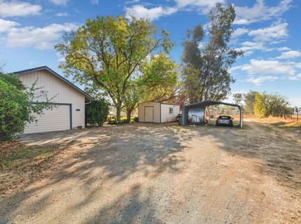
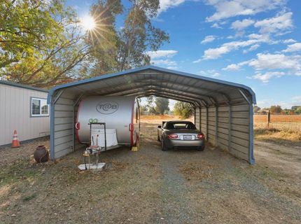
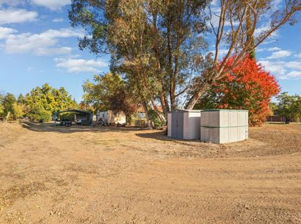
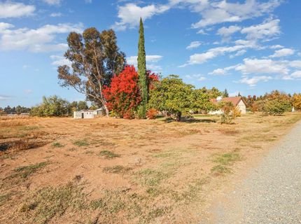
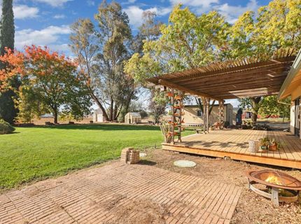
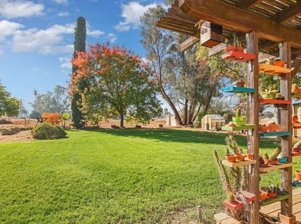
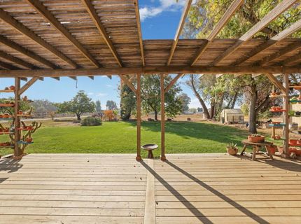
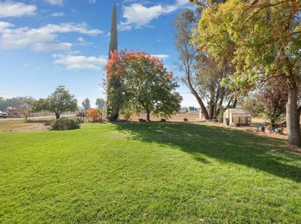
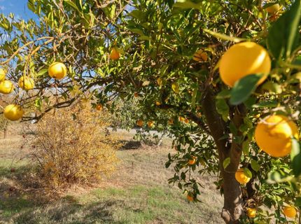
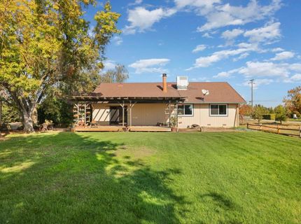
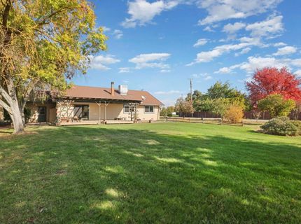
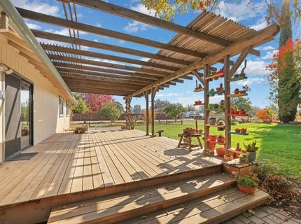
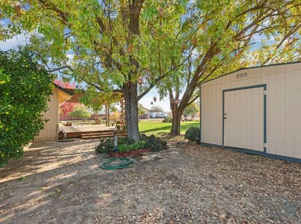
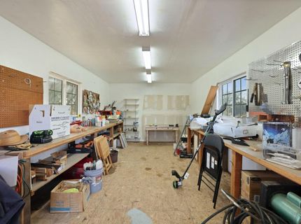
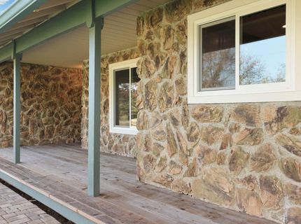
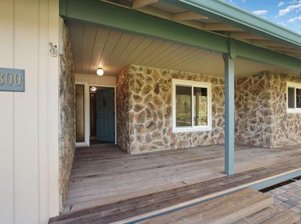
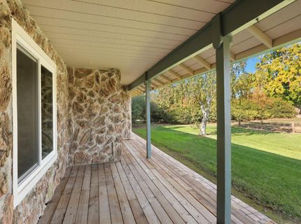
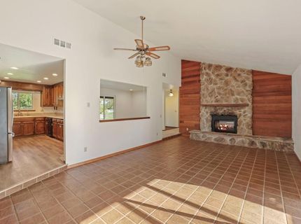
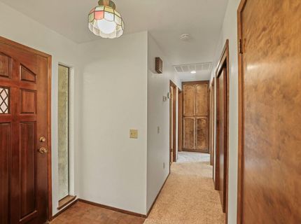
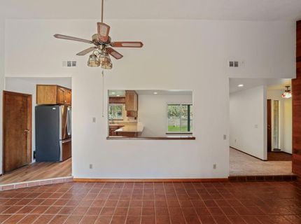
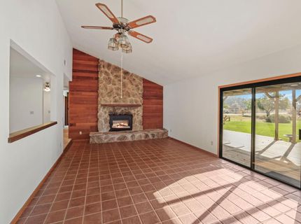
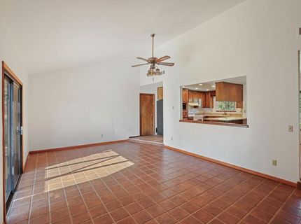
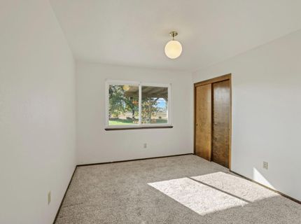
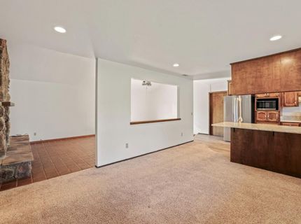
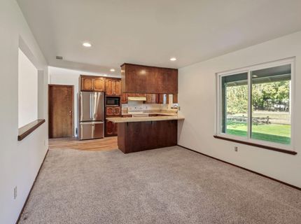
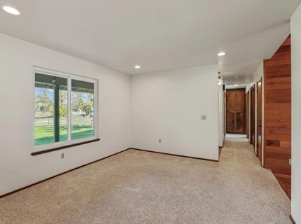
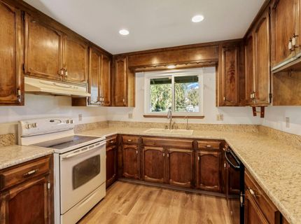
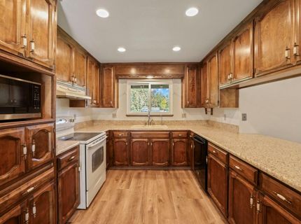
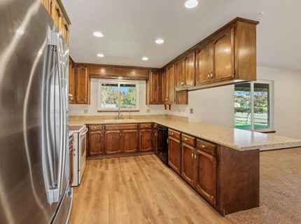
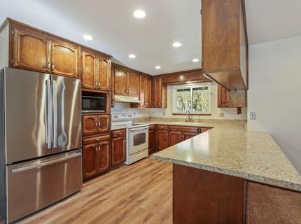
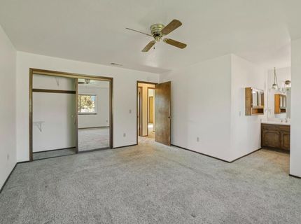
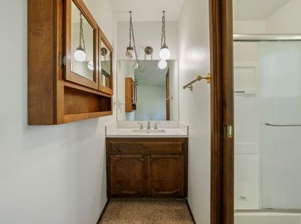
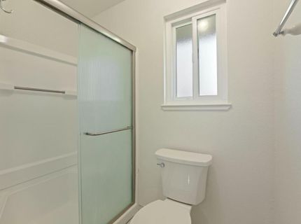
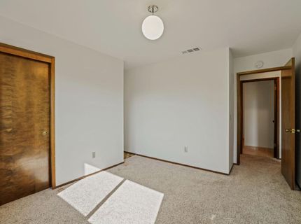
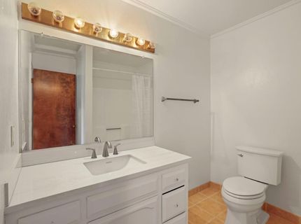
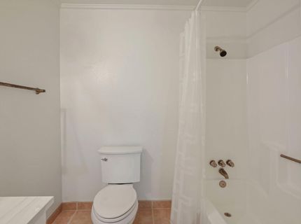
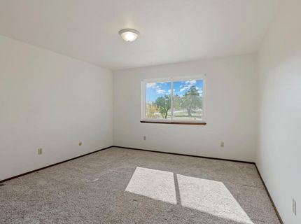
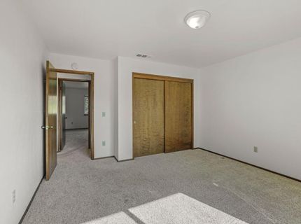
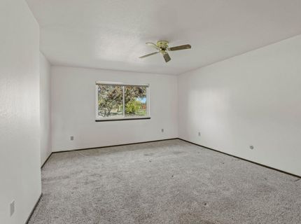
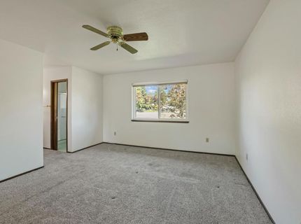
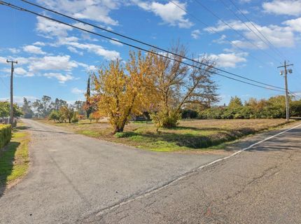
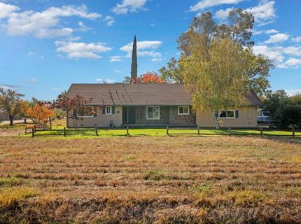
Charming westside ranchette on 2 acres has upgraded all major systems. This property is full of space and quiet, shade trees cool the backyard and entertainment deck. 3 large bedrooms, 2 bathrooms, Workshop/Hobbyshop, 2 car-carport + garage and small greenhouse to boot. Oversize redwood deck overlooks tree-covered yard, family orchard & back pasture. Covered redwood deck at front entrance too. Big U-shaped kitchen includes nice refrigerator, plenty of cabinets, breakfast bar open to dining room. Enjoy the spacious living room with floor-to-ceiling stone fireplace & gorgeous tile floor. Oranges, lemons, limes, figs, walnuts, peaches, apricots, tangerines, plums & pomegranites. Large rooms, remodelled recently including new ht/ac, dual panes windows, septic system, redwood deck, paint, water softener & filter system: see full list attached. Full auto sprinklers, garden area, family orchard, pasture for trees, pets or hobby farm. Plenty of room for your RV or equipment. Refrigerator, freezer, washer & dryer stay with property. Professionally cleaned and move-in ready. This property is close to town and a quick trip west to the Delta.

Listed By / Presented By

Listed By

Agency Name: Parker Realty
Agent Name: Megan Fleischl
Agency Phone: 209-745-1568

Presented By

Agency Title: Chase International Real Estate
Agency Phone: 775.588.6130

IDX logo

Contact a Chase Agent for More Information

Property Details

Property Type: Residential - Single Family
Cooling: Central
Fireplaces: 1
Garage: 2
Heating: Central, Fireplace Insert
Home Style: Ranch
Lot Size: 2.01 Acres
Roof Type: Composition
Stories: 1.0
Year Built: 1979
MLS ID: 226137203

Feature Descriptions

Appliances: Hood Over Range, Ice Maker, Dishwasher, Disposal, Microwave, Self/Cont Clean Oven, Free Standing Electric Oven, Free Standing Electric Range
Bathroom Features: Tub w/Shower Over
Days on Site: 3
Dining Room Features: Dining/Living Combo
Equipment: Water Cond Equipment Owned, Water Filter System
Exterior: Frame, Wood
Fireplace: Insert, Living Room, Raised Hearth
Flooring: Carpet, Laminate, Tile
Horse Amenities: Pasture
Kitchen Features: Laminate Counter
Laundry: In Garage
Laundry Features: In Garage
Lot: Auto Sprinkler F&R, Shape Regular, Landscape Back, Landscape Front
Lot Dimensions: 475 X 170
Other Equipment: Water Cond Equipment Owned, Water Filter System
Parcel#: 148-0180-046-0000
Parking: RV Access, Covered, RV Storage, Garage Door Opener, Garage Facing Side, Guest Parking Available
Patio/Porch: Front Porch, Covered Deck
Pets Allowed: Yes
Sewer: Septic System
Topography: Level
Utilities: Public, Natural Gas Available
Water: Well
Window: Dual Pane Full

Schools

High School: Galt Joint UHS
Middle School: Galt Joint Union
Elementary School: Galt Joint Union

Neighborhood Map

Driving Directions

Demographics

Estimate My Payments

  • Estimated Payment
    $1,809.89
  • Principal & Interest
    $1,600.18
  • Property Tax
    $0.00 (data not provided by mls)
  • Homeowner's Insurance
    $209.71
(Payments are an estimate and may vary by lender)

Mortgage Calculator

Change Payment Information

%
years/fixed
yearly
yearly (est.)
Contact Photo

We're Here to Help

Connect with our team of knowlegable local agents to guide your next move with style and grace.

Login to My Homefinder


