









Company Logo
9817 Dyevera Lane, Reno, NV 89521 Photo

43 Photos

9817 Dyevera Lane
Reno, NV 89521
$1,225,000
4 Beds | 3 full 1 partial Baths | 2870 sqft | 0.27 Acreage

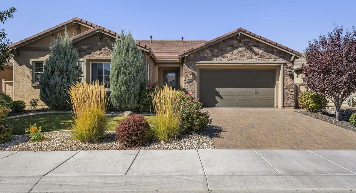
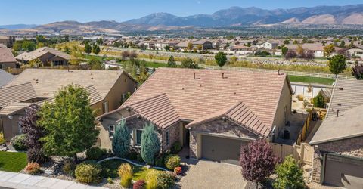
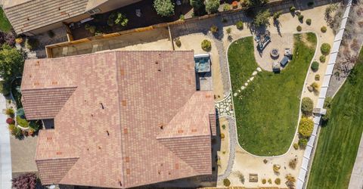
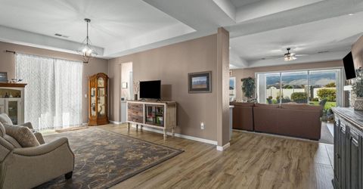
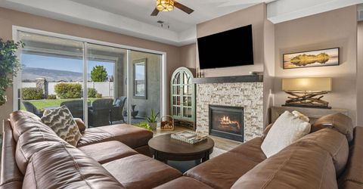
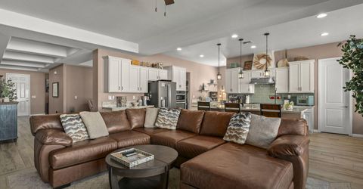
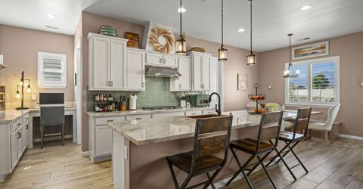
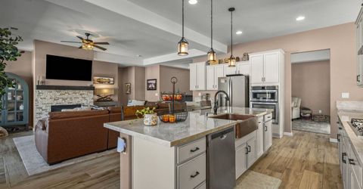
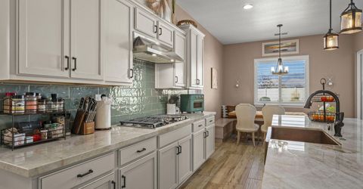
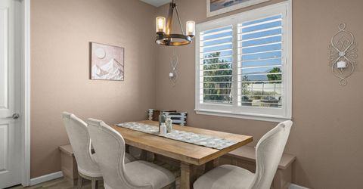
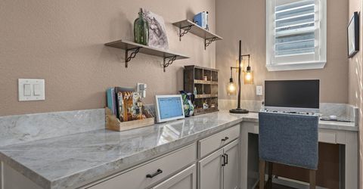
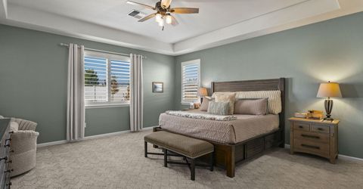
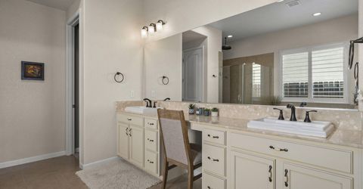
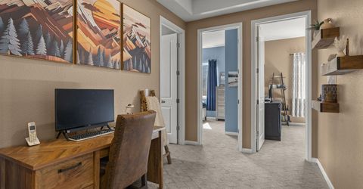
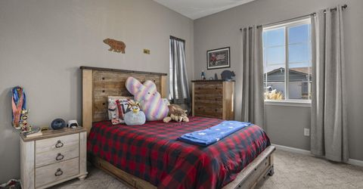
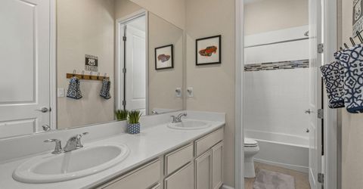
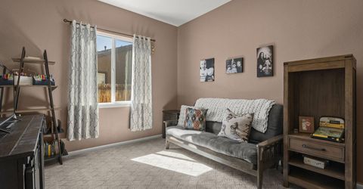
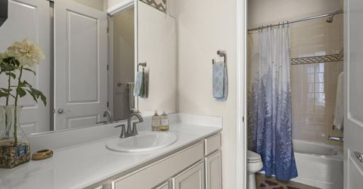
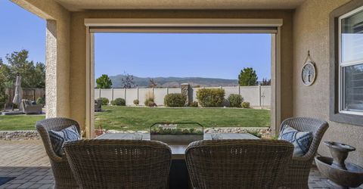
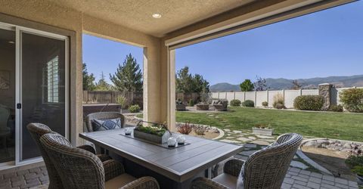
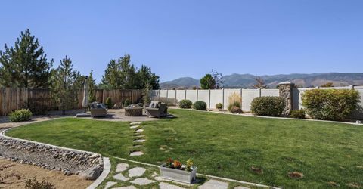
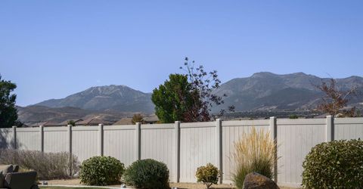
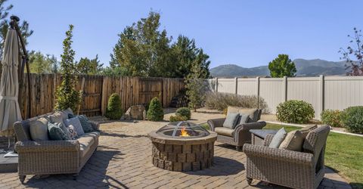
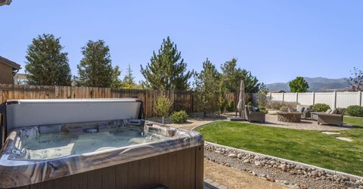
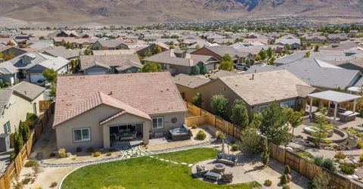
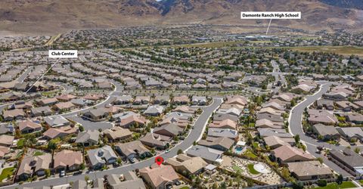
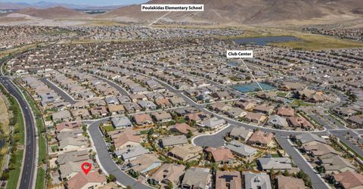
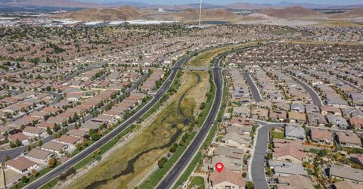
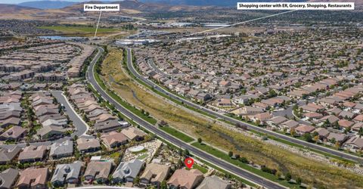
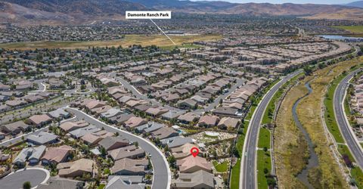
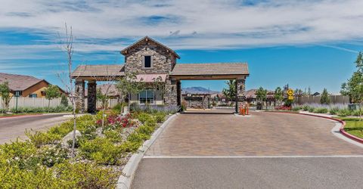
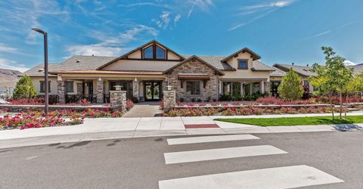
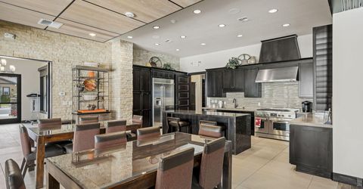
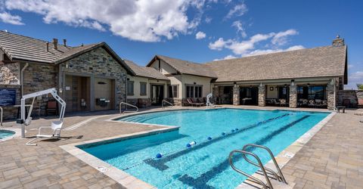
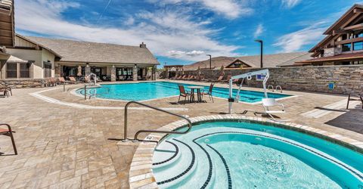
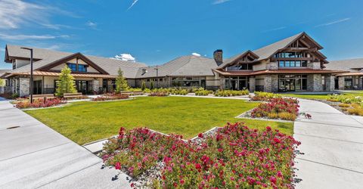
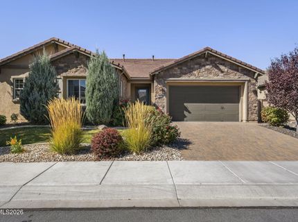
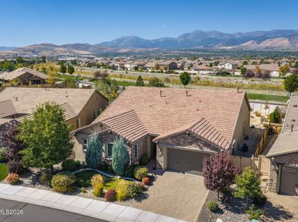
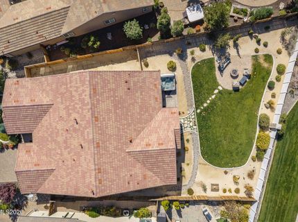
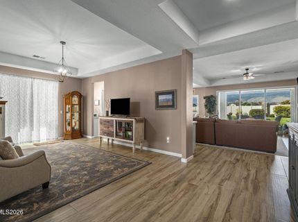
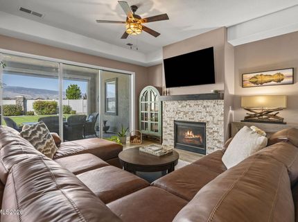
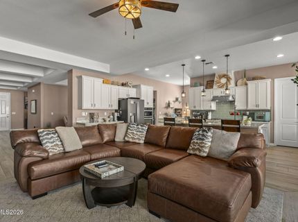
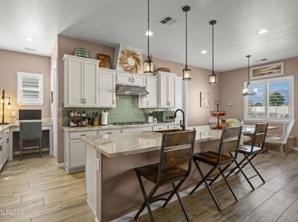
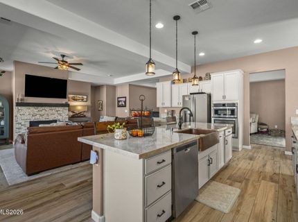
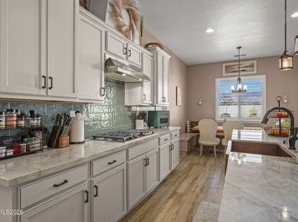
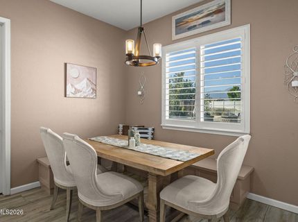
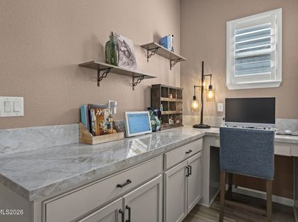
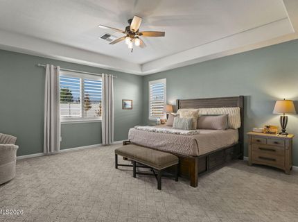
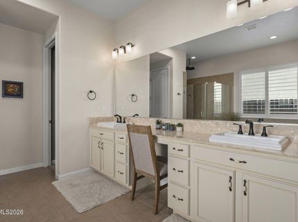
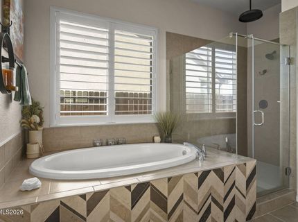
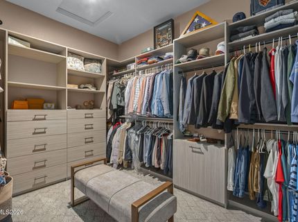
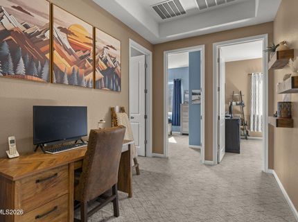
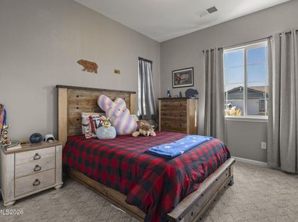
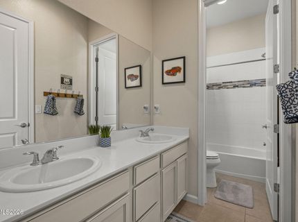
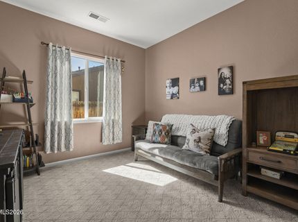
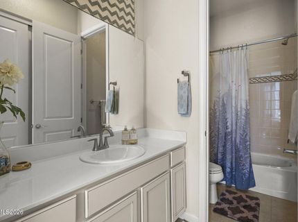
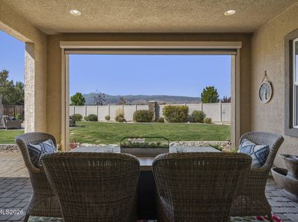
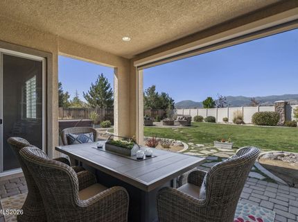
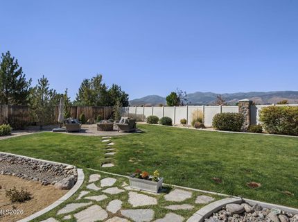
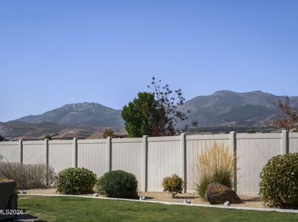
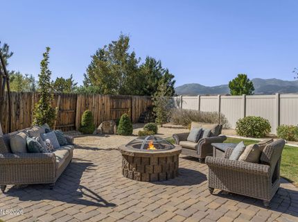
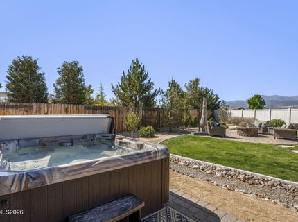
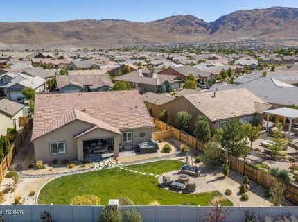
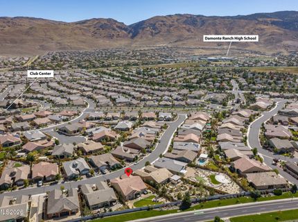
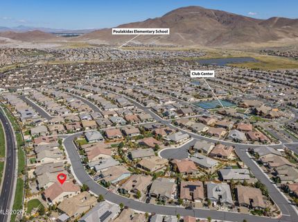
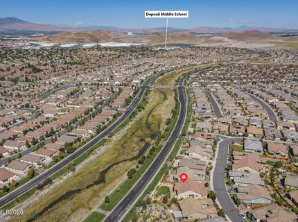
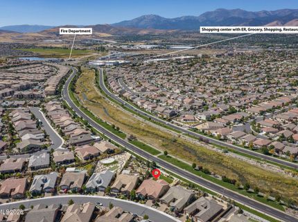
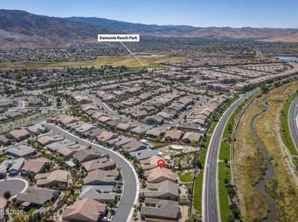
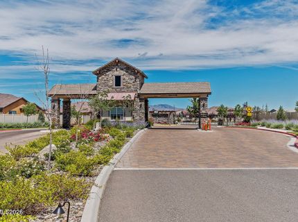
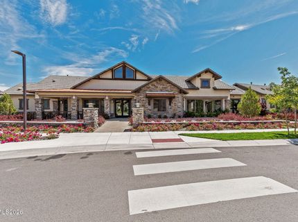
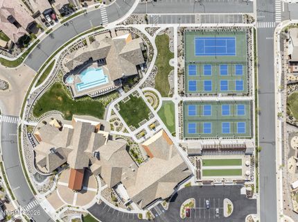
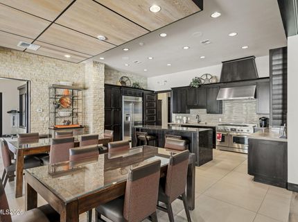
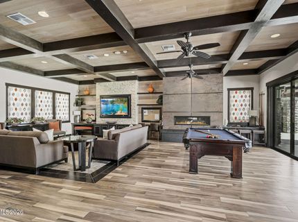
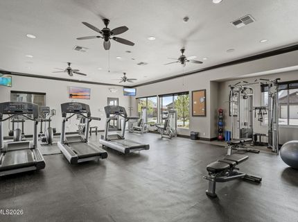
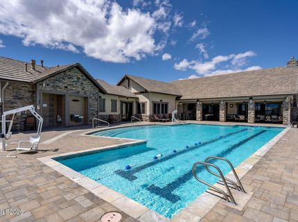
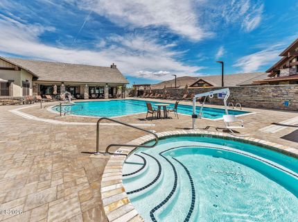
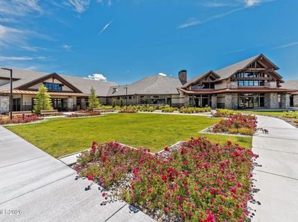
***OPEN HOUSE: Saturday, Oct. 3rd from 11a-2p.*** This isn't a home, it's a lifestyle. New to Market Toll Brother's Home located in the gated community of Presidio boasts 2,870 sqft. of luxury living. Remodeled in 2025 this home has it all beginning with unobstructed views of the Sierra Nevada mountains and offering the 3rd largest lot in the community. Other features include: Primary suite separate from additional bedrooms, Custom glass storm door (front door) Hot Tub + stairs (2025) Extended paver patio Paver patio + fire pit area UV Sun shade - automated with remote (97% UV shield) Dedicated/fenced dog run with sun sail + gate New wood-looking floor tile (2025) Wood Shutters on West facing windows + Office XL Pantry Pocket office New Carpet + Memory foam pad in bedrooms/halls (2025) New Taj Mahal Quartz countertops (2025) New Kitchen backsplash (2025) New Range top with 5 burners (2025) New Copper sink and garbage disposal Custom Closet System in Primary bedroom closet New toilet and vanity in Powder room Marble accent wall in powder room New baseboards over all tile area + pantry + laundry New interior paint throughout Large Primary tub w/ separate shower Connective bathroom with dual sinks between additional bedrooms Side patio with paver patio 3 Car (tandem) Garage Conveniently located near: Fire Department, Northern Nevada ER & Urgent Care, Safeway grocery, Home Improvement stores, restaurants, coffee bars, community parks and trails. Only a 15 minute drive to Reno/Tahoe International Airport, 30 minute drive to Mt. Rose ski resort and 45 minutes to Incline Village and the world renowned Lake Tahoe. Community amenities include: Clubhouse, common area day-use, tennis courts, community pool (indoor and outdoor) and gym.

Listed By / Presented By

Listed By

Agency Name: Keller Williams Group One Inc.
Agent Name: Corey Rowe
Agency Phone: 775-823-8787
Agent Phone: 775-343-2382

Presented By

Agency Title: Chase International Real Estate
Agency Phone: 775.588.6130

IDX logo

Contact a Chase Agent for More Information

Property Details

Property Type: Residential - Single Family
Cooling: Central Air
Fireplaces: 1
Garage: 3 car attached
Heating: Fireplace(s), Forced Air, Natural Gas
Lot Size: 0.27 Acres
Roof Type: Composition, Pitched
Stories: 1.0
Taxes: $7,376
Year Built: 2017
MLS ID: 260012611

Feature Descriptions

Additional Rooms: Office/Den, Mud Room
Association Fee Includes: Maintenance Structure, Security, Snow Removal, Common Area - Maintenance
City Limits: Yes
Construction Type: Site/Stick-Built
Cooling Y/N: Yes
Dining: High Ceilings, Separate/Formal Room
Exterior: Stone, Stucco
Family Room: High Ceilings
Fencing: Back Yard, Full
Fireplace: Gas, Living Room
Fireplace Y/N: Yes
Flooring: Carpet, Ceramic Tile
Foundation: Slab
Heating Y/N: Yes
HOA Amenities: Clubhouse, Fitness Center, Gated, Landscaping, Pool, Recreation Room, Security, Spa/Hot Tub, Tennis Court(s), Parking
HOA Fee: $155/MonthlyHOA Fee 2:
HOA Y/N: Yes
Kitchen: Breakfast Nook, Built-In Dishwasher, Built-In Microwave, Built-In Single Oven, Disposal, Gas Cooktop, Kitchen Island, Pantry
Laundry Features: Washer Hookup, Laundry Room, Sink, Cabinets, Electric Dryer Hookup, Gas Dryer Hookup
Living Room: Ceiling Fan(s), High Ceilings, Separate/Formal Room
Lot Features: Landscaped, Level, Sprinklers In Front, Sprinklers In Rear
Master Bedroom: Ceiling Fan(s), High Ceilings, Double Sinks, Garden Tub, Shower Stall, Walk-In Closet(s)
OtherStructures: None
Parcel #: 141-481-12
Parking: Attached, Garage, Garage Door Opener, Tandem, Garage Door Opener Controls
Patio/Porch: Patio, Covered, Awning(s), Porch
Road Frontage: Private Road
Road Responsibility: Private Maintained Road
Security Features: Smoke Detector(s), Security Gate
Sewer: Public Sewer
Sprinklers: Automatic, Drip System, Front, Rear
SQFT Living: 2870
Utilities: Cable Available, Electricity Connected, Natural Gas Connected, Phone Available, Sewer Connected, Water Connected, Cellular Coverage, Internet Available, Water Meter Installed
Water: Public
Water Rights Y/N: No
Window Features: Double Pane Windows, Metal Frames

Amenities

Ceiling Fan(s)
High Ceilings
No Interior Steps
Smart Thermostat
Kitchen Island
Pantry
Walk-In Closet(s)
Awning(s)
Dog Run
Fire Pit
Rain Gutters

Schools

High School: Damonte
Middle School: Depoali
Elementary School: Nick Poulakidas

Neighborhood Map

Driving Directions

Demographics

Estimate My Payments

  • Estimated Payment
    $3,698.28
  • Principal & Interest
    $2,726.32
  • Property Tax
    $614.67
  • Homeowner's Insurance
    $357.29
(Payments are an estimate and may vary by lender)

Mortgage Calculator

Change Payment Information

%
years/fixed
yearly
yearly (est.)
Contact Photo

We're Here to Help

Connect with our team of knowlegable local agents to guide your next move with style and grace.

Login to My Homefinder


