
Company Logo
990 Riverview Drive, Gardnerville, NV 89460 Photo

26 Photos

990 Riverview Drive
Gardnerville, NV 89460
$810,000
4 Beds | 3 full Baths | 2438 sqft | 1.28 Acreage

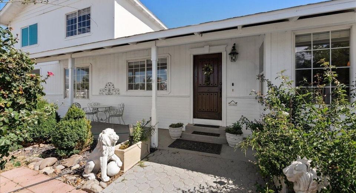
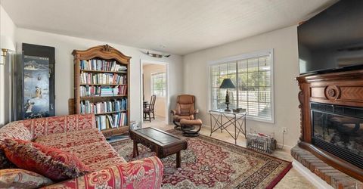
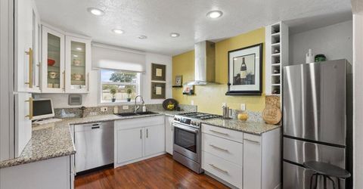
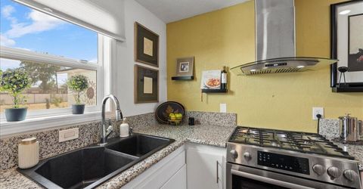
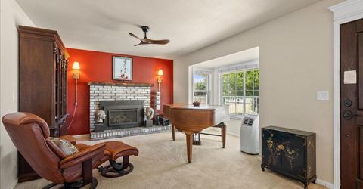
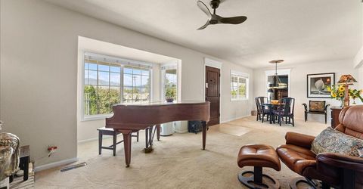
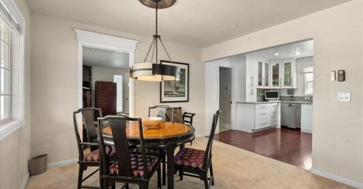
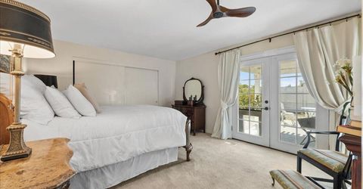
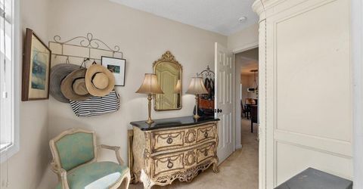
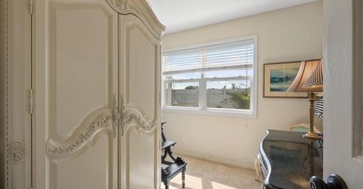
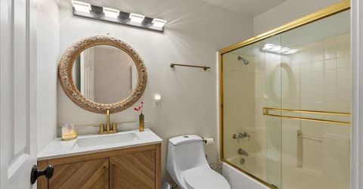
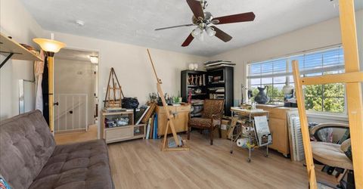
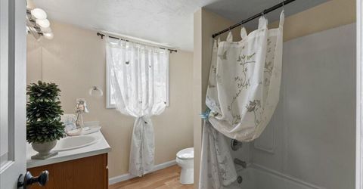
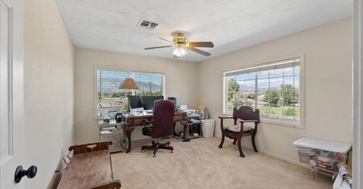
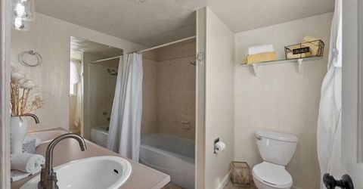
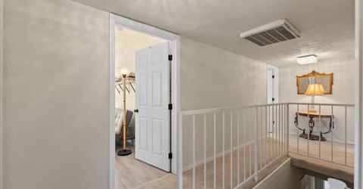
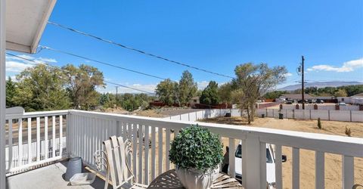
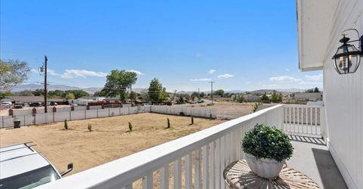
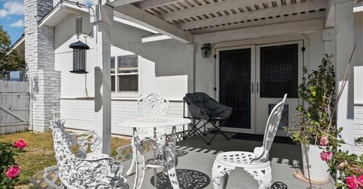
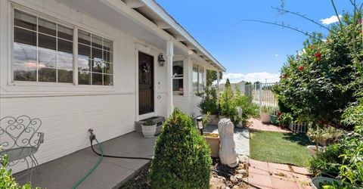
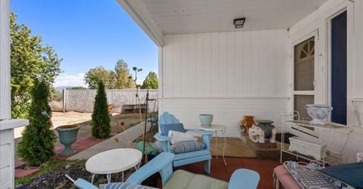
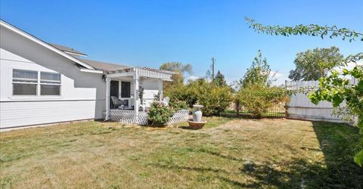
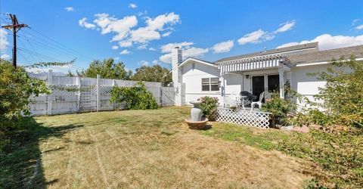
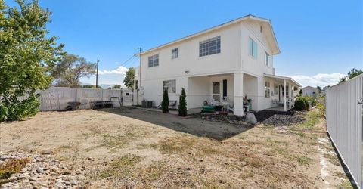
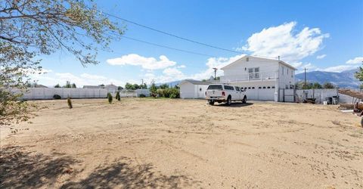
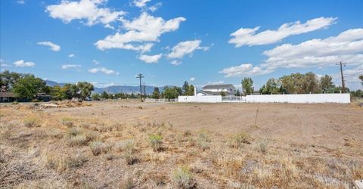
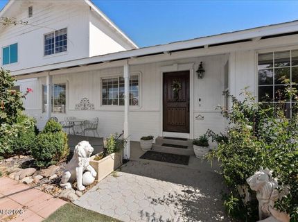
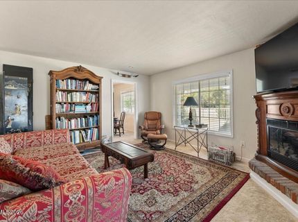
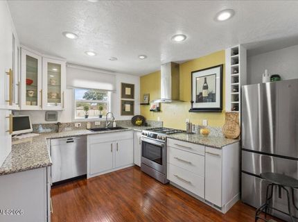
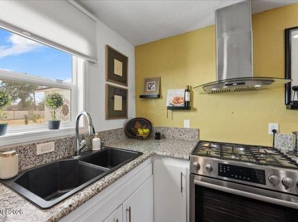
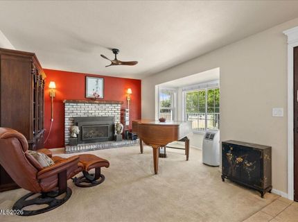
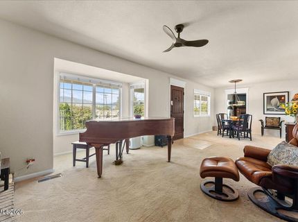
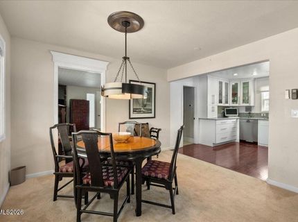
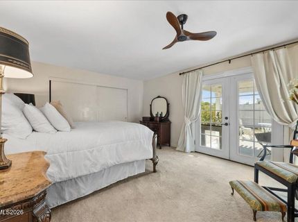
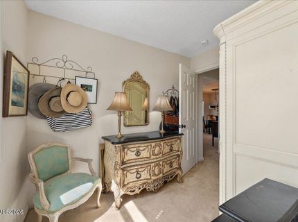
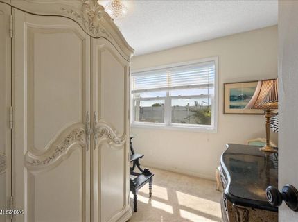
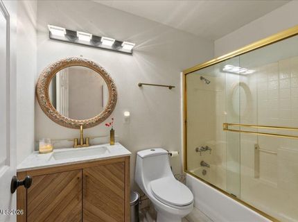
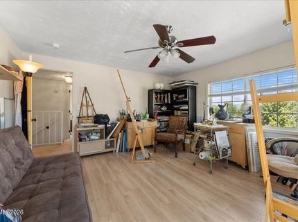
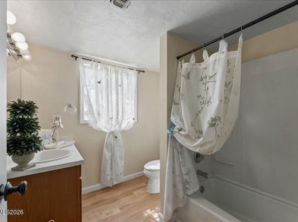
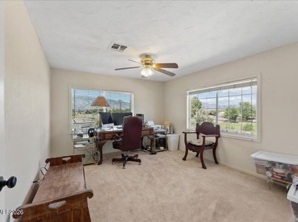
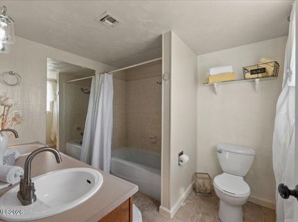
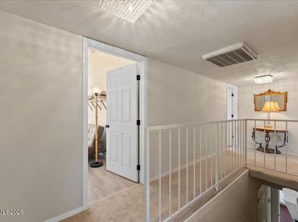
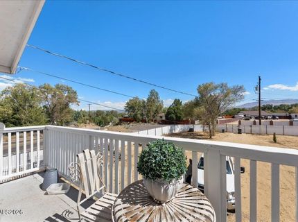
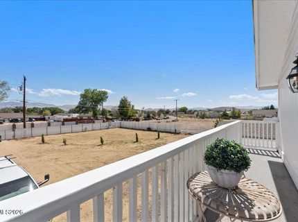
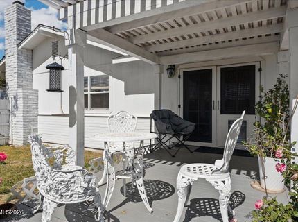
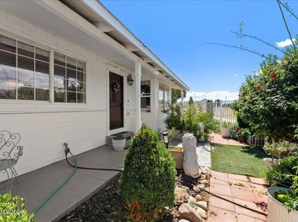
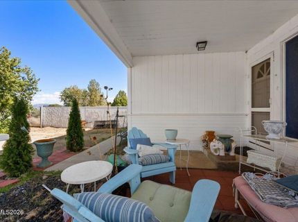
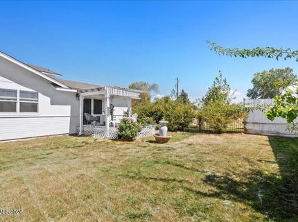
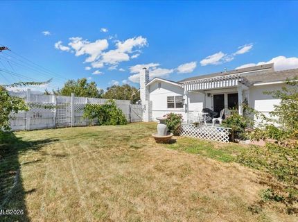
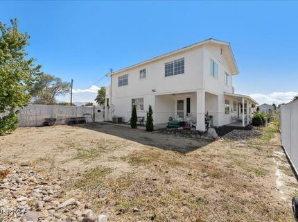
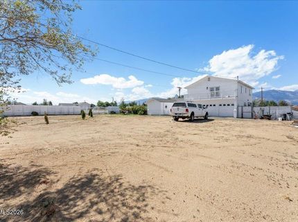
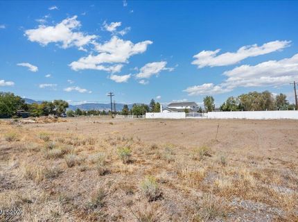
Welcome to 990 Riverview, a spacious and versatile 4-bedroom, 3-bath home situated on 1.28 acres in Gardnerville with NO HOA and spectacular mountain views from nearly every room. The main level features a bedroom with a private patio and yard, a beautifully modernized kitchen with Bosch appliances and granite countertops, open living and dining areas with a fireplace, and a separate family room. Upstairs, you'll find three generously sized bedrooms and two full bathrooms. One bedroom offers an en suite bath and access to a beautifully renovated, east-facing private balcony-an ideal place to enjoy the morning sun and expansive views. Originally designed as a 5-bedroom home, one downstairs bedroom was converted into a large dressing room, but could potentially be restored as a smaller bedroom or home office. Approximately half of the property is occupied by the home, yard and partially landscaped outdoor areas, while the remaining acreage is open and ready for your vision. Create a garden, accommodate vehicles and recreational equipment, build a shop or explore the possibility of an additional residence. Buyers should verify all potential uses with Douglas County. Served by a private well and city sewer, this distinctive property offers privacy, flexibility and room to make it your own.

Listed By / Presented By

Listed By

Agency Name: RE/MAX Professionals-Reno
Agent Name: Katrina Karasawa
Agency Phone: 775-345-3070
Agent Phone: 775-997-3558

Presented By

Agency Title: Chase International Real Estate
Agency Phone: 775.588.6130

IDX logo

Contact a Chase Agent for More Information

Property Details

Property Type: Residential - Single Family
Fireplaces: 1
Garage: 2 car attached
Heating: Fireplace(s), Forced Air, Natural Gas
Lot Size: 1.28 Acres
Roof Type: Composition, Shingle, Pitched
Stories: 2.0
Taxes: $1,935
Year Built: 1964
MLS ID: 260012091

Feature Descriptions

Additional Rooms: None
Appliances: Disposal, Dishwasher, Gas Range, Refrigerator, Additional Refrigerator(s)
City Limits: No
Construction Type: Site/Stick-Built
Days on Site: 1
Dining: Kitchen Combination, Living Room Combination
Exterior: Wood Siding
Family Room: Separate/Formal Room
Fencing: Back Yard, Front Yard, Partial
Fireplace: Gas, Living Room
Fireplace Y/N: Yes
Flooring: Carpet, Ceramic Tile, Laminate
Foundation: Crawl Space
Heating Y/N: Yes
Horse Y/N: Yes
Kitchen: Built-In Dishwasher, Disposal, Soft-Close Cabinets
Laundry Features: Washer Hookup, Laundry Room
Living Room: Ceiling Fan(s), Separate/Formal Room
Lot Features: Corner Lot, Landscaped, Level
Master Bedroom: Ceiling Fan(s), Tub/Shower Combination
OtherStructures: None
Parcel #: 1220-15-510-006
Parking: Attached, Garage, RV Access/Parking
Patio/Porch: Deck, Patio, Covered, Uncovered
Road Frontage: Public
Road Responsibility: Public Maintained Road
Security: yes
Security Features: Smoke Detector(s), Security System Owned
Sewer: Public Sewer
Special View Info: Mountain(s), Trees/Woods
Sprinklers: Drip System
SQFT Living: 2438
Utilities: Cable Available, Electricity Available, Electricity Connected, Natural Gas Available, Natural Gas Connected, Phone Available, Sewer Available, Sewer Connected, Water Available, Water Connected, Cellular Coverage, Internet Available, Internet Connected, Water Meter Ins
Water: Private, Well
Water Rights Y/N: No
Window Features: Blinds, Double Pane Windows, Vinyl Frames

Amenities

Ceiling Fan(s)
Smart Thermostat
Balcony

Schools

High School: Douglas
Middle School: Pau-Wa-Lu
Elementary School: Meneley

Neighborhood Map

Driving Directions

Demographics

Estimate My Payments

  • Estimated Payment
    $2,200.21
  • Principal & Interest
    $1,802.71
  • Property Tax
    $161.25
  • Homeowner's Insurance
    $236.25
(Payments are an estimate and may vary by lender)

Mortgage Calculator

Change Payment Information

%
years/fixed
yearly
yearly (est.)
Contact Photo

We're Here to Help

Connect with our team of knowlegable local agents to guide your next move with style and grace.

Login to My Homefinder


