
Company Logo
994 Rook Way, Sparks, NV 89441 Photo

10 Photos

994 Rook Way
Sparks, NV 89441
$567,000
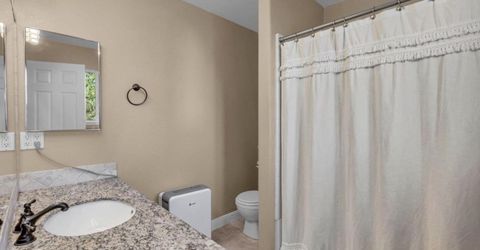
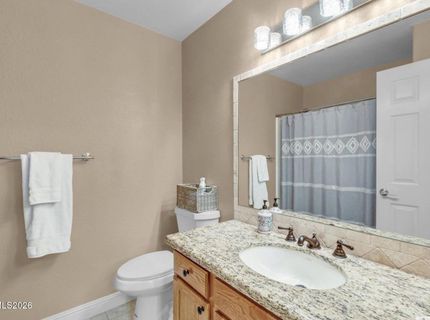
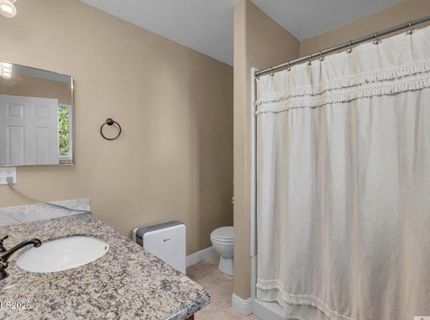
3 Beds | 2 full Baths | 1654 sqft | 0.35 Acreage

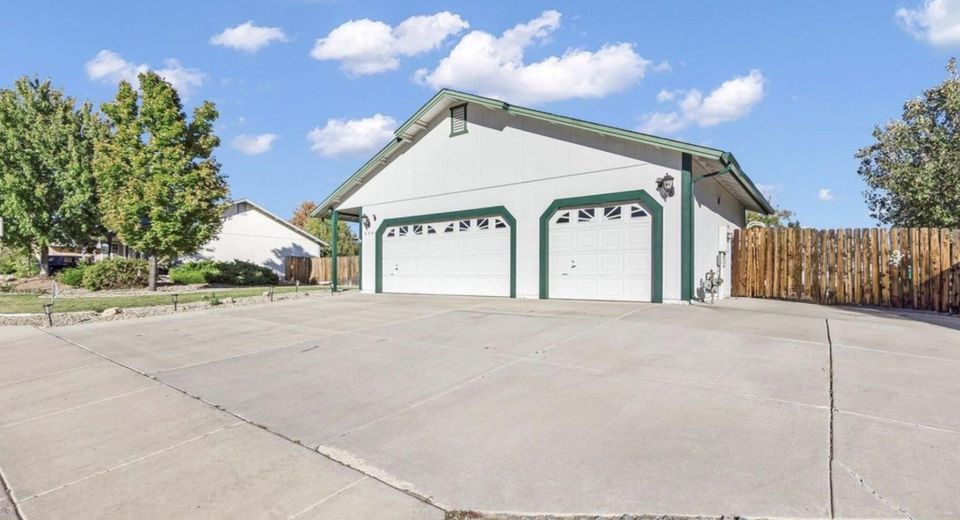
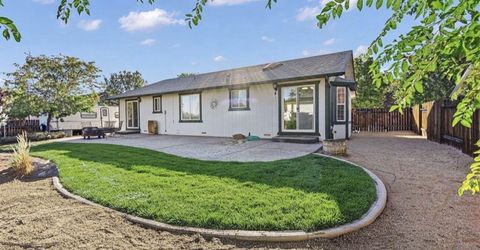
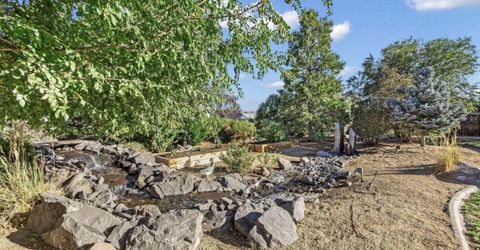
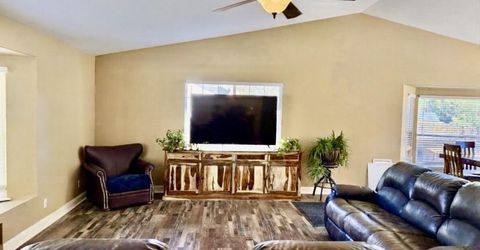
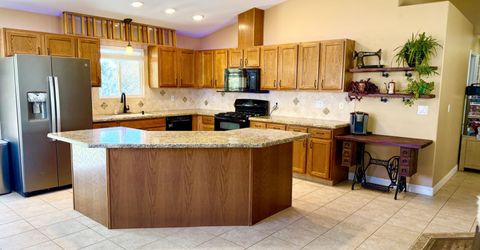
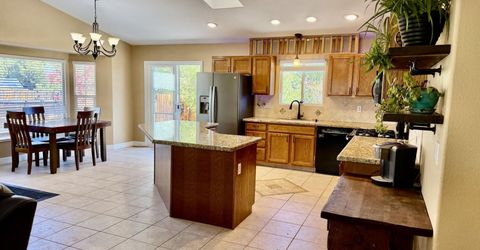
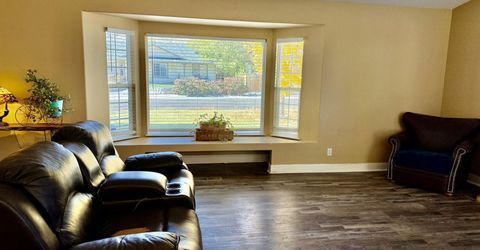
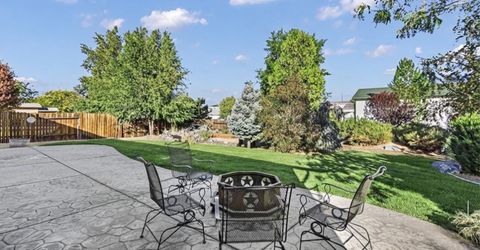
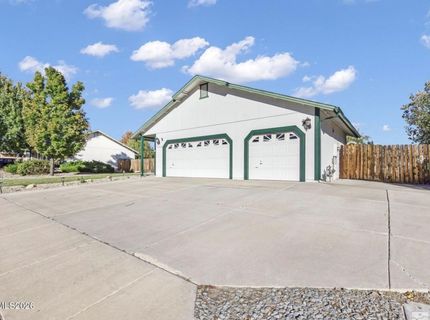
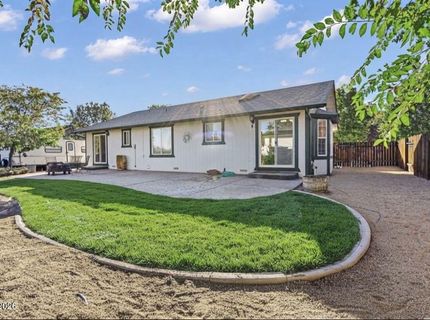
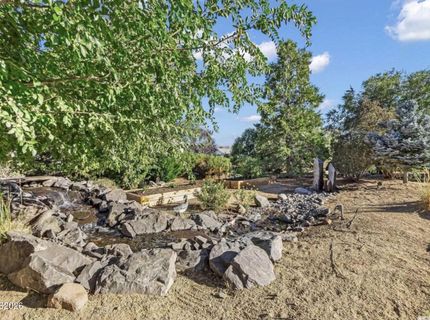
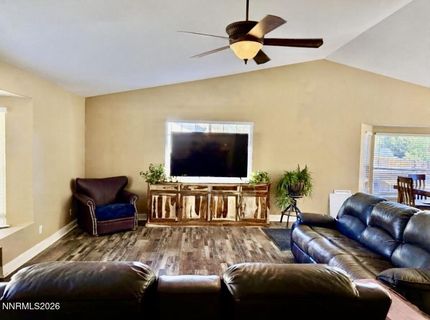
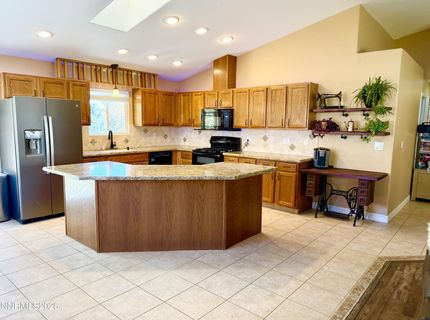
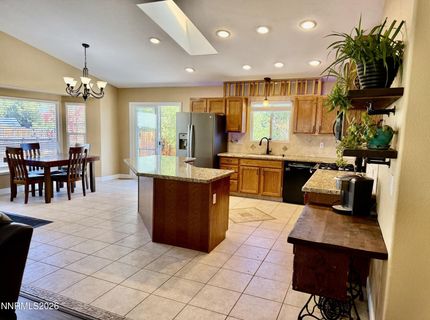
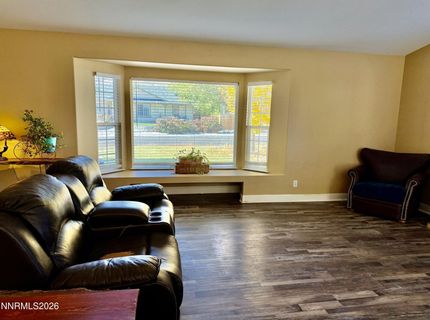
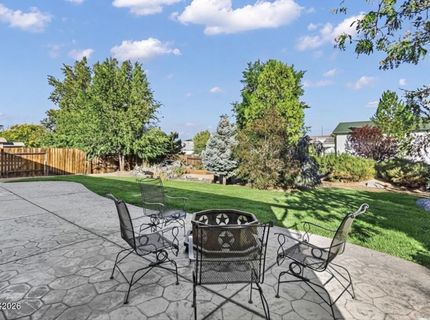
Welcome to this beautiful home situated on a spacious one-third-acre lot in a quiet neighborhood just outside of town. Offering the perfect balance of peaceful living and convenient access to everyday amenities, this property is ideally located near some of the best schools in the district. The home features an open-concept kitchen and a generously sized living room, with a dedicated nook for a dining table. The functional layout provides a welcoming space for both everyday living and entertaining. Step outside and enjoy the inviting patio, complete with a waterfall feature that creates a relaxing outdoor atmosphere. The property also includes a spacious three-car garage and an additional 10' x 10' storage shed, providing plenty of room for vehicles, recreational equipment, and extra storage. This home also has a large area for RV parking. For outdoor enthusiasts, this location is hard to beat. Pyramid Lake is approximately 20 minutes away, and hundreds of miles of dirt bike and UTV trails are easily accessible nearby. Convenience is another highlight, with a variety of shopping and retail options within a short drive, including Costco, Walmart, TJ Maxx, Trader Joe's, WinCo, and Kohl's. Property Highlights: Spacious one-third-acre lot Quiet neighborhood just outside of town Convenient location near schools Open-concept kitchen and large living room Dedicated dining area Patio with a beautiful waterfall feature Three-car garage Additional 10' x 10' storage shed Close to outdoor recreation, including Pyramid Lake and dirt bike/UTV trails Convenient access to major retailers and everyday shopping If you're looking for a home that combines comfortable living, outdoor recreation, and convenient access to local amenities, this property is well worth a visit.

Listed By / Presented By

Listed By

Agency Name: Homecoin.com
Agent Name: Jonathan Minerick
Agency Phone: 888-400-2513
Agent Phone: 888-400-2513

Presented By

Agency Title: Chase International Real Estate
Agency Phone: 775.588.6130

IDX logo

Contact a Chase Agent for More Information

Property Details

Property Type: Residential - Single Family
Cooling: Central Air
Garage: 3
Heating: Electric, Forced Air
Lot Size: 0.35 Acres
Roof Type: Shingle
Stories: 1.0
Taxes: $1,821
Year Built: 1999
MLS ID: 260014303

Feature Descriptions

Additional Rooms: None
Appliances: Disposal, Double Oven, Dishwasher, Microwave, None, Gas Cooktop
City Limits: Yes
Construction Type: Site/Stick-Built
Cooling Y/N: Yes
Dining: High Ceilings, Kitchen Combination, Living Room Combination
Exterior: Other
Fencing: Back Yard
Flooring: Ceramic Tile, Laminate
Foundation: Crawl Space
Heating Y/N: Yes
HOA Y/N: Yes
Kitchen: Breakfast Bar, Built-In Dishwasher, Built-In Double Oven, Built-In Microwave, Disposal, Gas Cooktop, Kitchen Island, Pantry
Laundry Features: Washer Hookup, Sink, Cabinets, Shelves, Gas Dryer Hookup
Living Room: Ceiling Fan(s), Great Room, High Ceilings
Lot Features: Landscaped, Sprinklers In Front, Sprinklers In Rear
Master Bedroom: Ceiling Fan(s), Shower Stall, Walk-In Closet(s)
OtherStructures: Shed(s)
Parcel #: 530-401-01
Parking: Garage, Garage Door Opener, RV Access/Parking, Additional Parking
Road Frontage: City Street
Road Responsibility: Public Maintained Road
Security Features: Smoke Detector(s), Keyless Entry
Sewer: Public Sewer
Special View Info: Mountain(s)
Sprinklers: Automatic, Front, Rear
SQFT Living: 1654
Utilities: Electricity Connected
Water: Public
Water Rights Y/N: No
Window Features: Blinds, Double Pane Windows, Window Coverings, Vinyl Frames

Amenities

Ceiling Fan(s)
High Ceilings
Vaulted Ceiling(s)
Breakfast Bar
Kitchen Island
Pantry
Walk-In Closet(s)
Rain Gutters
Water Feature

Schools

High School: Spanish Springs
Middle School: Shaw Middle School
Elementary School: Taylor

Neighborhood Map

Driving Directions

Demographics

Estimate My Payments

  • Estimated Payment
    $1,579.02
  • Principal & Interest
    $1,261.90
  • Property Tax
    $151.75
  • Homeowner's Insurance
    $165.38
(Payments are an estimate and may vary by lender)

Mortgage Calculator

Change Payment Information

%
years/fixed
yearly
yearly (est.)
Contact Photo

We're Here to Help

Connect with our team of knowlegable local agents to guide your next move with style and grace.

Login to My Homefinder


