
Company Logo
Please Call For Address, Oakdale, CA 95361 Photo

11 Total Photos [Click to View All]


Oakdale, CA 95361
$2,500,000.00 / Monthly
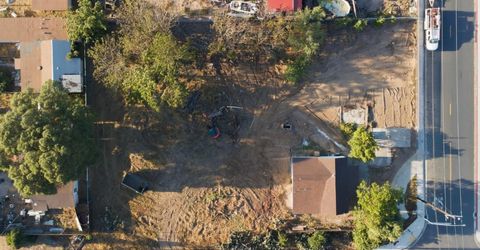
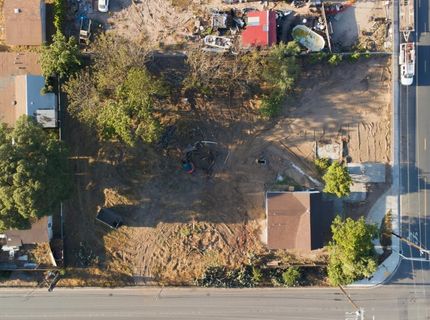
3 Beds | 2.0 Baths | 912 sqft | 0.66 Acreage

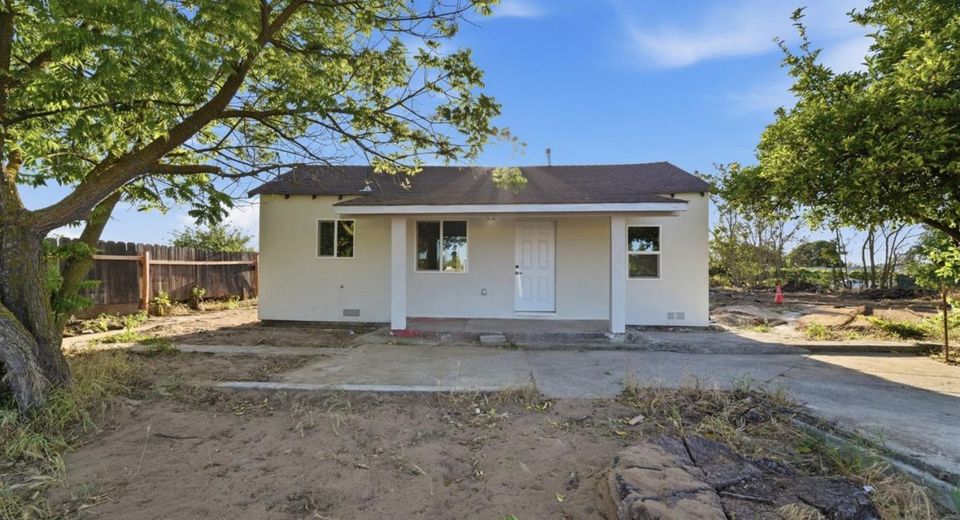
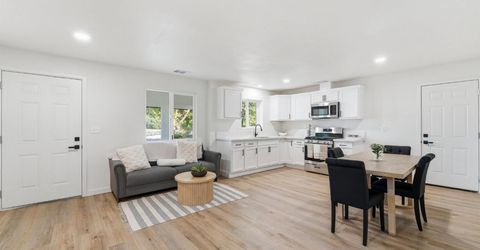
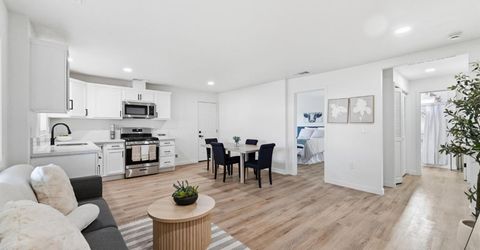
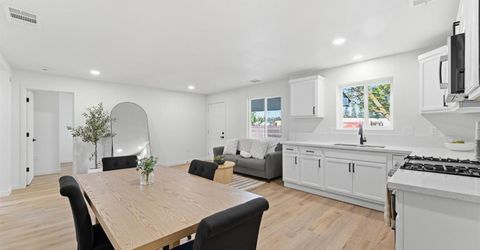
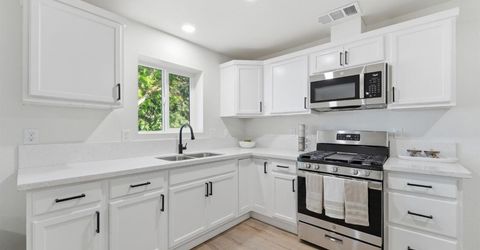
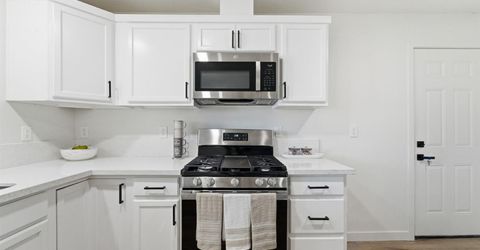
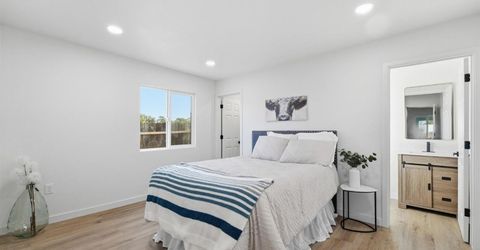
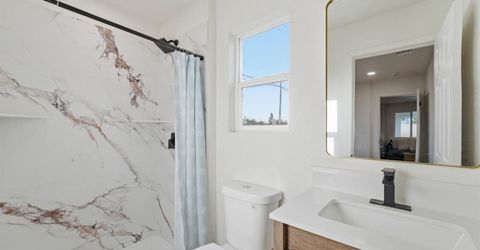
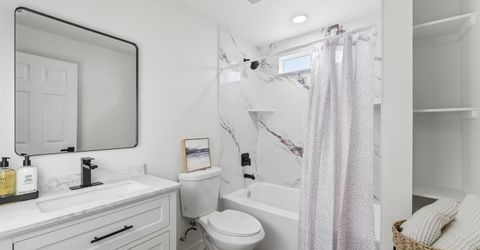
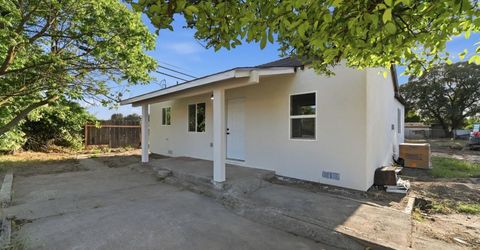
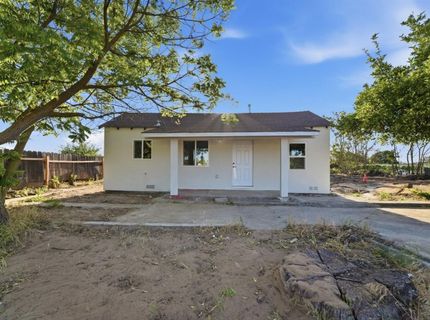
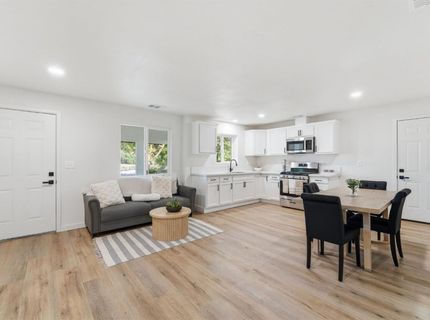
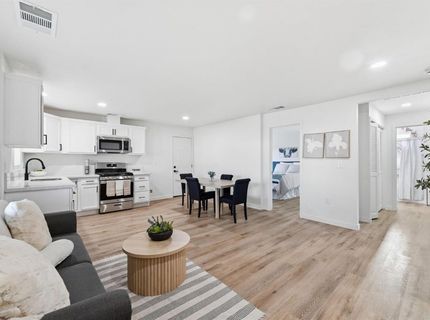
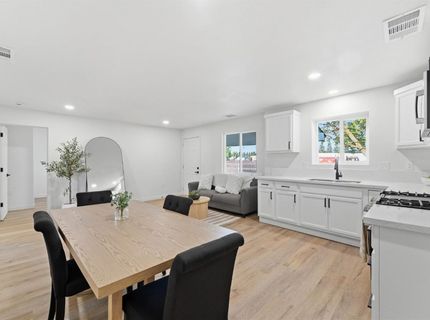
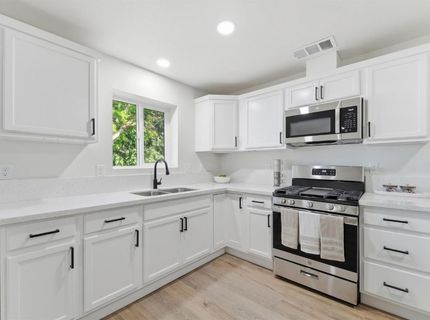
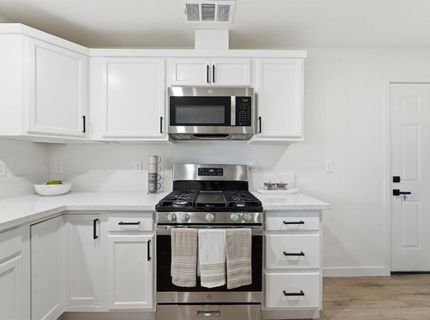
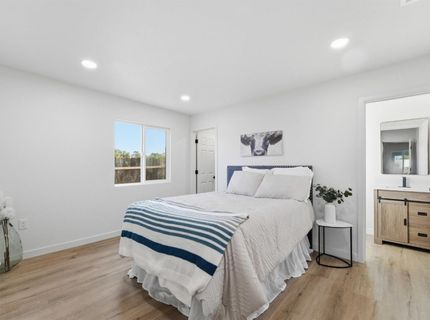
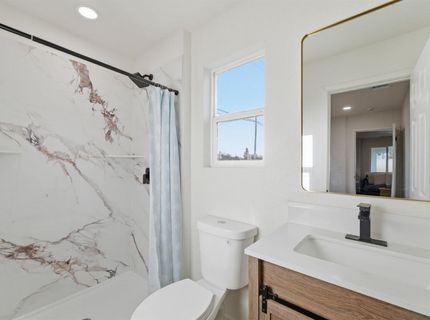
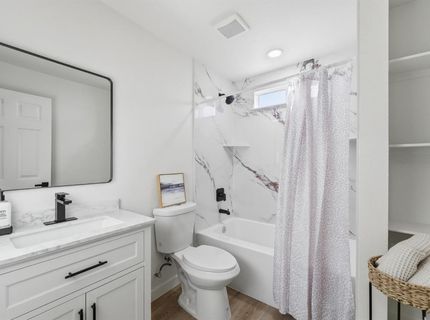
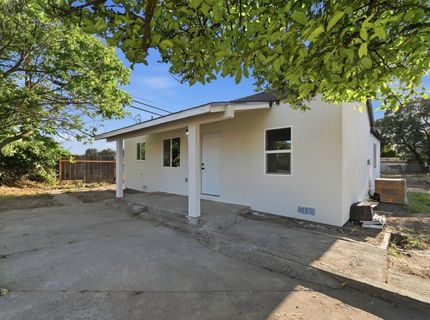
Fully remodeled 3/2 home that has not been lived in since remodeled. All new windows, appliances, flooring, kitchen, bathrooms an much more!

Listed By / Presented By

Listed By

Agency Name: Reed Realty
Agent Name: Renee Eshoo
Agency Phone: 209-664-1176

Presented By

Agency Title: Chase International Real Estate
Agency Phone: 775.588.6130

IDX logo

Contact a Chase Agent for More Information

Property Details

Property Type: Rental - Single Family
Cooling: Central
Heating: Central
Home Style: Ranch
Lot Size: 0.66 Acres
Roof Type: Composition
Stories: 1.0
Year Built: 1940
MLS ID: 226089836

Feature Descriptions

Appliances: Free Standing Gas Range, Microwave
Flooring: Simulated Wood
Kitchen Features: Stone Counter
Laundry: Hookups Only, Inside Area
Laundry Features: Hookups Only, Inside Area
Parcel#: 064-025-025-000
Parking: No Garage
Pets Allowed: Yes
Sewer: Public Sewer
Topography: Level
Utilities: Electric, Sewer In & Connected
Water: Water District
Window: Dual Pane Full

Schools

High School: Oakdale Joint
Middle School: Oakdale Joint
Elementary School: Oakdale Joint

Neighborhood Map

Driving Directions

Demographics

Contact Photo

We're Here to Help

Connect with our team of knowlegable local agents to guide your next move with style and grace.

Login to My Homefinder

Pixel


