
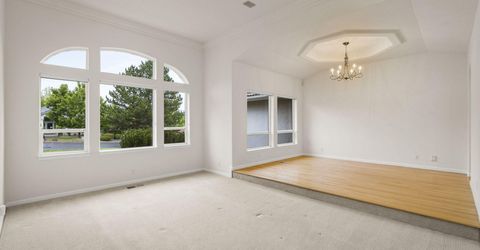
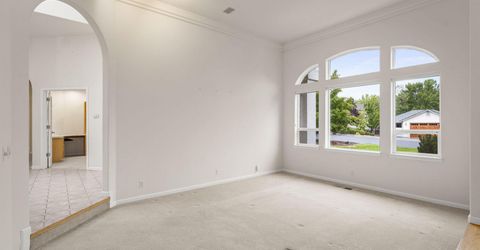
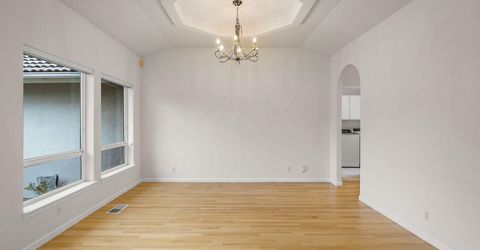
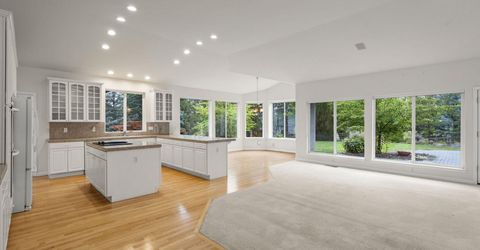
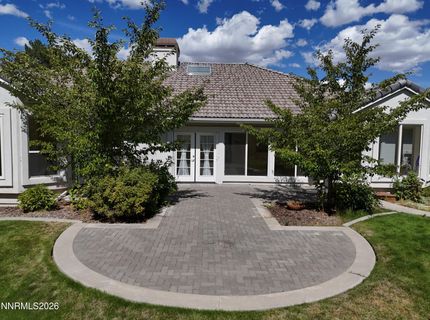
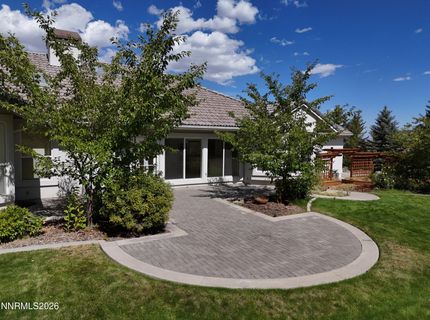
30 Ocelet Way
Reno, NV 89511
Reno, NV 89511
$1,275,000
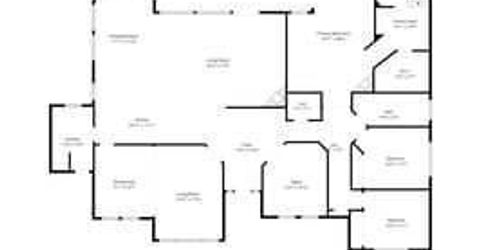
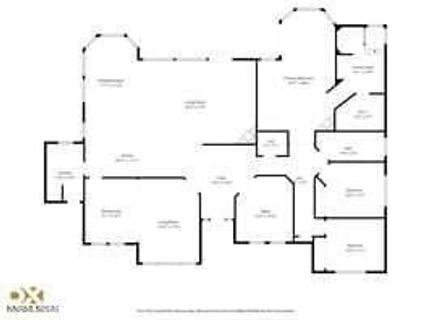
3 Beds | 2 full 1 partial Baths | 3067 sqft | 0.54 Acreage
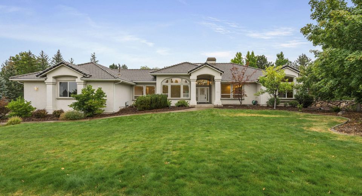
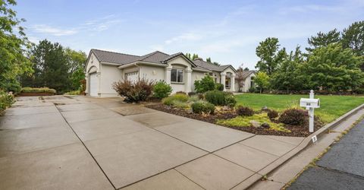
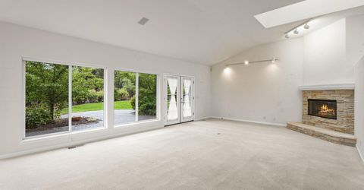
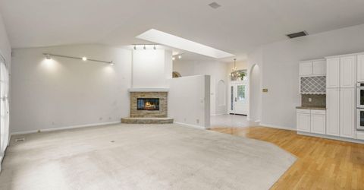
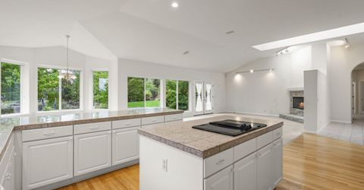
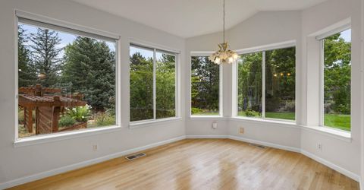
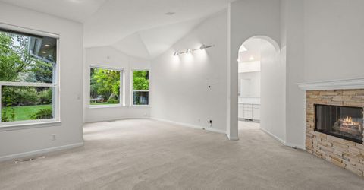
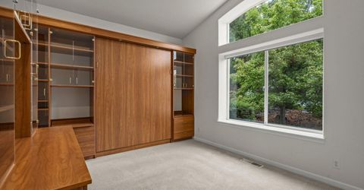
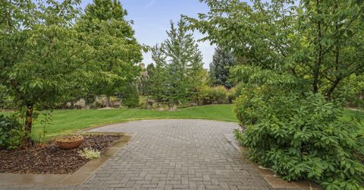
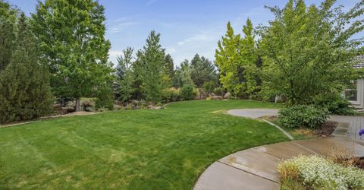
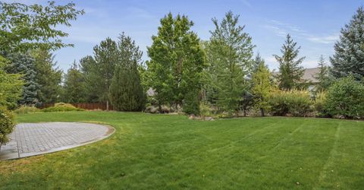
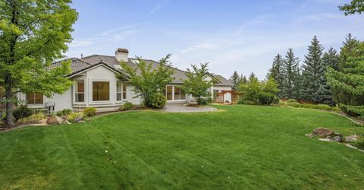
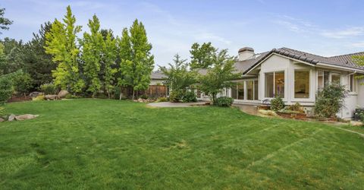
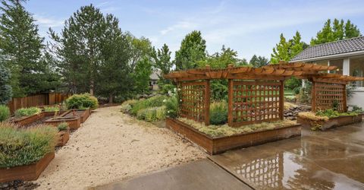
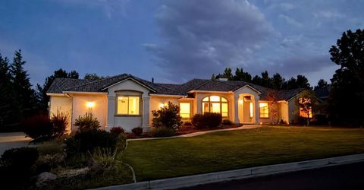
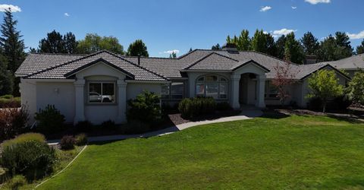
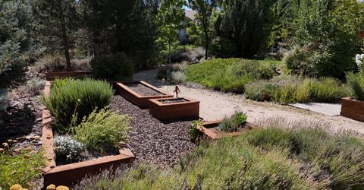
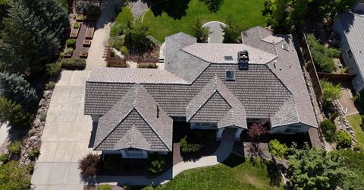
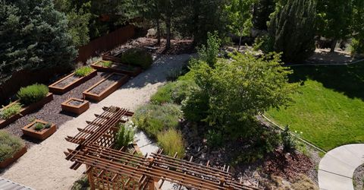
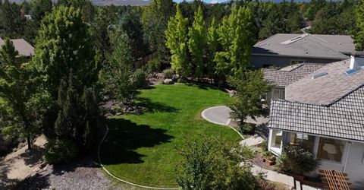
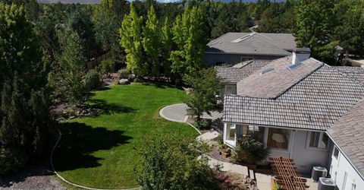
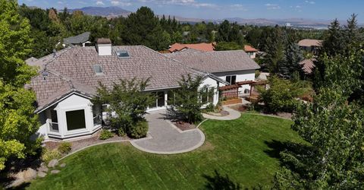
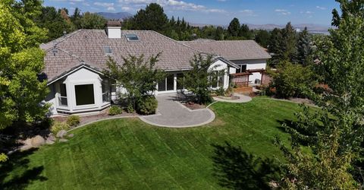
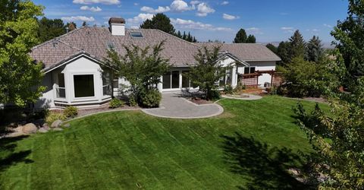
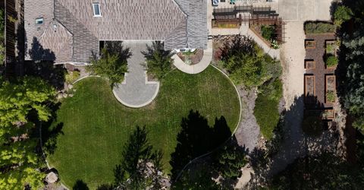
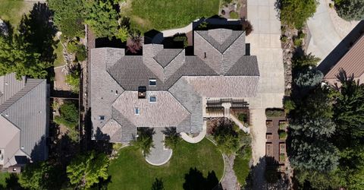
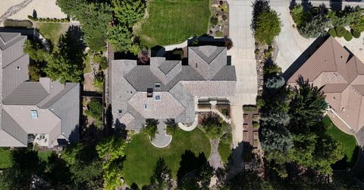
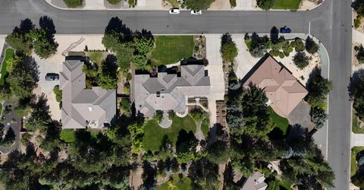
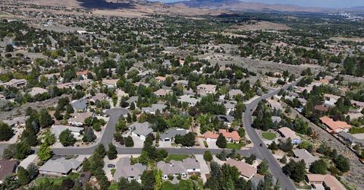
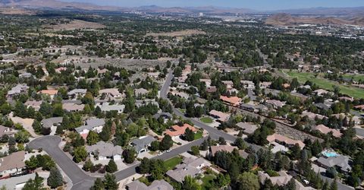
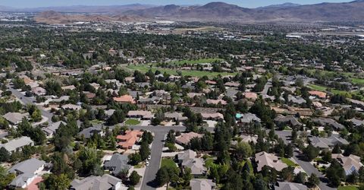
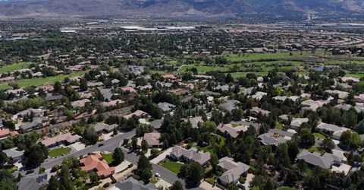
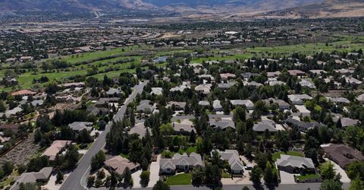
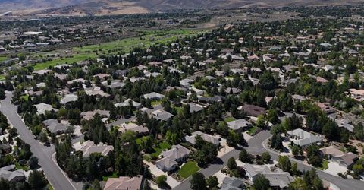
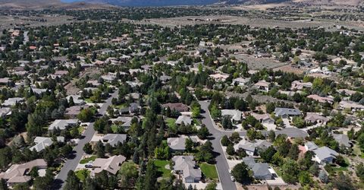
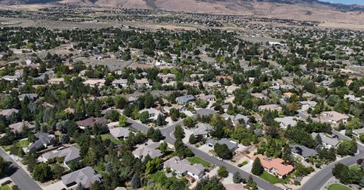
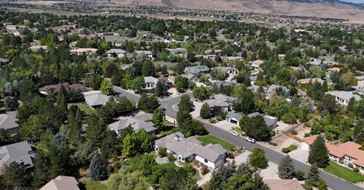
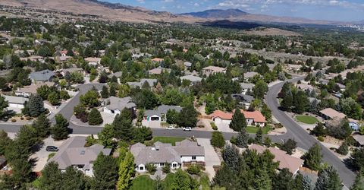
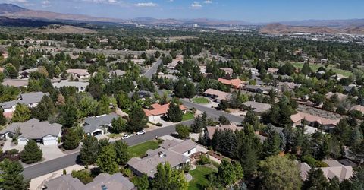
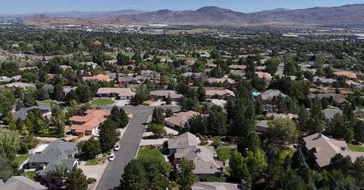
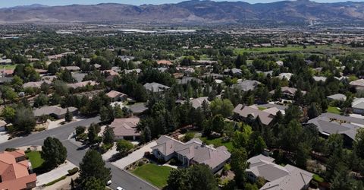
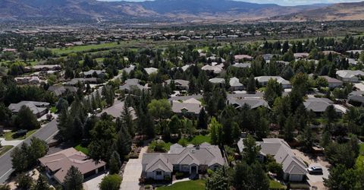
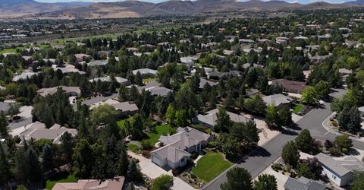
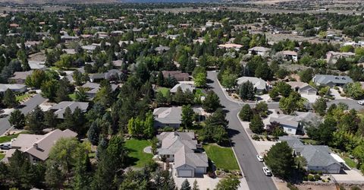
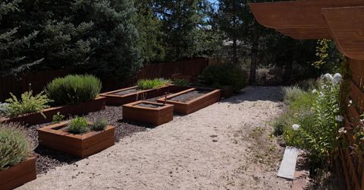
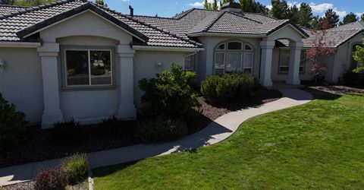
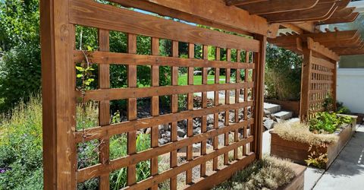
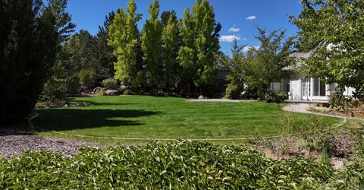
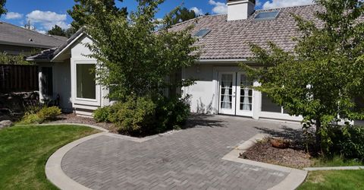
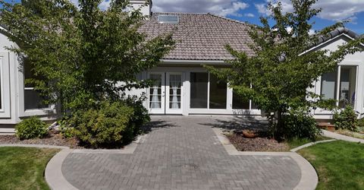
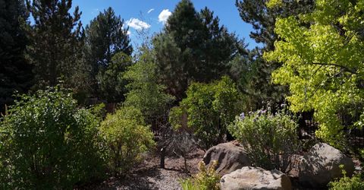
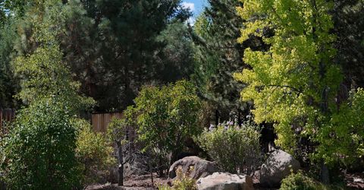
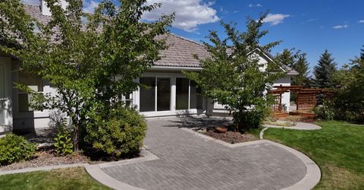
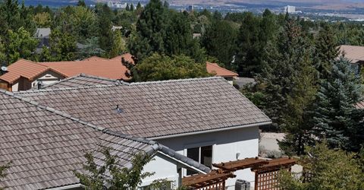
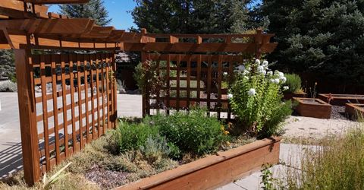
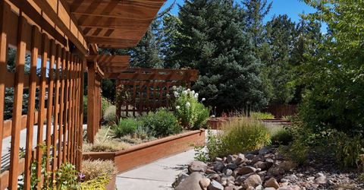
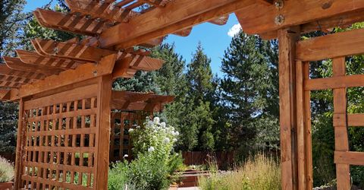
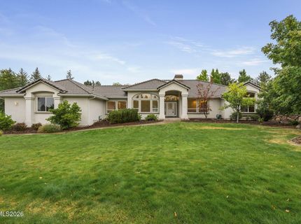
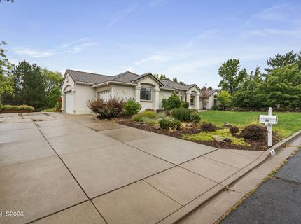
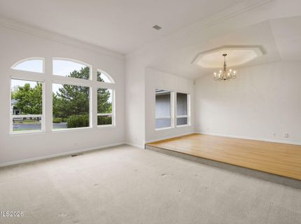
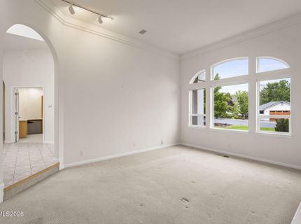
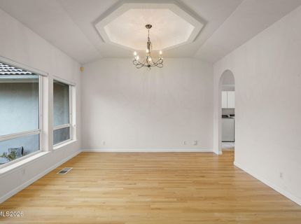
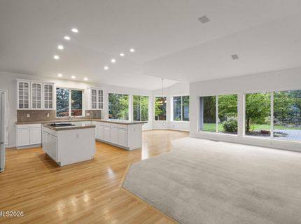
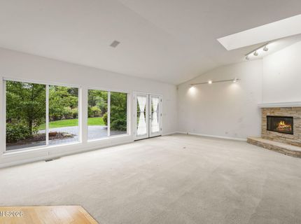
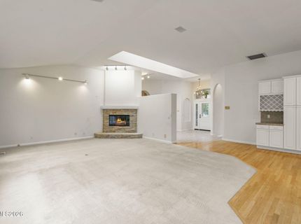
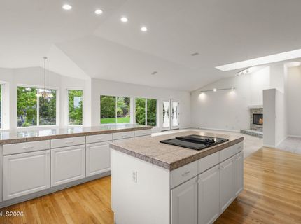
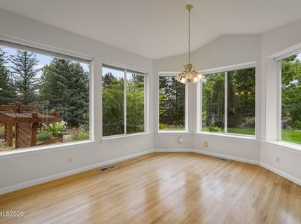
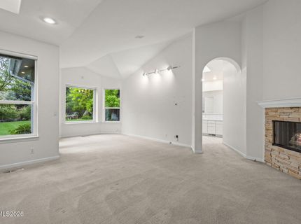
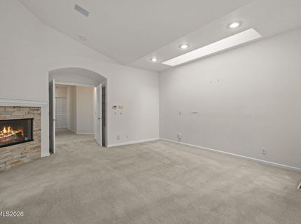
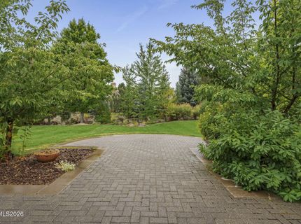
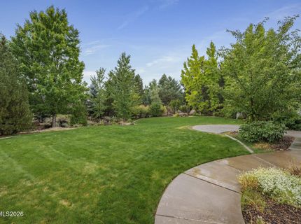
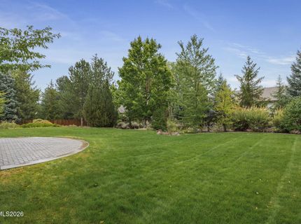
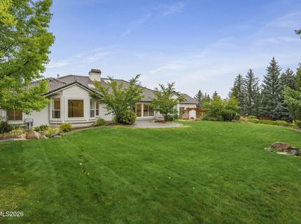
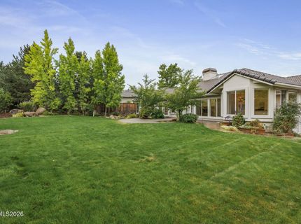
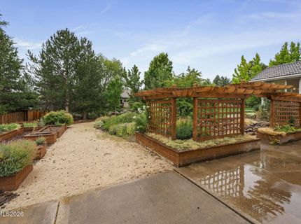
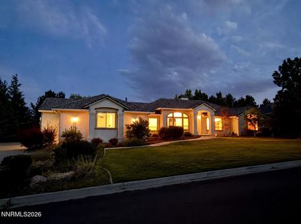
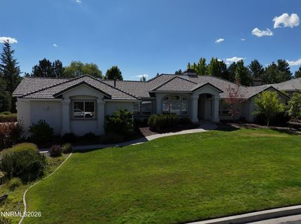
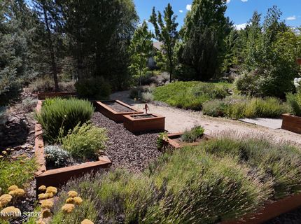
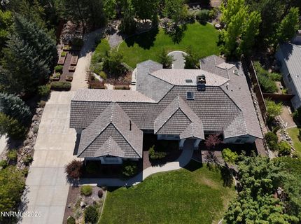
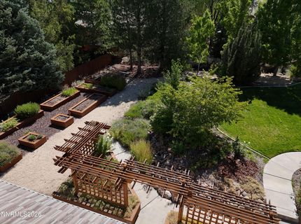
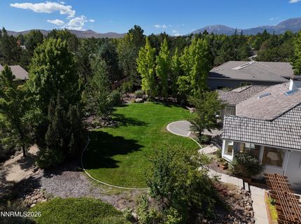
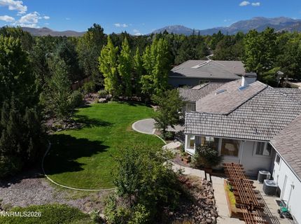
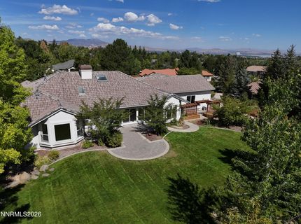
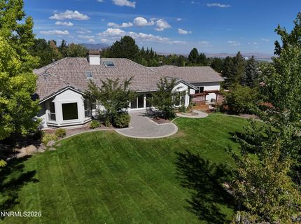
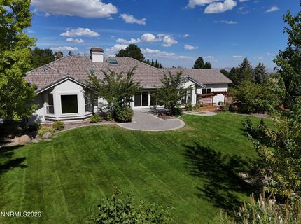
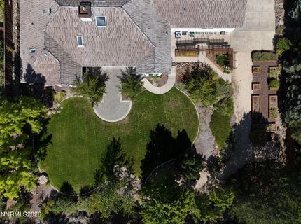
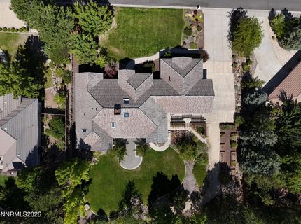
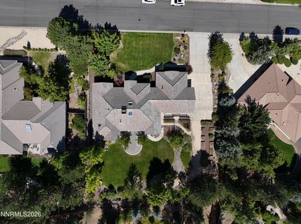
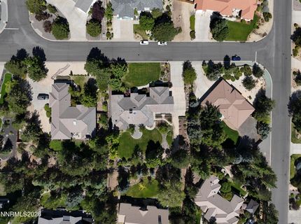
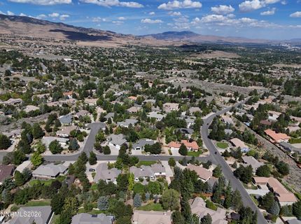
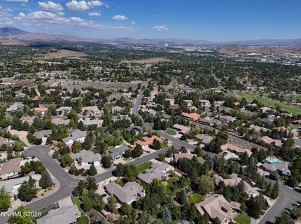
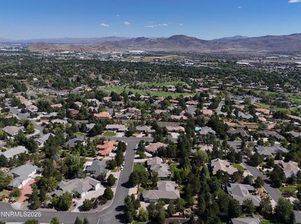
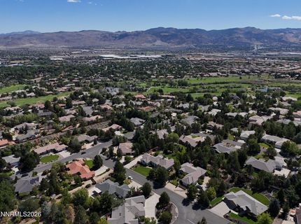
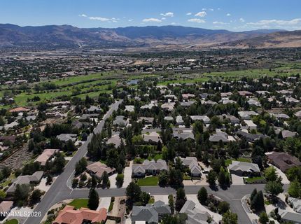
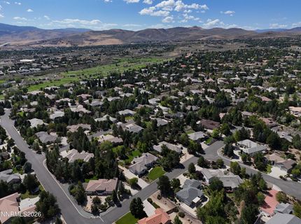
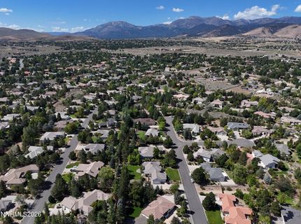
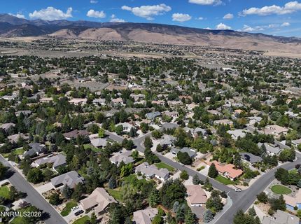
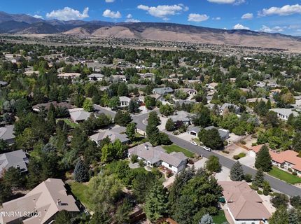
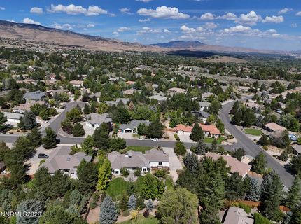
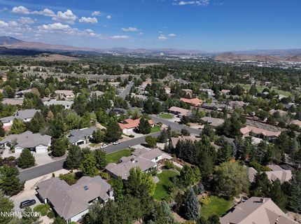
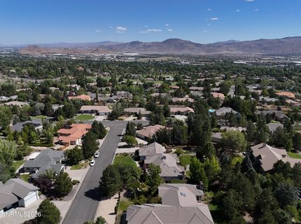
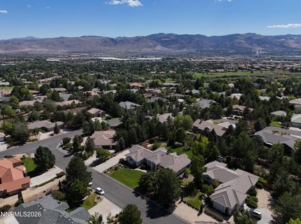
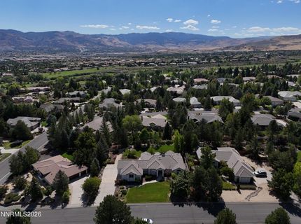
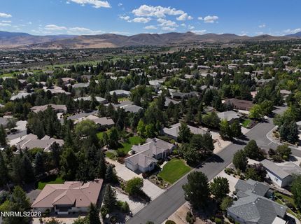
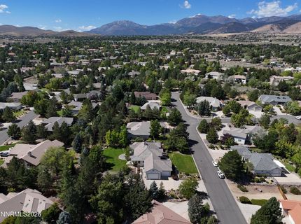
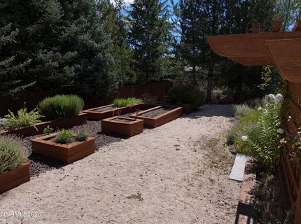
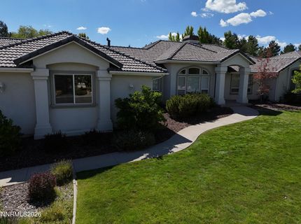
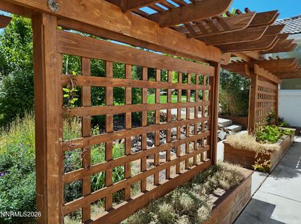
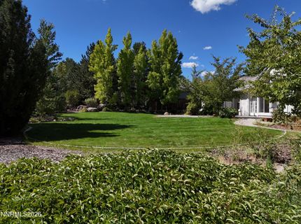
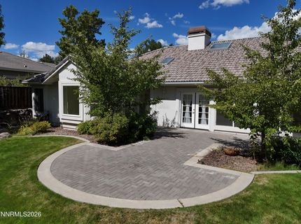
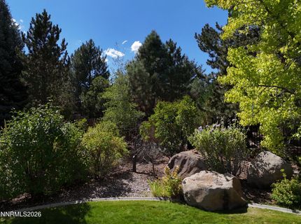
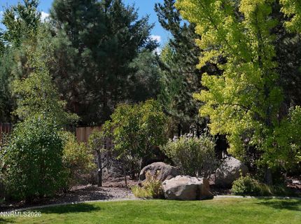
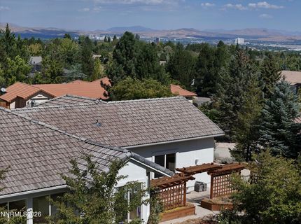
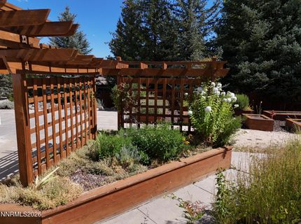
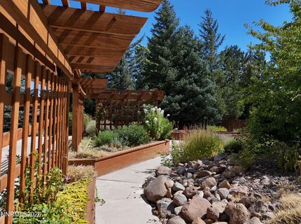
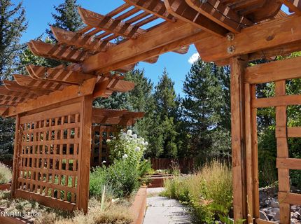
This beautiful 3-bedroom, 21/2-bath home is nestled in the desirable Fieldcreek Ranch community. With just over 3,000 square feet of living space, the home offers plenty of room to live, work, and entertain comfortably. The spacious lot features mature landscaping and a peaceful, serene setting to enjoy throughout the year. Raised garden beds provide the perfect spot for fresh vegetables, flowers, or even a few homegrown tomatoes. The property also offers RV parking, subject to HOA approval.
Contact Agent(s) for More Information
Property Details
Property Type: Residential - Single Family
Cooling: Central Air
Fireplaces: 2
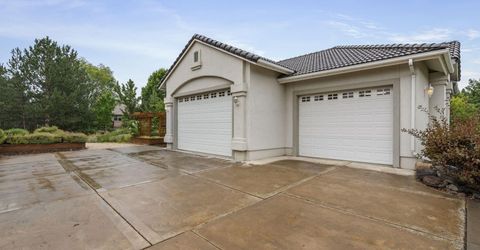
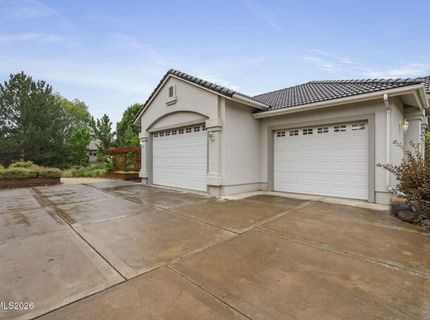
Garage: 4 car attached
Heating: Forced Air
Lot Size: 0.54 Acres
Roof Type: Other
Stories: 1.0
Taxes: $6,069
Year Built: 1996
MLS ID: 260011295
Feature Descriptions
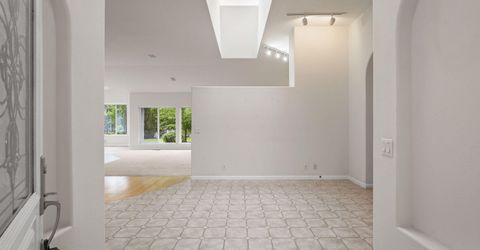
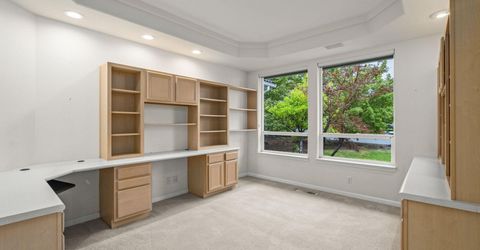
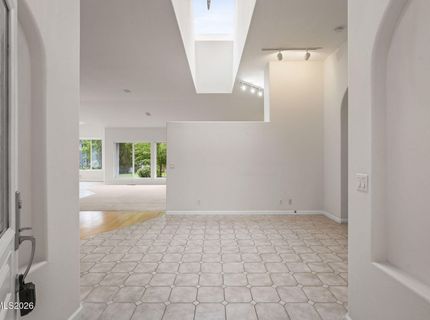
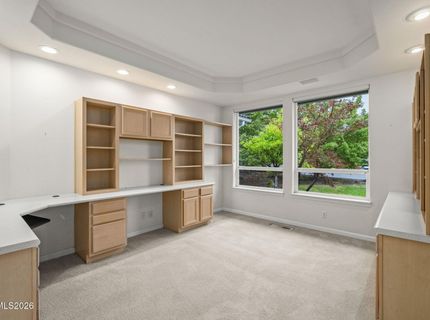
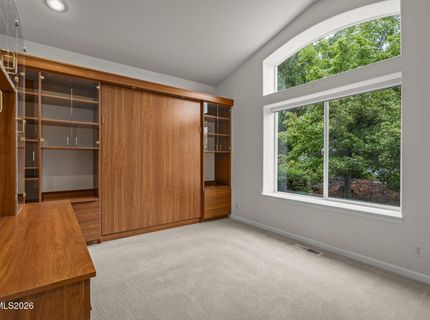
Additional Rooms: Office/Den, Entrance Foyer, Mud Room
City Limits: Yes
Construction Type: Site/Stick-Built
Cooling Y/N: Yes
Days on Site: 48
Dining: Family Room Combination, High Ceilings, Separate/Formal Room
Exterior: Stucco
Family Room: Dining Room Combination, High Ceilings
Fencing: Partial
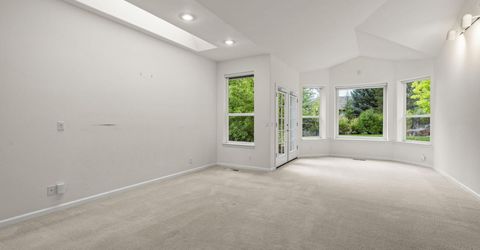
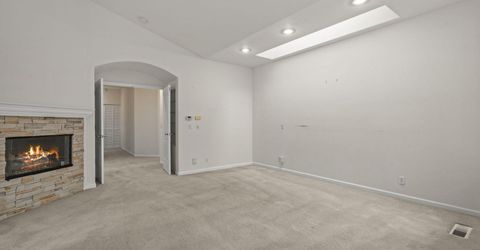
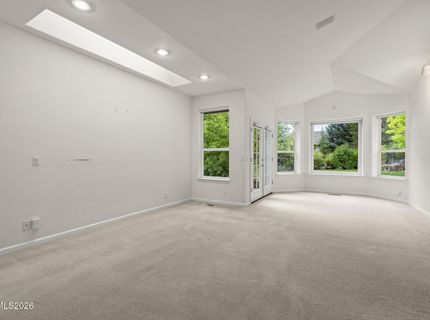
Fireplace: Gas, Insert, Living Room, Primary Bedroom
Fireplace Y/N: Yes
Flooring: Carpet, Tile, Wood
Foundation: Crawl Space, Pillar/Post/Pier
Heating Y/N: Yes
HOA Fee: $165/AnnuallyAppliances:
HOA Y/N: Yes
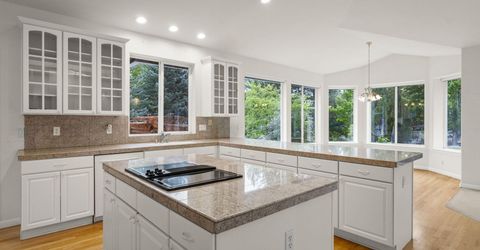
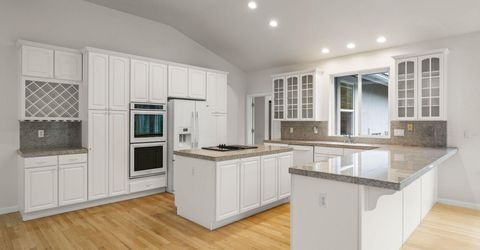
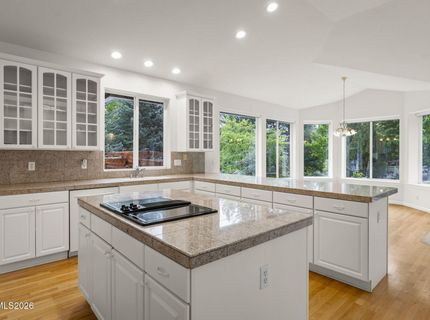
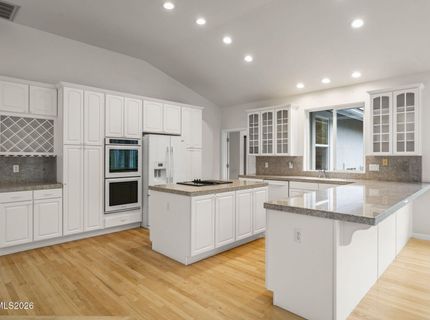
Kitchen: Built-In Dishwasher, Built-In Double Oven, Disposal, Electric Cooktop, Kitchen Island
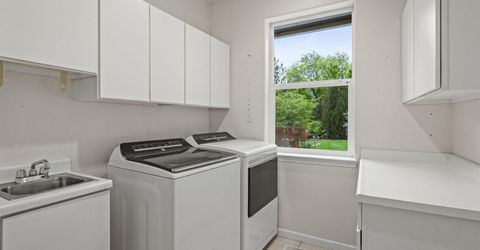
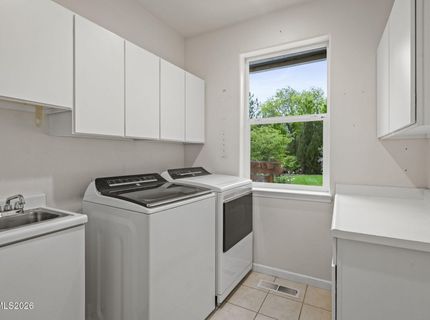
Laundry Features: Washer Hookup, Laundry Room, Sink, Cabinets, Shelves, Electric Dryer Hookup, Gas Dryer Hookup
Living Room: High Ceilings, Separate/Formal Room
Lot Features: Gentle Sloping, Landscaped, Level, Other, Sprinklers In Front, Sprinklers In Rear
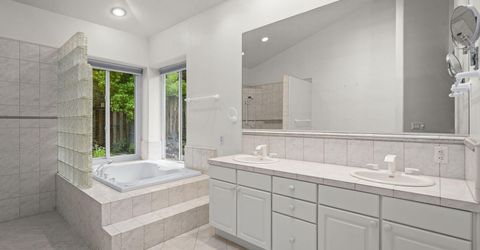
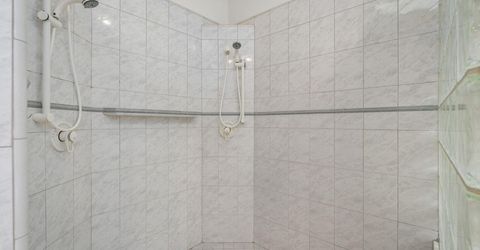
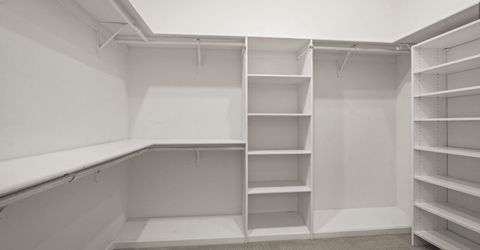
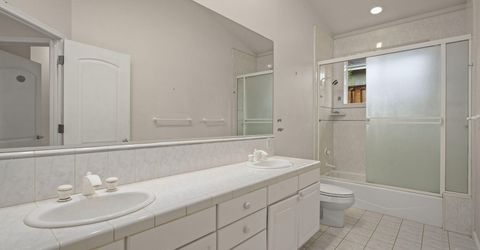
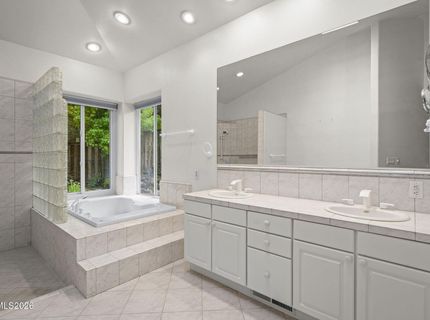
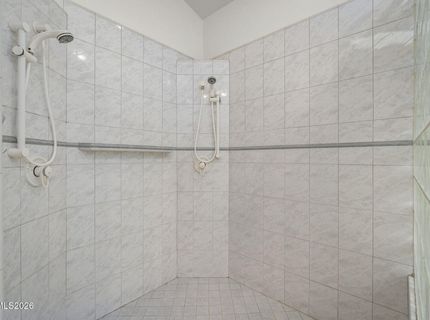
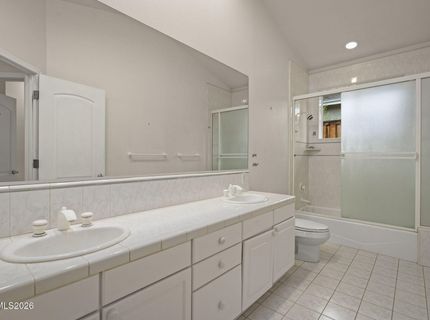
Master Bedroom: High Ceilings, Double Sinks, Jetted Tub, On Main Floor, Shower Stall, Walk-In Closet(s)
OtherStructures: None
Parcel #: 049-273-01
Parking: Attached, Garage, Garage Door Opener, RV Access/Parking, Additional Parking, Garage Door Opener Controls
Patio/Porch: Patio, Uncovered
Road Frontage: Public
Road Responsibility: Public Maintained Road
Security Features: Carbon Monoxide Detector(s), Smoke Detector(s)
Sewer: Public Sewer
Special View Info: Mountain(s), Trees/Woods
Sprinklers: Automatic, Drip System, Front, Rear
SQFT Living: 3067
Utilities: Cable Available, Electricity Available, Electricity Connected, Natural Gas Connected, Phone Available, Sewer Connected, Water Available, Water Connected, Cellular Coverage, Internet Available, Water Meter Installed, Underground Utilities
Water: Public
Water Rights Y/N: No
Window Features: Double Pane Windows, Vinyl Frames
Amenities
Central Vacuum
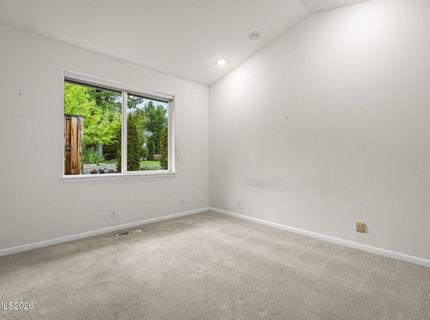
High Ceilings
Vaulted Ceiling(s)
Kitchen Island
Primary Downstairs
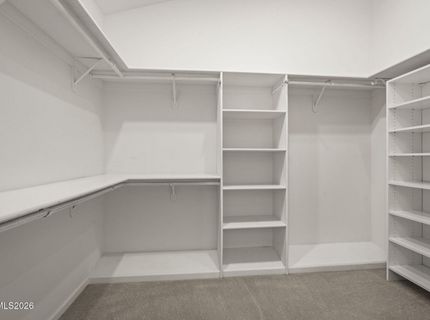
Walk-In Closet(s)
Entrance Foyer
Schools
High School: Galena
Middle School: Marce Herz
Elementary School: Lenz
Demographics
Schedule a Showing
30 Ocelet Way, Reno, NV 89511
Estimate My Payments
- Estimated Payment$3,715.22
- Principal & Interest$2,837.60
- Property Tax$505.75
- Homeowner's Insurance$371.88
Mortgage Calculator
Change Payment Information
Print This Listingx
Select a format below, new window will open and will prompt you to print.


