




Company Logo
1691 Michael Lane, Glenbrook, NV 89413 Photo

50 Photos

1691 Michael Lane
Glenbrook, NV 89413
$3,500,000
4 Beds | 5 full Baths | 3466 sqft | 0.83 Acreage

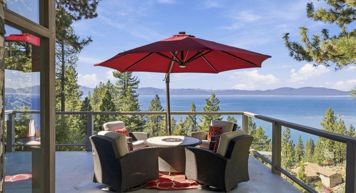
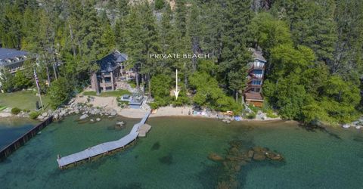
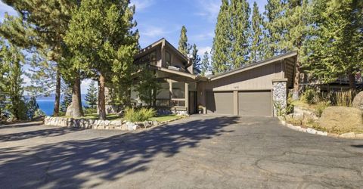
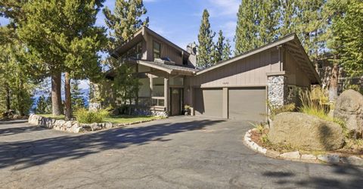
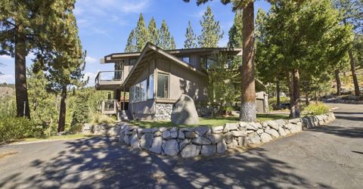
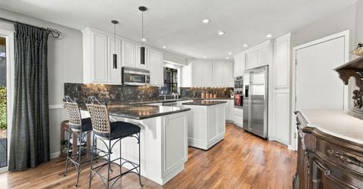
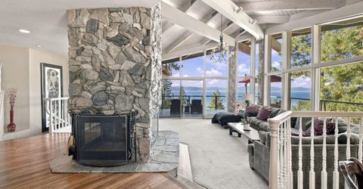
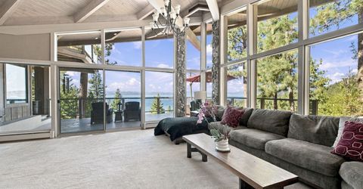
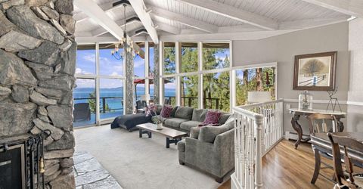
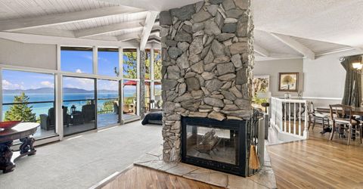
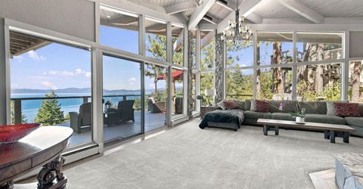
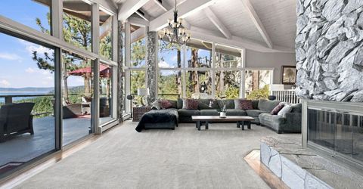
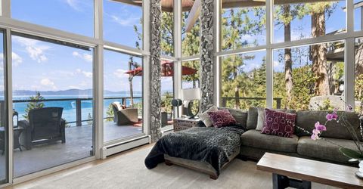
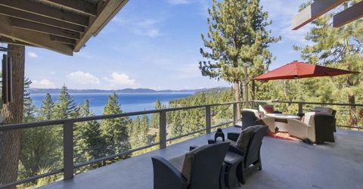
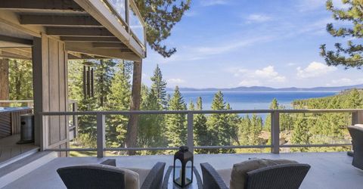
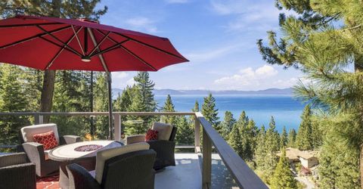
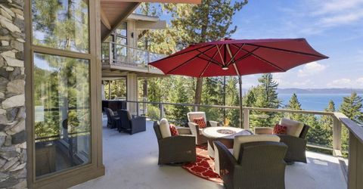
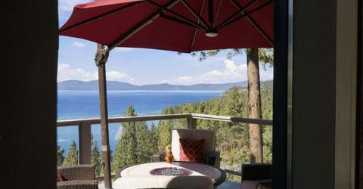
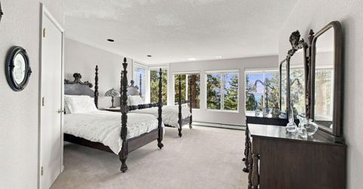
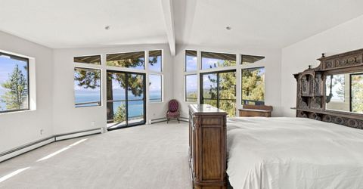
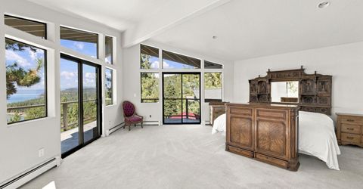
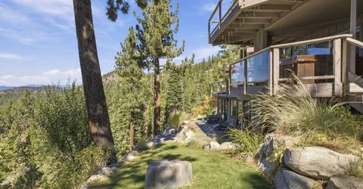
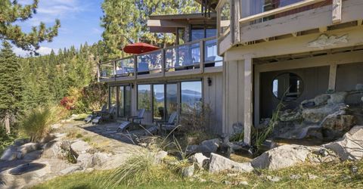
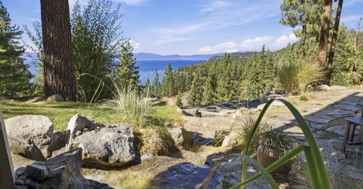
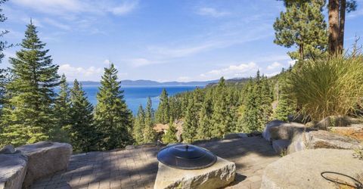
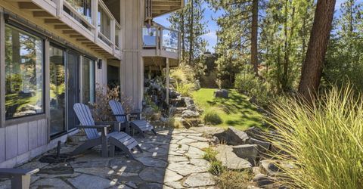
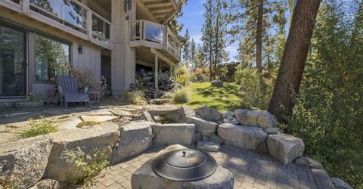
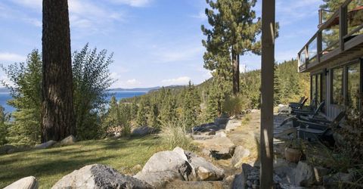
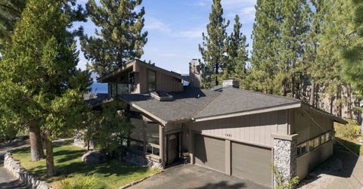
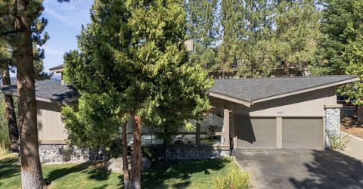
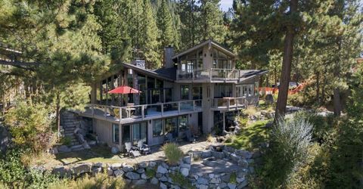
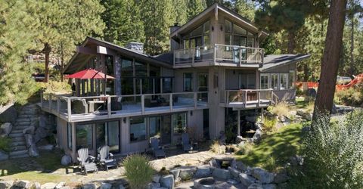
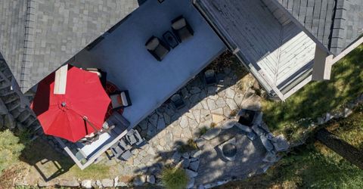
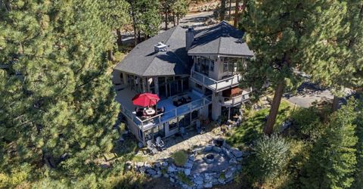
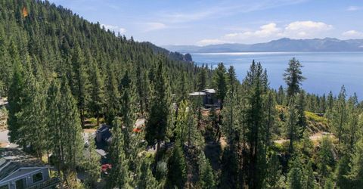
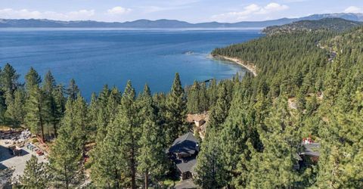
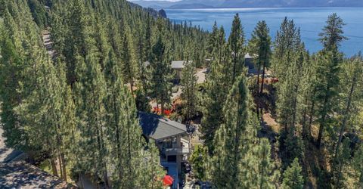
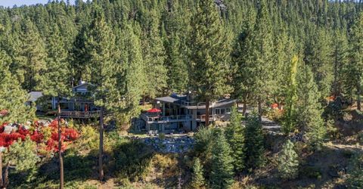
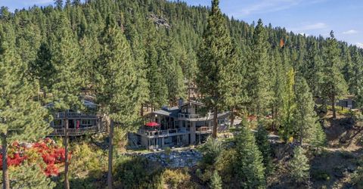
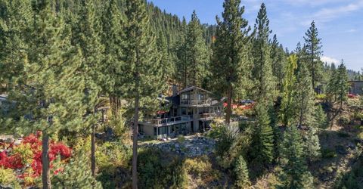
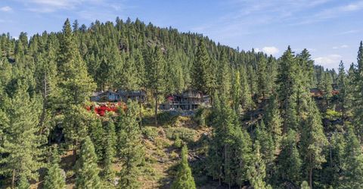
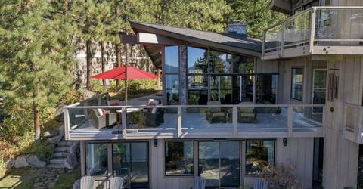
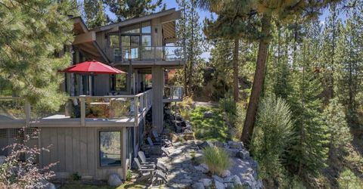
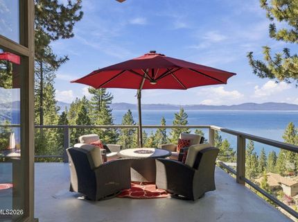
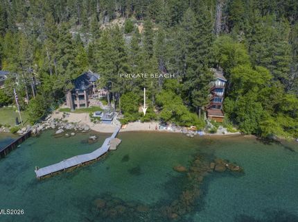
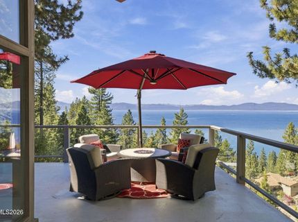
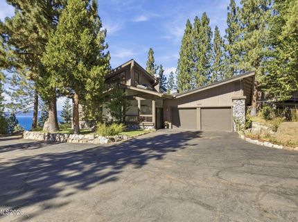
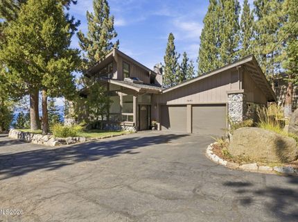
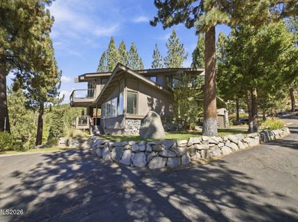
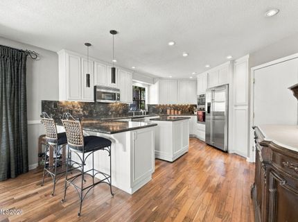
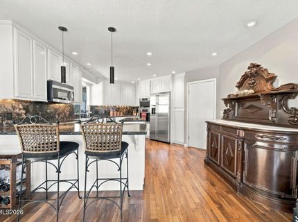
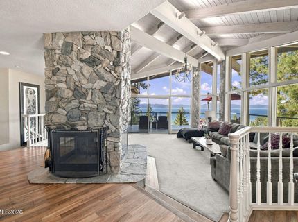
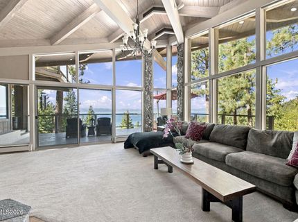
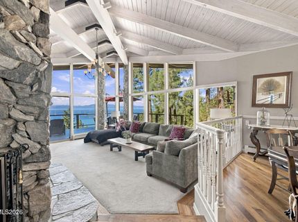
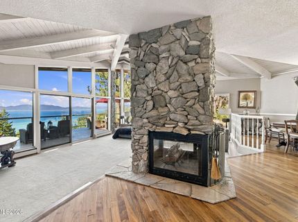
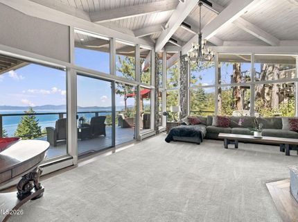
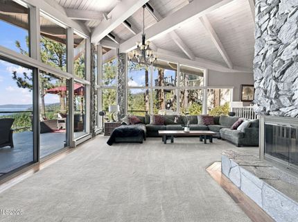
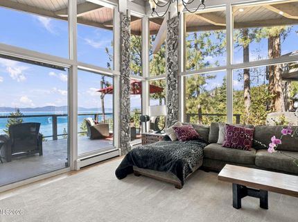
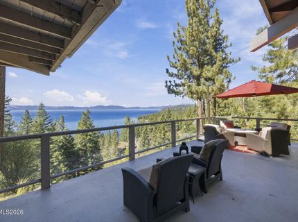
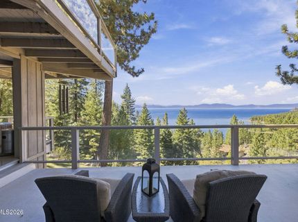
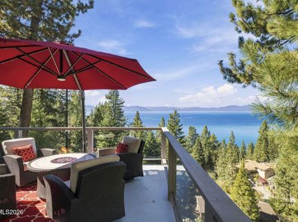
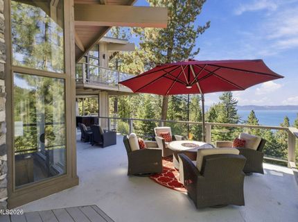
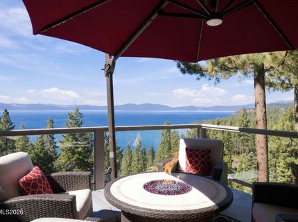
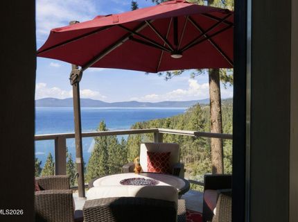
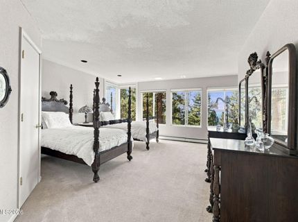
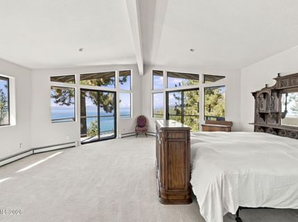
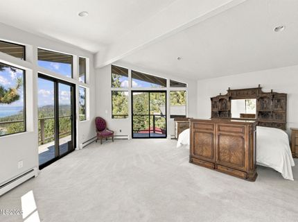
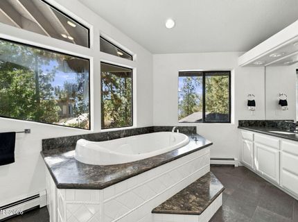
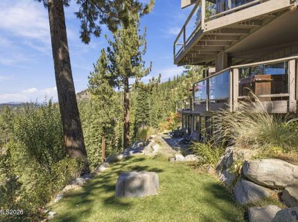
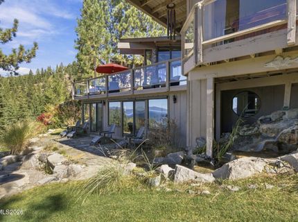
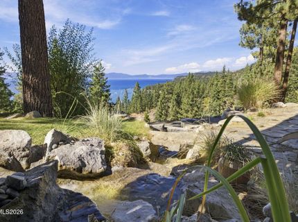
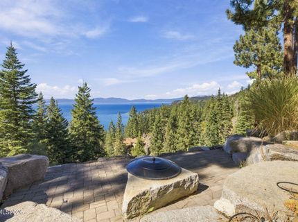
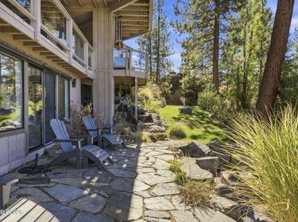
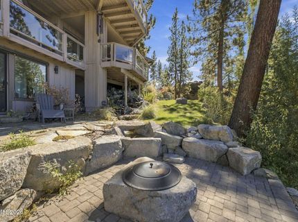
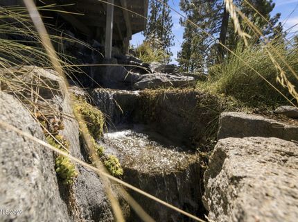
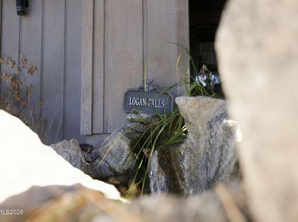
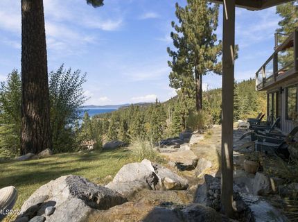
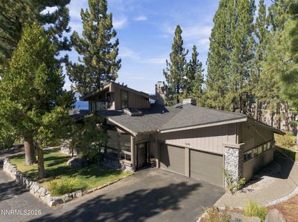
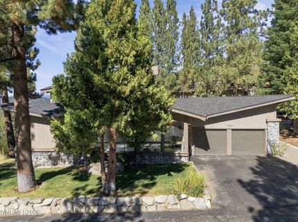
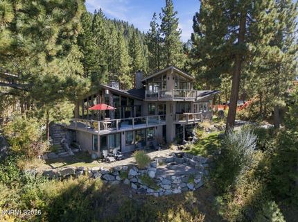
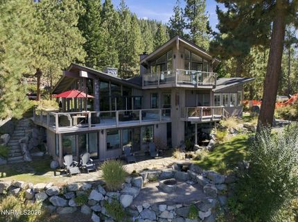
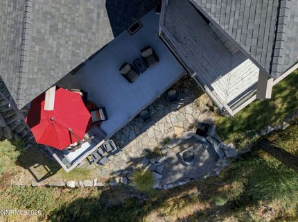
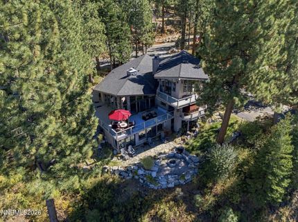
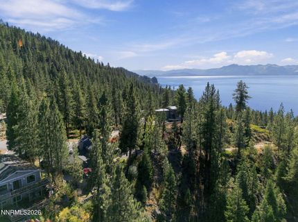
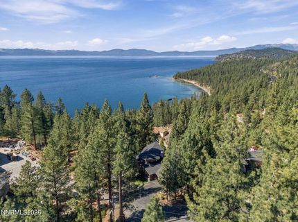
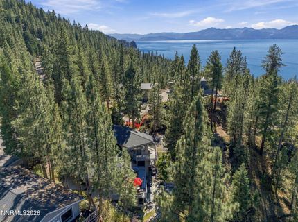
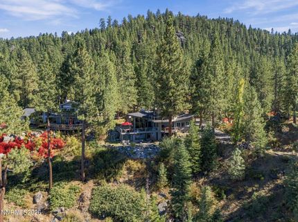
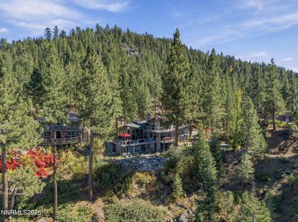
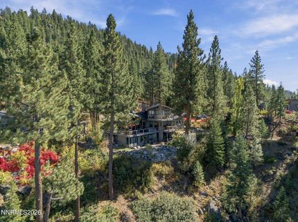
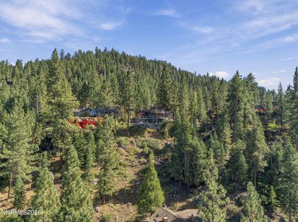
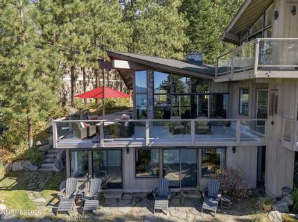
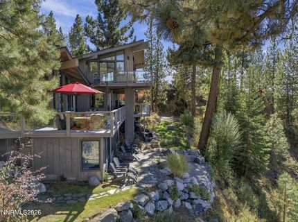
Experience the beauty of mountain living in this exceptional 3,500-square-foot home in Logan Creek, the only 1 acre community with a private deeded beach, showcasing panoramic north-facing lake views and an impressive setting. Featuring 4 bedrooms and 5 bathrooms, this spacious residence offers a thoughtful blend of comfort, elegance, and functionality. Vaulted ceilings create an airy, open atmosphere, while expansive living spaces capture the surrounding natural beauty and breathtaking lake vistas. The exterior is equally impressive, with a striking water feature, mature landscaping, and abundant parking for family, guests, and recreational vehicles. A desirable south-facing driveway provides excellent sun exposure, while the generous one-acre parcel offers privacy, space, and room to enjoy the outdoors. With its sweeping lake views, vaulted ceilings, beautifully landscaped grounds, and exceptional parking capacity, this Logan Creek property presents a rare opportunity to enjoy spacious mountain living in a truly remarkable setting.

Contact a Chase Agent for More Information

Property Details

Property Type: Residential - Single Family
Fireplaces: 1
Garage: 2
Heating: Oil
Lot Size: 0.83 Acres
Roof Type: Composition
Stories: 3.0
Taxes: $12,258
Year Built: 1965
MLS ID: 260013094

Feature Descriptions

Additional Rooms: Entrance Foyer
Appliances: Disposal, Dishwasher, Microwave
City Limits: No
Construction Type: Site/Stick-Built
Dining: Kitchen Combination
Exterior: Wood Siding
Family Room: High Ceilings
Fireplace: Wood Burning
Fireplace Y/N: Yes
Flooring: Carpet, Wood
Foundation: Pillar/Post/Pier
Heating Y/N: Yes
HOA Y/N: Yes
Kitchen: Built-In Dishwasher, Built-In Microwave, Disposal
Laundry Features: Laundry Room, Shelves
Living Room: High Ceilings
Lot Features: Level, Sprinklers In Front, Sprinklers In Rear
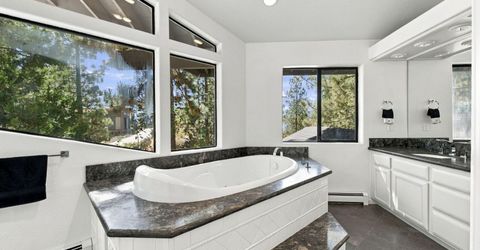
Master Bedroom: High Ceilings, Jetted Tub, Shower Stall
OtherStructures: None
Parcel #: 1418-22-511-006
Parking: Garage
Patio/Porch: Deck, Porch
Road Frontage: Public
Road Responsibility: Public Maintained Road
Security Features: Smoke Detector(s)
Sewer: Public Sewer
Special View Info: Mountain(s)
Sprinklers: Front, Rear
SQFT Living: 3466
Utilities: Electricity Connected, Sewer Connected, Water Available, Oil
Water: Shared Well
Waterfront Type: Lake
Water Rights Y/N: No
Window Features: Double Pane Windows

Amenities

High Ceilings
Vaulted Ceiling(s)
Entrance Foyer
Fire Pit

Schools

High School: Whittell - Grades 9-12
Middle School: Whittell High School - Grades 7 + 8
Elementary School: Zephyr Cove

Neighborhood Map

Driving Directions

Demographics

Estimate My Payments

  • Estimated Payment
    $9,831.82
  • Principal & Interest
    $7,789.48
  • Property Tax
    $1,021.50
  • Homeowner's Insurance
    $1,020.83
(Payments are an estimate and may vary by lender)

Mortgage Calculator

Change Payment Information

%
years/fixed
yearly
yearly (est.)
Contact Photo

We're Here to Help

Connect with our team of knowlegable local agents to guide your next move with style and grace.

Login to My Homefinder


