
Company Logo
403 Smithridge Park, Reno, NV 89502 Photo

11 Total Photos [Click to View All]

403 Smithridge Park
Reno, NV 89502
$320,000
2 Beds | 1 full 1 partial Baths | 1220 sqft

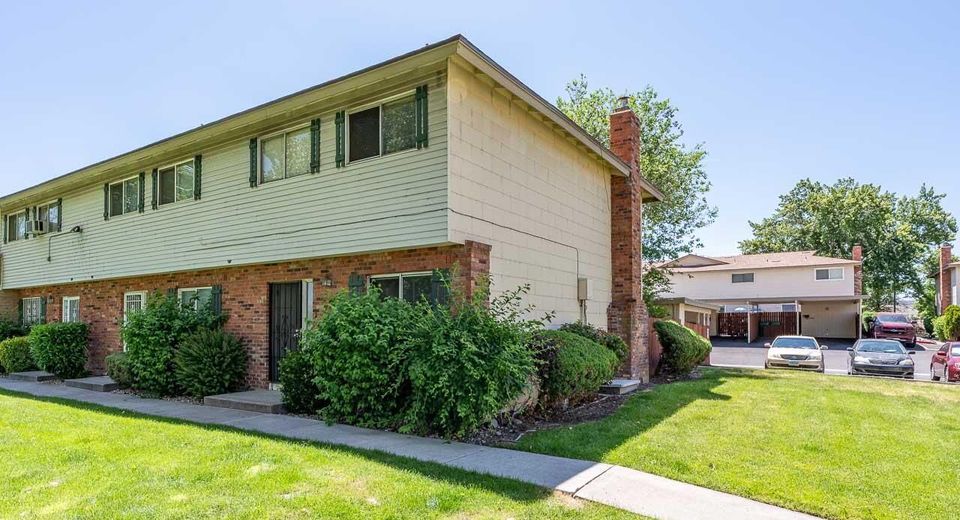
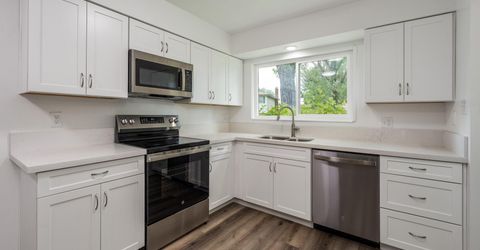
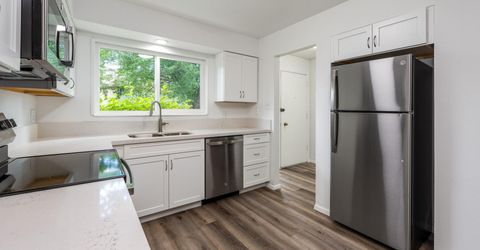
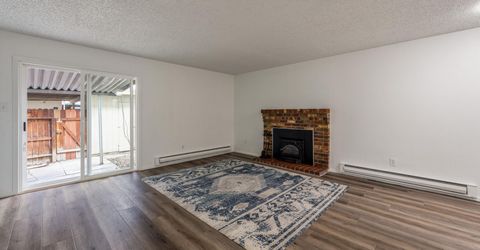
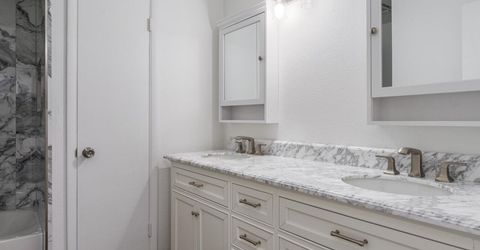
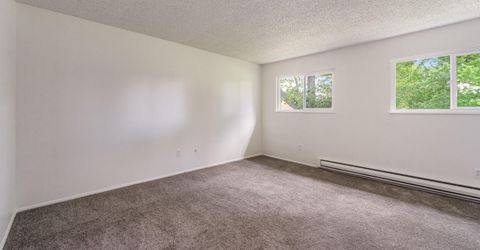
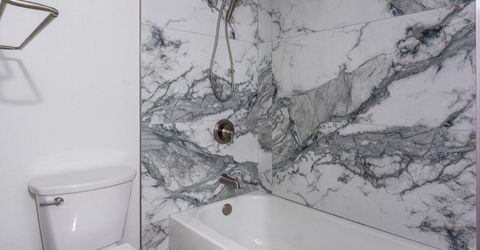
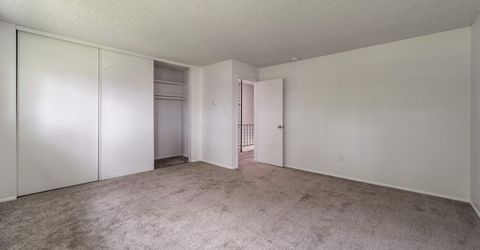
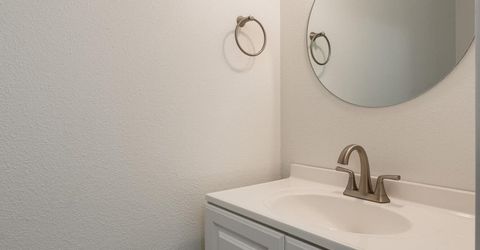
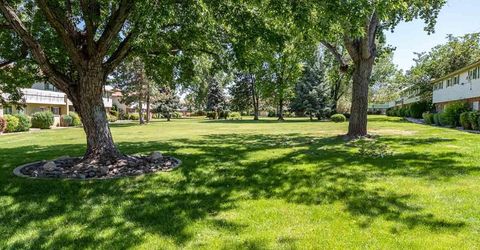
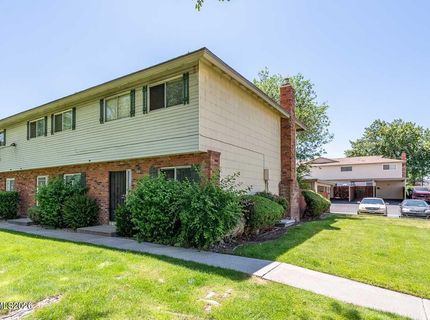
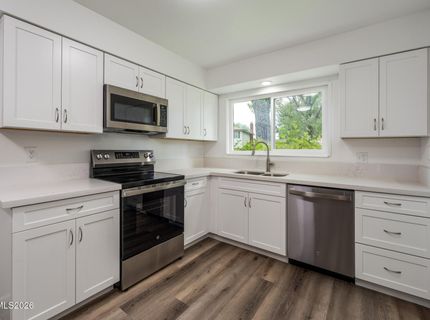
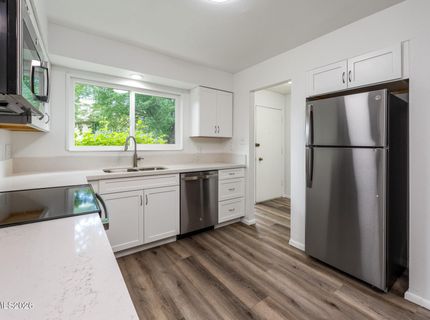
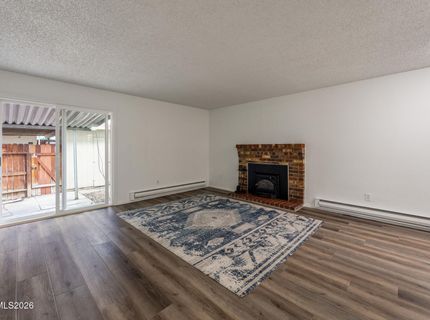
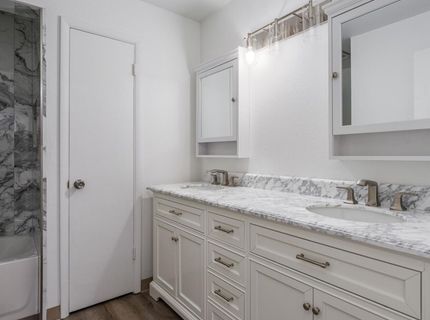
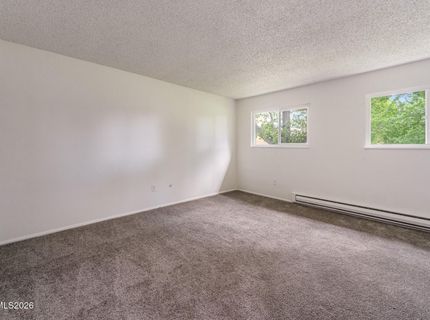
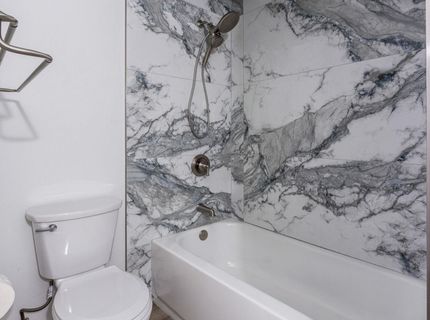
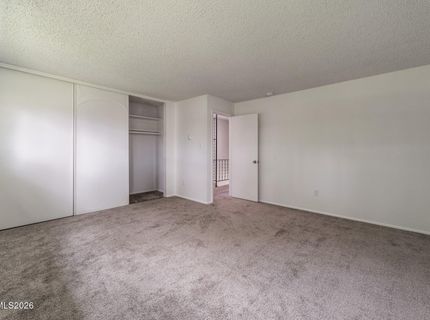
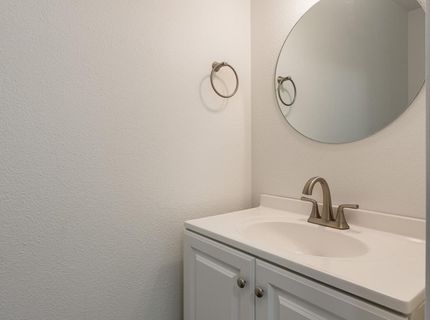
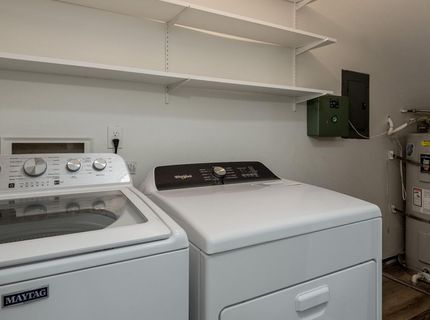
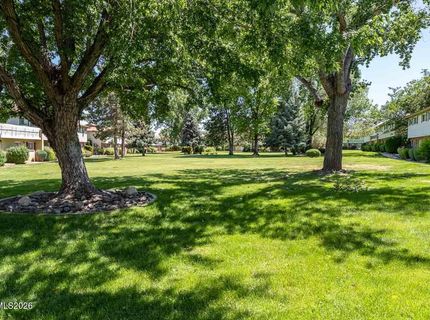
Modern improvements make this practically a new home! Fantastic remodel from top to bottom. Showcasing a dream kitchen. Gleaming quartzite countertops and 1951 Cabinetry featuring soft close doors and dovetail drawers. An all new GE stainless steel appliance package completes the look. New Amsco windows throughout with transferable warranty. LVP flooring on the main floor for easy clean up and durability. The bathrooms have been upgraded with new vanities and Kohler fixtures. A new steel bathtub with a porcelain finish has been installed surrounded by designer tile. Desirable end unit with a fireplace situated on the greenbelt for a parklike setting. Seller is a licensed Realtor in the state of Nevada. Owner cannot guarantee or warranty any exterior repairs that fall under the HOA's responsibilities.

Listed By / Presented By

Listed By

Agency Name: Dickson Realty - Caughlin
Agent Name: Marc Sykes
Agency Phone: 775-746-7000
Agent Phone: 775-742-5708

Presented By

Agency Title: Chase International Real Estate
Agency Phone: 775.588.6130

IDX logo

Contact a Chase Agent for More Information

Property Details

Property Type: Residential - Condominium
Fireplaces: 1
Heating: Baseboard
Roof Type: Composition, Shingle
Stories: 2.0
Taxes: $4,129
Year Built: 1970
MLS ID: 260006830

Feature Descriptions

Additional Rooms: None
Association Fee Includes: Maintenance Grounds
Carport Spaces: 2
Carport Y/N: 1
City Limits: Yes
Construction Type: Site/Stick-Built
Dining: Great Room
Exterior: Brick Veneer
Fencing: Back Yard
Fireplace: Great Room
Fireplace Y/N: Yes
Flooring: Linoleum
Foundation: Crawl Space
Heating Y/N: Yes
HOA Amenities: Landscaping
HOA Fee: $260/MonthlyAppliances:
HOA Y/N: Yes
Kitchen: Built-In Dishwasher, Built-In Single Oven, Disposal, Electric Cooktop
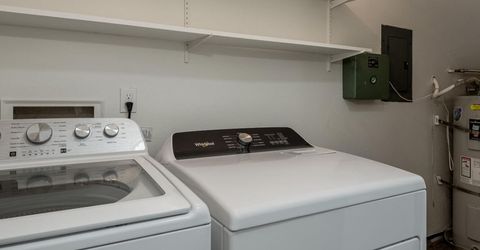
Laundry Features: None
Living Room: Great Room
Lot Features: Level
Master Bedroom: Double Sinks, Tub/Shower Combination
OtherStructures: None
Parcel #: 025-160-24
Parking: Carport
Patio/Porch: Patio, Enclosed
Road Frontage: Public, City Street
Road Responsibility: Private Maintained Road, Public Maintained Road
Security Features: None
Sewer: Public Sewer
Special View Info: Mountain(s)
Sprinklers: None
SQFT Living: 1220
Utilities: Cable Available, Electricity Connected, Phone Available, Sewer Connected, Water Connected, Internet Available
Water: Public
Water Rights Y/N: No
Window Features: Double Pane Windows

Schools

High School: Damonte
Middle School: Pine
Elementary School: Smithridge

Neighborhood Map

Driving Directions

Demographics

Estimate My Payments

  • Estimated Payment
    $1,149.60
  • Principal & Interest
    $712.18
  • Property Tax
    $344.08
  • Homeowner's Insurance
    $93.33
(Payments are an estimate and may vary by lender)

Mortgage Calculator

Change Payment Information

%
years/fixed
yearly
yearly (est.)
Contact Photo

We're Here to Help

Connect with our team of knowlegable local agents to guide your next move with style and grace.

Login to My Homefinder

Pixel


